Sign In or Create a Free Account to see full details of this property
Key Facts
Key facts for 17520 Keele Street
Property Type
House, 2-Storey
Parking
Detached 4 garage, 10 parking
MLS #
N13509248
Size
3500-5000 sqft
Basement
None
Listed on
2026-07-01
Lot size
215 x 375.69
Tax
$6,855.20 /yr
Days on Market
104
Approximate Age
-
Maintenance Fee
-
Description
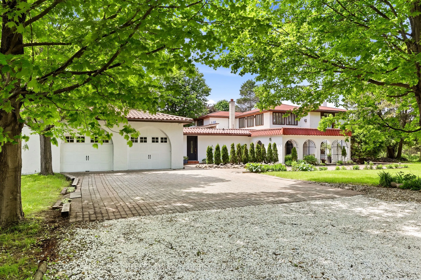
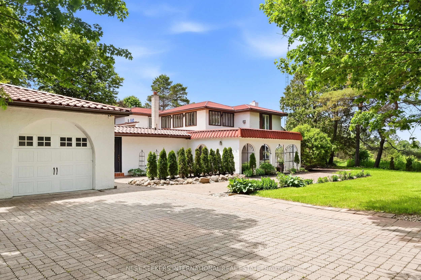
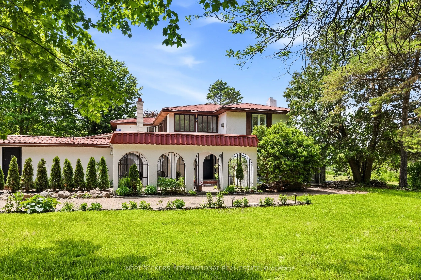
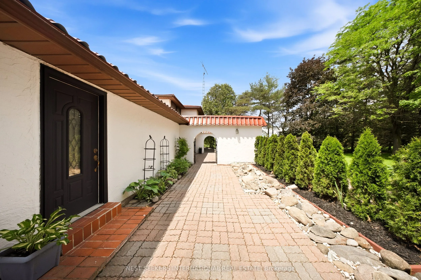
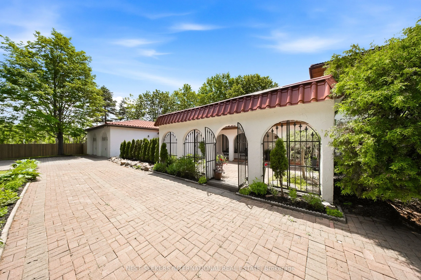
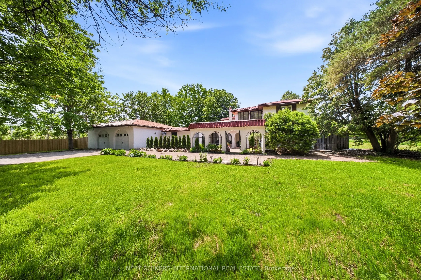
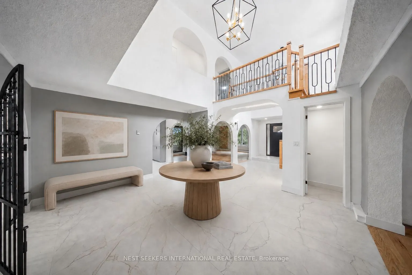
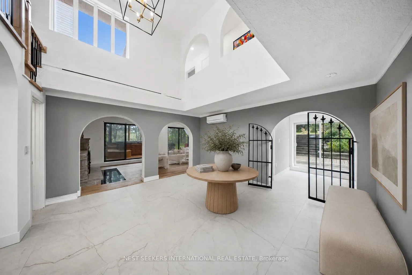
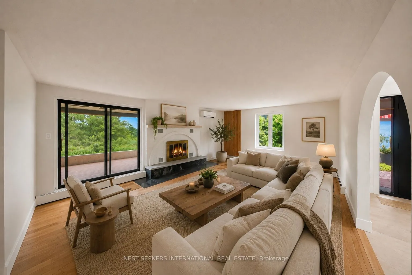
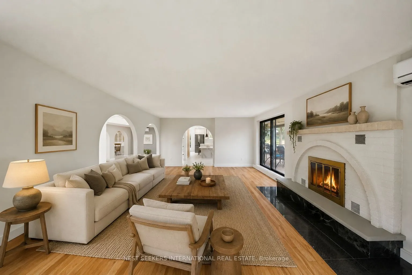
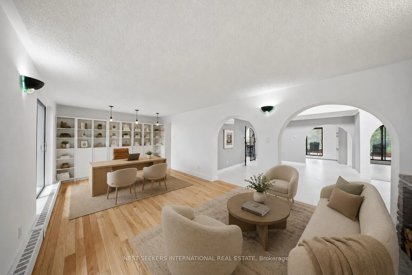
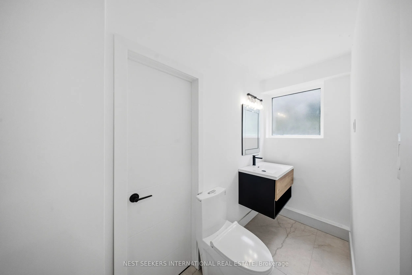
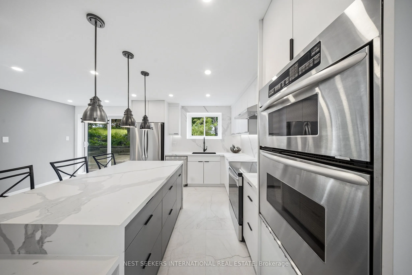
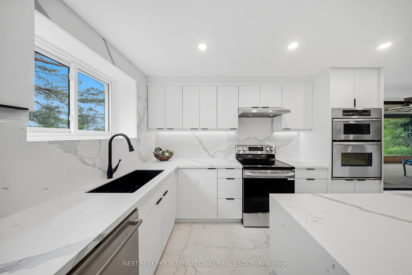
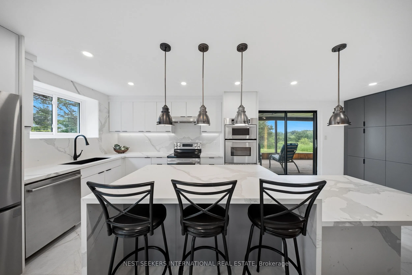
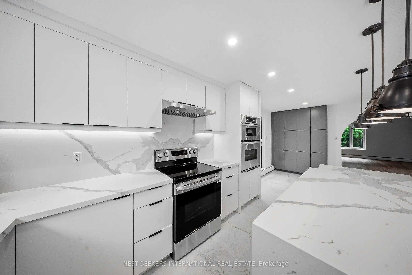
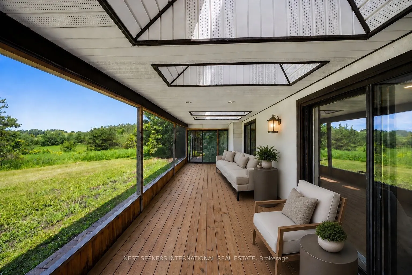
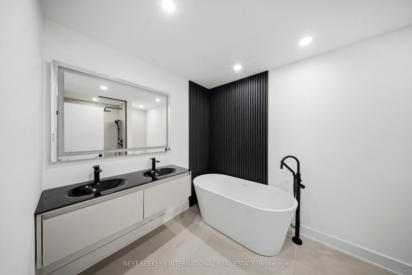
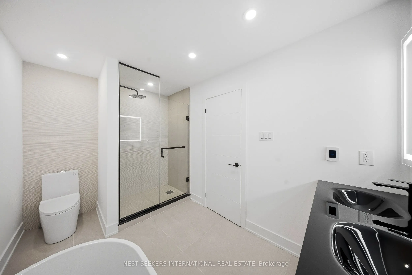
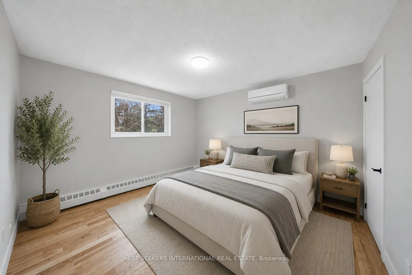
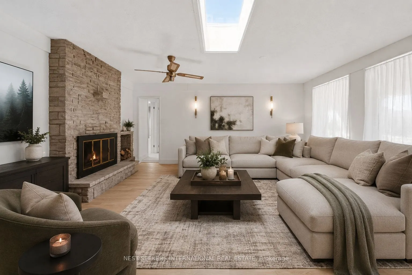
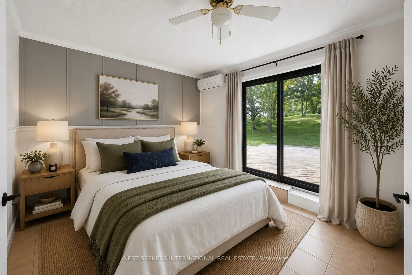
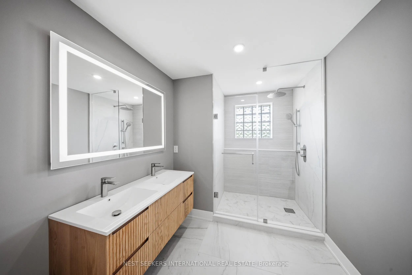
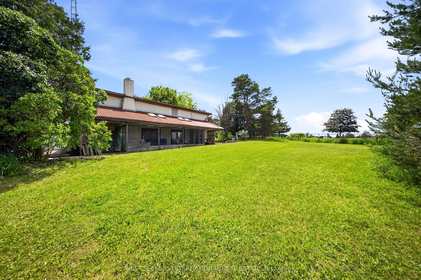
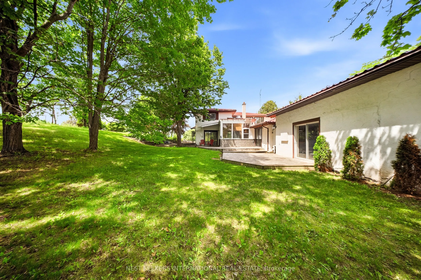
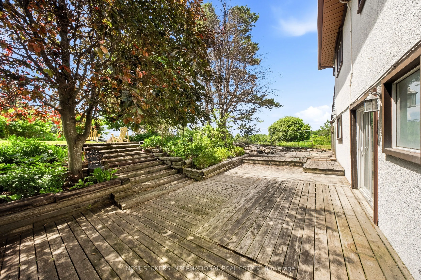
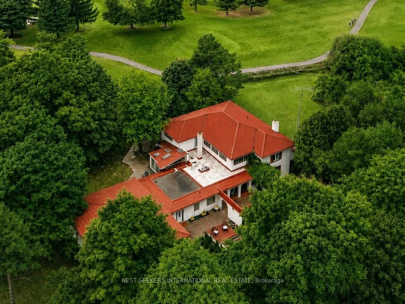
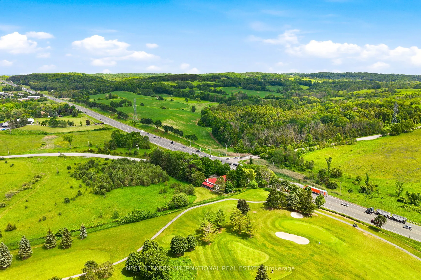
Nestled on a beautifully landscaped one-acre property overlooking the prestigious Cardinal Golf Course, this extensively renovated Spanish-inspired estate offers approximately 3,850 sq. ft. of thoughtfully designed living space where timeless architecture meets modern comfort. From the moment you en...ter the private courtyard, you'll appreciate the home's exceptional layout, created to accommodate today's evolving lifestyles. One of its standout features is the fully self-contained secondary living suite on the main level, complete with its own bedroom, full bathroom, kitchen, and laundry. Whether you're accommodating extended family, creating an independent living space for parents or adult children, generating rental income, or operating a private home office with a separate entrance for clients, this flexible design offers endless possibilities. The principal living areas are filled with natural light and overlook the tranquil golf course, flowing seamlessly into a screened Florida room that invites year-round enjoyment. An enclosed sunroom with a hot tub provides the perfect place to relax while taking in the peaceful surroundings. Outdoors, expansive entertaining spaces, a private deck, and a charming water feature create an exceptional setting for both quiet evenings and family gatherings. For hobbyists, entrepreneurs, or tradespeople, the impressive 1,200 sq. ft. detached workshop with oversized doors and 3-phase power is a rare and valuable addition, complemented by an insulated four-car garage with abundant storage. Ideally located just minutes to Newmarket, Highway 400, shopping, restaurants, and everyday conveniences, this unique property offers the perfect balance of luxury, privacy, versatility, and convenience
Full Property Details
Interior
Bedrooms
5
Total Bedrooms
5
Washrooms
4
Square Footage
3500-5000 sqft
Basement
None
Heating Source
Electric
Heating Fuel
Heat Pump
Air Conditioning
Other
Family Room
Yes
Kitchens
2
Total Kitchens
2
Fireplace Features
Yes
Bedrooms
5
Total Bedrooms
5
Washrooms
4
Square Footage
3500-5000 sqft
Basement
None
Heating Source
Electric
Heating Fuel
Heat Pump
Air Conditioning
Other
Family Room
Yes
Kitchens
2
Total Kitchens
2
Fireplace Features
Yes
Exterior
Depth
375.69
Front
215.32
Driveway
Private Double
Lot Size
215 x 375.69 ft
Pool
None
Parking Spaces
10
Total Parking Spaces
14.00
Parking Description
Detached
Garage Spaces
4
Depth
375.69
Front
215.32
Driveway
Private Double
Lot Size
215 x 375.69 ft
Pool
None
Parking Spaces
10
Total Parking Spaces
14.00
Parking Description
Detached
Garage Spaces
4
Building Description
Style
2-Storey
Home Type
House
Subtype
Detached
Property Orientation
West
Exterior Finish
Stucco (Plaster)
Sewers
Septic
Water Supply
Well
Possession Date
No Data
Style
2-Storey
Home Type
House
Subtype
Detached
Property Orientation
West
Exterior Finish
Stucco (Plaster)
Sewers
Septic
Water Supply
Well
Possession Date
No Data
Community
Community
Rural King
Community
Rural King
Taxes & Fees
Taxes
$6,855.20 /yr
Tax Year
2025
Occupancy
Owner
Taxes
$6,855.20 /yr
Tax Year
2025
Occupancy
Owner
Room Types
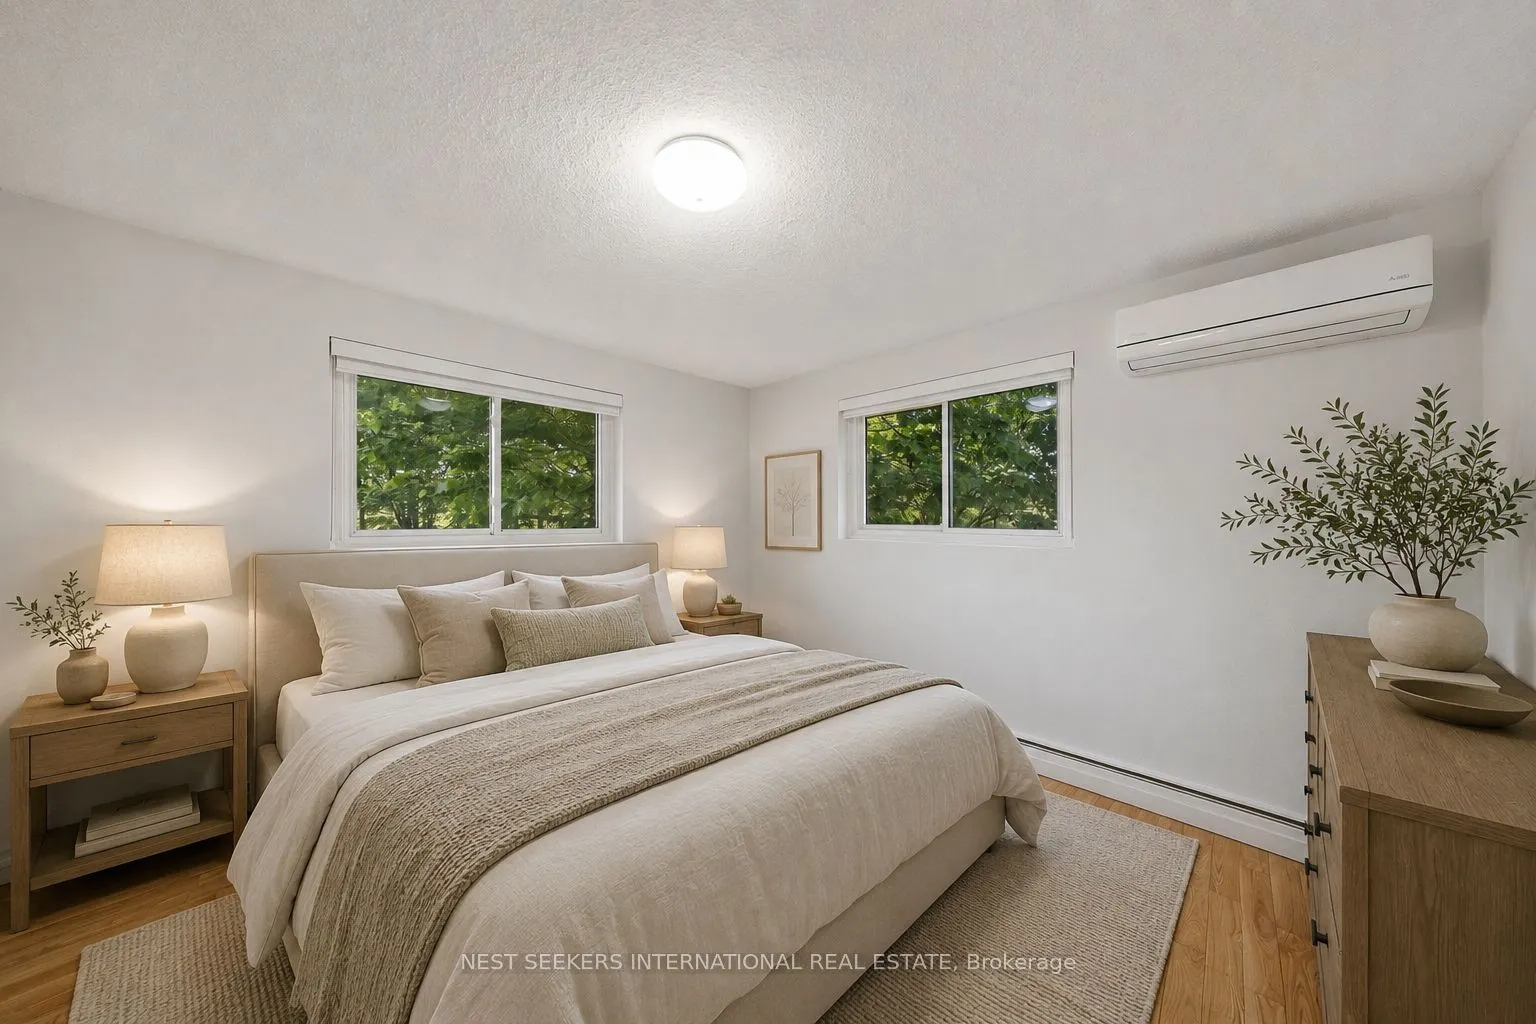
Bedroom 2
-
Dimensions 11.75 x 13.48 feet
158.39 sqft
Bedroom 3
-
Dimensions 11.58 x 13.16 feet
152.39 sqft
Bedroom 4
-
Dimensions 12.4 x 9.74 feet
120.78 sqft
Bedroom 5
-
Dimensions 12.01 x 10.83 feet
130.07 sqft
Breakfast
-
Dimensions 18.34 x 11.09 feet
203.39 sqft
Dining Room
-
Dimensions 11.91 x 12.07 feet
143.75 sqft
Great Room
-
Dimensions 7.84 x 15.91 feet
124.73 sqft
Kitchen
-
Dimensions 18.34 x 11.09 feet
203.39 sqft
Living Room
-
Dimensions 15.49 x 22.67 feet
351.16 sqft
Office
-
Dimensions 10.99 x 12.01 feet
131.99 sqft
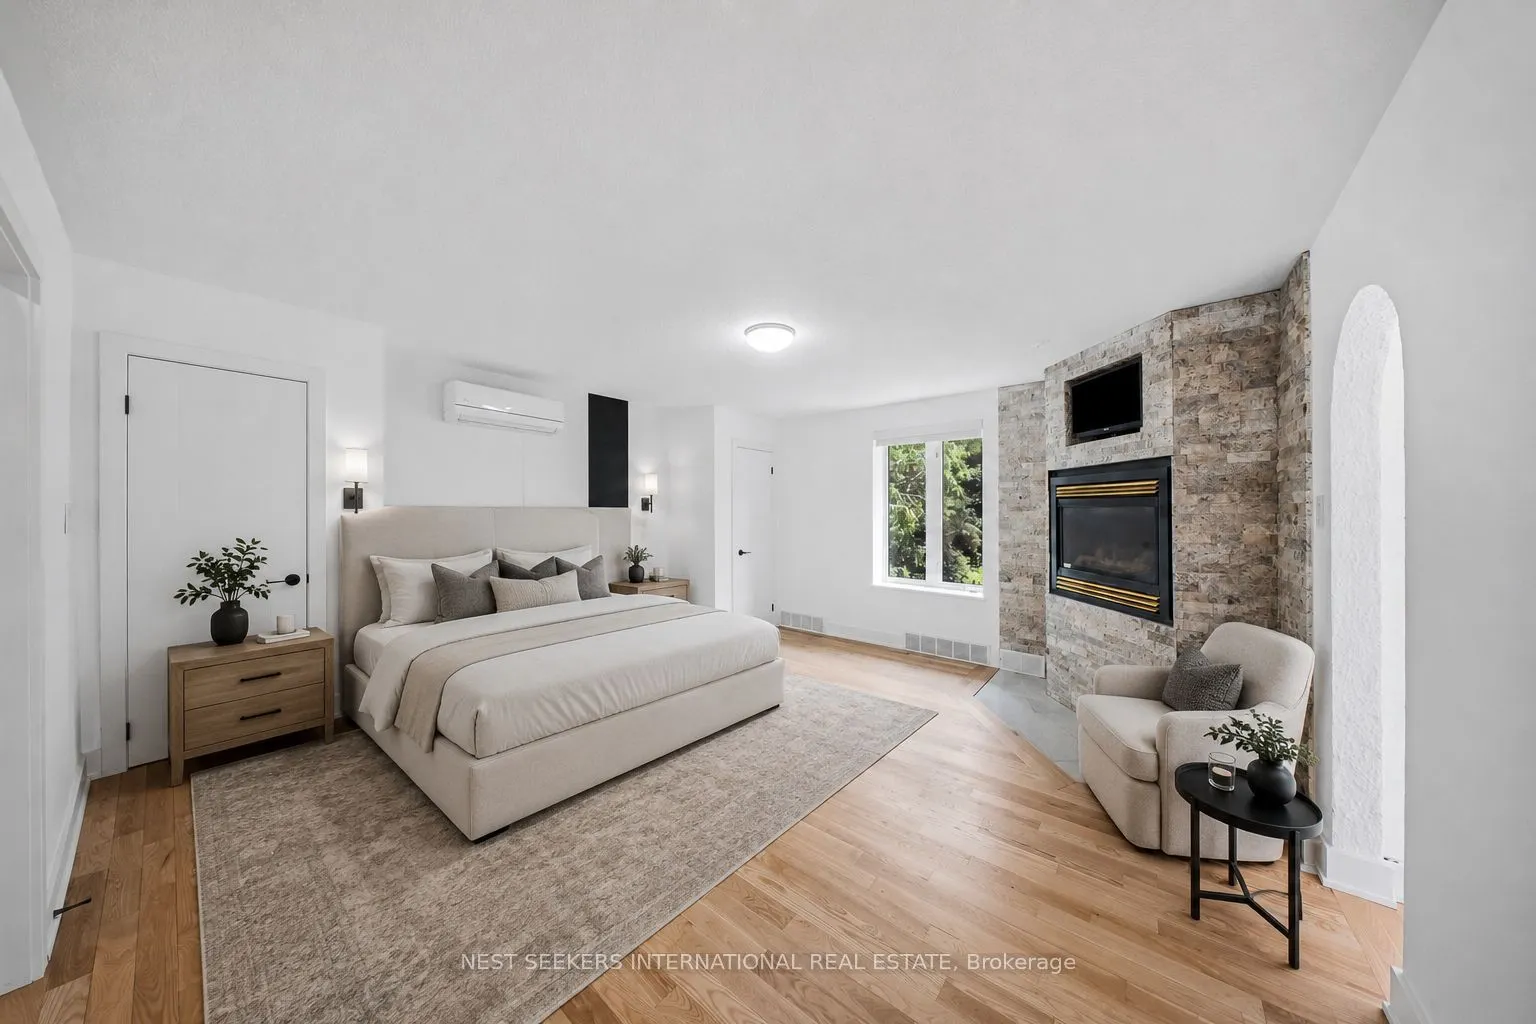
Primary Bedroom
-
Dimensions 15.49 x 15.85 feet
245.52 sqft
Sunroom
-
Dimensions 12.17 x 12.5 feet
152.12 sqft
Similar Properties(No results)
Mortgage Calculator
Calculate your estimated monthly mortgage payment
Price
$2,000,000
$
%
%
Total cost of mortgage
$0
Monthly payment
By clicking Save, we will calculate your estimated mortgage for all properties using the saved values (down payment percentage, interest rate, and amortization).
The accuracy and applicability of this calculator are not guaranteed.