Sign In or Create a Free Account to see full details of this property
Key Facts
Key facts for 17520 Keele Street
Property Type
House, 2-Storey
Parking
Detached 4 garage, 10 parking
MLS #
N8413958
Size
3500-5000 sqft
Basement
None
Listed on
2024-06-06
Lot size
215 x 237.21
Tax
$6,407.94 /yr
Days on Market
859
Approximate Age
-
Maintenance Fee
-
Description
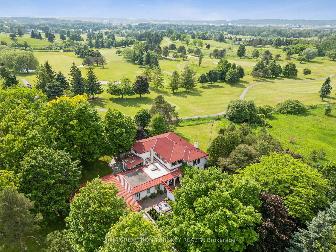
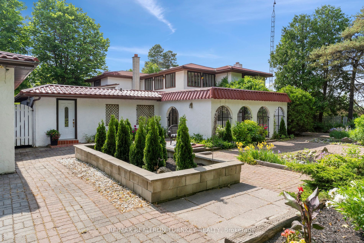
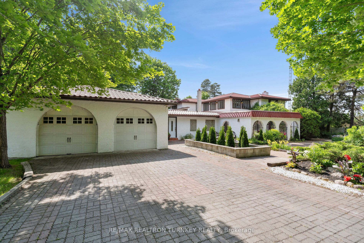
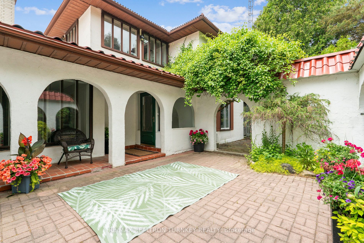
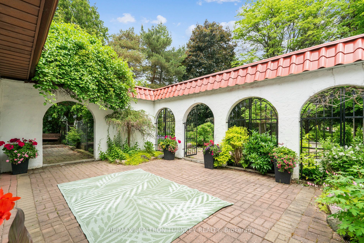
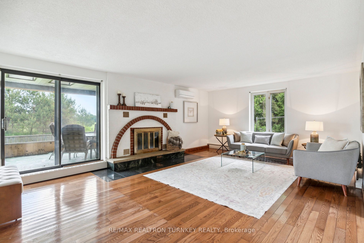
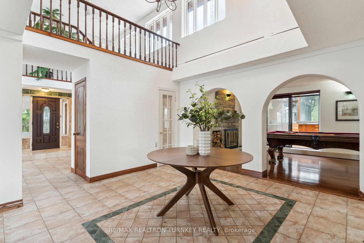
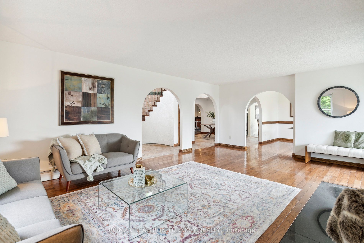
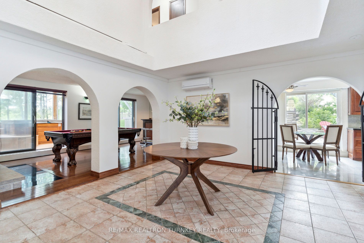
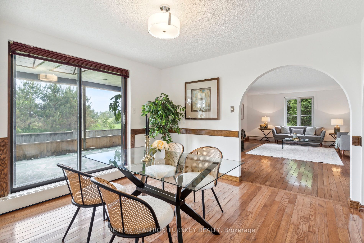
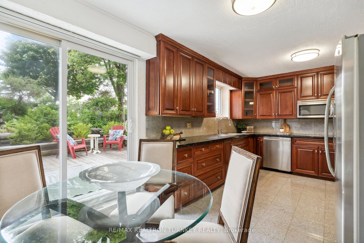
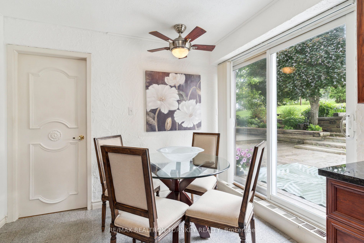
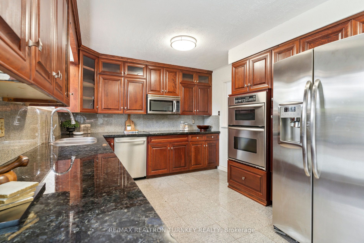
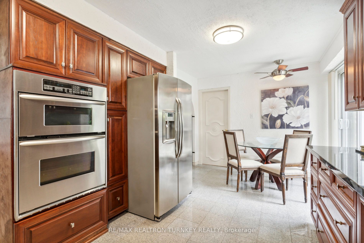
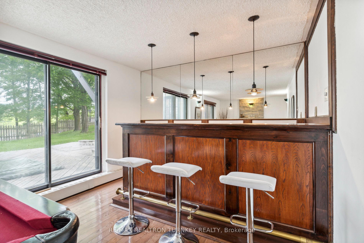
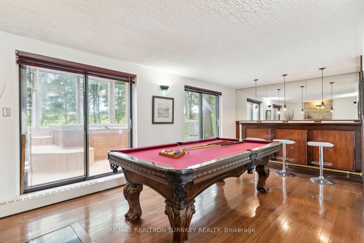
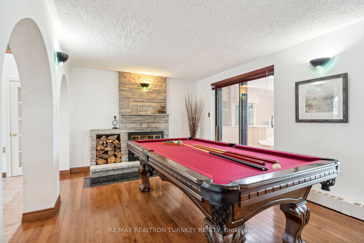
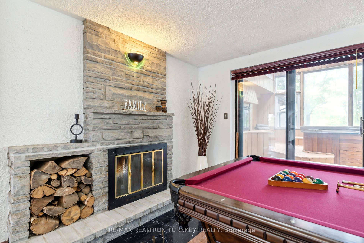
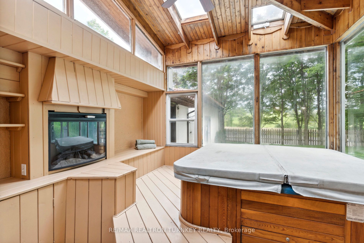
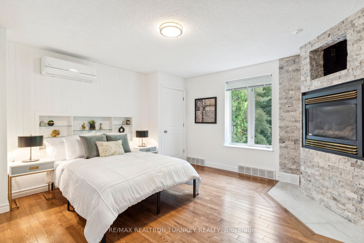
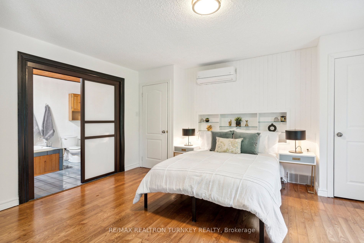
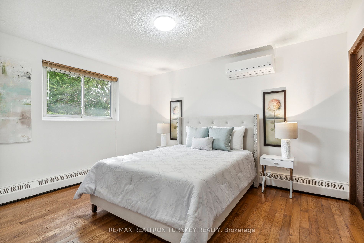
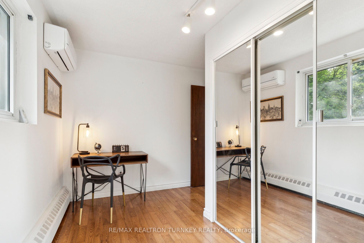
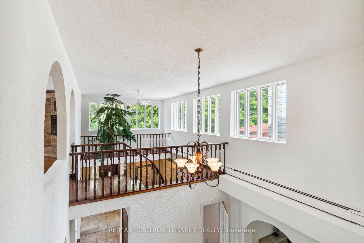
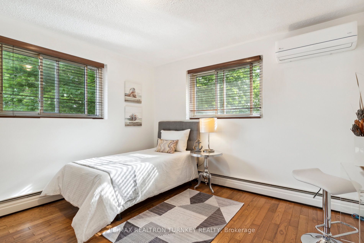
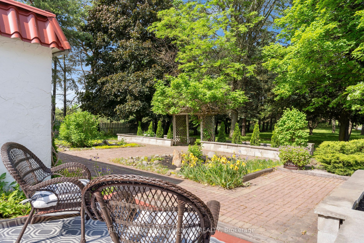
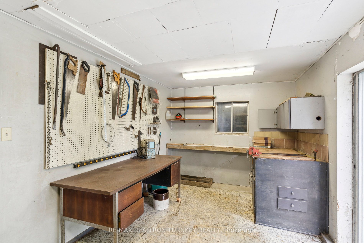
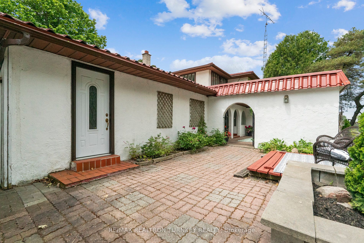
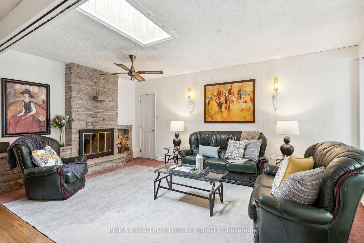
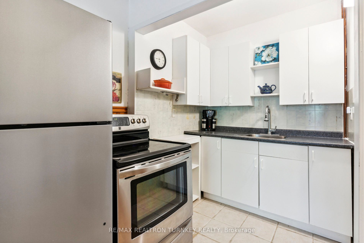
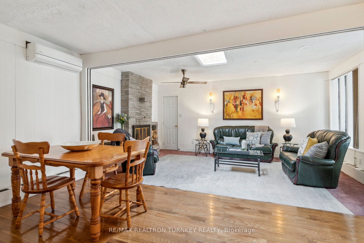
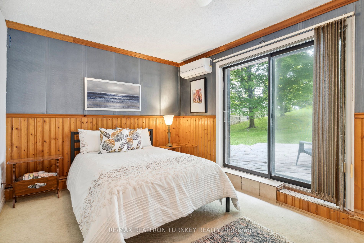
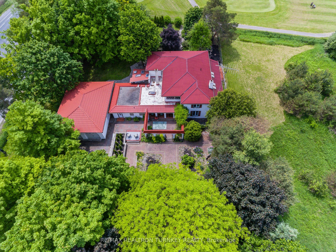
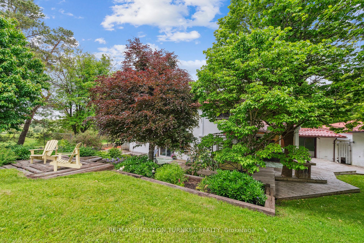
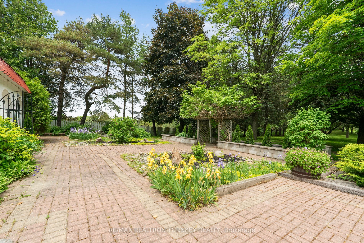
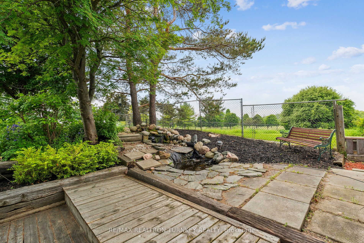
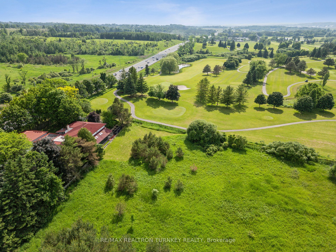
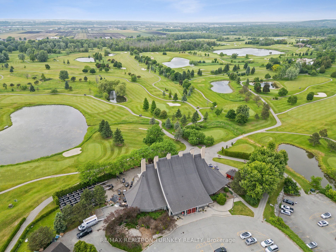
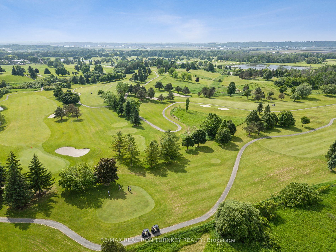
Fore! Welcome to 17520 Keele Street - a Majestic, Spanish Style Hacienda Nestled on a Premium 1 Acre Treed Lot with Breathtaking Panoramic Views of Cardinal Golf Course in a Private Rural setting! Fabulous Opportunity with a Detached 1200 sf Workshop, oversized Overhead Doors and 3-Phase Power with ...Prime Davis Drive Exposure! This Stunning one-of-a-kind 5 Bedroom, 4 Bathroom, Home features a 3850 Sq Ft. Floor plan including a Self-Contained, Main Floor In-Law Suite w 1 Bedroom/1 Bathroom & Sep Laundry perfect for extended Family or Income Opportunity! Greeted by Spectacular Gardens & a Tranquil Courtyard Oasis, this extraordinary abode offers a Grand 2-Storey Entrance with Glass Atrium, Gleaming Hardwood Floors & Staircase & 5 Fireplaces throughout! Start your day in the Gourmet Eat-in Kitchen with Granite Counters and High-End SS Appliances and Double Ovens. Walk Out To a Private Deck & delightful Water Feature. Spacious Formal Living & Dining Rooms with Walk-Out to Screened-in Florida Room Overlooking the lush Fairways and Greens. Entertain Family & Friends in the Games Room with Wet Bar and Walk-Out to Relaxing Enclosed Sunroom with indoor Hot Tub and Double-Sided Fireplace. 4 Spacious Bedrooms on the 2nd Level include a Luxurious Primary Suite with Stone Fireplace, 5 pc Ensuite and 2 x Double Closets! Convenient 2nd Floor Laundry & Home Office. Interlock Driveway and Private Laneway with 12+ Parking Spaces for all the Toys Plus Tandem 4 Car Insulated Garage/Detached Workshop! An Unbeatable Location with one of Canada's Premier Golf Courses at your Doorstep and Minutes To Newmarket, Hwy 400 & All Amenities! **** Extras **** 2x Propane Fireplaces, Hot Tub As Is, Workshop w Hydro, Water Feature's As Is, Pool Table, 10x12 Shed, 8 Senville Heat Pumps & 2 Compressors, Florida Screen Rm.