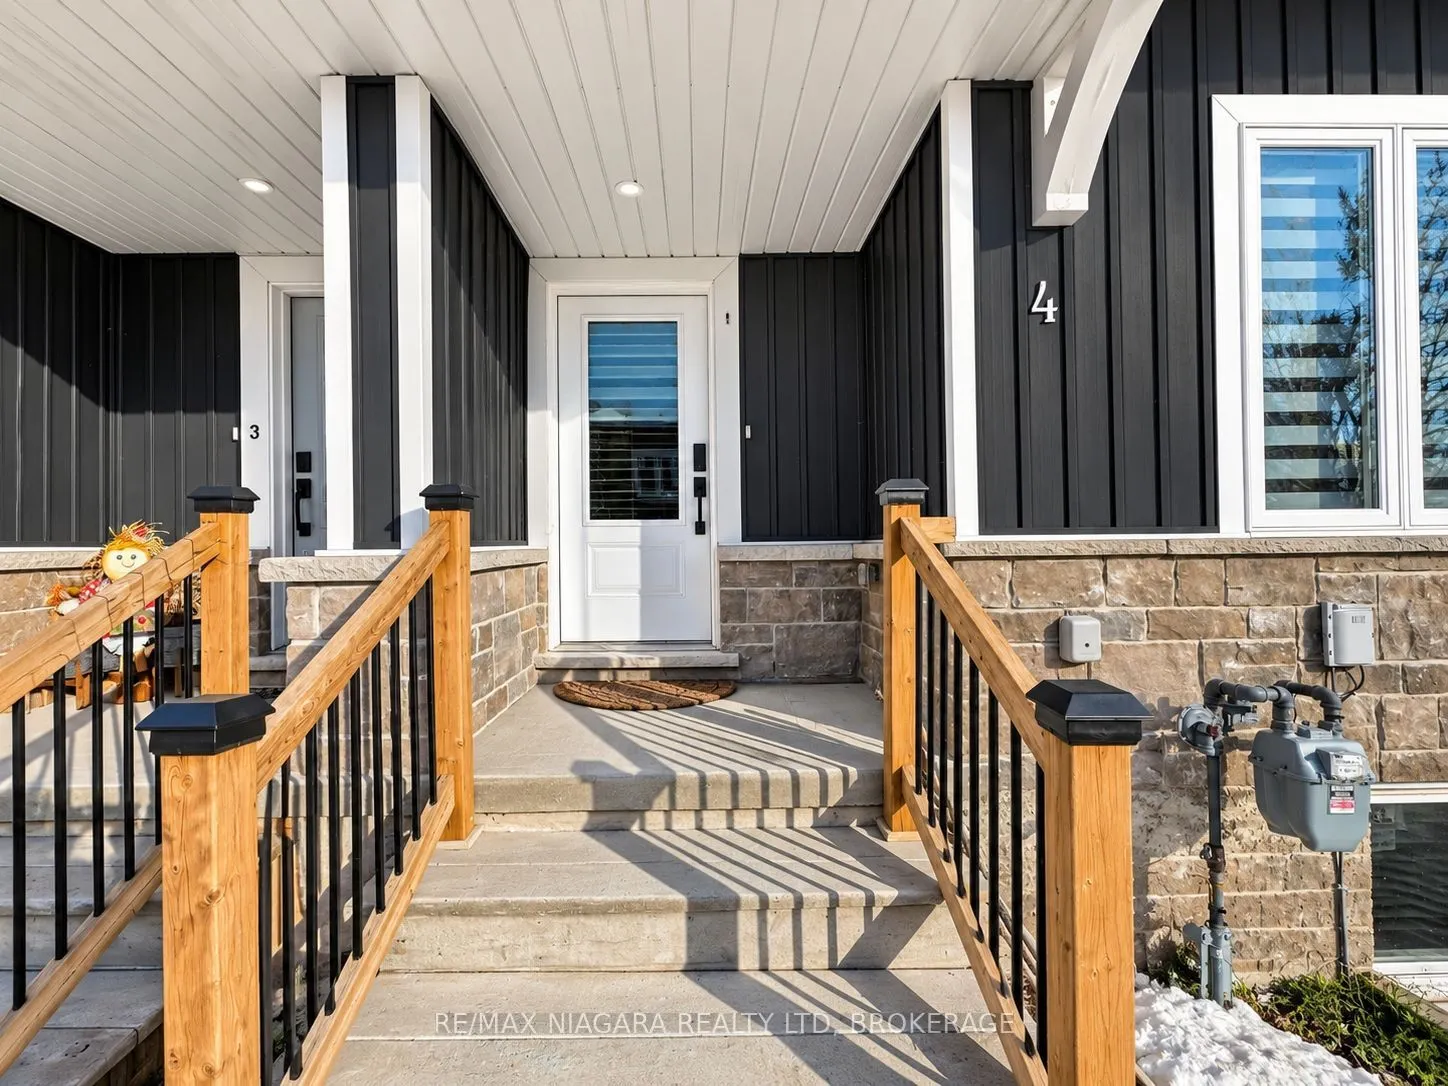
Welcome to this modern two-storey townhouse offering a functional, well-designed layout in a prime Niagara Falls location. The main level features a bright, open-concept living and dining area with seamless walkout access to a private deck-ideal for relaxing and entertaining. The contemporary kitche...n is equipped with quality cabinetry and ample prep space. Upstairs showcases two spacious bedrooms, each complete with its own private ensuite bathroom.Situated in a highly desirable neighbourhood just minutes from Heartland Forest, the Millennium Recreation Trail, community centres, schools, dining, shopping, movie theatres, and the future South Niagara Hospital site. Commuters will appreciate quick, convenient access to the QEW.Tenant pays all utilities. Basement is not included. Required with rental application: full credit report, government-issued photo ID, employment letter, recent pay stubs, and references.