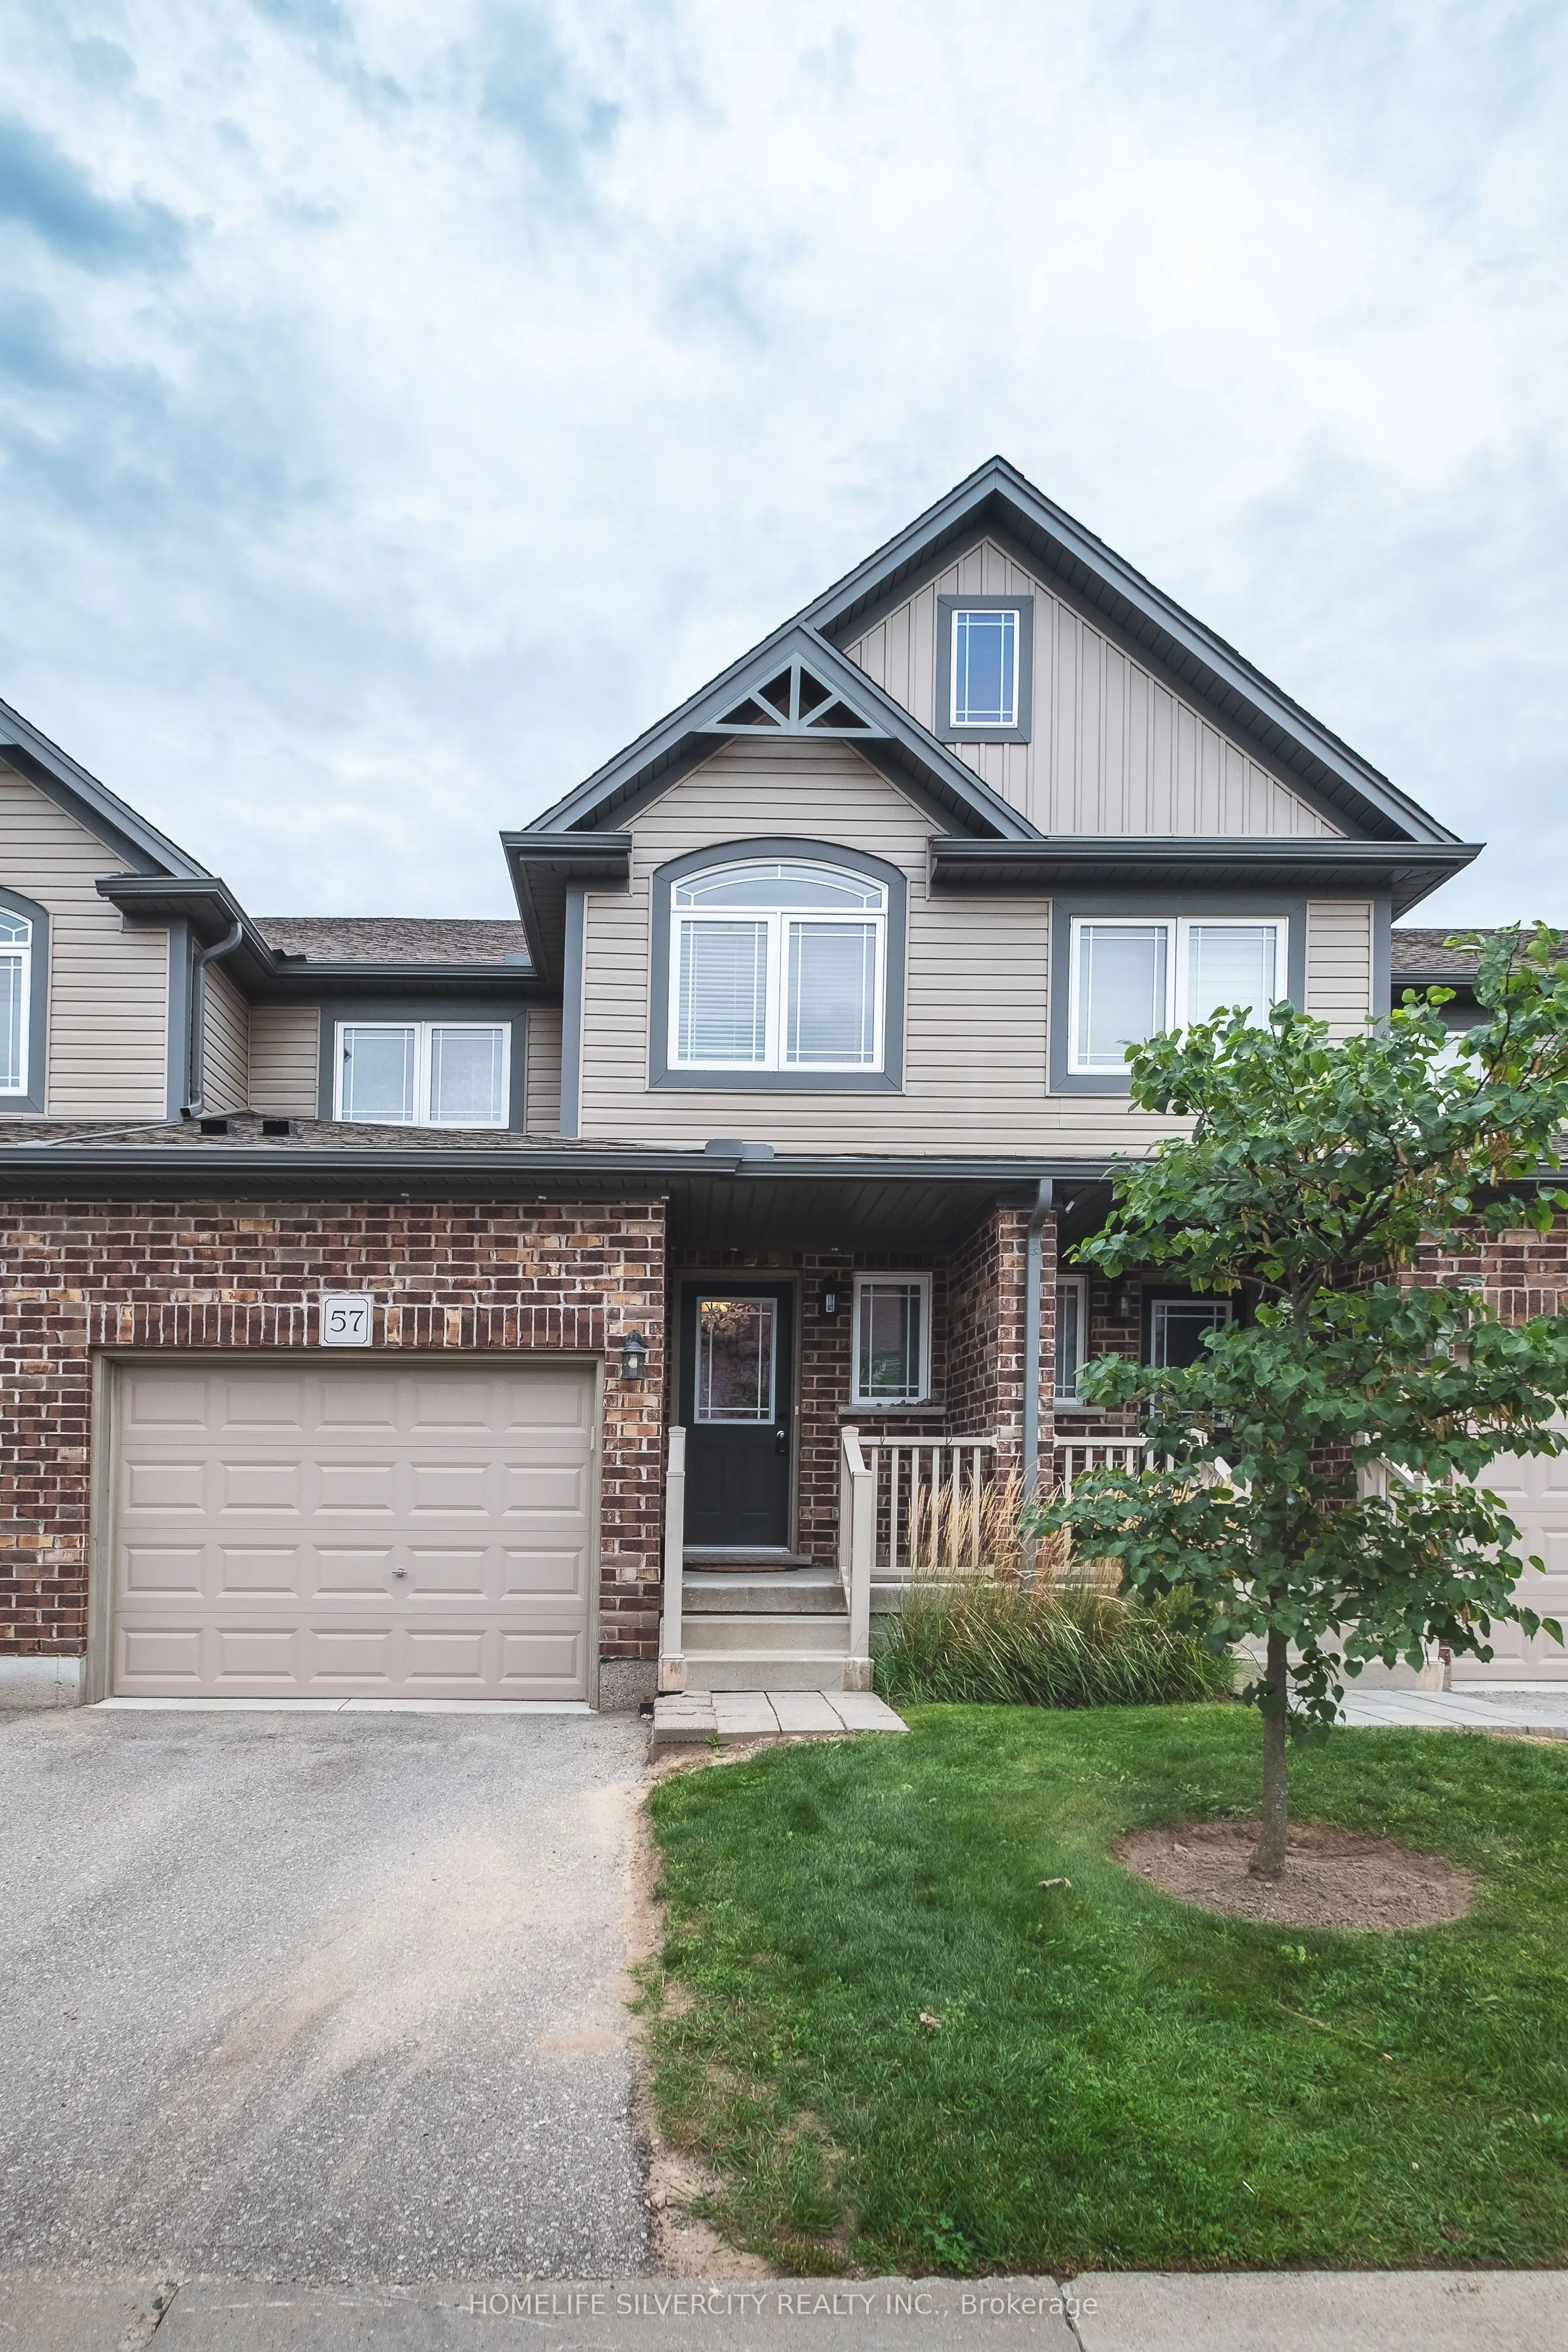
Welcome to this fabulous, turnkey 3-bedroom, 2.5-bath townhouse condo built in 2018 by top-rated builder Fusion, located in South London's highly desirable, family-friendly Riverbend neighborhood. Tucked away from the main road for peaceful living, this immaculate home features a sun-filled, open-co...ncept main floor with laminate and engineered hardwood flooring, a modern kitchen with quartz countertops, premium stainless steel appliances, and a functional island, and a bright living area ideal for relaxation or entertaining. Upstairs, you will find convenient second-floor laundry alongside three spacious bedrooms, including a luxurious primary suite with a walk-in closet and glass-shower ensuite. Complete with a single-car garage with inside entry, an unfinished basement ready for custom finishing, low condo fees, and an unbeatable location surrounded by top-rated schools, a top-ranked university, trendy restaurants, trails, and every modern amenity near West Five, this bright move-in-ready home provides the complete package for easy modern living.
Full Property Details
Interior
Bedrooms
3
Total Bedrooms
3
Washrooms
3
Square Footage
1600-1799 sqft
Basement
Unfinished
Heating Source
Gas
Heating Fuel
Forced Air
Air Conditioning
Central Air
Family Room
No
Kitchens
1
Total Kitchens
1
Fireplace Features
No
Bedrooms
3
Total Bedrooms
3
Washrooms
3
Square Footage
1600-1799 sqft
Basement
Unfinished
Heating Source
Gas
Heating Fuel
Forced Air
Air Conditioning
Central Air
Family Room
No
Kitchens
1
Total Kitchens
1
Fireplace Features
No
Exterior
Driveway
Private Triple
Parking Spaces
2
Total Parking Spaces
2.00
Parking Description
Private Triple
Garage Spaces
1
Balcony
None
Driveway
Private Triple
Parking Spaces
2
Total Parking Spaces
2.00
Parking Description
Private Triple
Garage Spaces
1
Balcony
None
Building Description
Style
2-Storey
Home Type
Condo
Subtype
Condo Townhouse
Year Built
6-10
Property Orientation
West
Exterior Finish
Brick,Concrete
Possession Date
11/15/2026
Locker
None
Style
2-Storey
Home Type
Condo
Subtype
Condo Townhouse
Year Built
6-10
Property Orientation
West
Exterior Finish
Brick,Concrete
Possession Date
11/15/2026
Locker
None
Community
Community
South B
Community
South B
Taxes & Fees
Taxes
$4,560 /yr
Tax Year
2026
Occupancy
Vacant
Maintenance Fee
$285/mo
Common Elements
Included
Building Insurance
Included
Taxes
$4,560 /yr
Tax Year
2026
Occupancy
Vacant
Maintenance Fee
$285/mo
Common Elements
Included
Building Insurance
Included
Other
Pets
Yes-with Restrictions
Pets
Yes-with Restrictions
Room Types
Bedroom 2
Large Closet, Large Window
Dimensions 16.2 x 8.69 feet
140.78 sqft
Bedroom 3
Large Closet, Large Window
Dimensions 15.2 x 10 feet
152 sqft
Dining Room
Combined w/Kitchen, Pot Lights
Dimensions 10.99 x 8.99 feet
98.8 sqft
Foyer
Tile Floor, Large Closet, 2 Pc Bath
Dimensions 19.06 x 4.9 feet
93.39 sqft
Kitchen
Quartz Counter, Centre Island, Stainless Steel Appl
Dimensions 10.99 x 8.99 feet
98.8 sqft
Living Room
Vinyl Floor, Large Window, Pot Lights
Dimensions 19 x 13.91 feet
264.29 sqft
Primary Bedroom
Walk-In Closet(s), 4 Pc Bath, Large Window
Dimensions 14.3 x 13.1 feet
187.33 sqft
Similar Properties(No results)
Mortgage Calculator
Calculate your estimated monthly mortgage payment
Price
$534,990
$
%
%
Monthly payment
By clicking Save, we will calculate your estimated mortgage for all properties using the saved values (down payment percentage, interest rate, and amortization).
The accuracy and applicability of this calculator are not guaranteed.