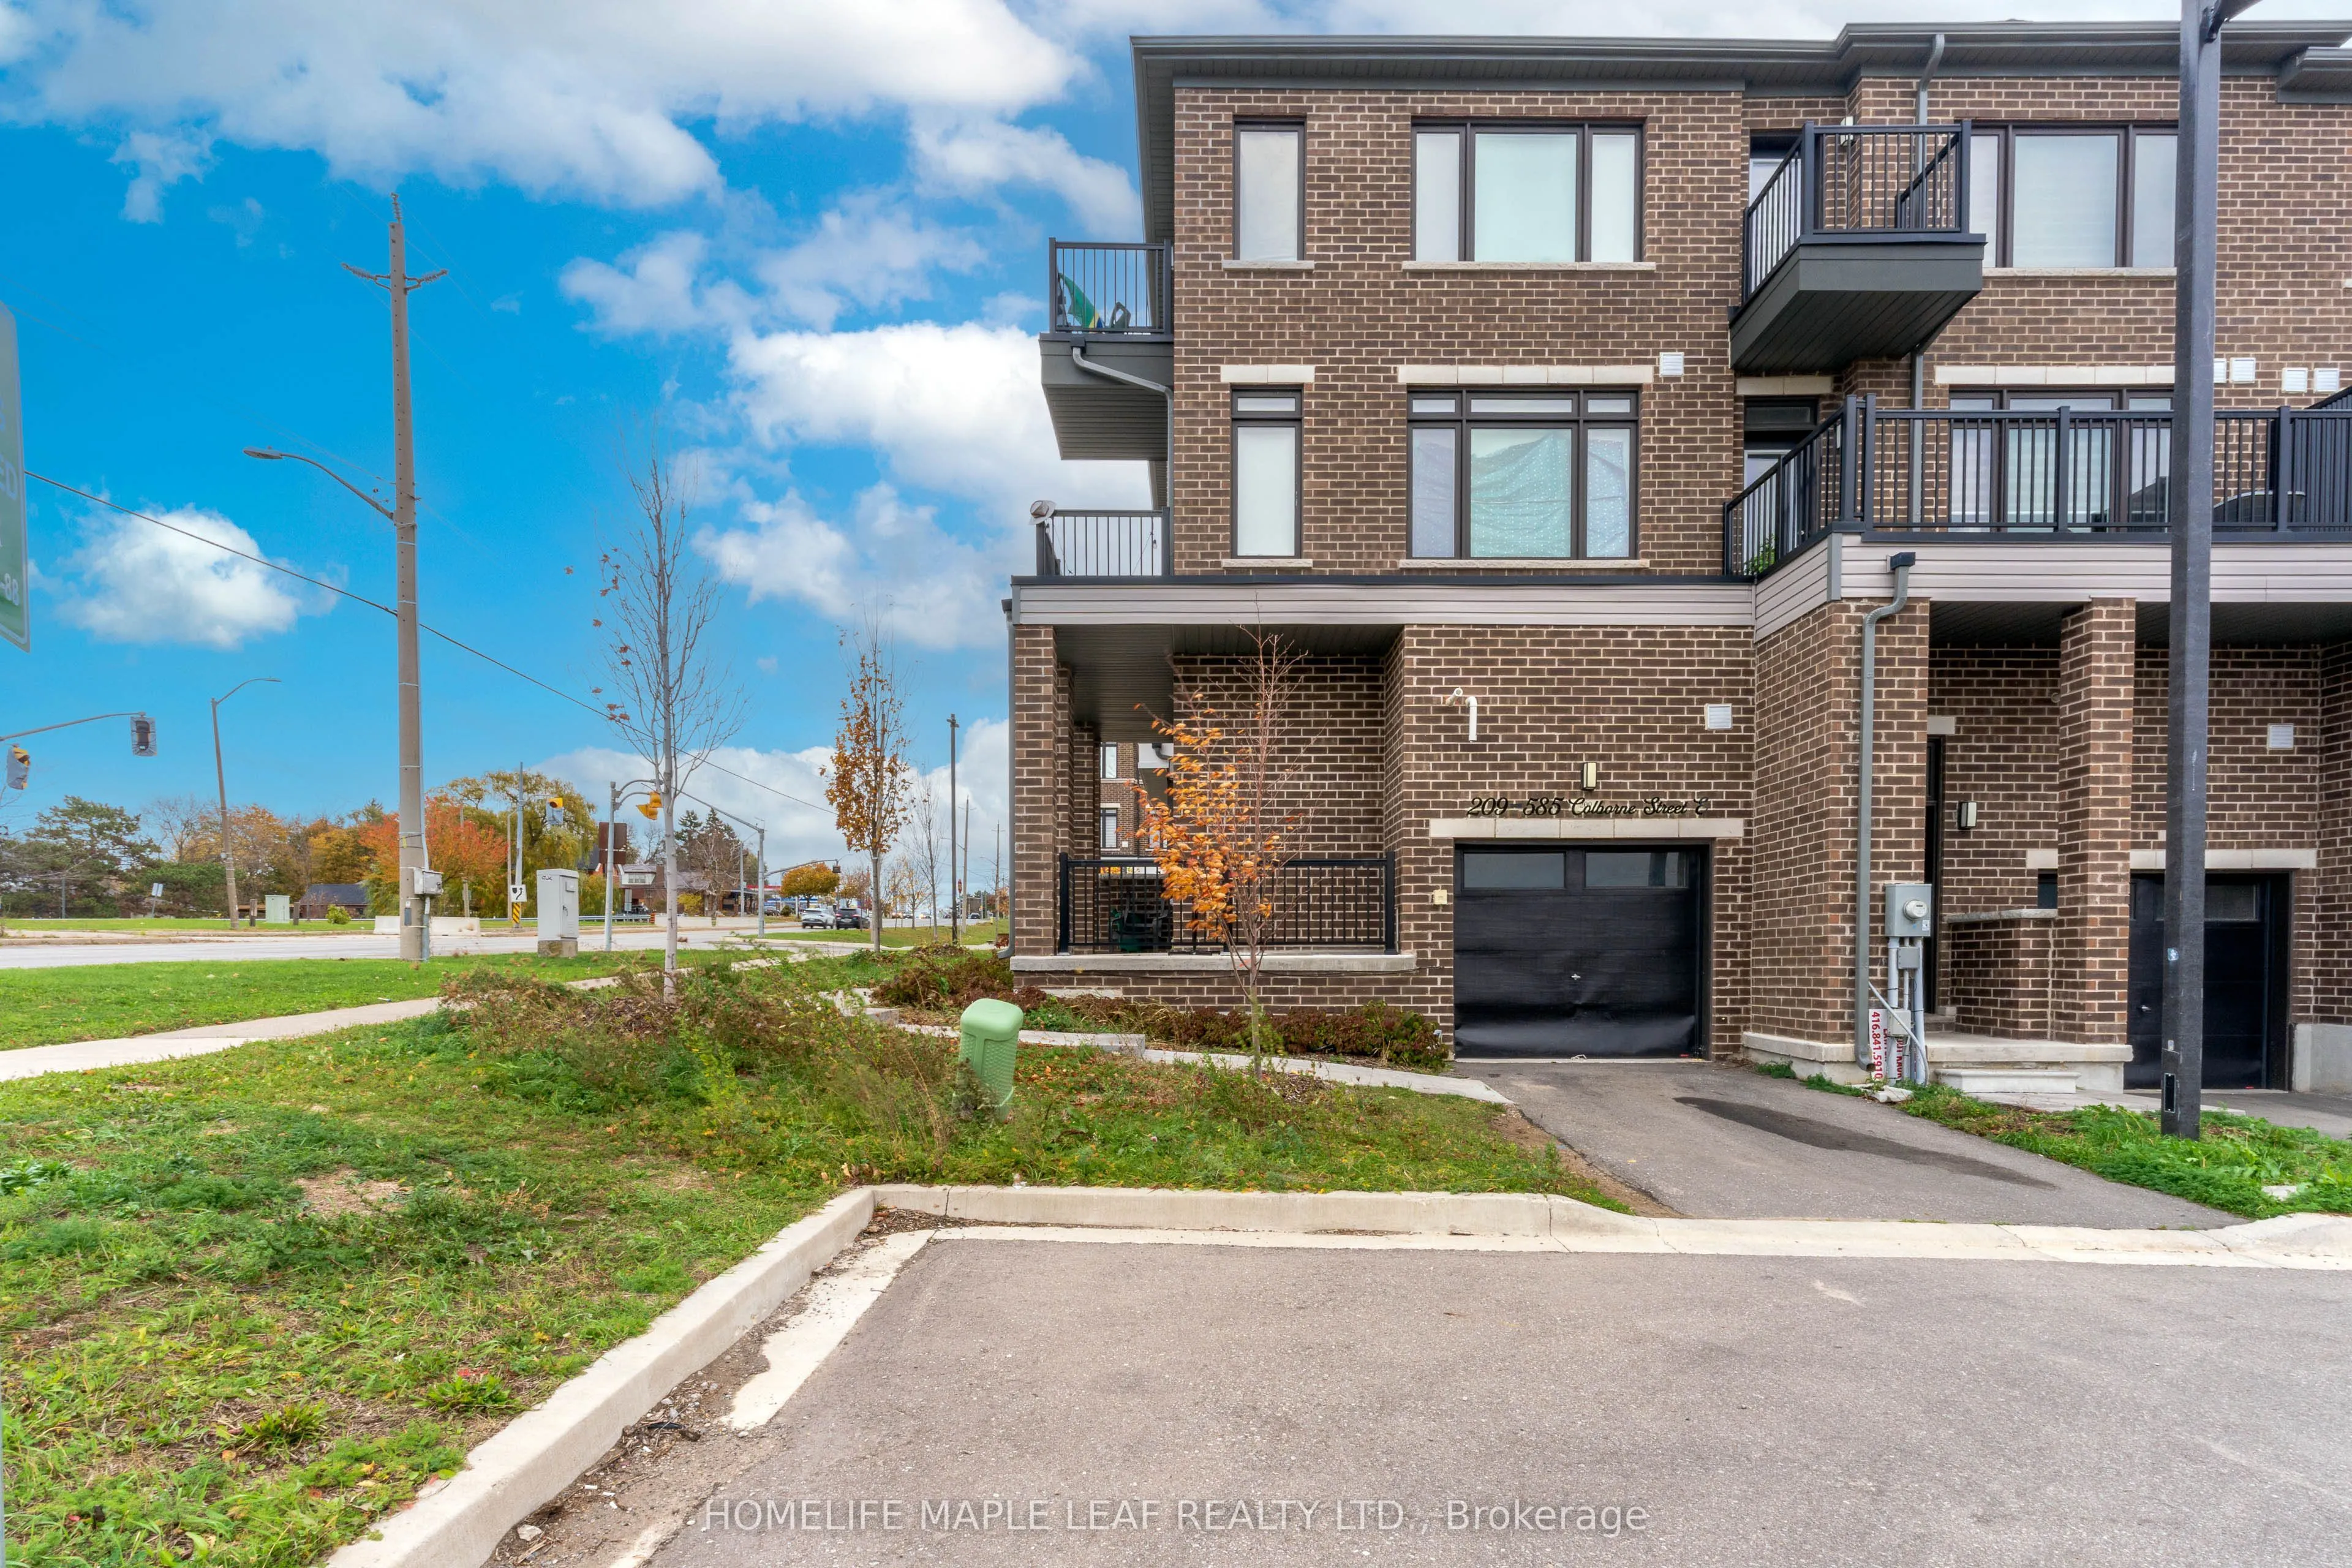
Discover the exceptional opportunity at Cachet Towns, located at 585 Colborne Street East in Brantford! An exceptional mixed-use property that seamlessly combines professional versatility with upscale residential living.This bright and versatile 3-bedroom, 2-bathroom unit is flooded with natural lig...ht throughout and features modern finishes, laminate flooring, and a spacious eat-in kitchen with a walk-out to a private terrace. The private bedroom ensuite offers an additional balcony, adding comfort and functionality to the thoughtfully designed layout. The main level features a premier commercial suite complete with its own private 2-piece bathroom, creating an ideal space for an income-generating commercial opportunity. Conveniently located near shopping, restaurants, everyday amenities, Wayne Gretzky Parkway, and Highway 403, this property offers excellent accessibility and versatility. Whether you're looking for a stylish living space or exploring business opportunities, Unit 209 presents exciting possibilities in a growing Brantford community!
Full Property Details
Interior
Bedrooms
3
Total Bedrooms
3
Washrooms
3
Square Footage
1500-2000 sqft
Basement
None
Heating Source
Gas
Heating Fuel
Forced Air
Air Conditioning
Central Air
Family Room
No
Kitchens
1
Total Kitchens
1
Fireplace Features
No
Bedrooms
3
Total Bedrooms
3
Washrooms
3
Square Footage
1500-2000 sqft
Basement
None
Heating Source
Gas
Heating Fuel
Forced Air
Air Conditioning
Central Air
Family Room
No
Kitchens
1
Total Kitchens
1
Fireplace Features
No
Exterior
Depth
0.0
Front
41.4
Driveway
Private
Lot Size
41 x 0.0 ft
Pool
None
Parking Spaces
2
Total Parking Spaces
2.00
Parking Description
Built-In
Garage Spaces
1
Depth
0.0
Front
41.4
Driveway
Private
Lot Size
41 x 0.0 ft
Pool
None
Parking Spaces
2
Total Parking Spaces
2.00
Parking Description
Built-In
Garage Spaces
1
Building Description
Style
3-Storey
Home Type
Townhome
Subtype
Att/Row/Townhouse
Property Orientation
East
Exterior Finish
Brick
Sewers
Sewer
Water Supply
Municipal
Possession Date
No Data
Style
3-Storey
Home Type
Townhome
Subtype
Att/Row/Townhouse
Property Orientation
East
Exterior Finish
Brick
Sewers
Sewer
Water Supply
Municipal
Possession Date
No Data
Taxes & Fees
Taxes
$6,780.98 /yr
Tax Year
2026
Occupancy
Tenant
Taxes
$6,780.98 /yr
Tax Year
2026
Occupancy
Tenant
Room Types
Bedroom 2
-
Dimensions 9.38 x 10.37 feet
97.27 sqft
Bedroom 3
-
Dimensions 8.6 x 9.97 feet
85.74 sqft
Breakfast
-
Dimensions 10.26 x 14.8 feet
151.85 sqft
Kitchen
-
Dimensions 7.97 x 13.58 feet
108.23 sqft
Living Room
Combined w/Dining
Dimensions 13.78 x 19.59 feet
269.95 sqft
Office
-
Dimensions 18.18 x 14.6 feet
265.43 sqft
Primary Bedroom
-
Dimensions 13.32 x 13.19 feet
175.69 sqft
Similar Properties(No results)
Mortgage Calculator
Calculate your estimated monthly mortgage payment
Price
$729,000
$
%
%
Monthly payment
By clicking Save, we will calculate your estimated mortgage for all properties using the saved values (down payment percentage, interest rate, and amortization).
The accuracy and applicability of this calculator are not guaranteed.