Sign In or Create a Free Account to see full details of this property
Key Facts
Key facts for 119 Ottawa Street N
Property Type
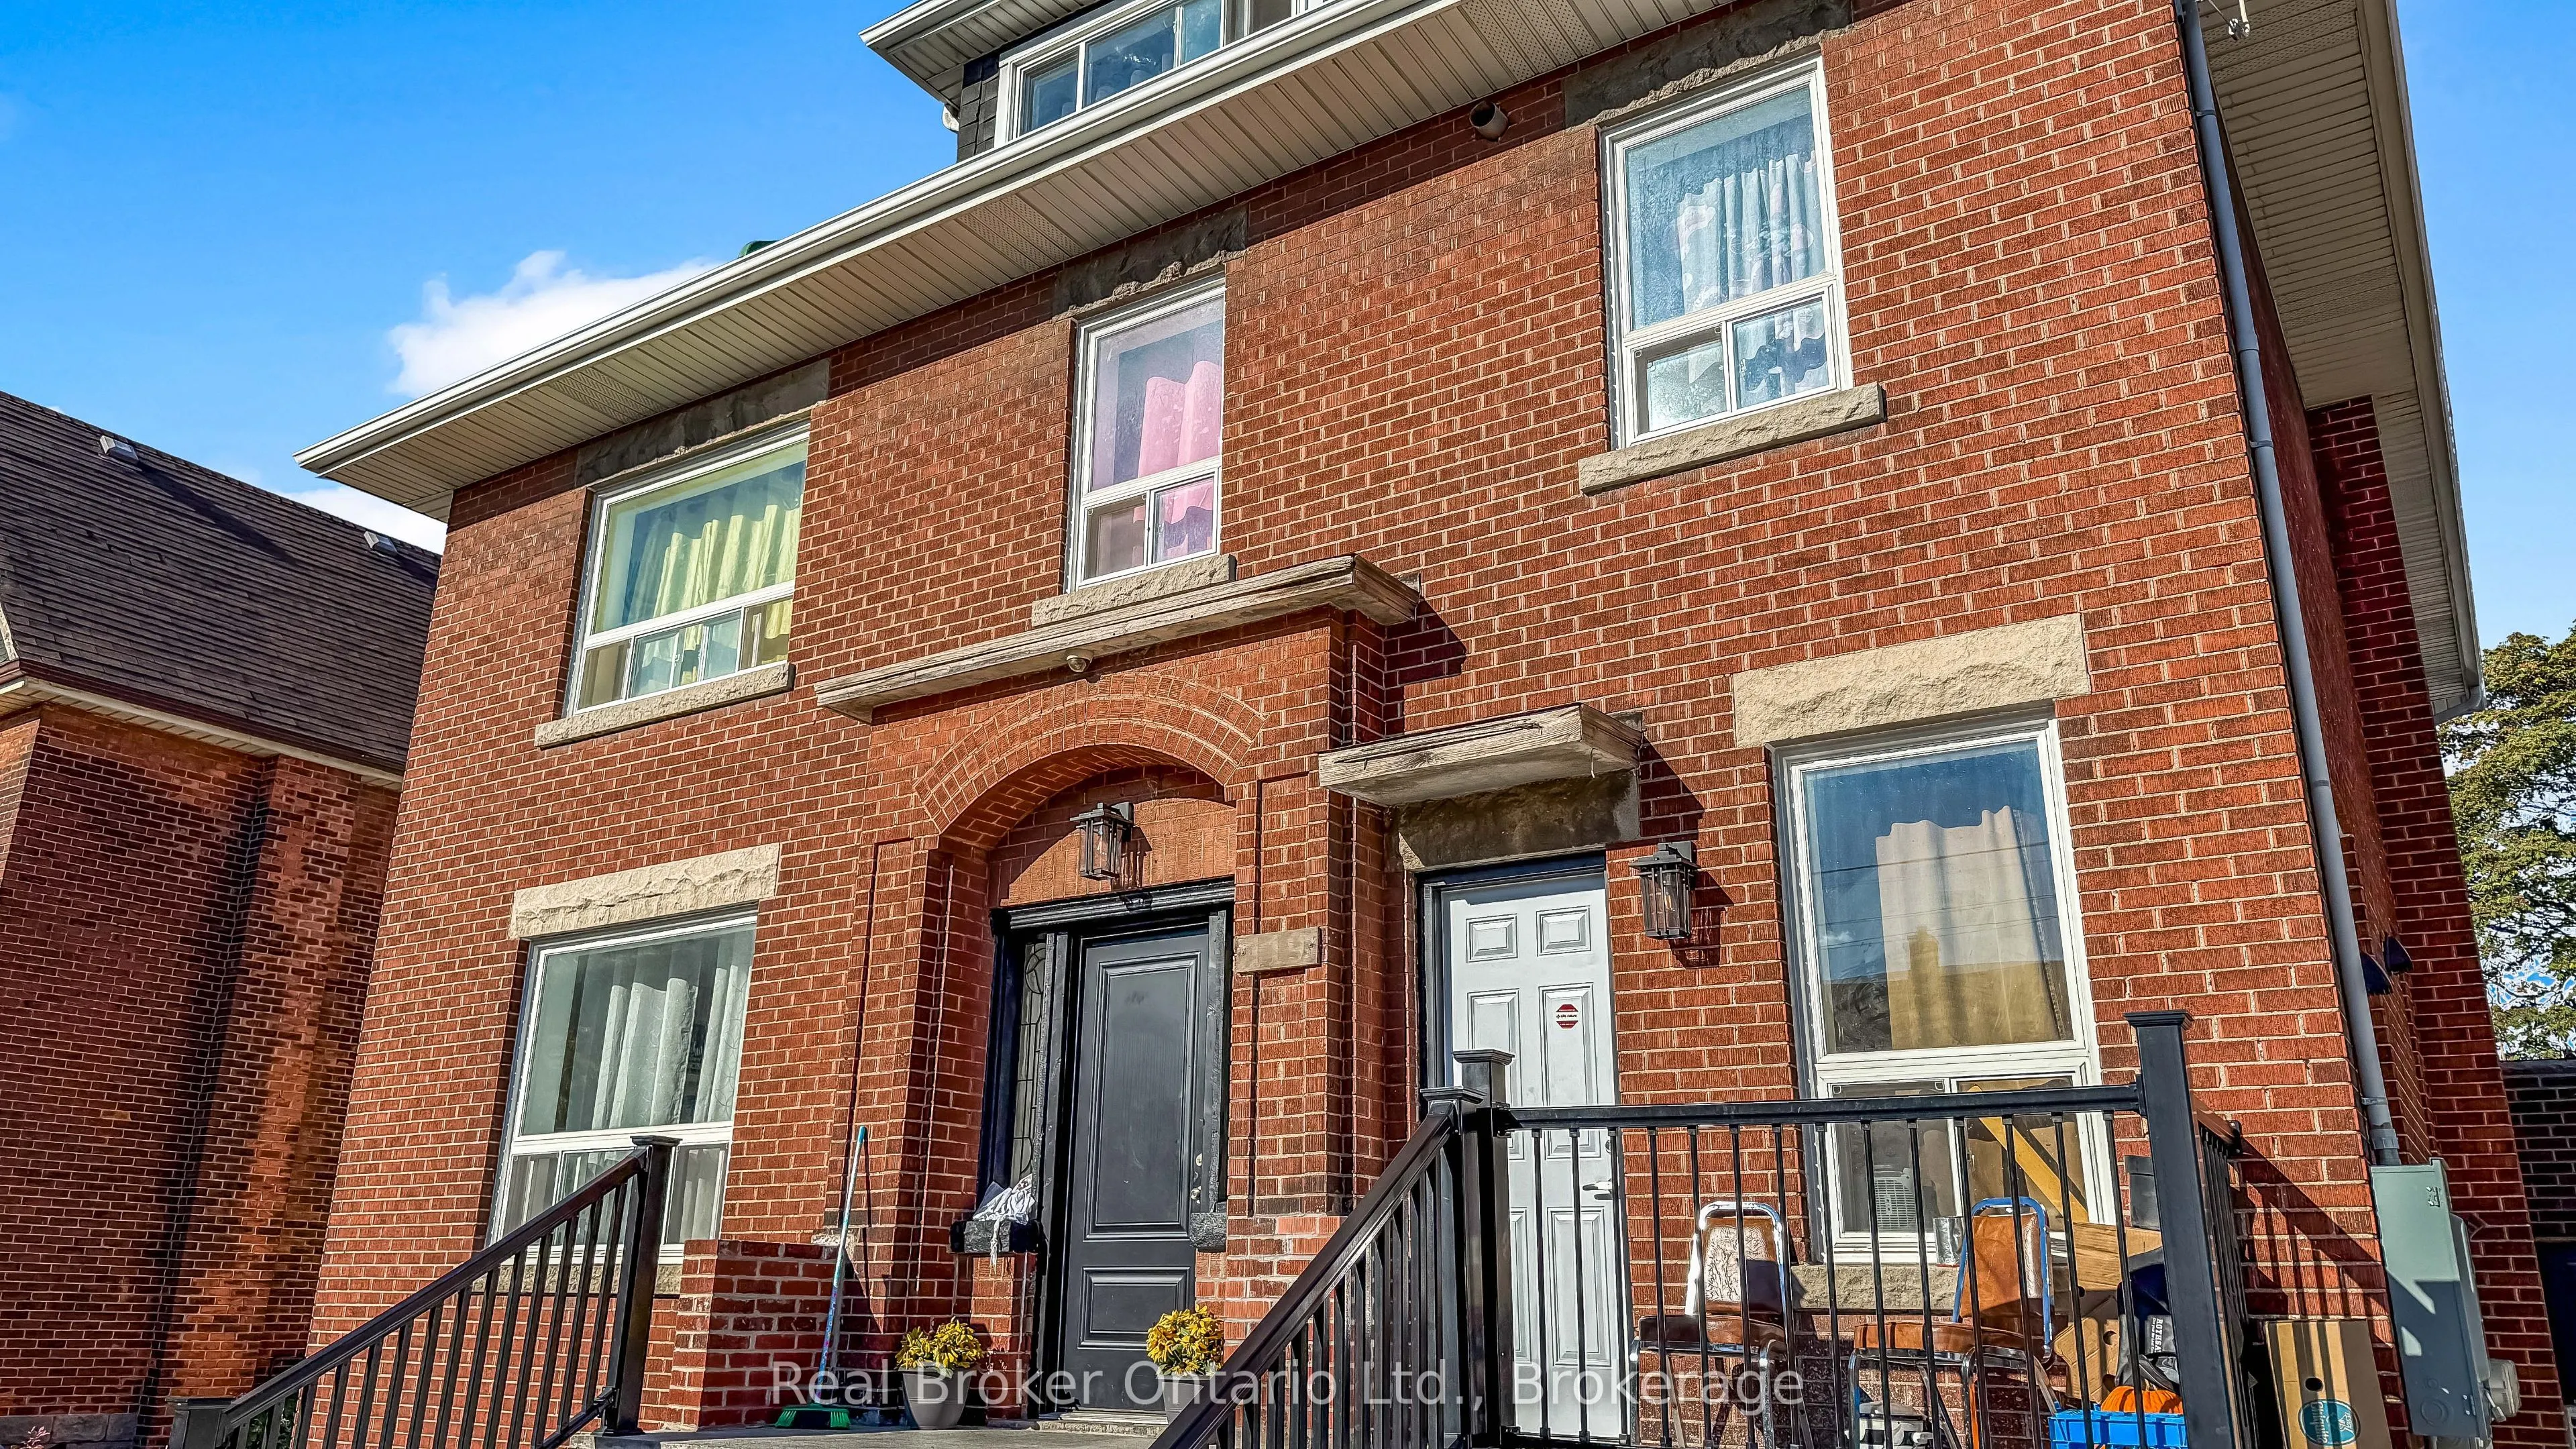
Apartment, 2 1/2 Storey
Parking
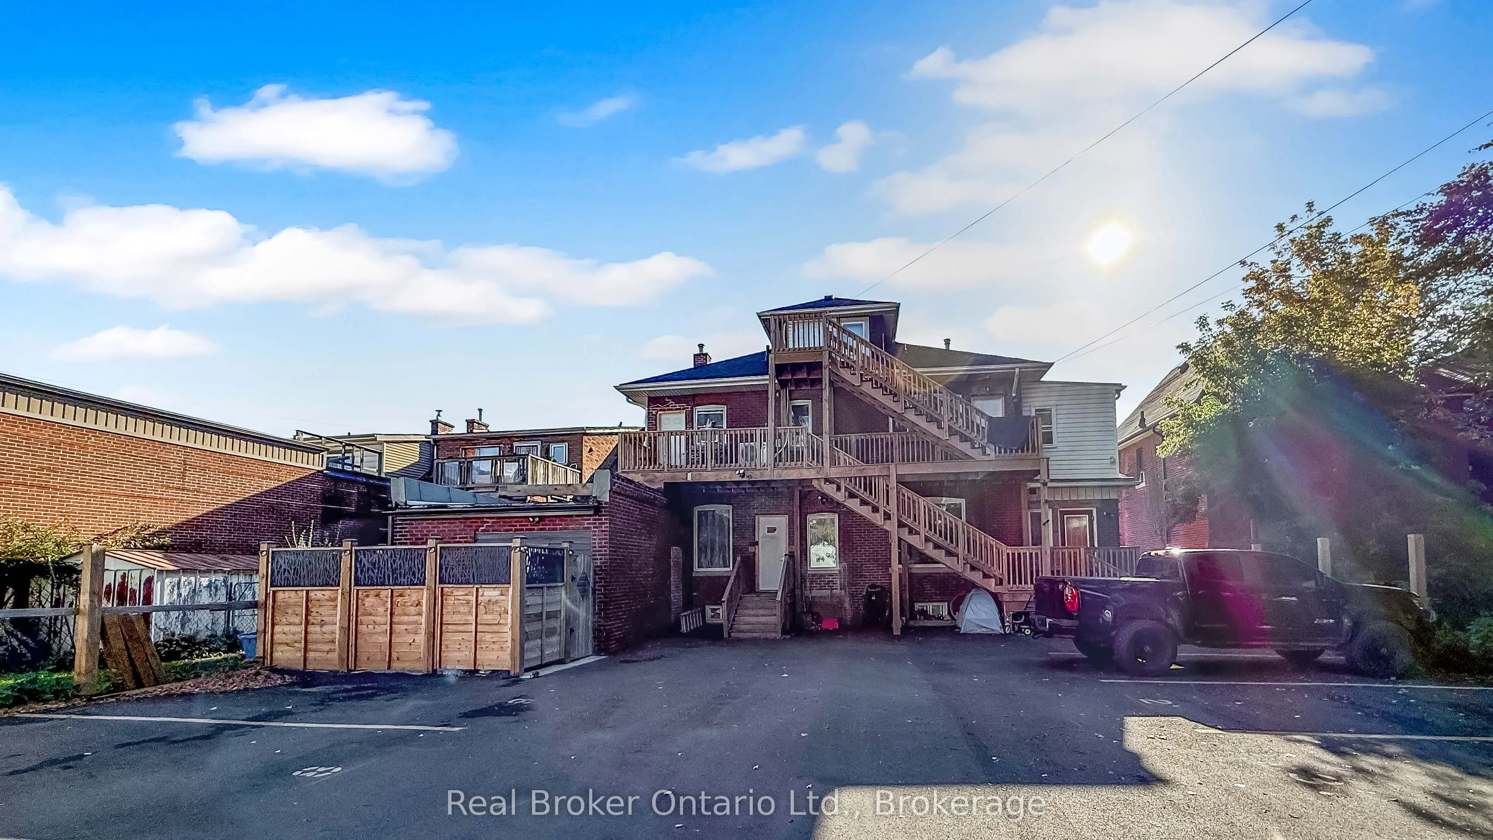
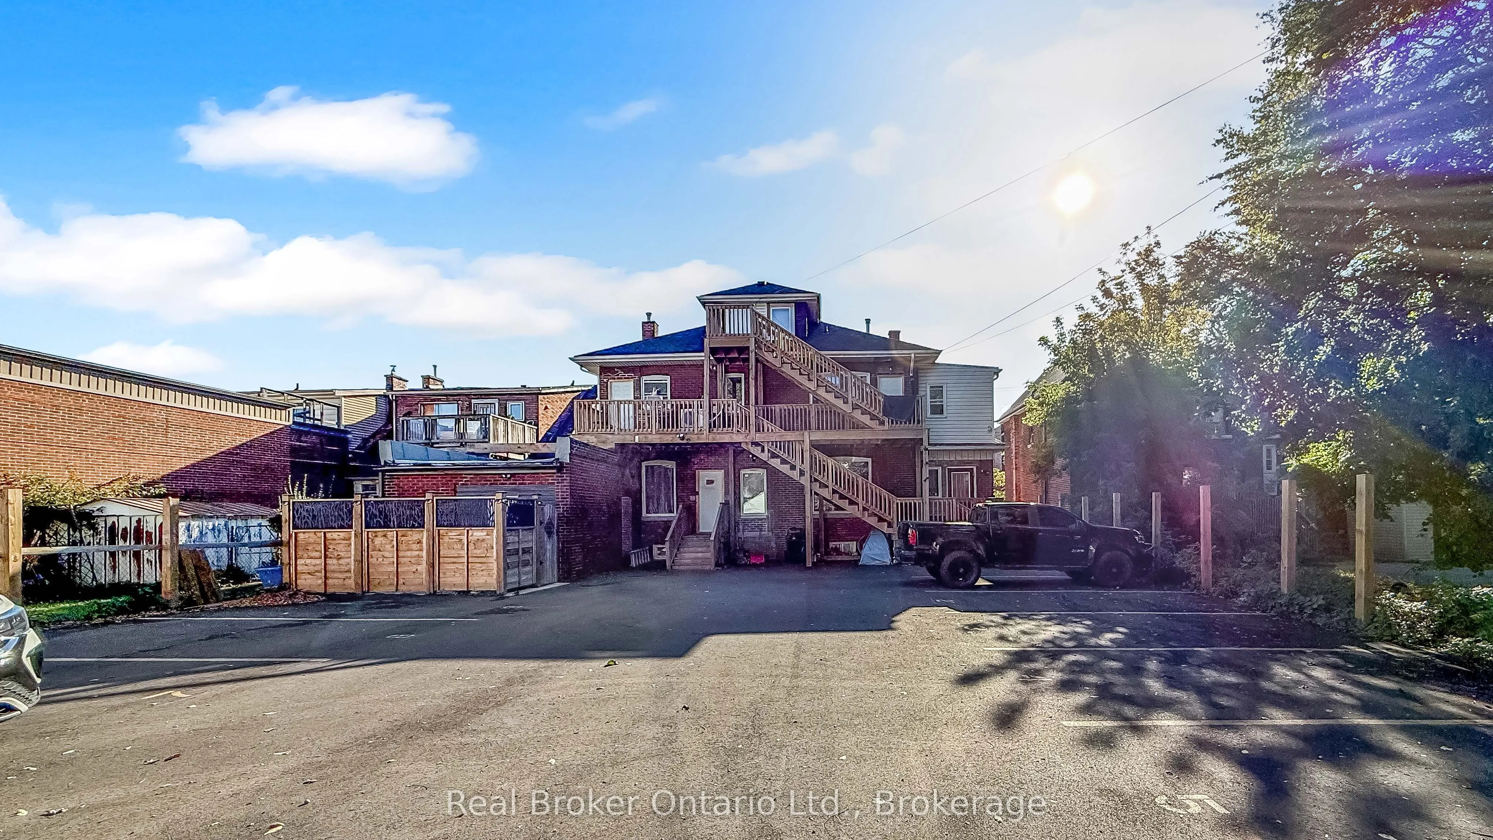
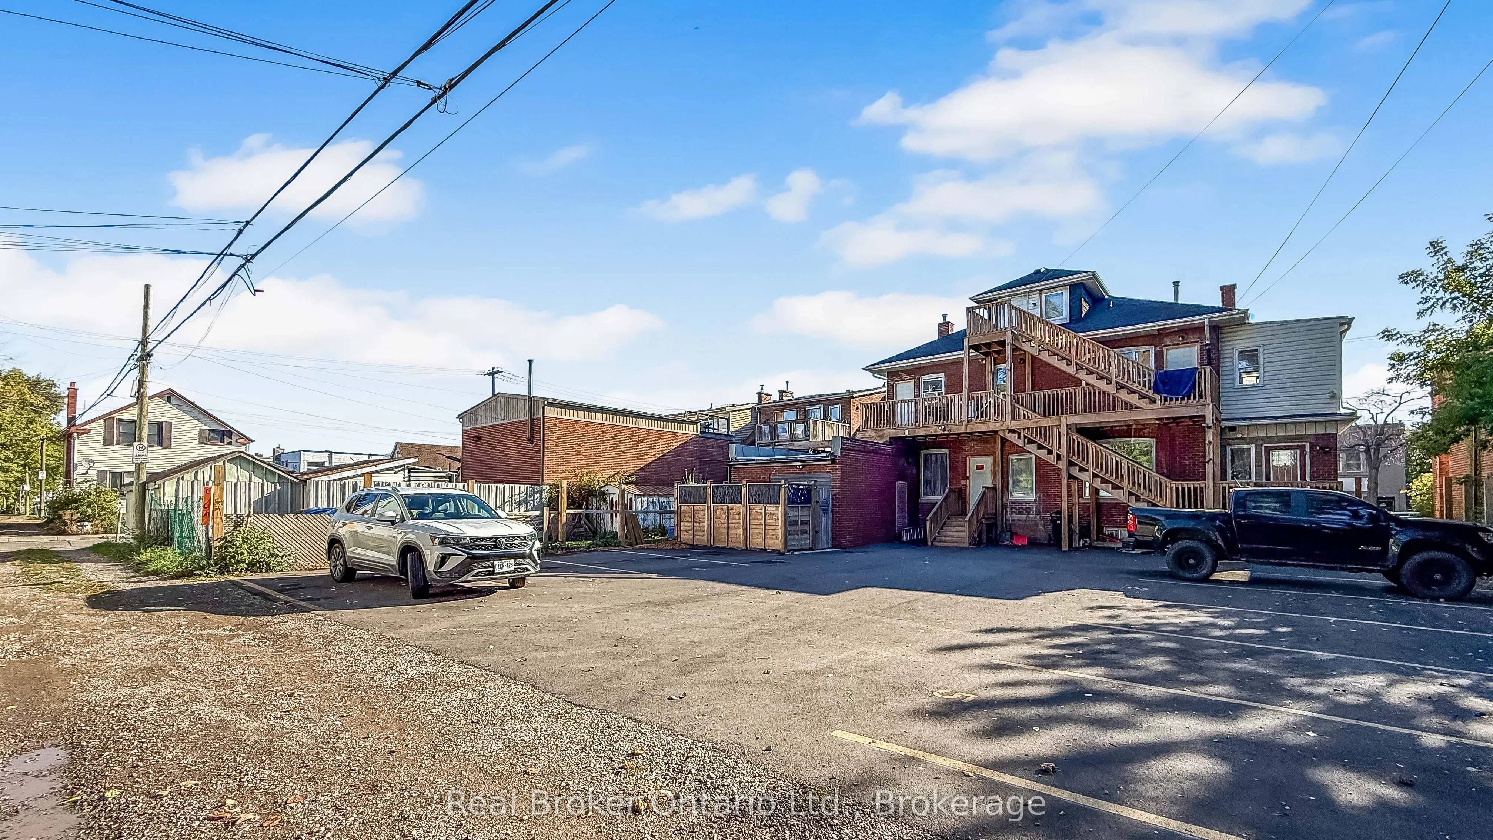
None 0 garage, 10 parking
MLS #
X13867358
Size
3000-3500 sqft
Basement
Full,Unfinished
Listed on
2026-10-05
Lot size
60 x 117.0
Tax
$18,331.50 /yr
Days on Market
8
Approximate Age
-
Maintenance Fee
-
Description
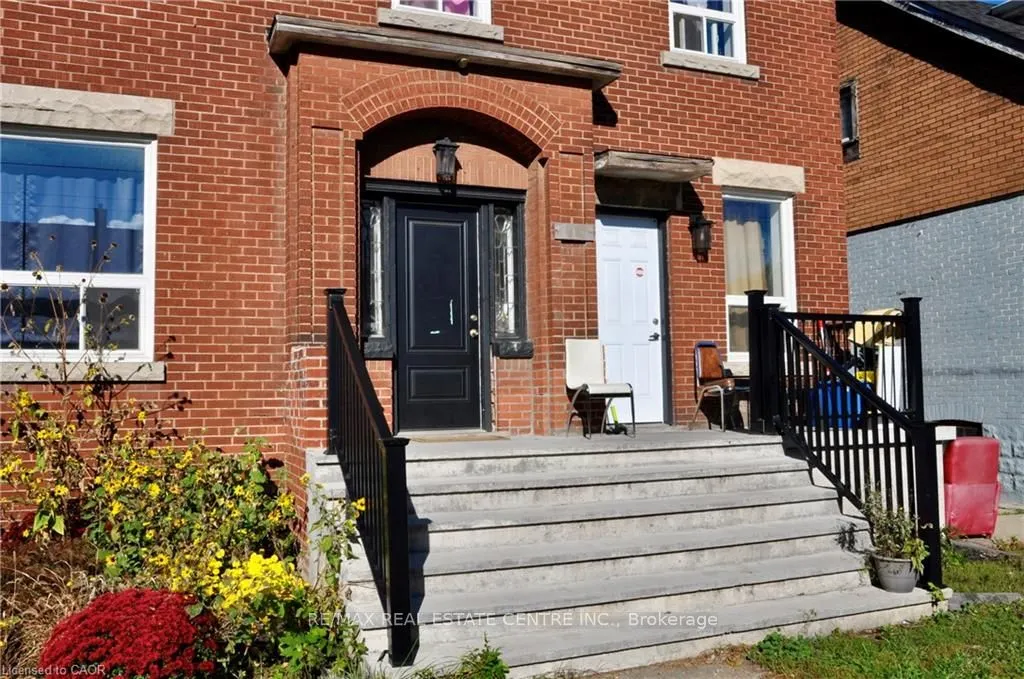
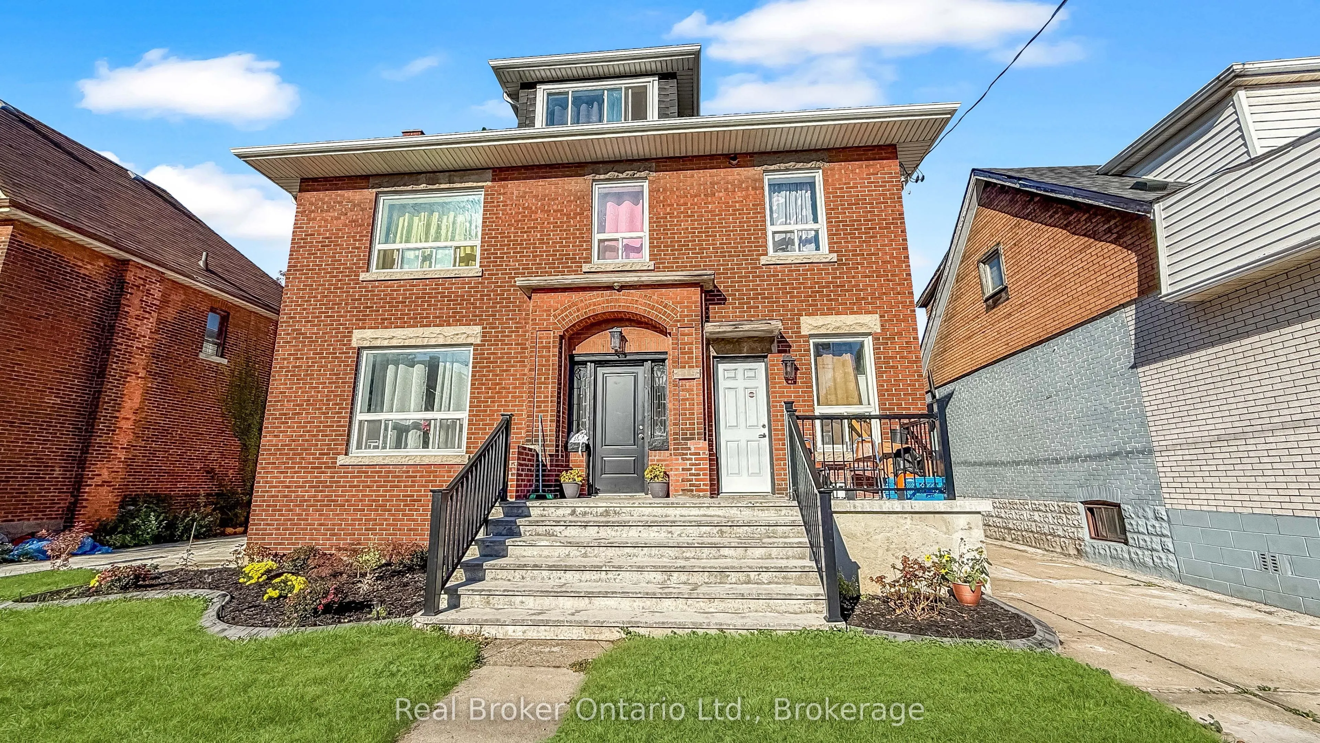
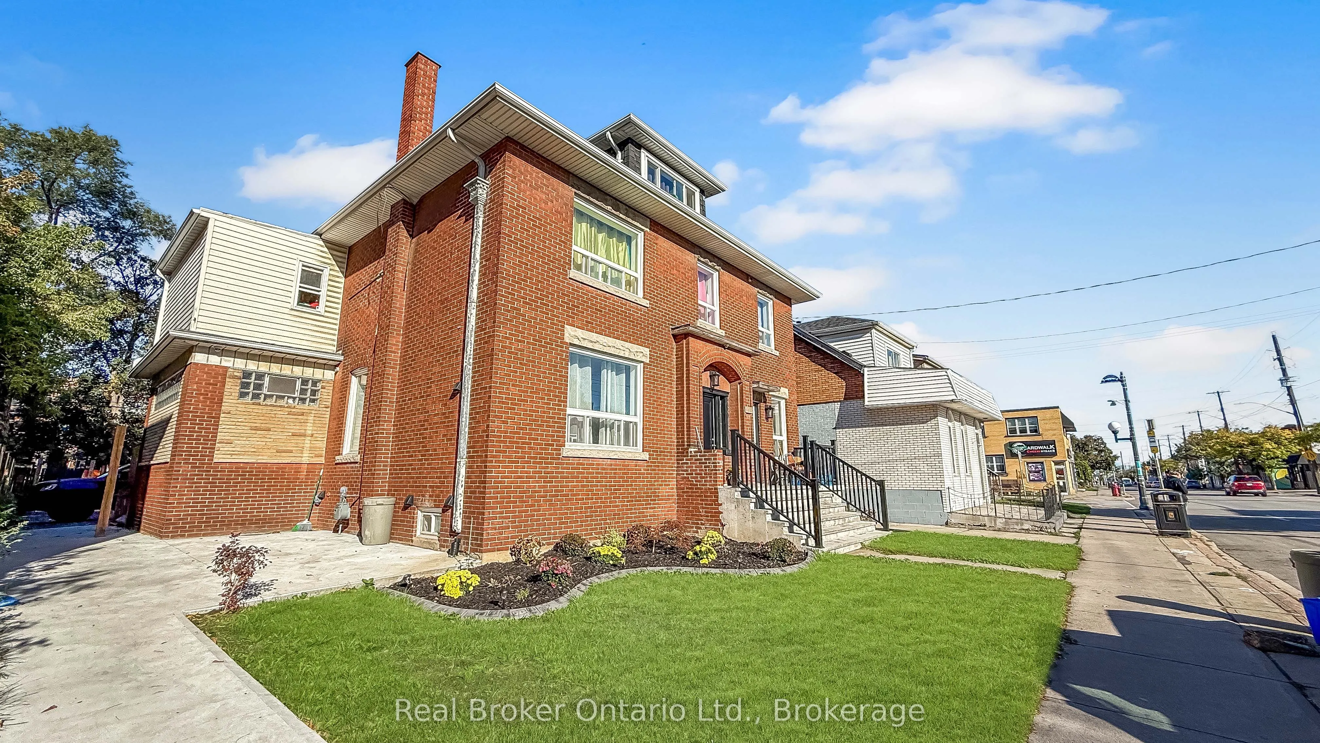
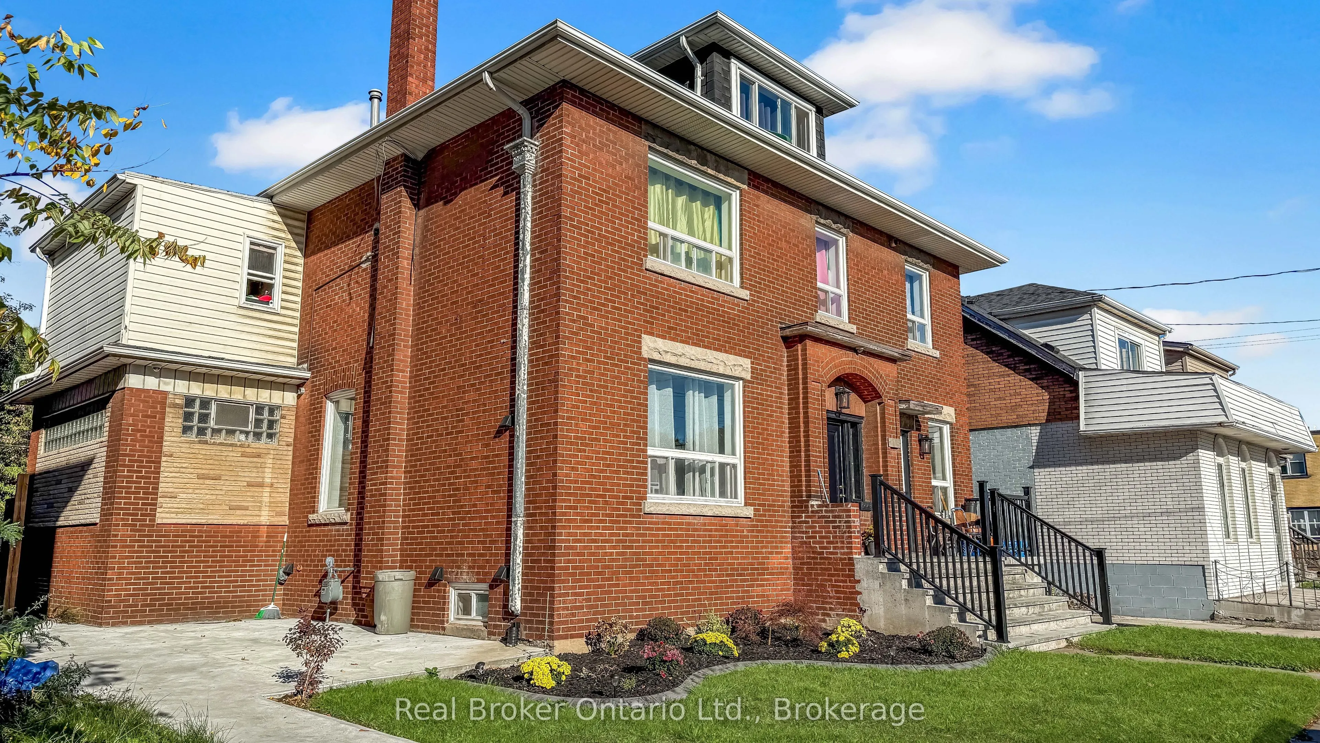
Welcome to 119 Ottawa Street North, a multi-unit investment opportunity ideally situated in the heart of Hamilton's vibrant Ottawa Street district. Located in an established and highly accessible neighbourhood, this property offers investors an opportunity to own in one of the city's most recognizab...le and evolving communities. Tenants can enjoy the convenience of a walkable location just steps from Ottawa Street's popular shops, restaurants, cafés and everyday amenities. Public transit is nearby, with convenient access to major transportation routes, Centre on Barton and Gage Park. An excellent opportunity for investors looking to add a well-located multi-unit property to their portfolio in a neighbourhood that continues to attract residents seeking convenience, character and accessibility.
Full Property Details
Interior
Bedrooms
9
Bedrooms Plus
3
Total Bedrooms
12
Washrooms
8
Square Footage
3000-3500 sqft
Basement
Full,Unfinished
Heating Source
Gas
Heating Fuel
Forced Air
Air Conditioning
None
Family Room
No
Kitchens
9
Total Kitchens
9
Fireplace Features
No
Bedrooms
9
Bedrooms Plus
3
Total Bedrooms
12
Washrooms
8
Square Footage
3000-3500 sqft
Basement
Full,Unfinished
Heating Source
Gas
Heating Fuel
Forced Air
Air Conditioning
None
Family Room
No
Kitchens
9
Total Kitchens
9
Fireplace Features
No
Exterior
Depth
117.0
Front
60.0
Driveway
Available,Private
Lot Size
60 x 117.0 ft
Pool
None
Parking Spaces
10
Total Parking Spaces
10.00
Parking Description
None
Garage Spaces
0
Zoning
C5A
Depth
117.0
Front
60.0
Driveway
Available,Private
Lot Size
60 x 117.0 ft
Pool
None
Parking Spaces
10
Total Parking Spaces
10.00
Parking Description
None
Garage Spaces
0
Zoning
C5A
Building Description
Style
2 1/2 Storey
Home Type
Apartment
Subtype
Duplex
Property Orientation
East
Exterior Finish
Brick
Sewers
Sewer
Water Supply
Municipal
Possession Date
No Data
Style
2 1/2 Storey
Home Type
Apartment
Subtype
Duplex
Property Orientation
East
Exterior Finish
Brick
Sewers
Sewer
Water Supply
Municipal
Possession Date
No Data
Community
Community
Crown Point
Community
Crown Point
Taxes & Fees
Taxes
$18,331.50 /yr
Tax Year
2026
Occupancy
Tenant
Taxes
$18,331.50 /yr
Tax Year
2026
Occupancy
Tenant
Similar Properties(No results)
Mortgage Calculator
Calculate your estimated monthly mortgage payment
Price
$1,275,000
$
%
%
Total cost of mortgage
$0
Monthly payment
By clicking Save, we will calculate your estimated mortgage for all properties using the saved values (down payment percentage, interest rate, and amortization).
The accuracy and applicability of this calculator are not guaranteed.