Sign In or Create a Free Account to see full details of this property
Key Facts
Key facts for 4 Otter Drive
Property Type
House, Bungalow
Parking
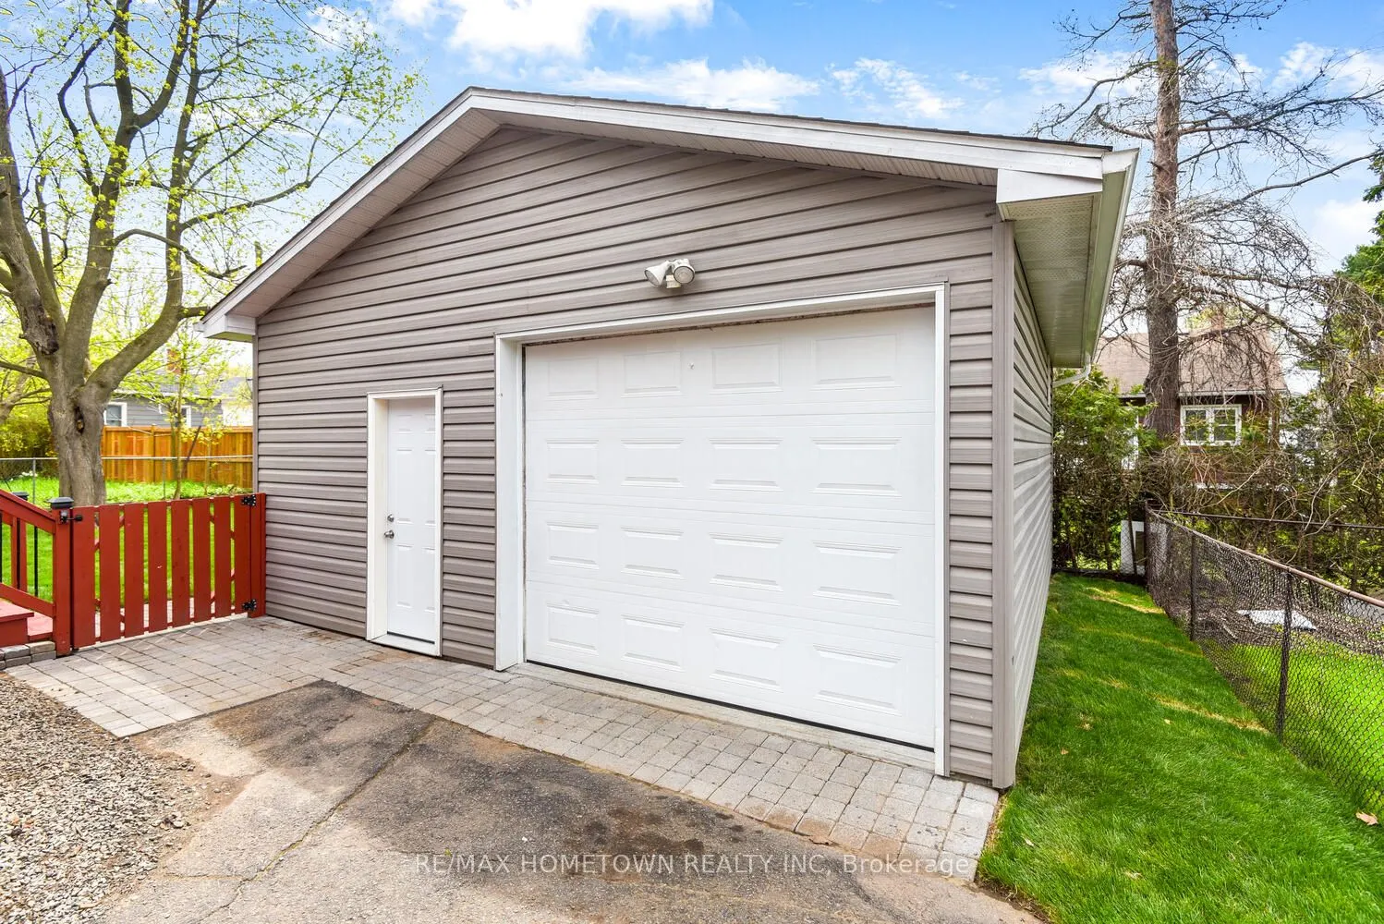
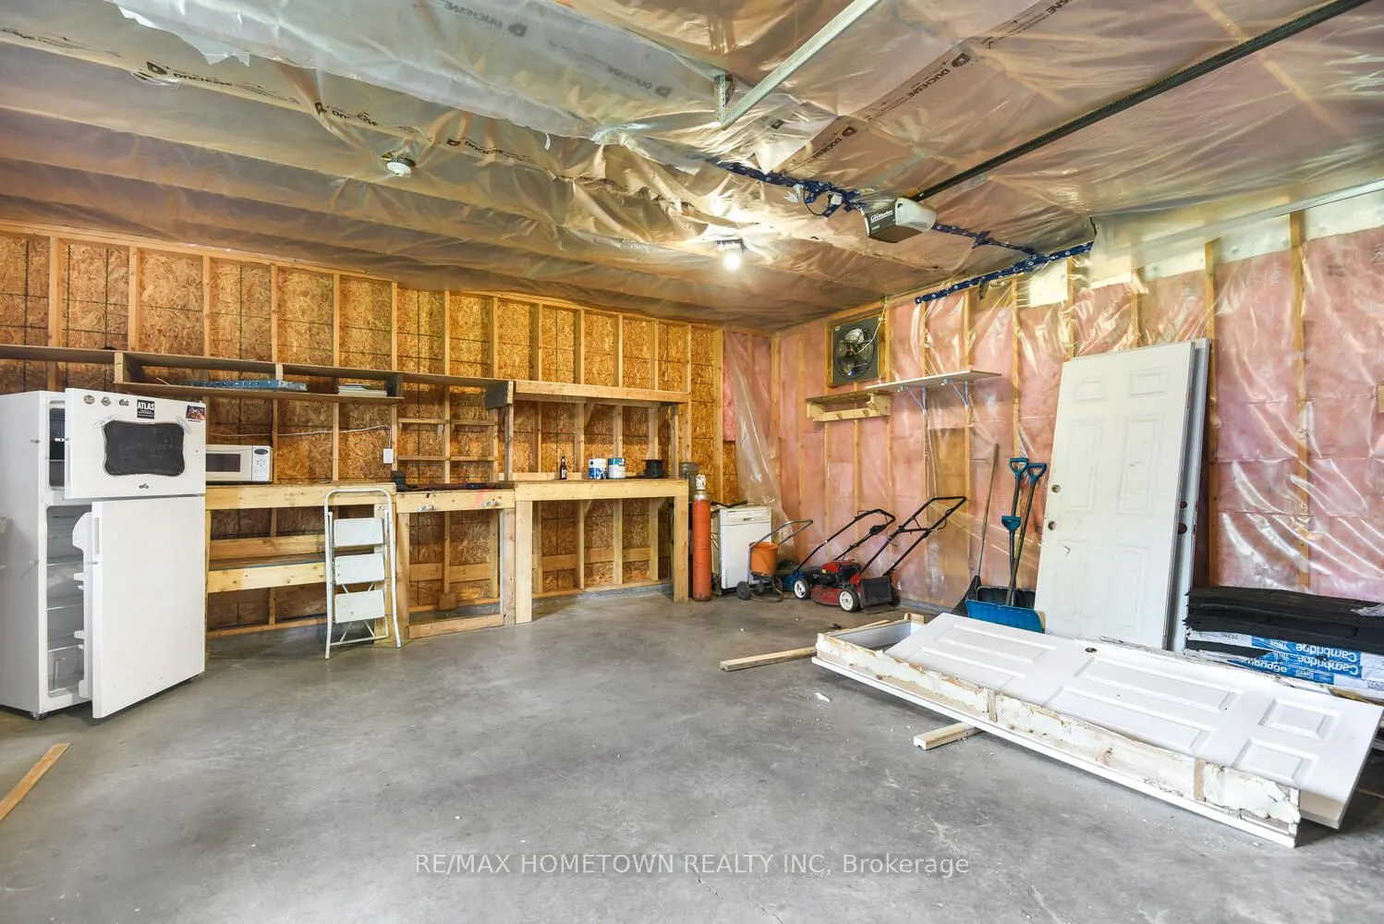
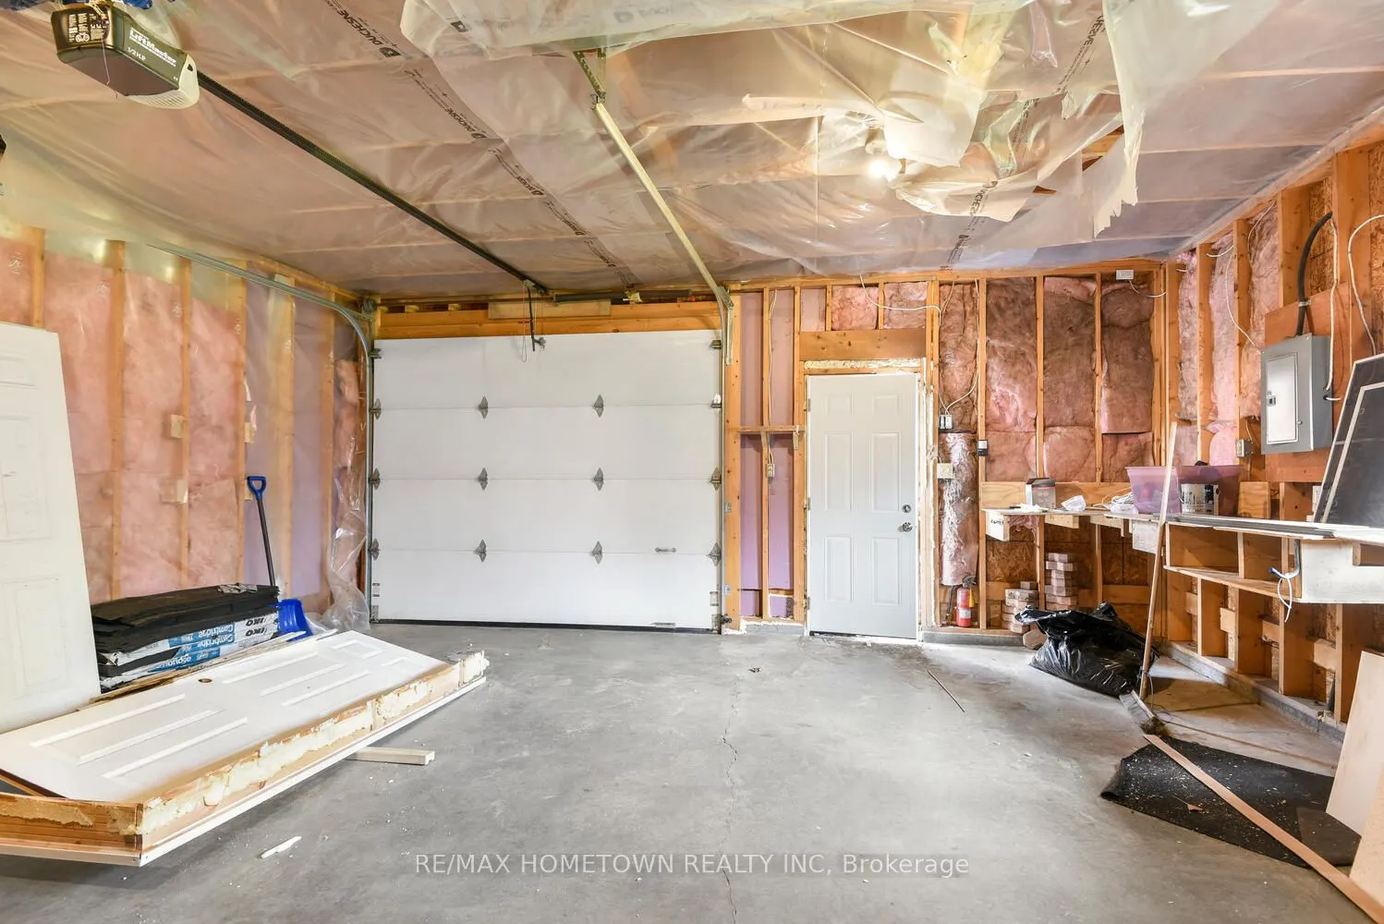
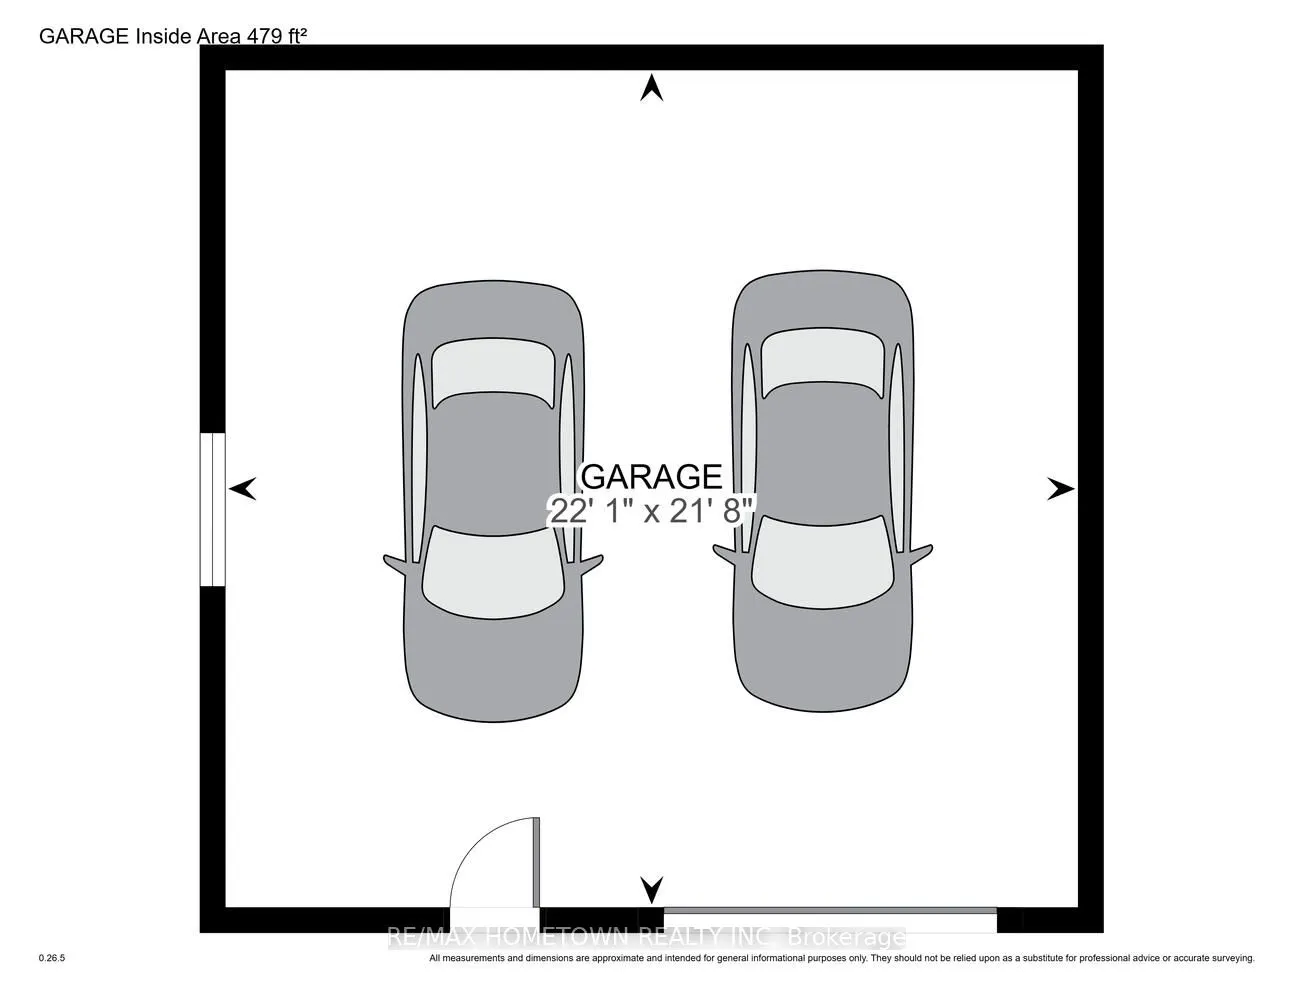
Detached 1 garage, 3 parking
MLS #
X12131249
Size
700-1100 sqft
Basement
Finished,Full
Listed on
2025-05-07
Lot size
41 x 100.0
Tax
$3,040 /yr
Days on Market
166
Approximate Age
-
Maintenance Fee
-
Description
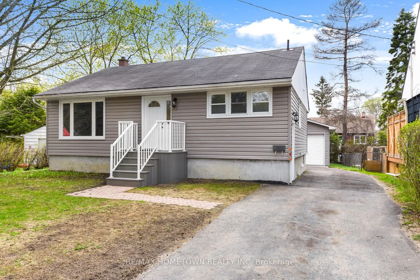
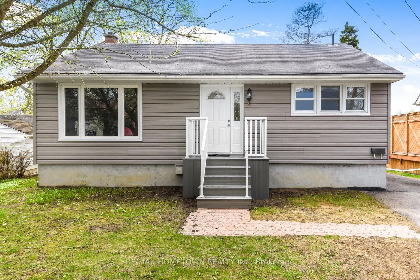
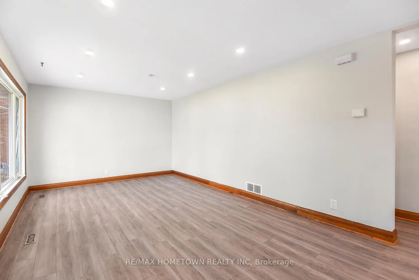
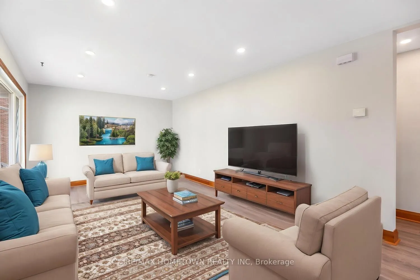
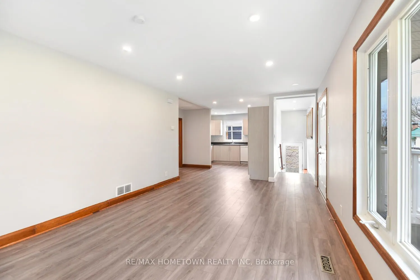
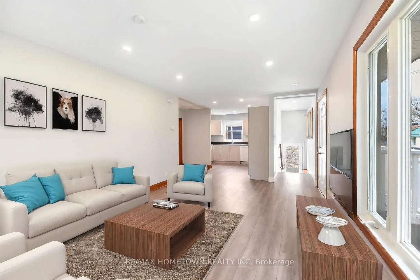
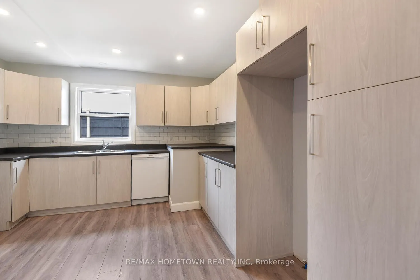
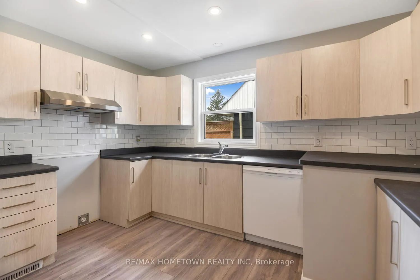
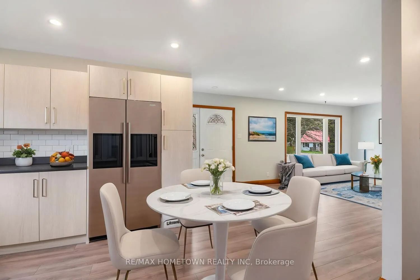
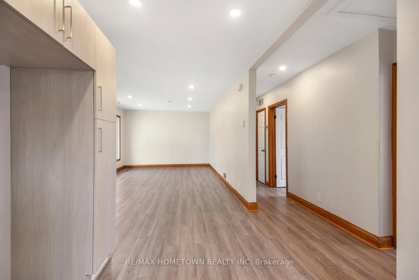
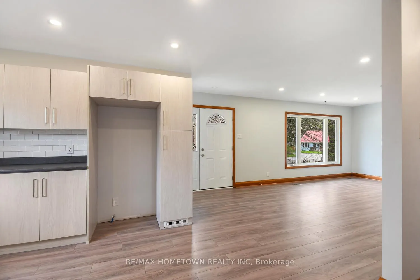
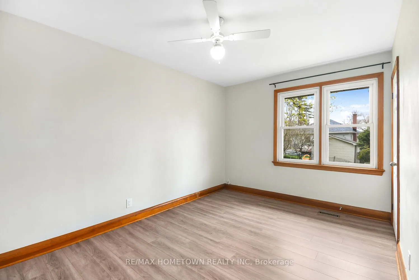
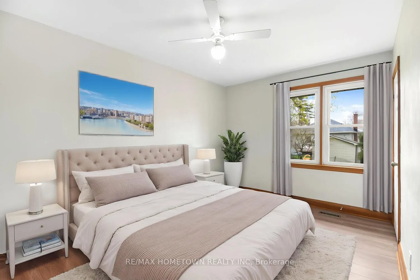
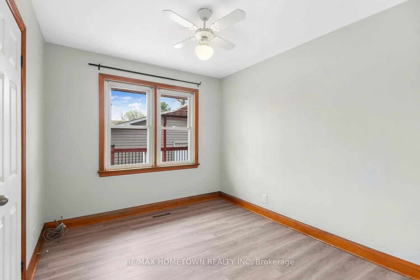
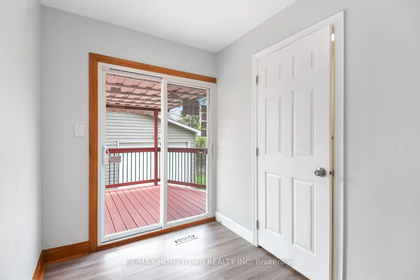
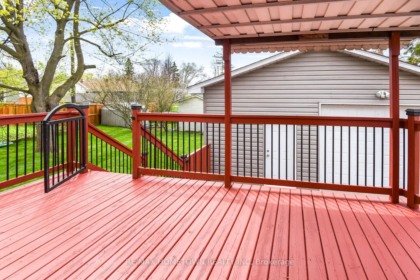
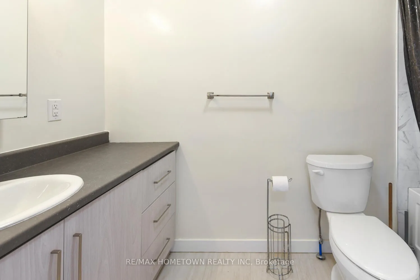
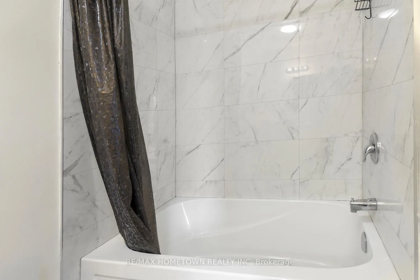
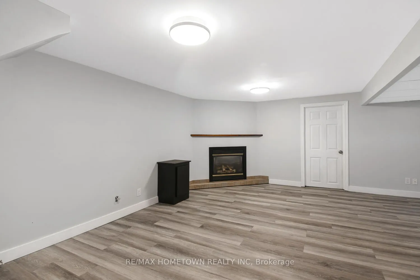
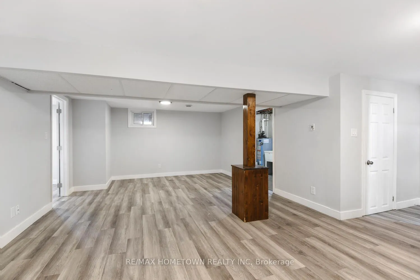
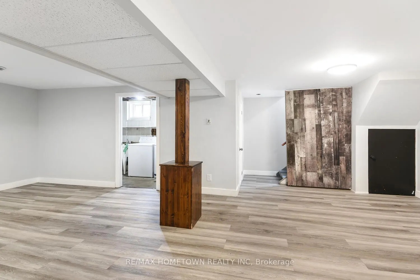
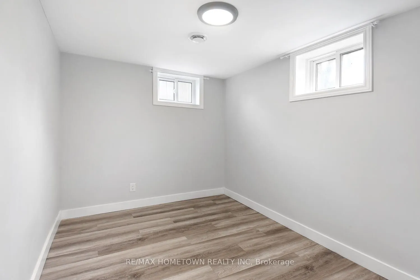
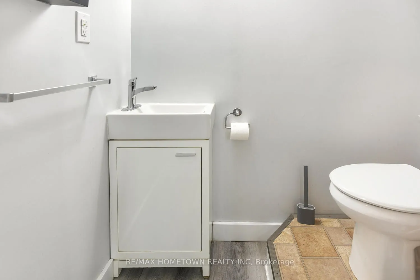
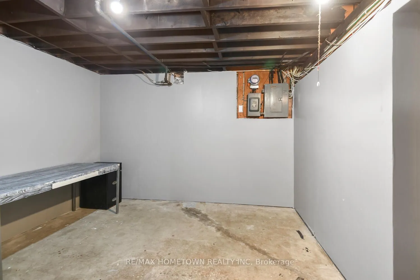
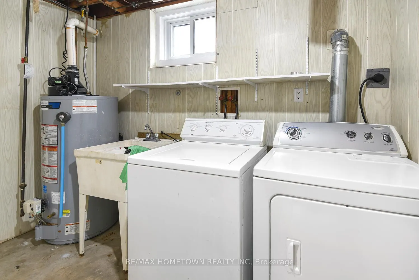
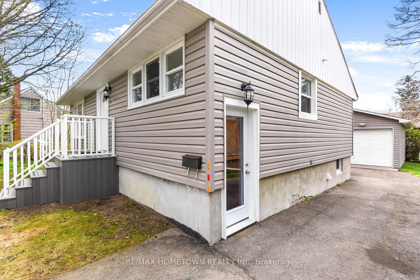
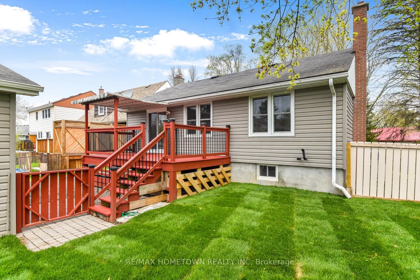
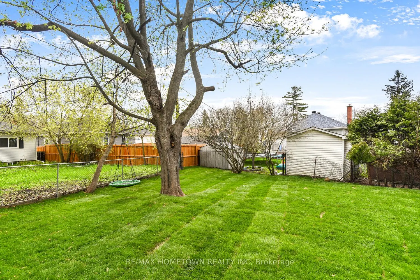
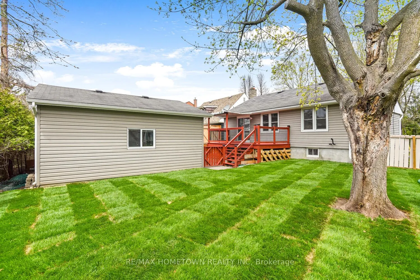
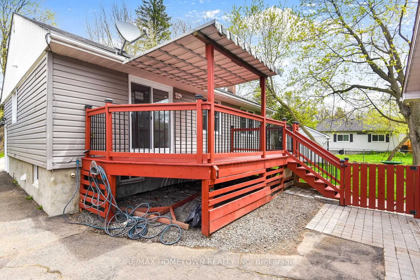
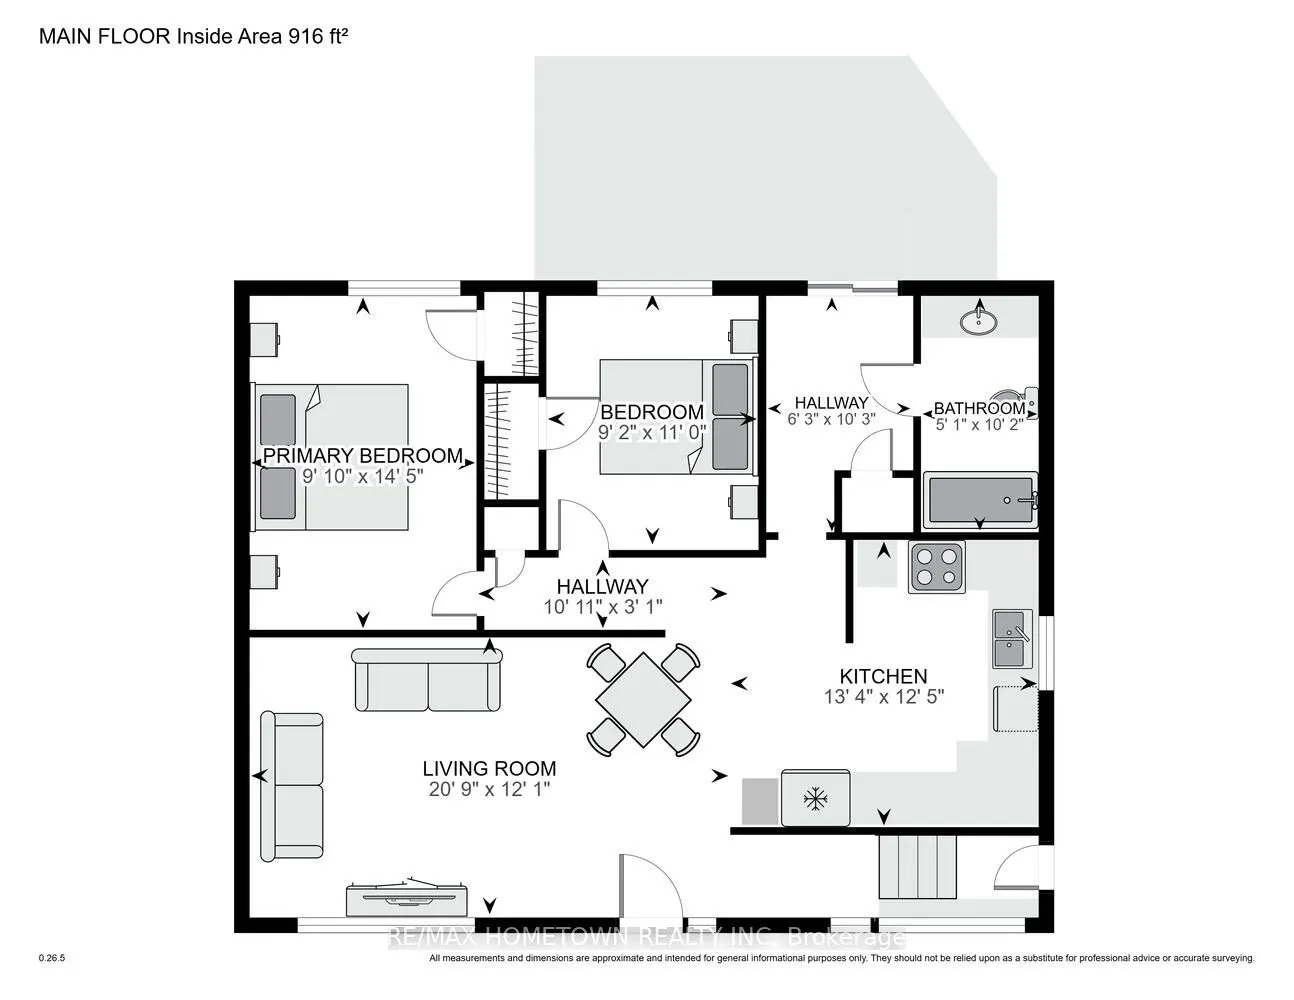
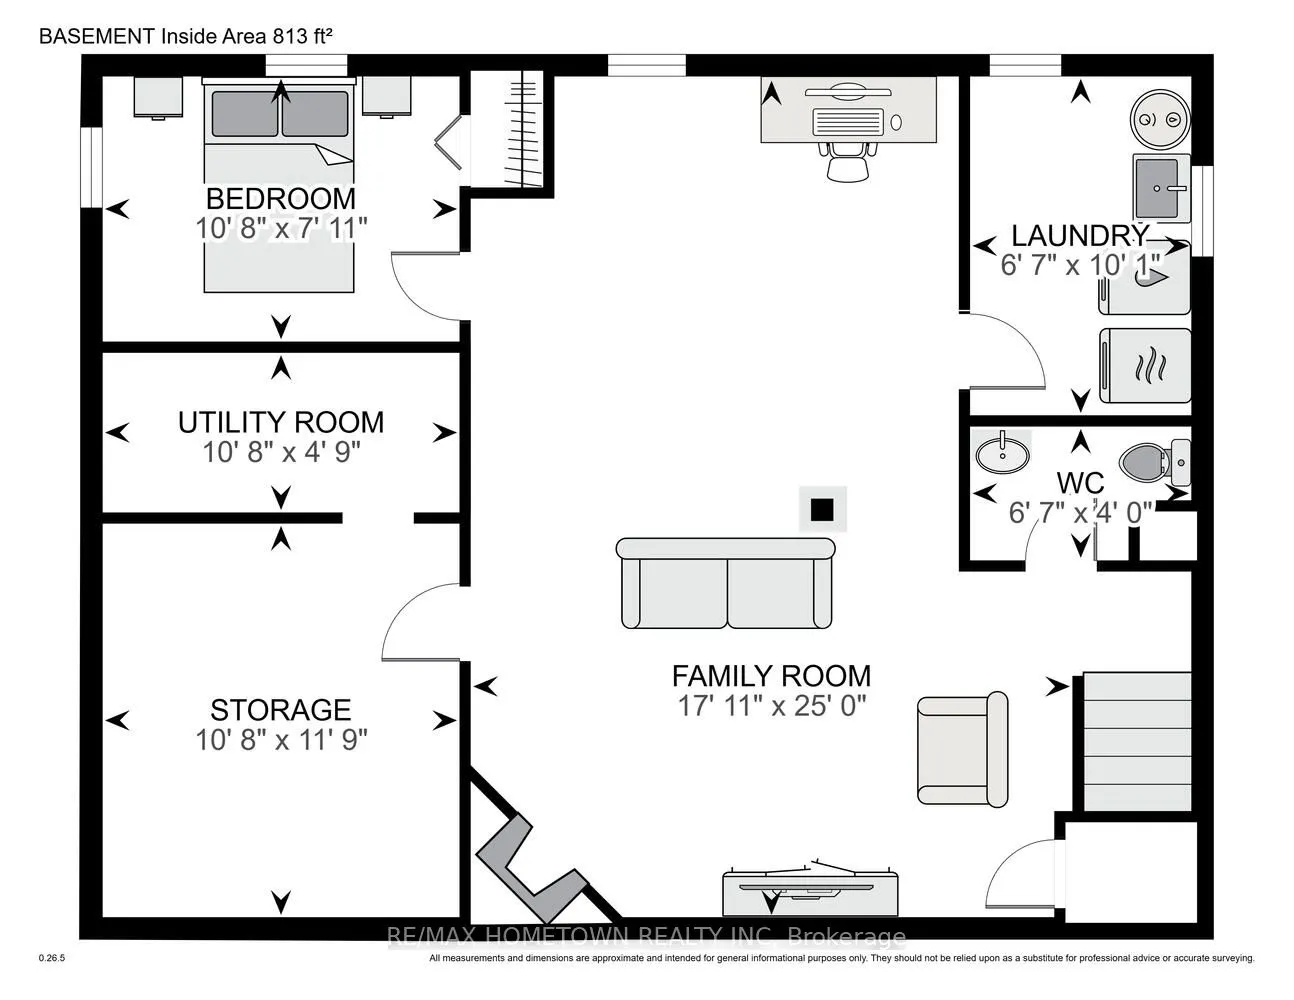
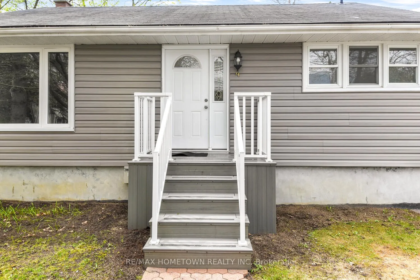
Looking for a quiet neighborhood to call home? Look no further than 4 Otter Dr., this wonderfully updated two plus one bedroom bungalow with a detached 1 and 1/2 garage. It has a spacious, open-concept main floor, a new kitchen (2023), and newer flooring throughout. The large primary bedroom has roo...m for a king-size bed, and there is a second bedroom and an updated four-piece bath (2023). Brand new patio doors lead to a covered deck with natural gas barbecue hookup and a newly sodded backyard. Great space for weekend entertaining! The lower level has a family-sized recreation room, plenty of space for family movie night in front of the natural gas fireplace and room for a foosball table. A third bedroom, a large storage area, a laundry room, and a two-piece bath complete the lower level. Whether you're looking to downsize and aren't ready for a condo, or are looking for a forever home, you'll be ready to call 4 Otter Drive home.
Full Property Details
Interior
Bedrooms
2
Bedrooms Plus
1
Total Bedrooms
3
Washrooms
2
Square Footage
700-1100 sqft
Basement
Finished,Full
Heating Source
Gas
Heating Fuel
Forced Air
Air Conditioning
Central Air
Family Room
Yes
Kitchens
1
Total Kitchens
1
Fireplace Features
Yes
Bedrooms
2
Bedrooms Plus
1
Total Bedrooms
3
Washrooms
2
Square Footage
700-1100 sqft
Basement
Finished,Full
Heating Source
Gas
Heating Fuel
Forced Air
Air Conditioning
Central Air
Family Room
Yes
Kitchens
1
Total Kitchens
1
Fireplace Features
Yes
Exterior
Depth
100.0
Front
41.2
Driveway
Tandem
Lot Size
41 x 100.0 ft
Pool
None
Parking Spaces
3
Total Parking Spaces
4.00
Parking Description
Detached
Garage Spaces
1
Zoning
Residential
Depth
100.0
Front
41.2
Driveway
Tandem
Lot Size
41 x 100.0 ft
Pool
None
Parking Spaces
3
Total Parking Spaces
4.00
Parking Description
Detached
Garage Spaces
1
Zoning
Residential
Building Description
Style
Bungalow
Home Type
House
Subtype
Detached
Property Orientation
West
Exterior Finish
Vinyl Siding
Sewers
Sewer
Water Supply
Municipal
Possession Date
5/30/2025
Style
Bungalow
Home Type
House
Subtype
Detached
Property Orientation
West
Exterior Finish
Vinyl Siding
Sewers
Sewer
Water Supply
Municipal
Possession Date
5/30/2025
Community
Community
Brockville
Community
Brockville
Taxes & Fees
Taxes
$3,040 /yr
Tax Year
2024
Taxes
$3,040 /yr
Tax Year
2024
Room Types
Bathroom
4 Pc Bath
Dimensions 10.2 x 5.09 feet
51.92 sqft
Bathroom
2 Pc Bath
Dimensions 6.59 x 3.97 feet
26.16 sqft
Bedroom 2
-
Dimensions 10.96 x 9.15 feet
100.28 sqft
Bedroom 3
-
Dimensions 10.63 x 7.91 feet
84.08 sqft
Family Room
Fireplace
Dimensions 24.97 x 17.91 feet
447.21 sqft
Kitchen
-
Dimensions 13.39 x 12.4 feet
166.04 sqft
Laundry
-
Dimensions 10.07 x 6.59 feet
66.36 sqft
Living Room
-
Dimensions 20.73 x 12.11 feet
251.04 sqft
Other
-
Dimensions 11.71 x 10.63 feet
124.48 sqft
Primary Bedroom
-
Dimensions 14.44 x 9.81 feet
141.66 sqft
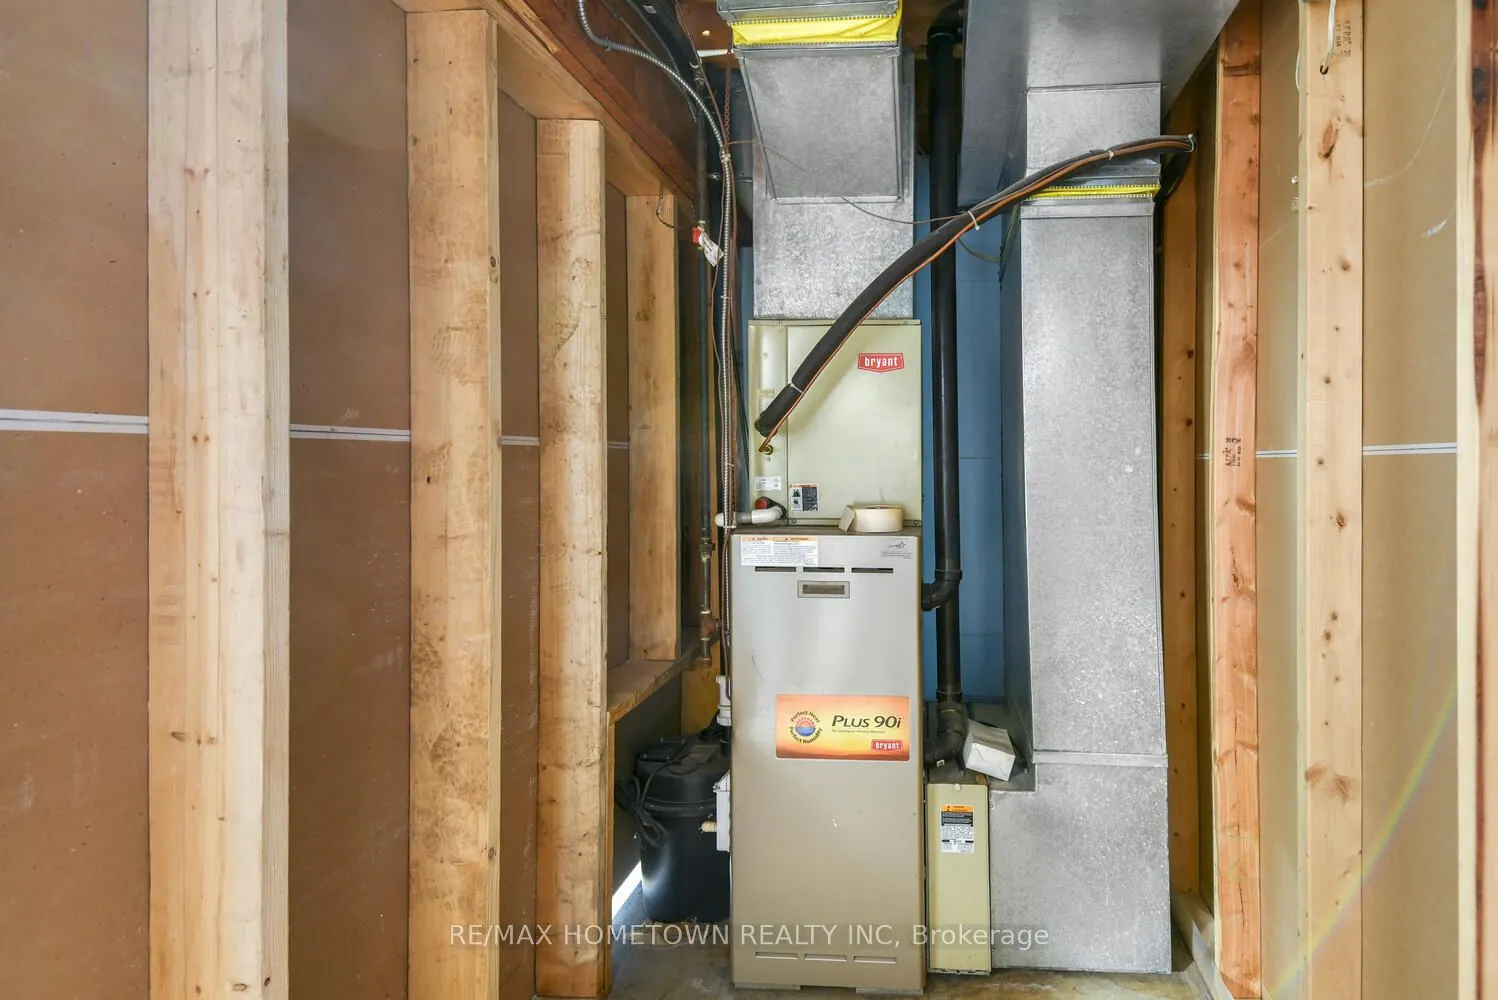
Utility Room
-
Dimensions 10.63 x 4.76 feet
50.6 sqft
Similar Properties(No results)
Mortgage Calculator
Calculate your estimated monthly mortgage payment
Price
$410,000
$
%
%
Total cost of mortgage
$0
Monthly payment
By clicking Save, we will calculate your estimated mortgage for all properties using the saved values (down payment percentage, interest rate, and amortization).
The accuracy and applicability of this calculator are not guaranteed.