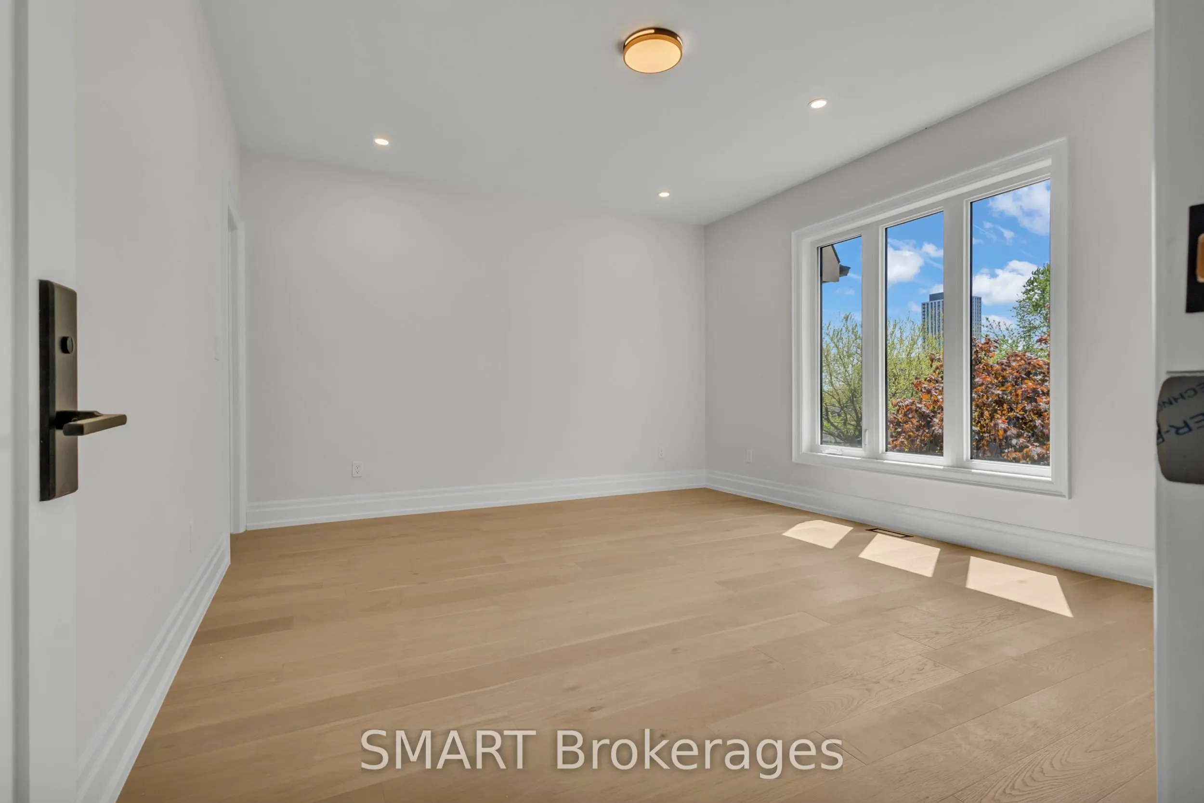
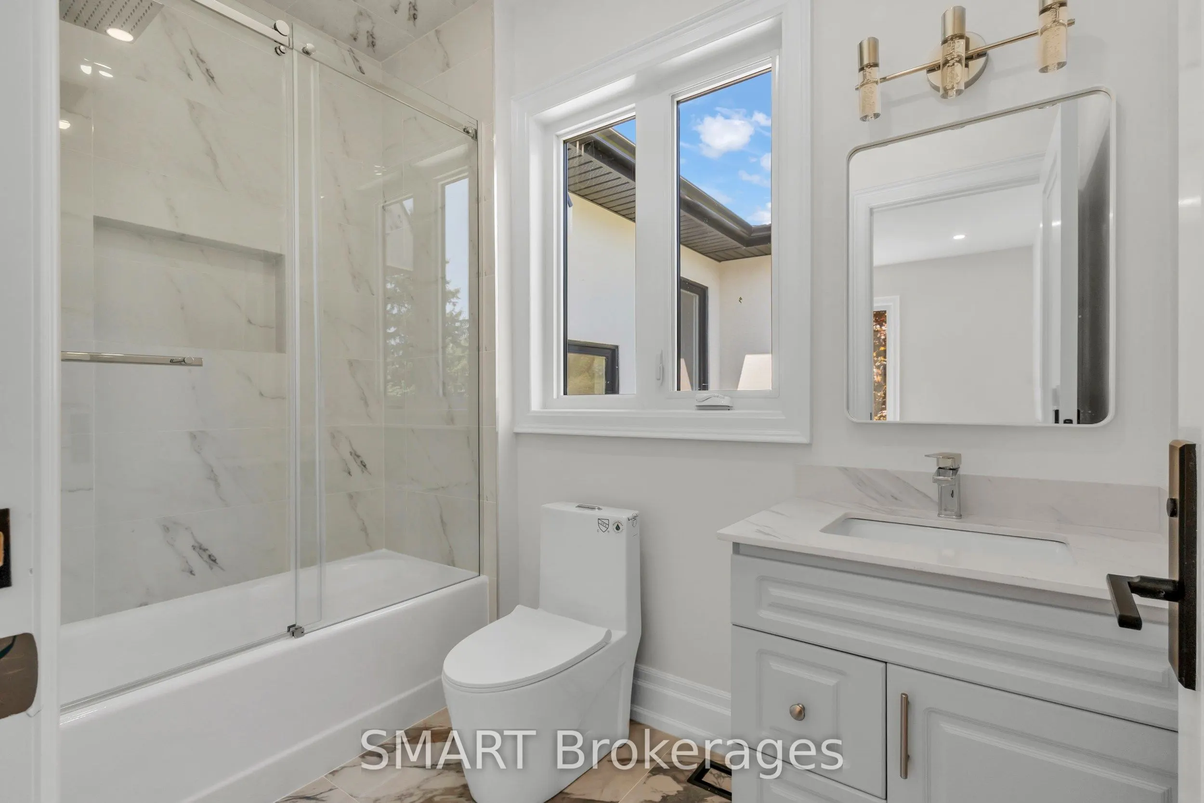
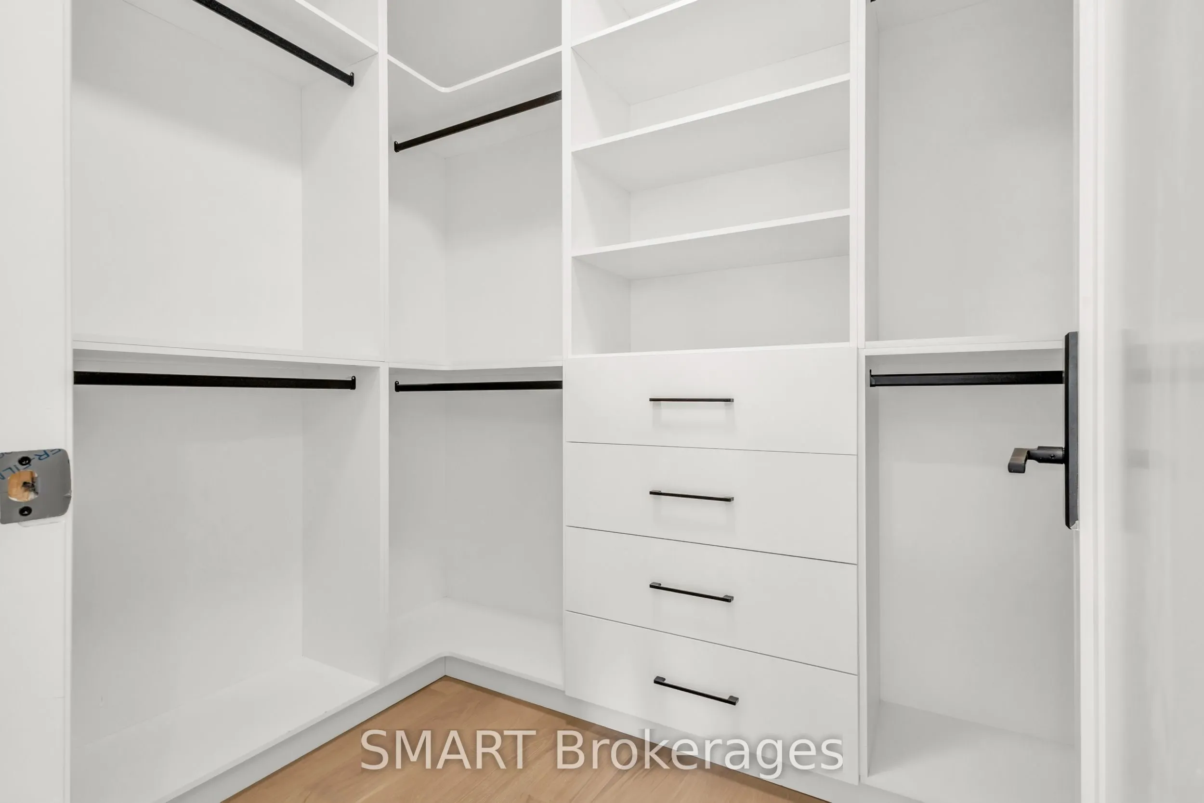
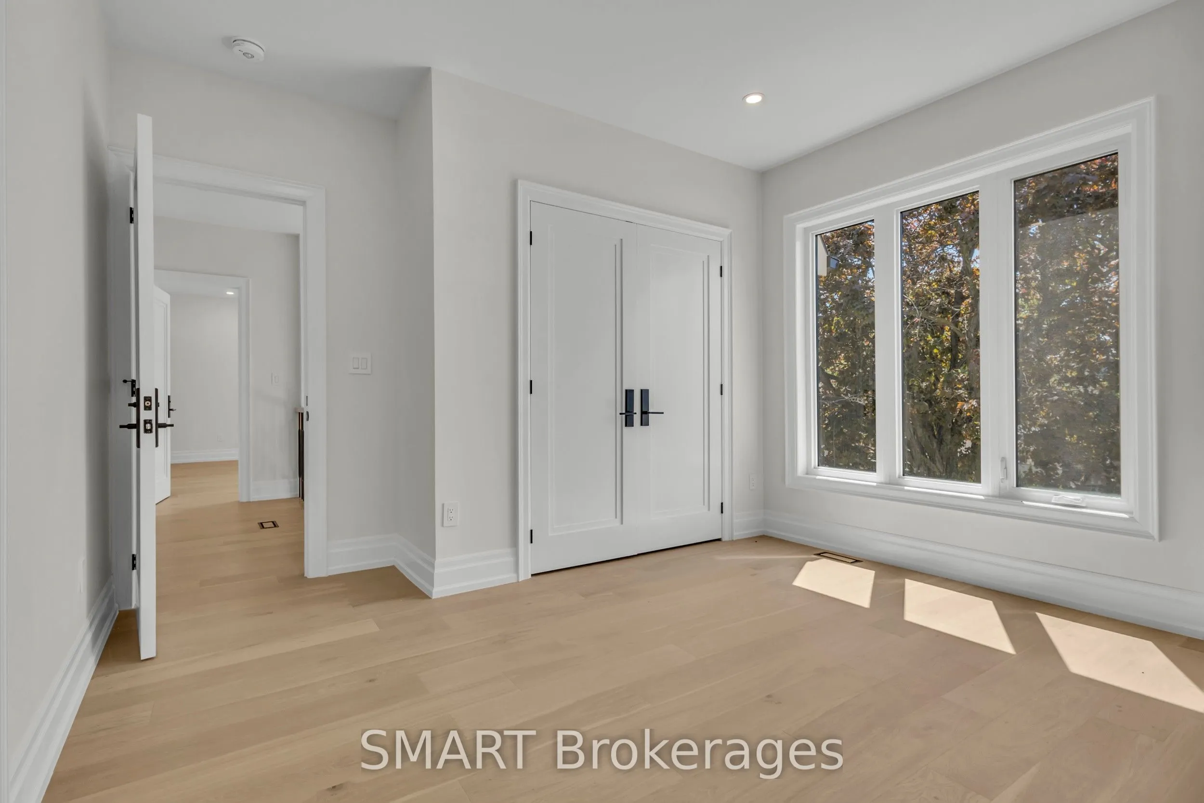
Sign In or Create a Free Account to see full details of this property
Key Facts
Key facts for 25 Cronin Drive
Property Type
House, 2-Storey
Parking
Attached 1.5 garage, 3 parking
MLS #
W12940514
Size
3500-5000 sqft
Basement
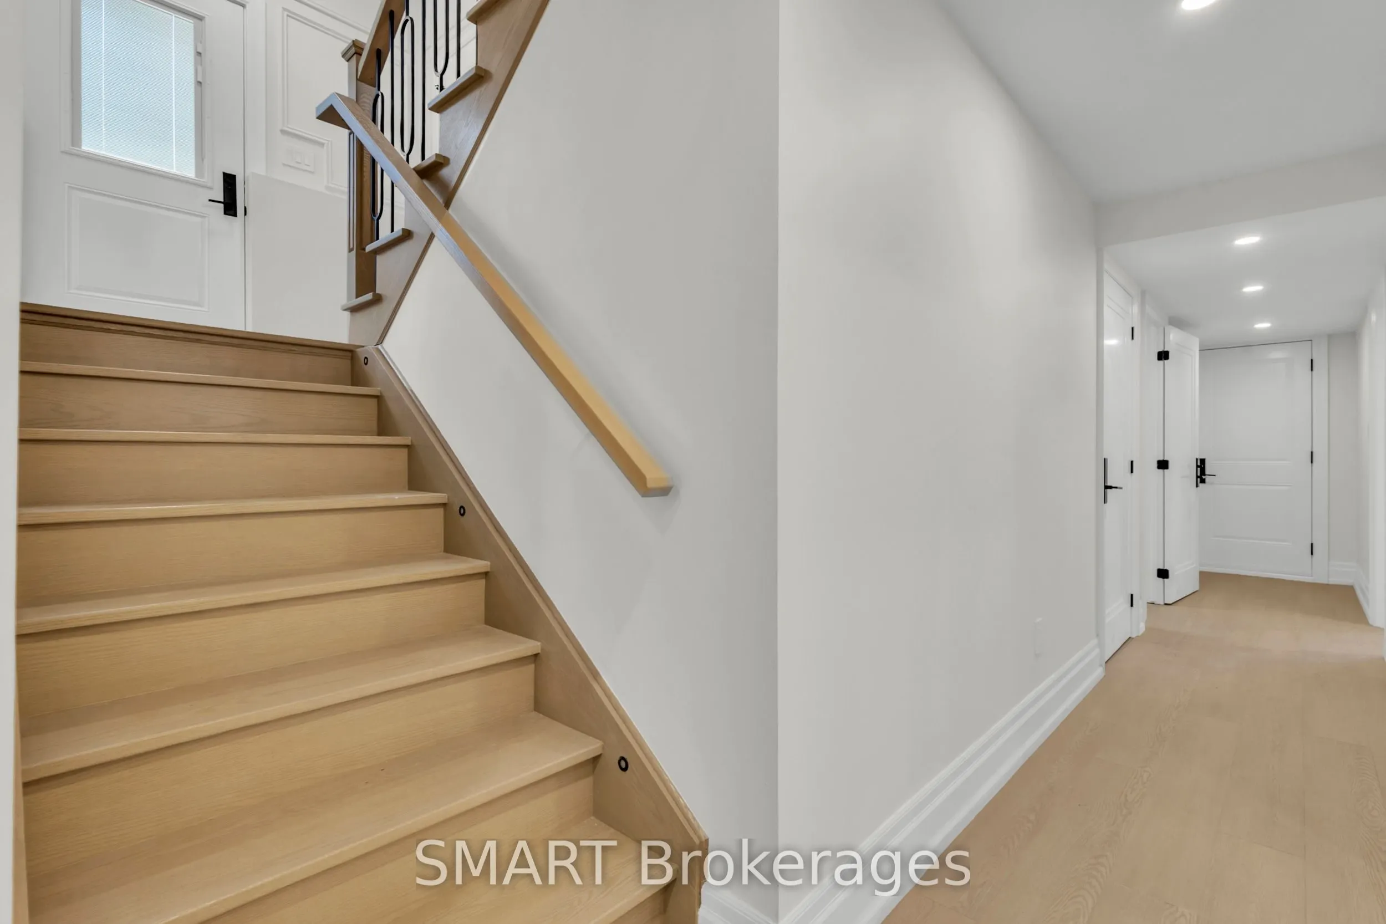
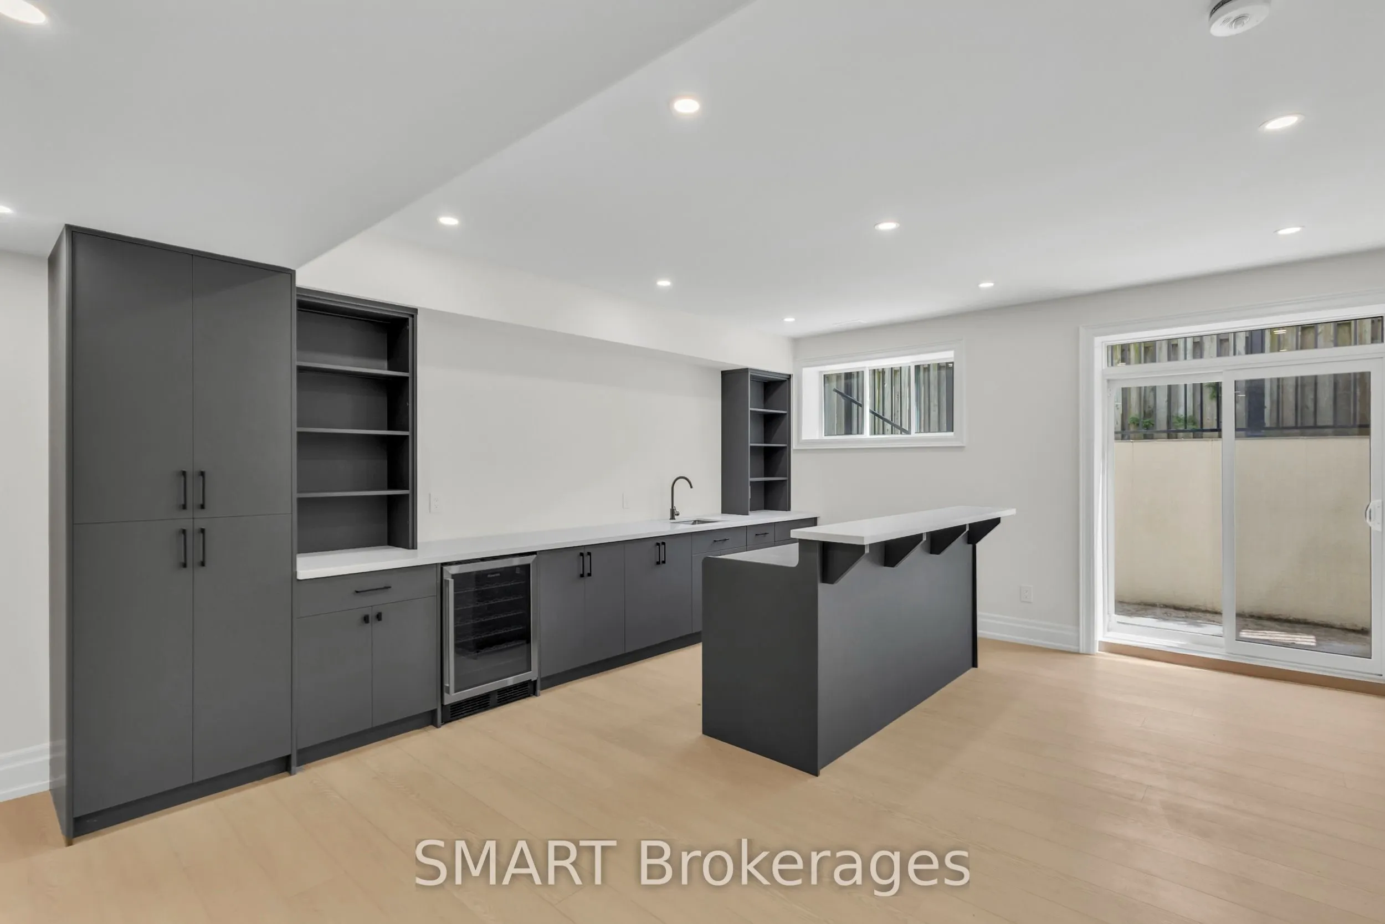
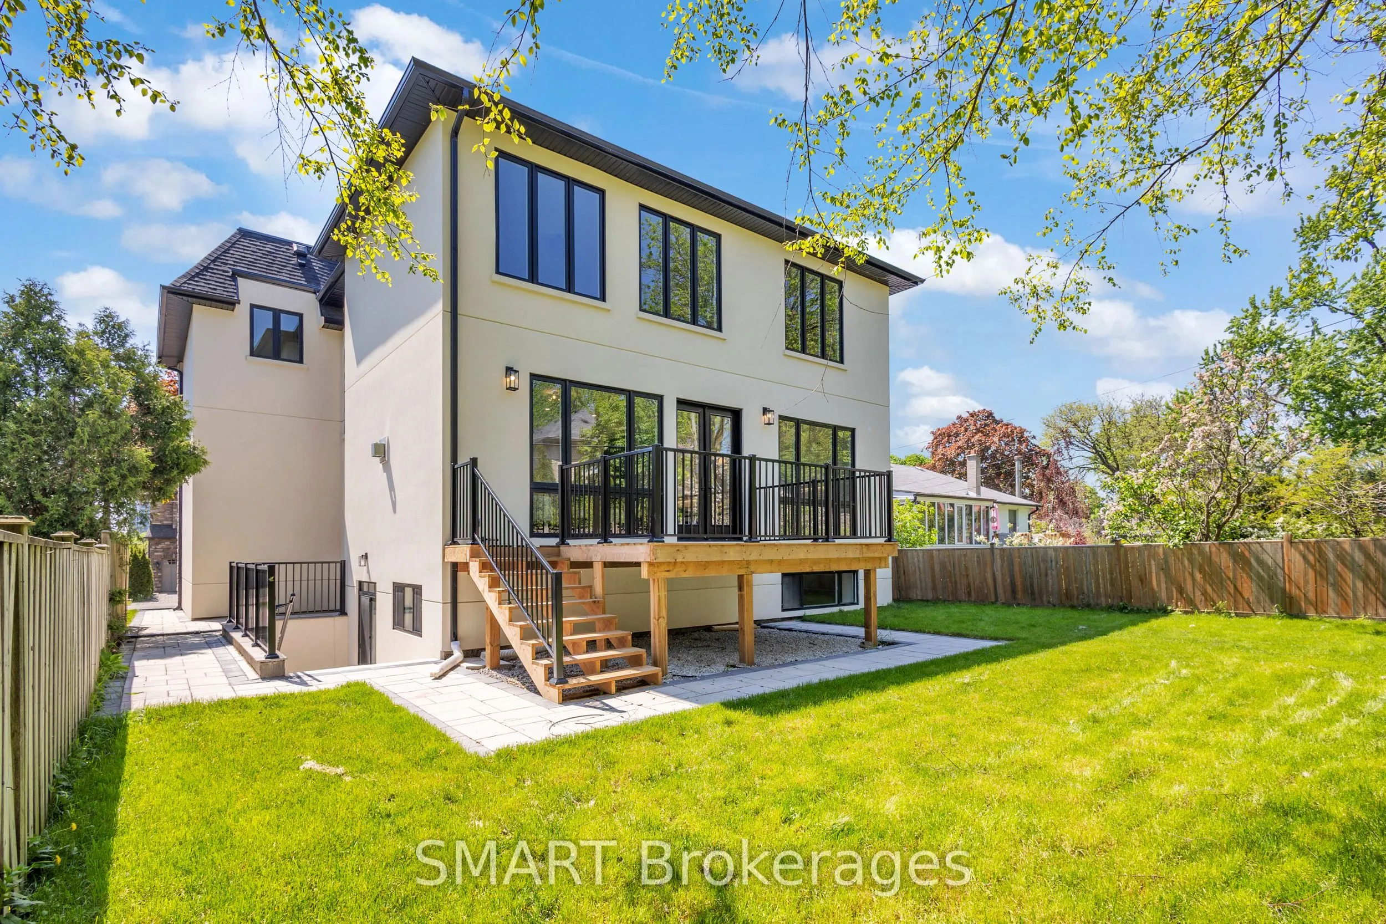
Finished with Walk-Out,Separate Entrance,Full
Listed on
2026-03-26
Lot size
50 x 110.5
Tax
$5,354 /yr
Days on Market
217
Approximate Age
New
Maintenance Fee
-
Description
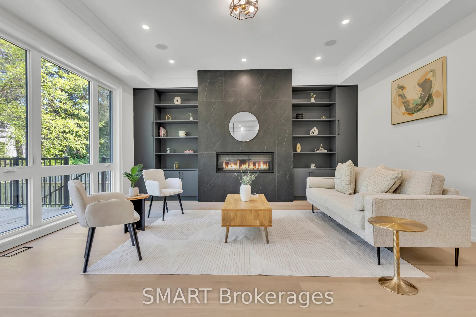
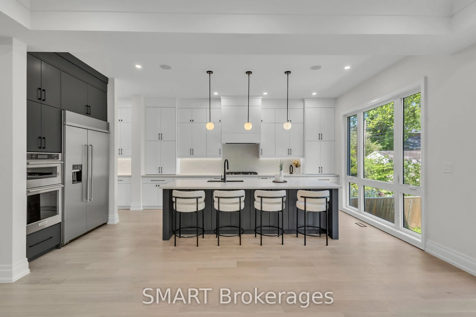
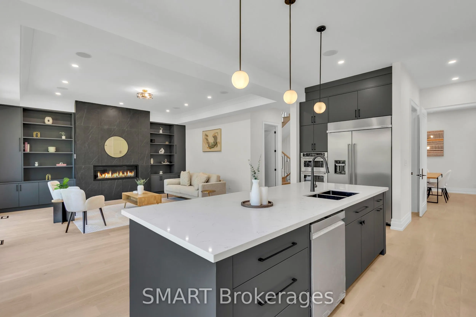
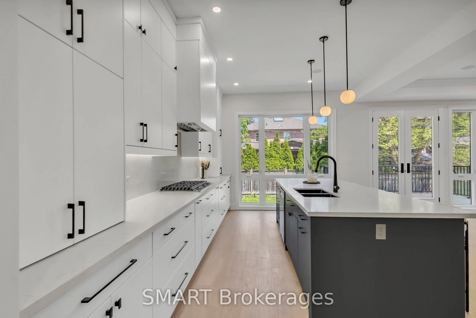
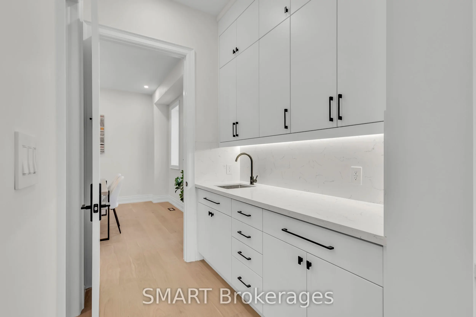
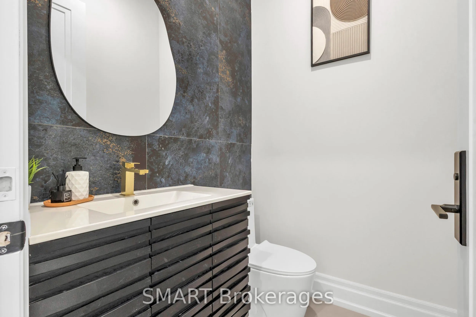
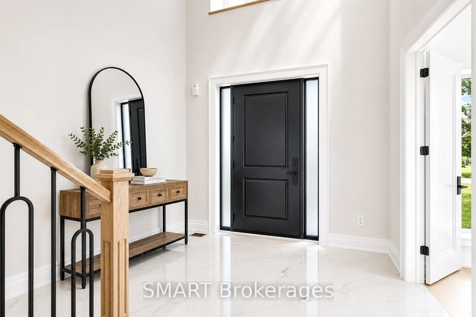
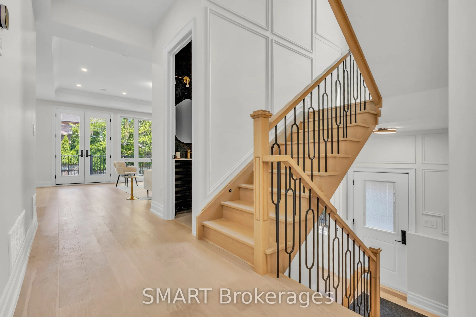
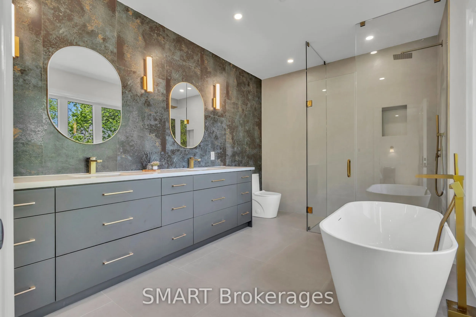
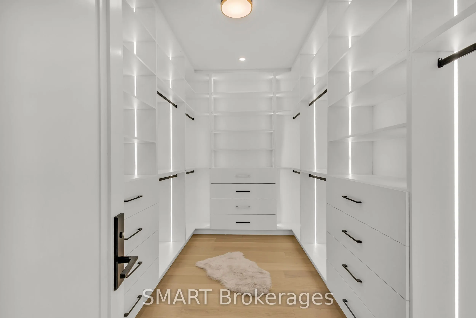
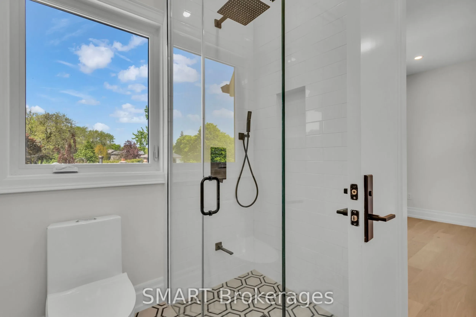
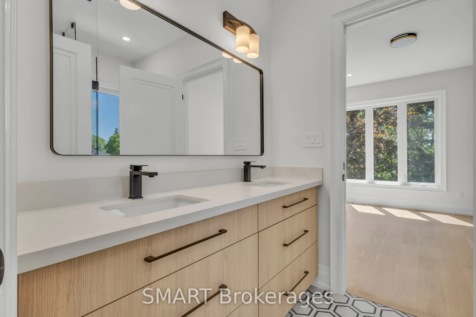
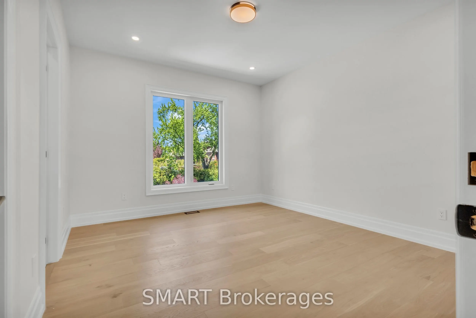
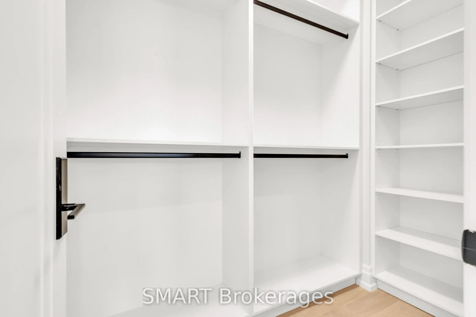
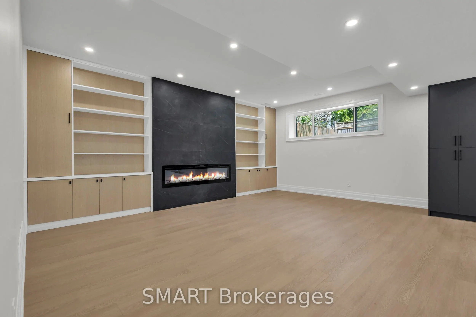
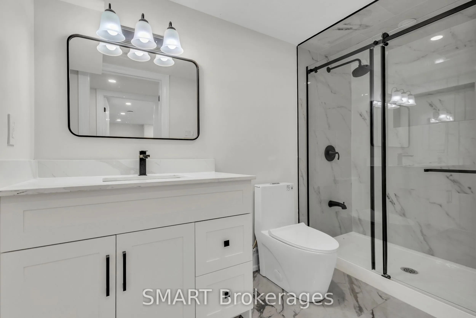
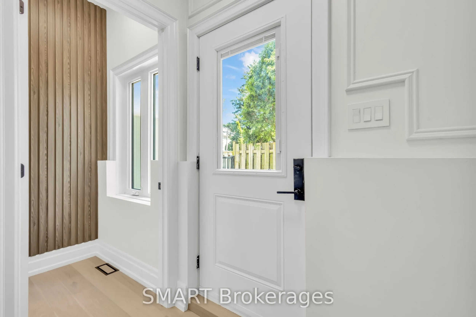
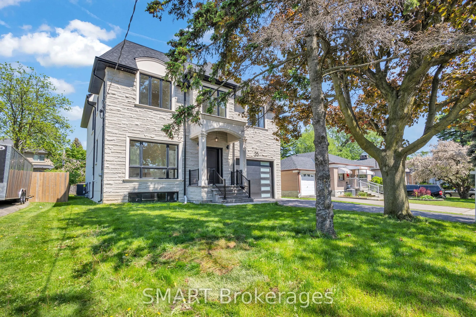
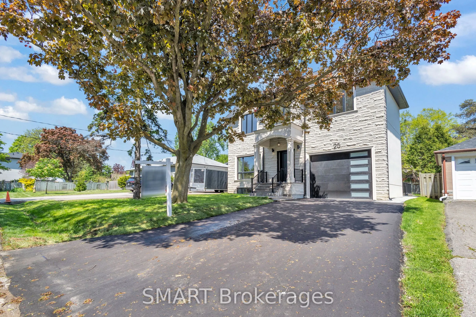
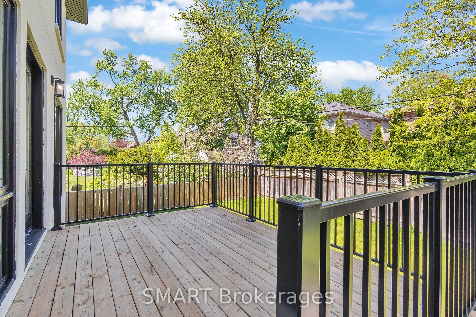
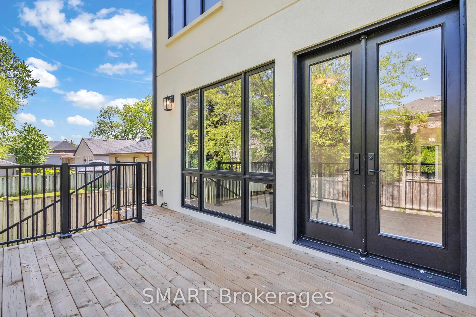
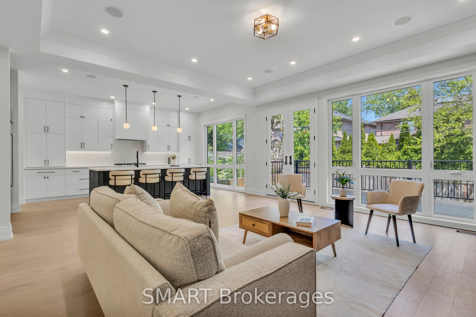
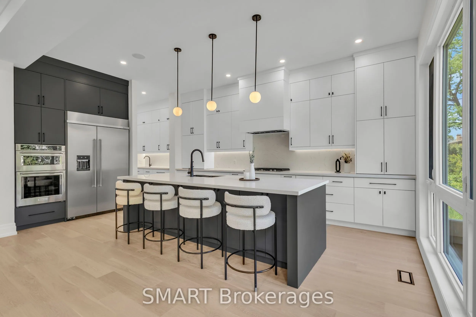
Exceptional opportunity to own this master piece, luxury home with meticulously curated features that set it apart from the rest. Located in the heart of Etobicoke, this elegant masterpiece features superb finishes and an ideal floor plan boasting over 5,500 sq. Ft. of total living space. Custom eat...-in kitchen with high end appliances, b/i speakers, gas fireplace, large center island with stone countertops. Floor to ceiling windows, multiple walkouts, unmatched primary suite with oversized windows, walk-in closet and a lavish en-suite bath with heated floors. This exceptional, one-of-a-kind home has countless luxurious features such as an entertainer's dream basement with a large bar, custom tv unit and an oversized rec. room. Rare opportunity and an absolute one-of-a-kind beauty top to bottom with the utmost attention to detail.
Full Property Details
Interior
Bedrooms
4
Bedrooms Plus
2
Total Bedrooms
6
Washrooms
5
Square Footage
3500-5000 sqft
Basement
Finished with Walk-Out,Separate Entrance,Full
Heating Source
Gas
Heating Fuel
Forced Air
Air Conditioning
Central Air
Family Room
Yes
Kitchens
1
Total Kitchens
1
Fireplace Features
Yes
Bedrooms
4
Bedrooms Plus
2
Total Bedrooms
6
Washrooms
5
Square Footage
3500-5000 sqft
Basement
Finished with Walk-Out,Separate Entrance,Full
Heating Source
Gas
Heating Fuel
Forced Air
Air Conditioning
Central Air
Family Room
Yes
Kitchens
1
Total Kitchens
1
Fireplace Features
Yes
Exterior
Depth
110.5
Front
50.0
Lot Size
50 x 110.5 ft
Pool
None
Parking Spaces
3
Total Parking Spaces
5.00
Parking Description
Attached
Garage Spaces
1.5
Depth
110.5
Front
50.0
Lot Size
50 x 110.5 ft
Pool
None
Parking Spaces
3
Total Parking Spaces
5.00
Parking Description
Attached
Garage Spaces
1.5
Building Description
Style
2-Storey
Home Type
House
Subtype
Detached
Year Built
New
Property Orientation
West
Exterior Finish
Stone
Sewers
Sewer
Water Supply
Municipal
Possession Date
3/31/2026
Style
2-Storey
Home Type
House
Subtype
Detached
Year Built
New
Property Orientation
West
Exterior Finish
Stone
Sewers
Sewer
Water Supply
Municipal
Possession Date
3/31/2026
Community
Community
Islington-City Centre West
Community
Islington-City Centre West
Taxes & Fees
Taxes
$5,354 /yr
Tax Year
2025
Occupancy
Vacant
Taxes
$5,354 /yr
Tax Year
2025
Occupancy
Vacant
Room Types
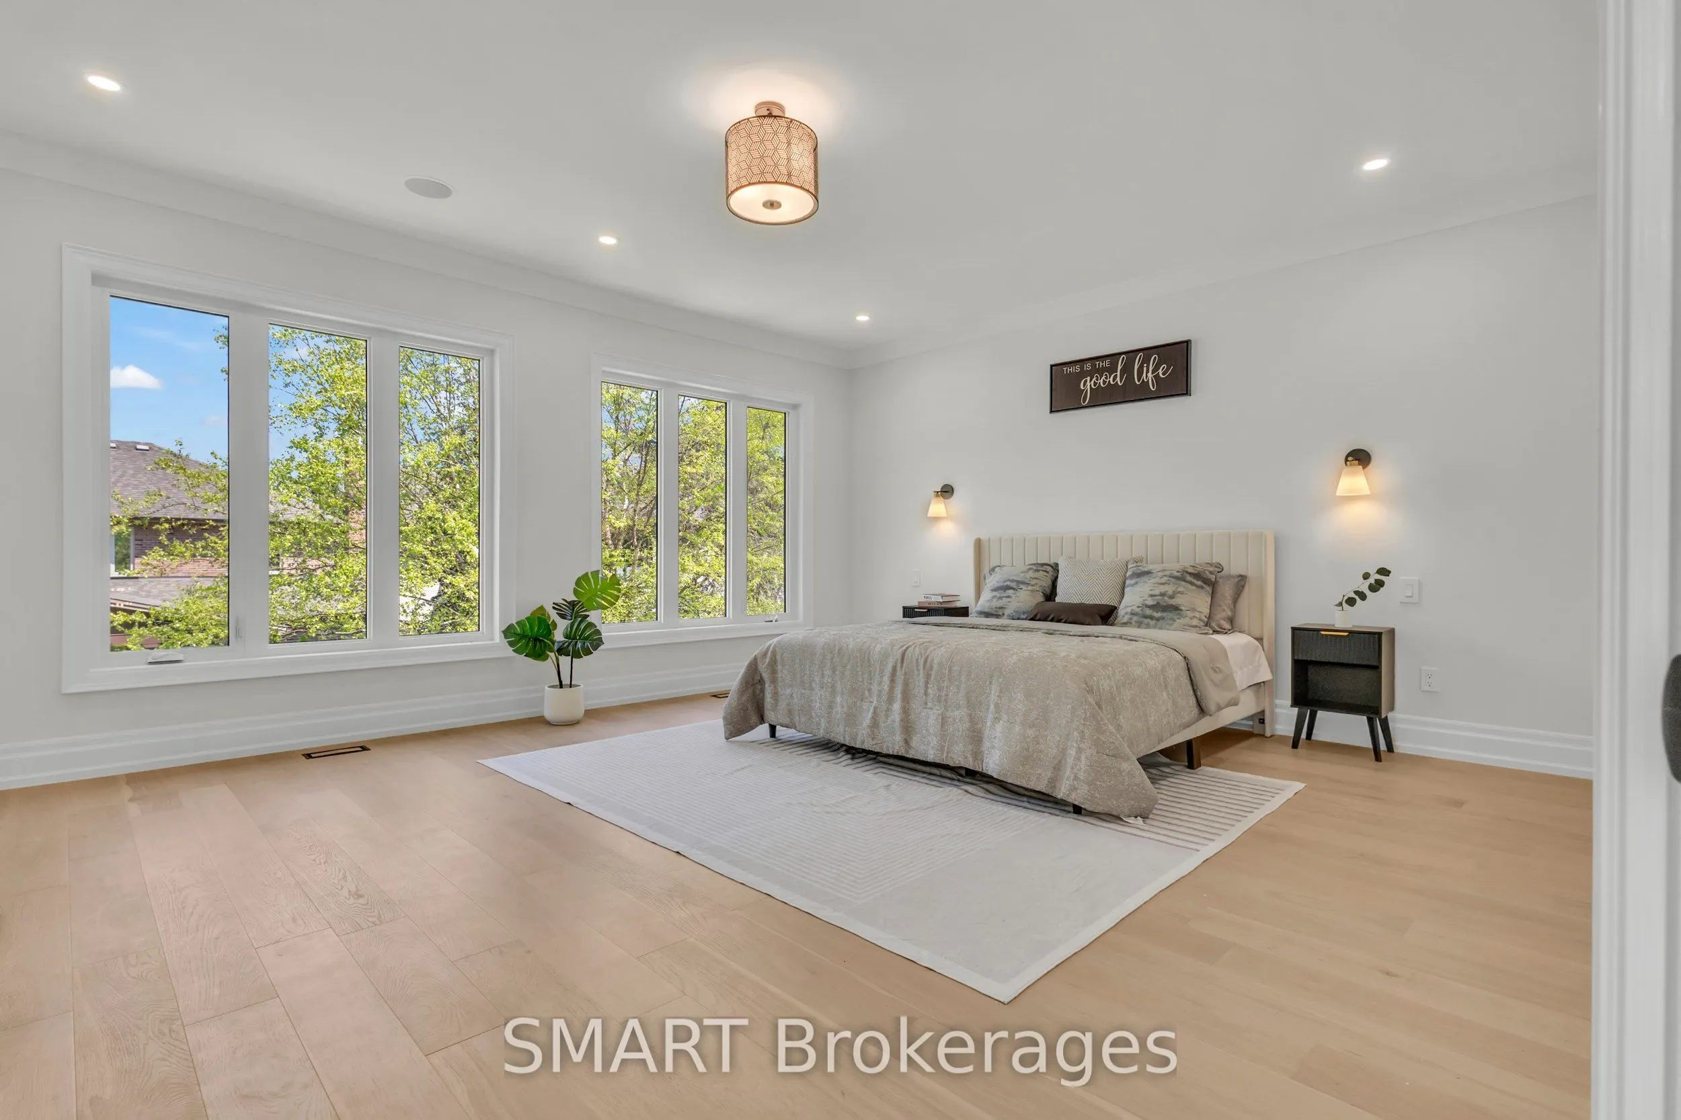
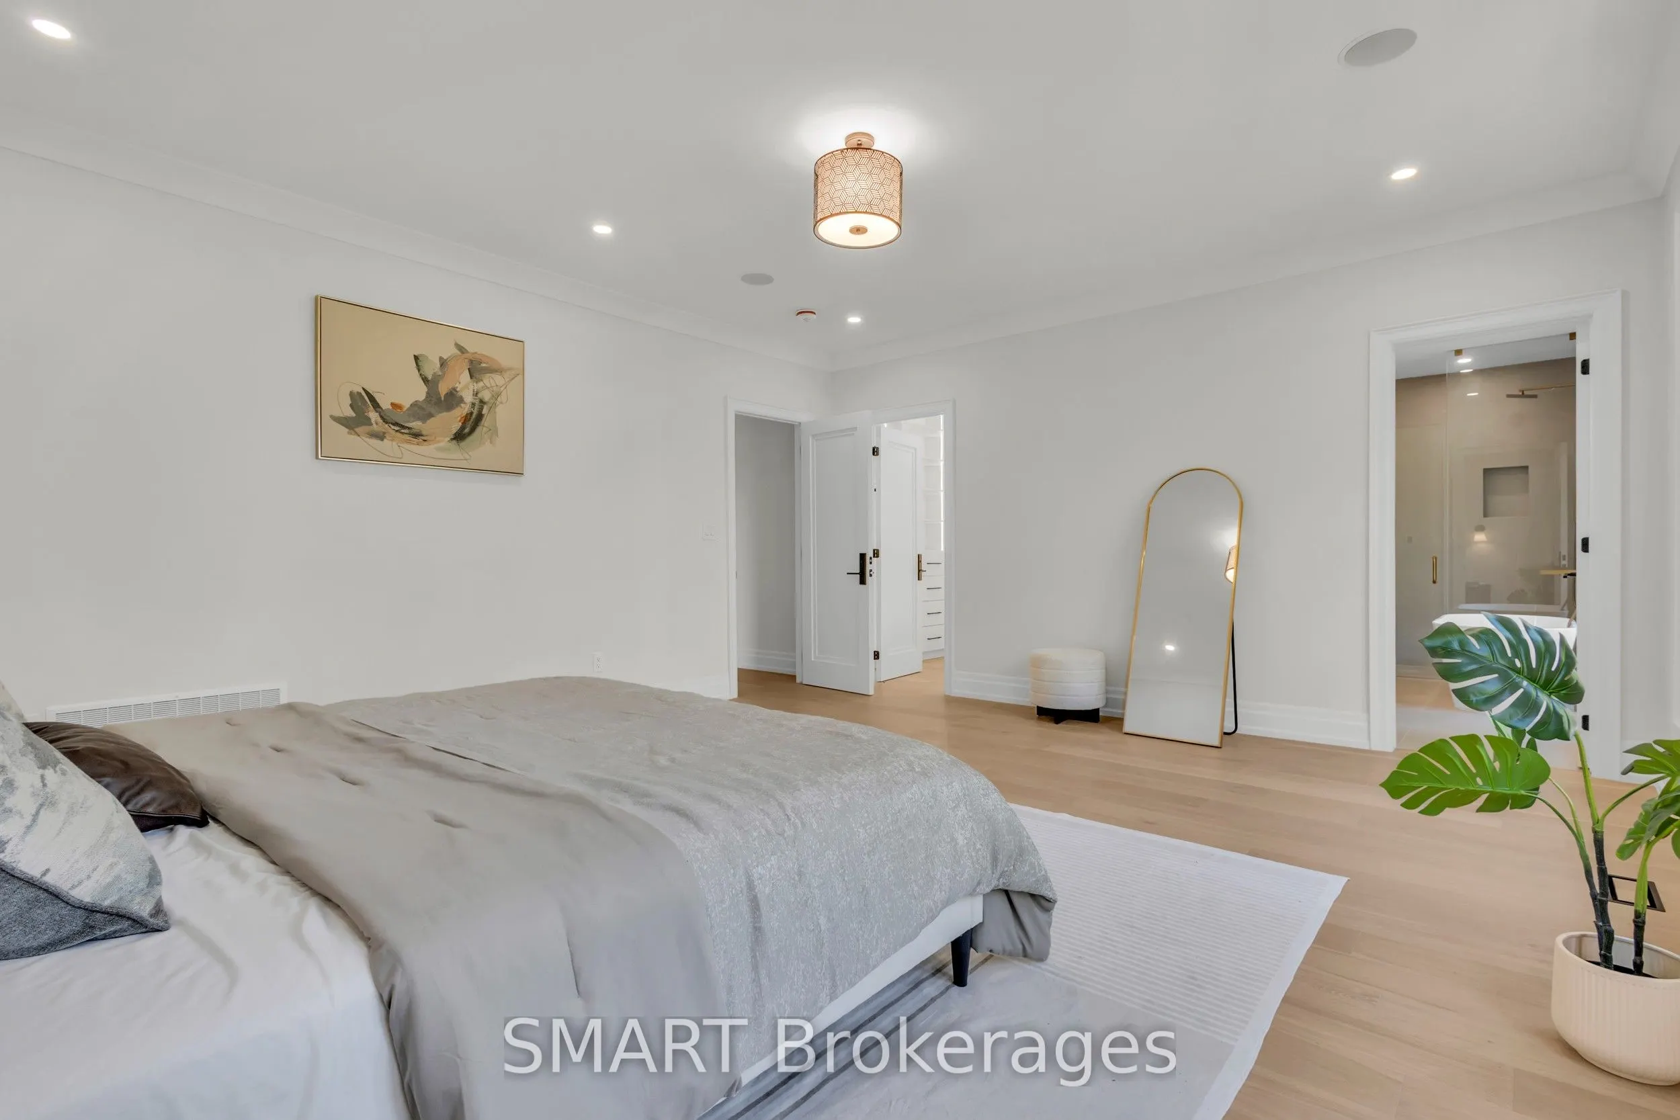
Bedroom
7 Pc Ensuite, Walk-In Closet(s), Built-in Speakers
Dimensions 18.04 x 15.52 feet
279.98 sqft
Bedroom 2
4 Pc Ensuite
Dimensions 15.29 x 13.12 feet
200.6 sqft
Bedroom 3
4 Pc Ensuite, Walk-In Closet(s)
Dimensions 13.45 x 12.47 feet
167.72 sqft
Bedroom 4
4 Pc Ensuite, Walk-In Closet(s)
Dimensions 13.45 x 12.14 feet
163.28 sqft
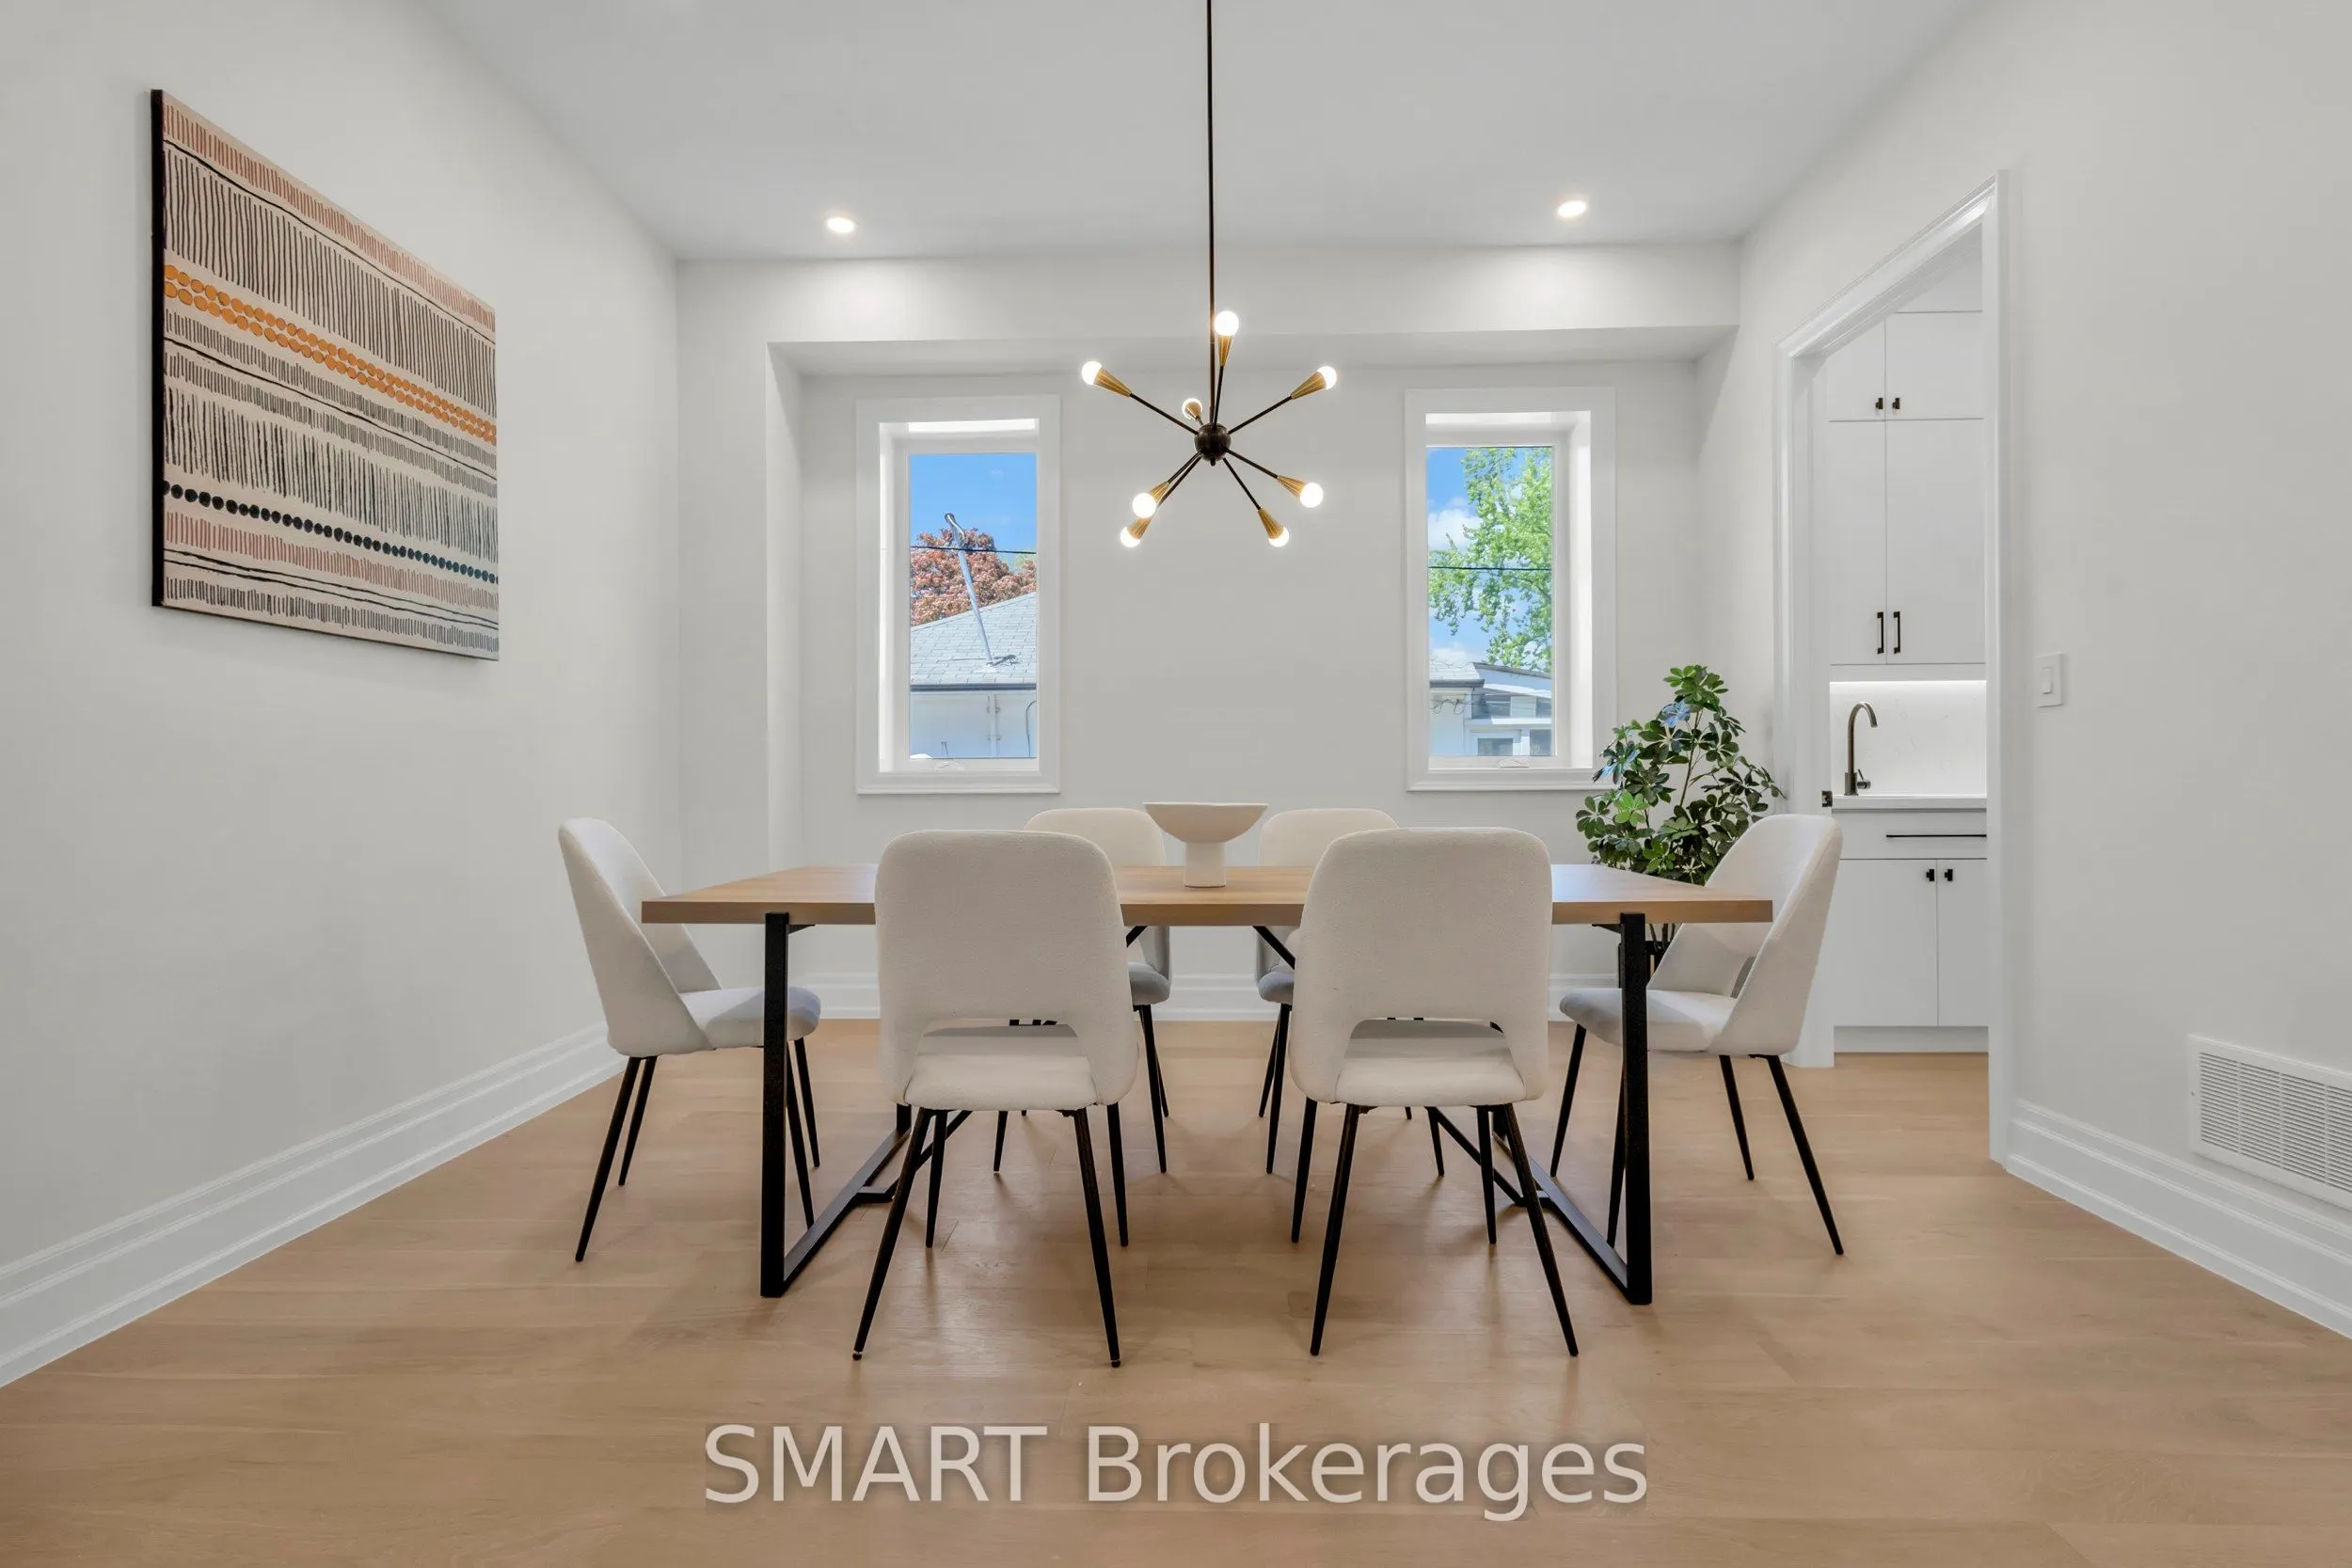
Dining Room
Large Window
Dimensions 13.78 x 13.12 feet
180.79 sqft
Family Room
Gas Fireplace, Built-in Speakers, Window Floor to Ceiling
Dimensions 18.04 x 15.52 feet
279.98 sqft
Kitchen
B/I Appliances, Pantry, Centre Island
Dimensions 19.03 x 13.78 feet
262.23 sqft
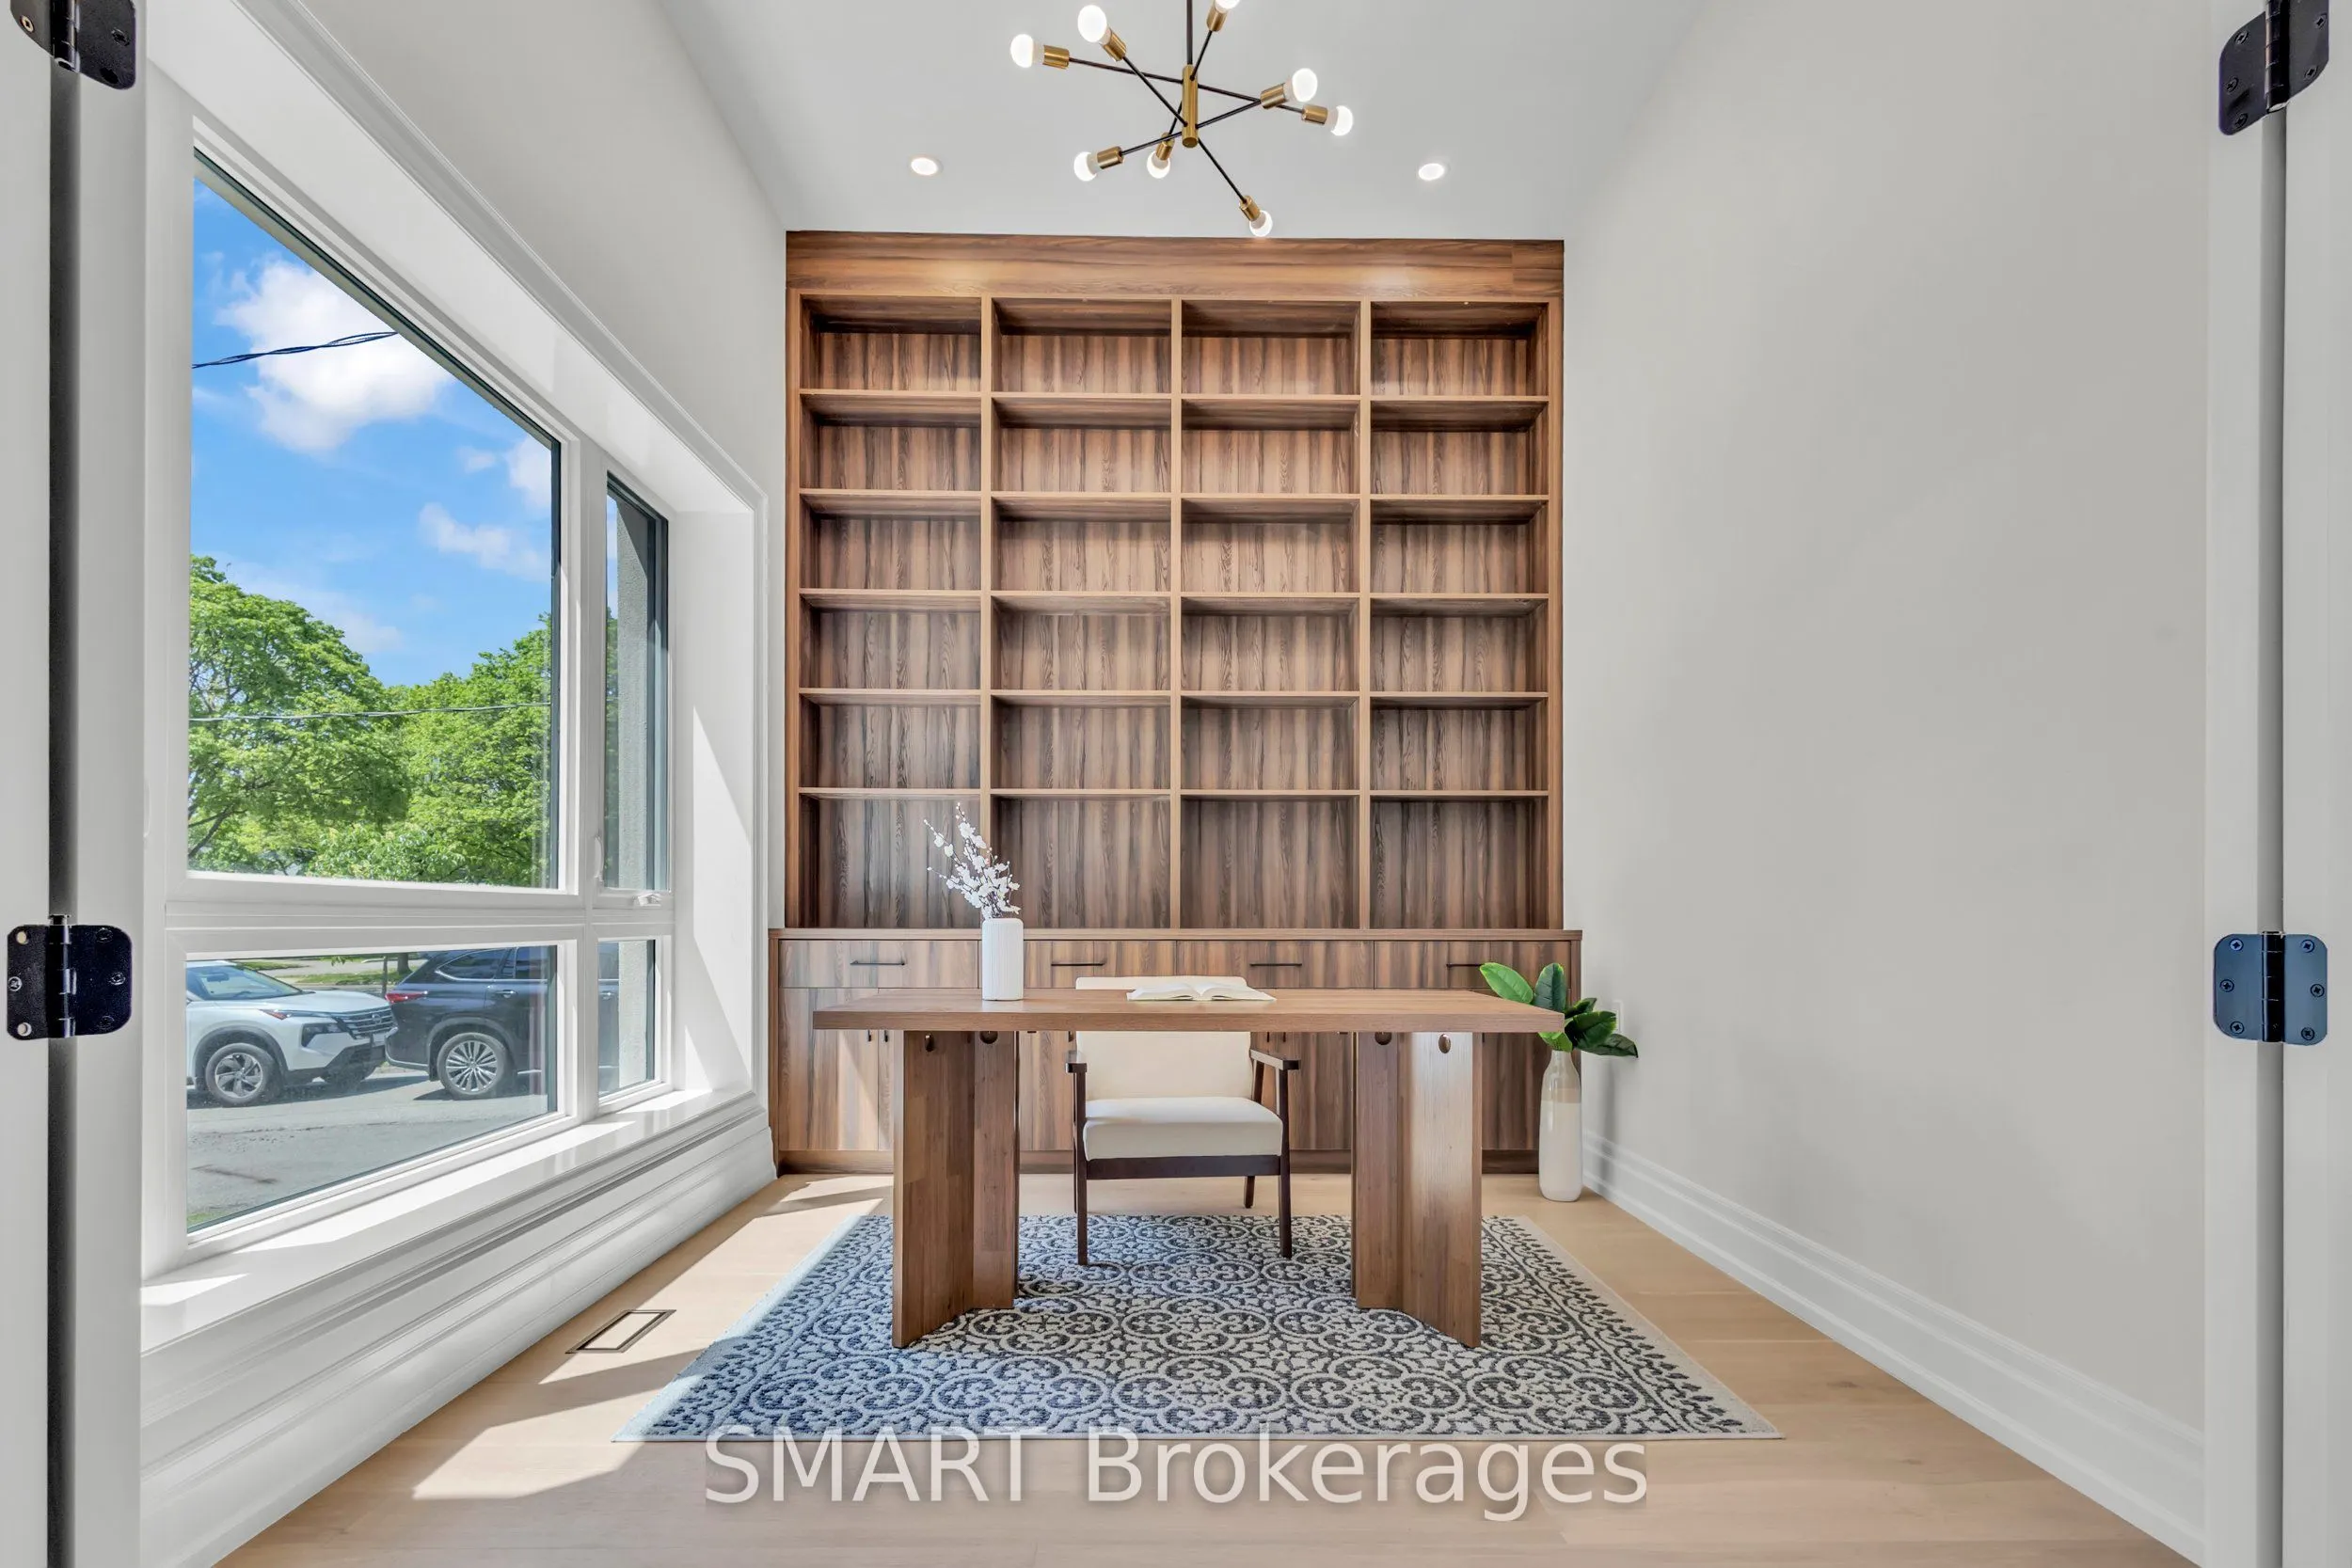
Office
B/I Bookcase, Large Window
Dimensions 13.78 x 10.83 feet
149.24 sqft
Similar Properties(No results)
Mortgage Calculator
Calculate your estimated monthly mortgage payment
Price
$2,499,000
$
%
%
Total cost of mortgage
$0
Monthly payment
By clicking Save, we will calculate your estimated mortgage for all properties using the saved values (down payment percentage, interest rate, and amortization).
The accuracy and applicability of this calculator are not guaranteed.