Sign In or Create a Free Account to see full details of this property
Key Facts
Key facts for 1180 Walden Circle #19
Property Type
Condo, 2-Storey
Parking
Private 1 garage, 2 parking
MLS #
W12367372
Size
1200-1399 sqft
Basement
Finished
Listed on
2025-08-27
Lot size
-
Tax
$5,303.72 /yr
Days on Market
13
Approximate Age
31-50
Maintenance Fee
$554.07/mo
Common Elements, Par...
Description
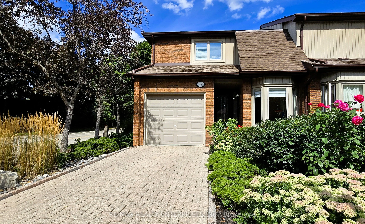
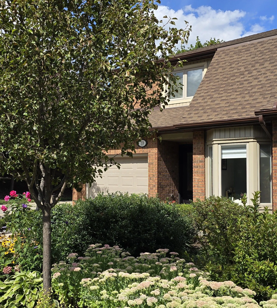
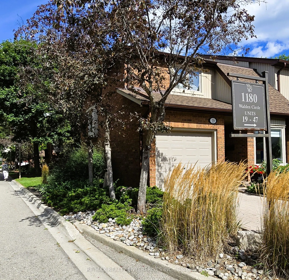
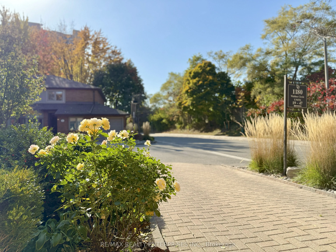
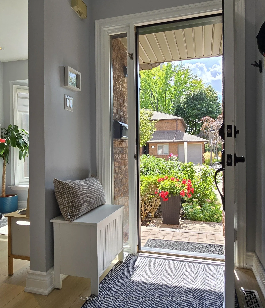
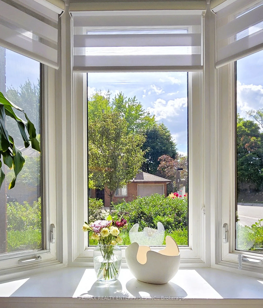
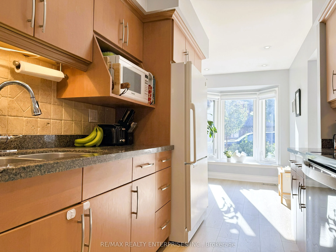
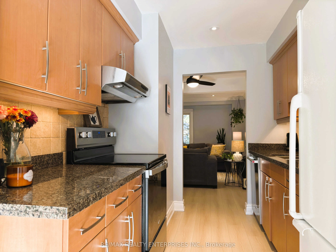
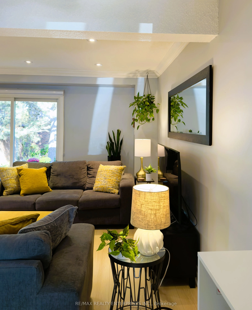
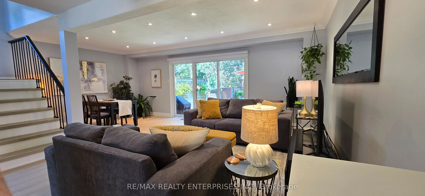
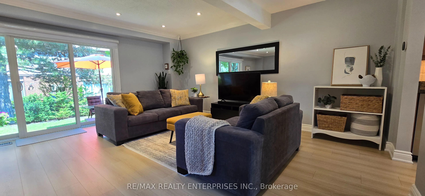
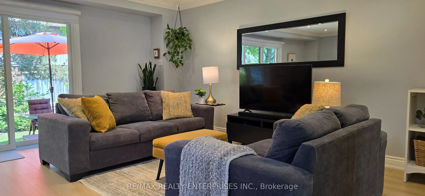
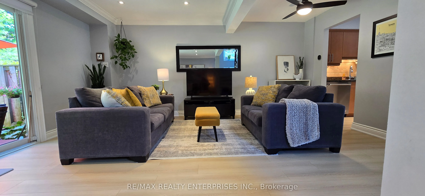
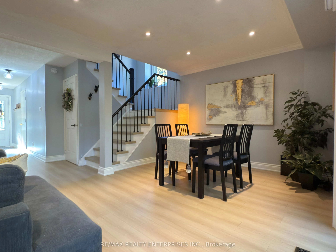
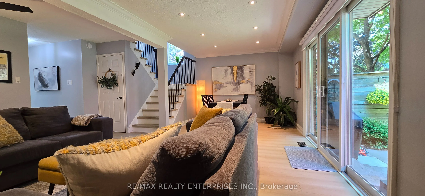
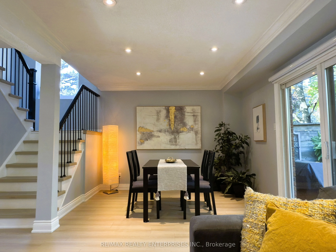
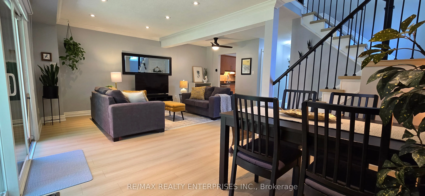
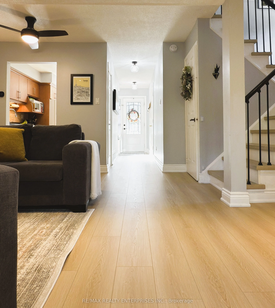
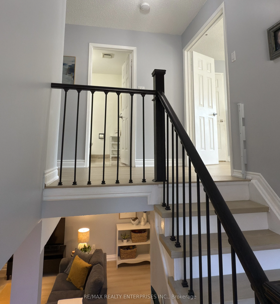
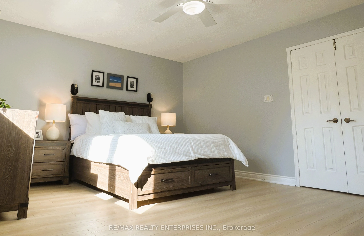
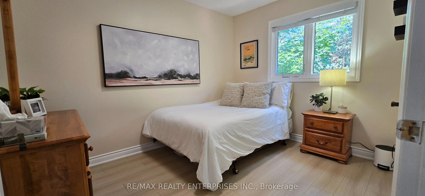
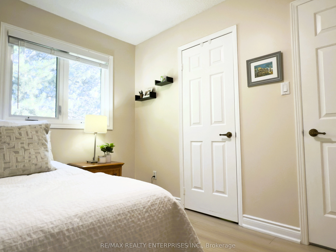
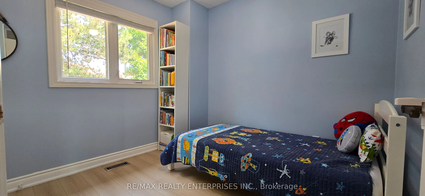
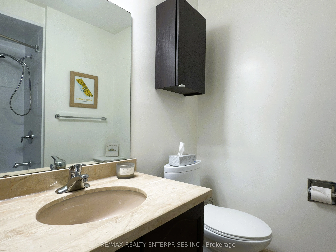
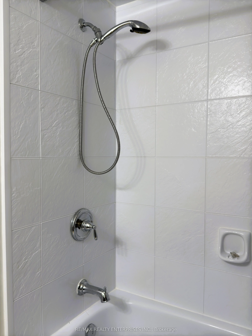
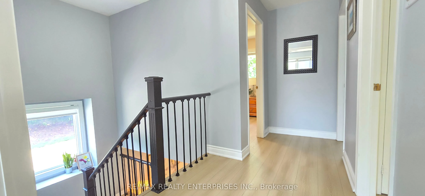
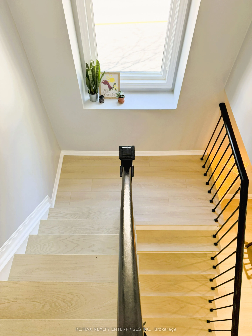
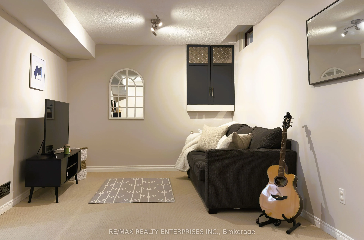
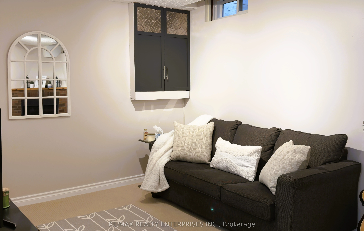
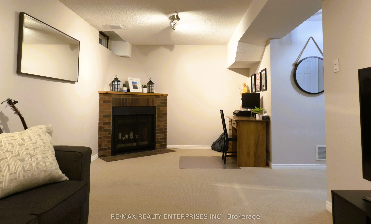
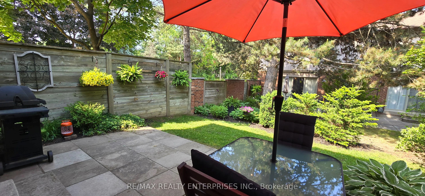
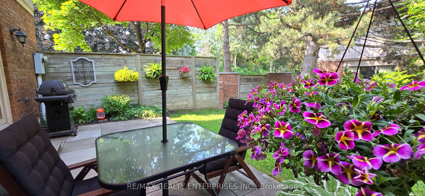
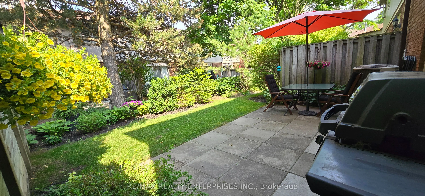
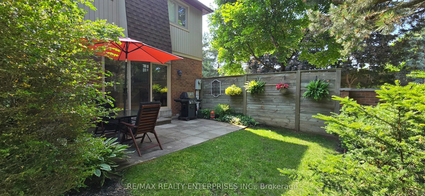
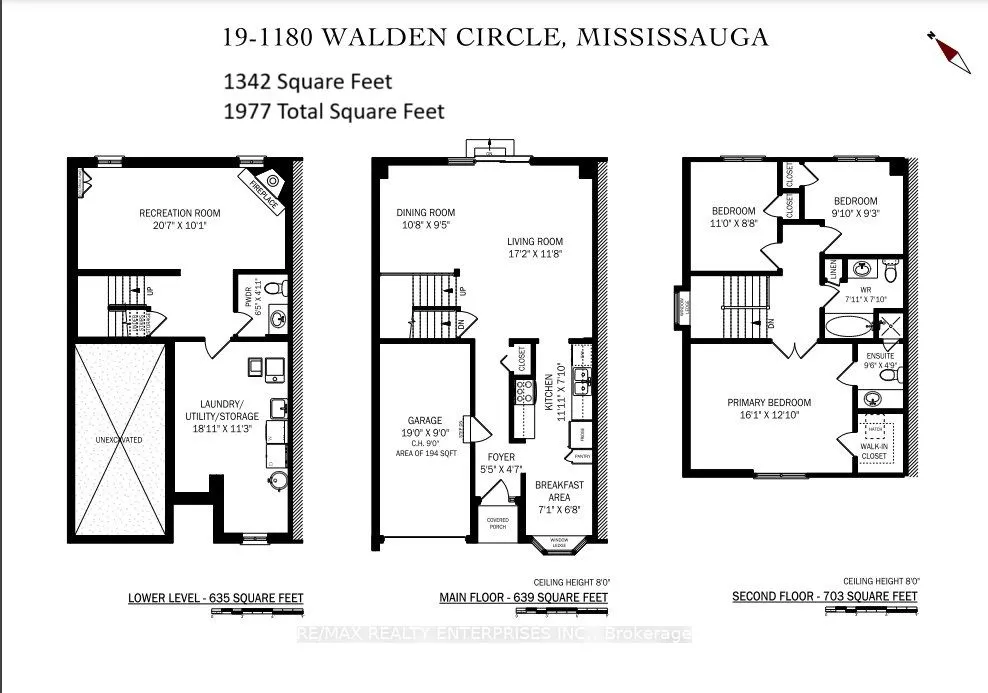
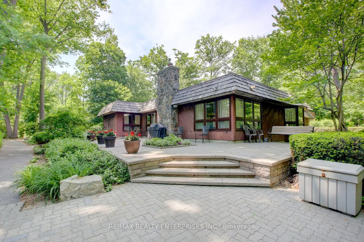
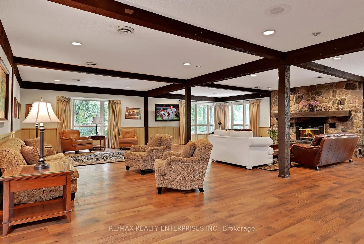
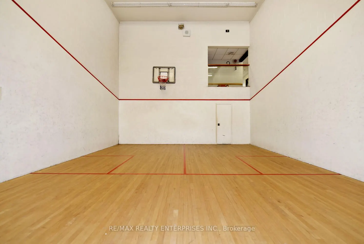
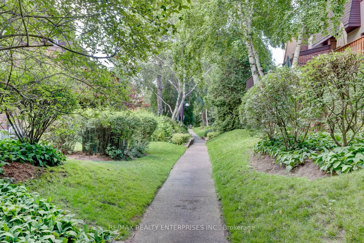
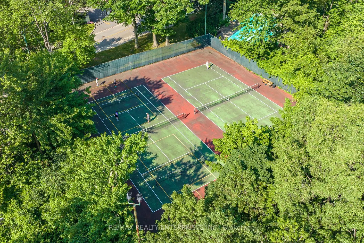
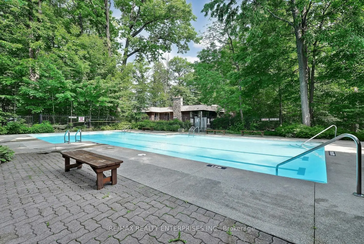
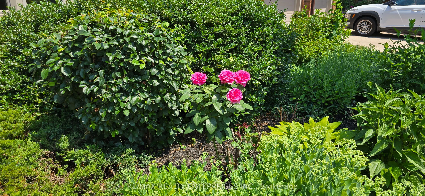
1342 Square feet above grade, 1977 total square feet, 2 storey end unit nestled in the friendly Walden Spinney community. This home falls in the Lorne Park Family of Schools with bus route just a 2 minutewalk. Inside you'll find a freshly painted interior with the unique convenience of 2 FULL baths ...and 1 half bath, upgraded baseboards, the staircase features oak hardwood and new spindles in 2021. Open-concept layout is bathed in natural sunlight from both east and west exposures. New luxury white oak laminate flooring spans both levels, illuminated by dimmable LED pot lights on the main floor. The front hall features easy garage access, two ceiling light fixtures, and ample storage with closet. In the kitchen contemporary cabinetry with tile backsplash complimenting granite countertops, with a double stainless steel sink and modern appliances, including Whirlpool range and KitchenAid dishwasher. The adjacent breakfast area with a bay window overlooks the front garden. The bright living room opens onto serene backyard patio through sliding glass doors. The dining room offers access to the backyard, where mature trees and a gas barbecue create the perfect outdoor retreat. The primary bedroom with double doors enjoys west facing views, walk-in closet, and private ensuite with shower and tiled floor.Two additional bedrooms, each with upgraded baseboards and ceiling lights share a spacious four piece bathroom. The finished basement offers a cozy recreation room with a masonry fireplace feature (as is)and a convenient two-piece bathroom. The laundry room includes a washer/dryer, storage shelves, and essential utilities. The Walden community provides lit walking paths, tennis/pickleball courts, heated outdoor pool, private clubhouse w/fitness facilities, lounge, games room. Fees cover snow removal to front door, all amenities and landscaping. Five minute walk to Clarkson train station via private footbridge for quick commute featuring express to Union station in 21 minutes
Full Property Details
Interior
Bedrooms
3
Total Bedrooms
3
Washrooms
3
Square Footage
1200-1399 sqft
Basement
Finished
Heating Source
Gas
Heating Fuel
Forced Air
Air Conditioning
Central Air
Family Room
No
Kitchens
1
Total Kitchens
1
Fireplace Features
No
Bedrooms
3
Total Bedrooms
3
Washrooms
3
Square Footage
1200-1399 sqft
Basement
Finished
Heating Source
Gas
Heating Fuel
Forced Air
Air Conditioning
Central Air
Family Room
No
Kitchens
1
Total Kitchens
1
Fireplace Features
No
Exterior
Driveway
Private
Pool
Outdoor Pool
Parking Spaces
2
Total Parking Spaces
2.00
Parking Description
Private
Garage Spaces
1
Balcony
None
Driveway
Private
Pool
Outdoor Pool
Parking Spaces
2
Total Parking Spaces
2.00
Parking Description
Private
Garage Spaces
1
Balcony
None
Building Description
Style
2-Storey
Home Type
Condo
Subtype
Condo Townhouse
Year Built
31-50
Property Orientation
West
Exterior Finish
Brick
Possession Date
No Data
Locker
Ensuite
Style
2-Storey
Home Type
Condo
Subtype
Condo Townhouse
Year Built
31-50
Property Orientation
West
Exterior Finish
Brick
Possession Date
No Data
Locker
Ensuite
Community
Community
Clarkson
Community
Clarkson
Taxes & Fees
Taxes
$5,303.72 /yr
Tax Year
2025
Maintenance Fee
$554.07/mo
Common Elements
Included
Parking
Included
Building Insurance
Included
Taxes
$5,303.72 /yr
Tax Year
2025
Maintenance Fee
$554.07/mo
Common Elements
Included
Parking
Included
Building Insurance
Included
Other
Pets
Restricted
Pets
Restricted
Room Types
Bedroom 2
Large Window, Closet, East View
Dimensions 10.99 x 8.66 feet
95.17 sqft
Bedroom 3
Ceiling Fan(s), Window, Closet
Dimensions 10.66 x 10.01 feet
106.71 sqft
Breakfast
Bay Window, Overlooks Frontyard, Eat-in Kitchen
Dimensions 6.99 x 6.63 feet
46.34 sqft
Dining Room
Pot Lights, East View, Crown Moulding
Dimensions 8.33 x 6.82 feet
56.81 sqft
Furnace Room
Combined w/Laundry, B/I Shelves
Dimensions 18.83 x 11.15 feet
209.95 sqft
Kitchen
B/I Dishwasher, Galley Kitchen, Granite Counters
Dimensions 11.91 x 7.51 feet
89.44 sqft
Living Room
Sliding Doors, W/O To Patio, Pot Lights
Dimensions 21.1 x 10.24 feet
216.06 sqft
Primary Bedroom
3 Pc Ensuite, W/W Closet, West View
Dimensions 16.01 x 12.83 feet
205.41 sqft
Recreation
Above Grade Window, Broadloom, 2 Pc Bath
Dimensions 20.51 x 9.97 feet
204.48 sqft
Similar Properties(No results)
Mortgage Calculator
Calculate your estimated monthly mortgage payment
Price
$780,000
$
%
%
Total cost of mortgage
$0
Monthly payment
By clicking Save, we will calculate your estimated mortgage for all properties using the saved values (down payment percentage, interest rate, and amortization).
The accuracy and applicability of this calculator are not guaranteed.