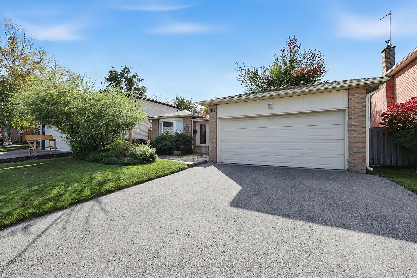
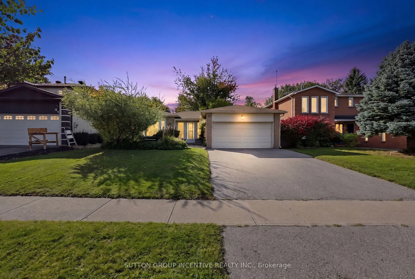
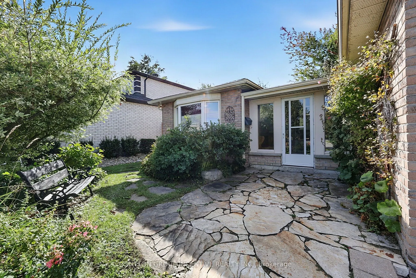
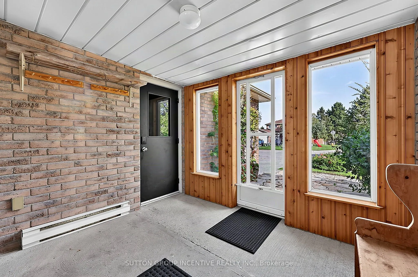
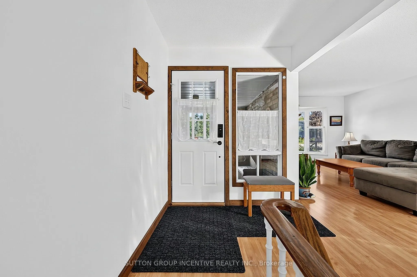
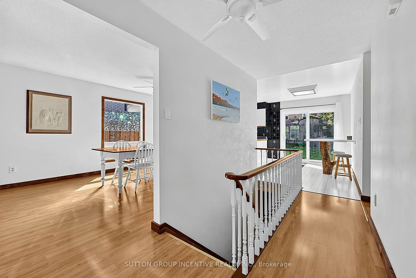
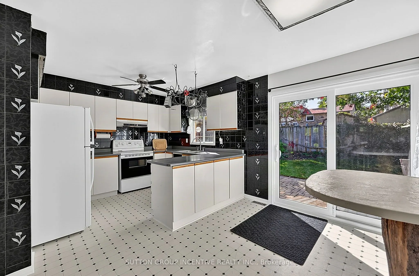
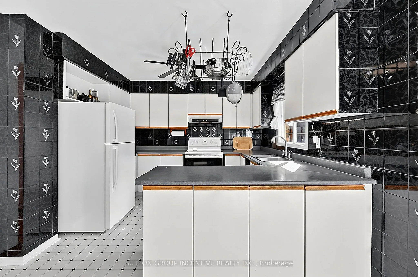
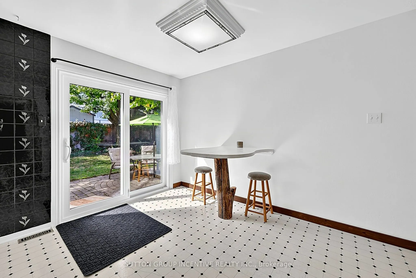
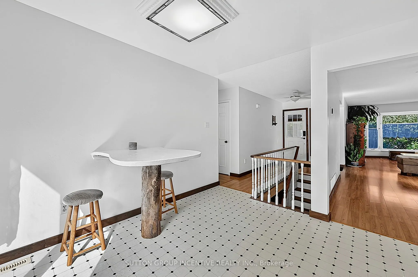
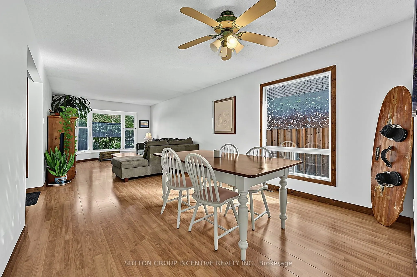
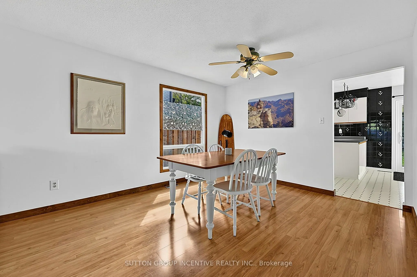
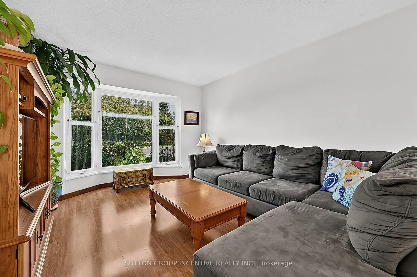
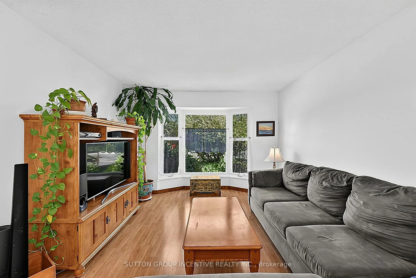
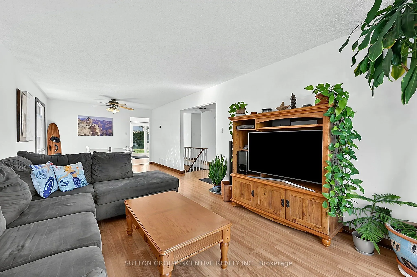
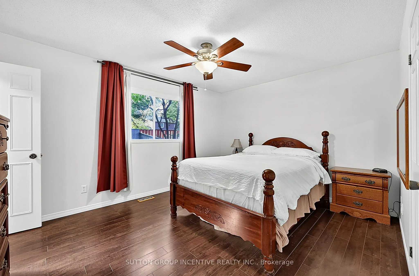
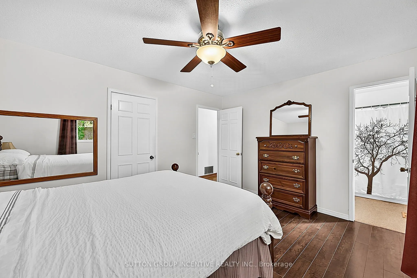
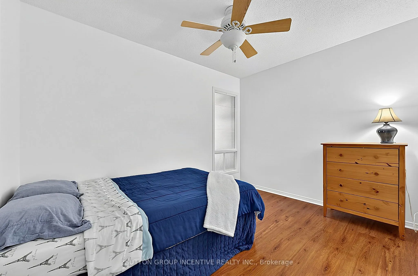
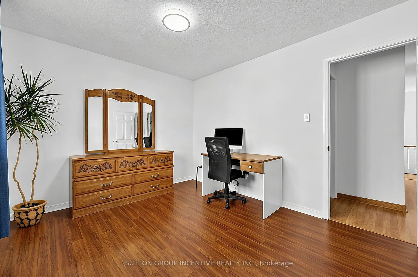
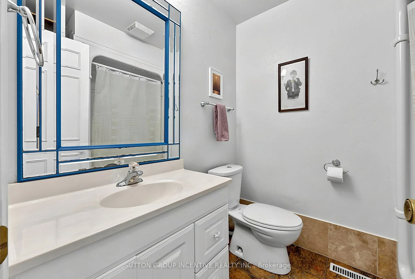
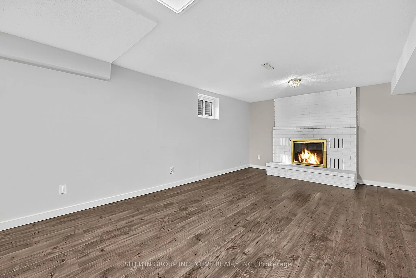
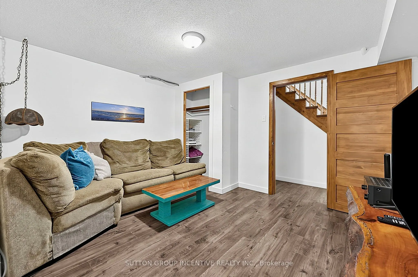
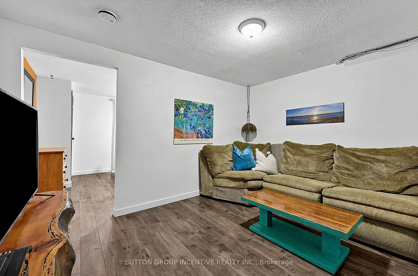
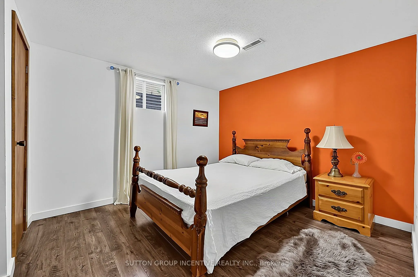
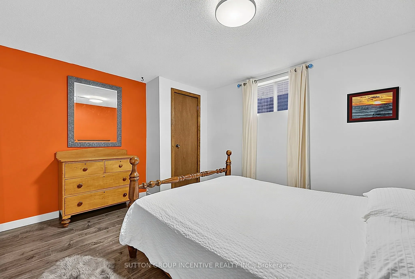
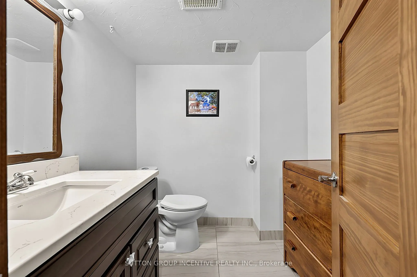
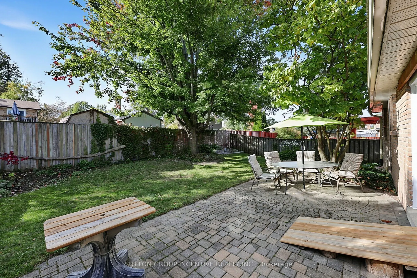
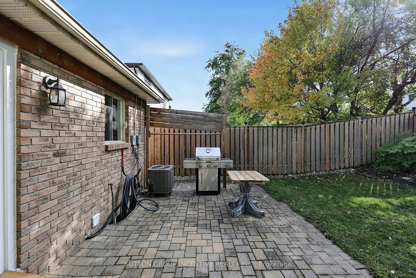
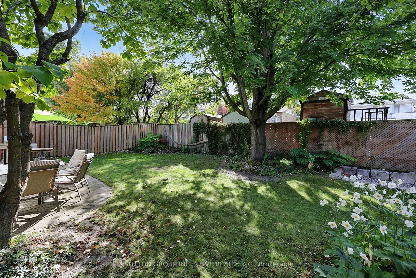
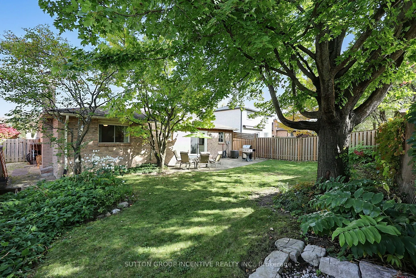
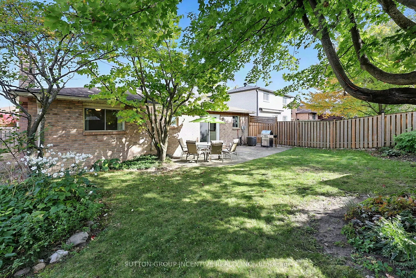
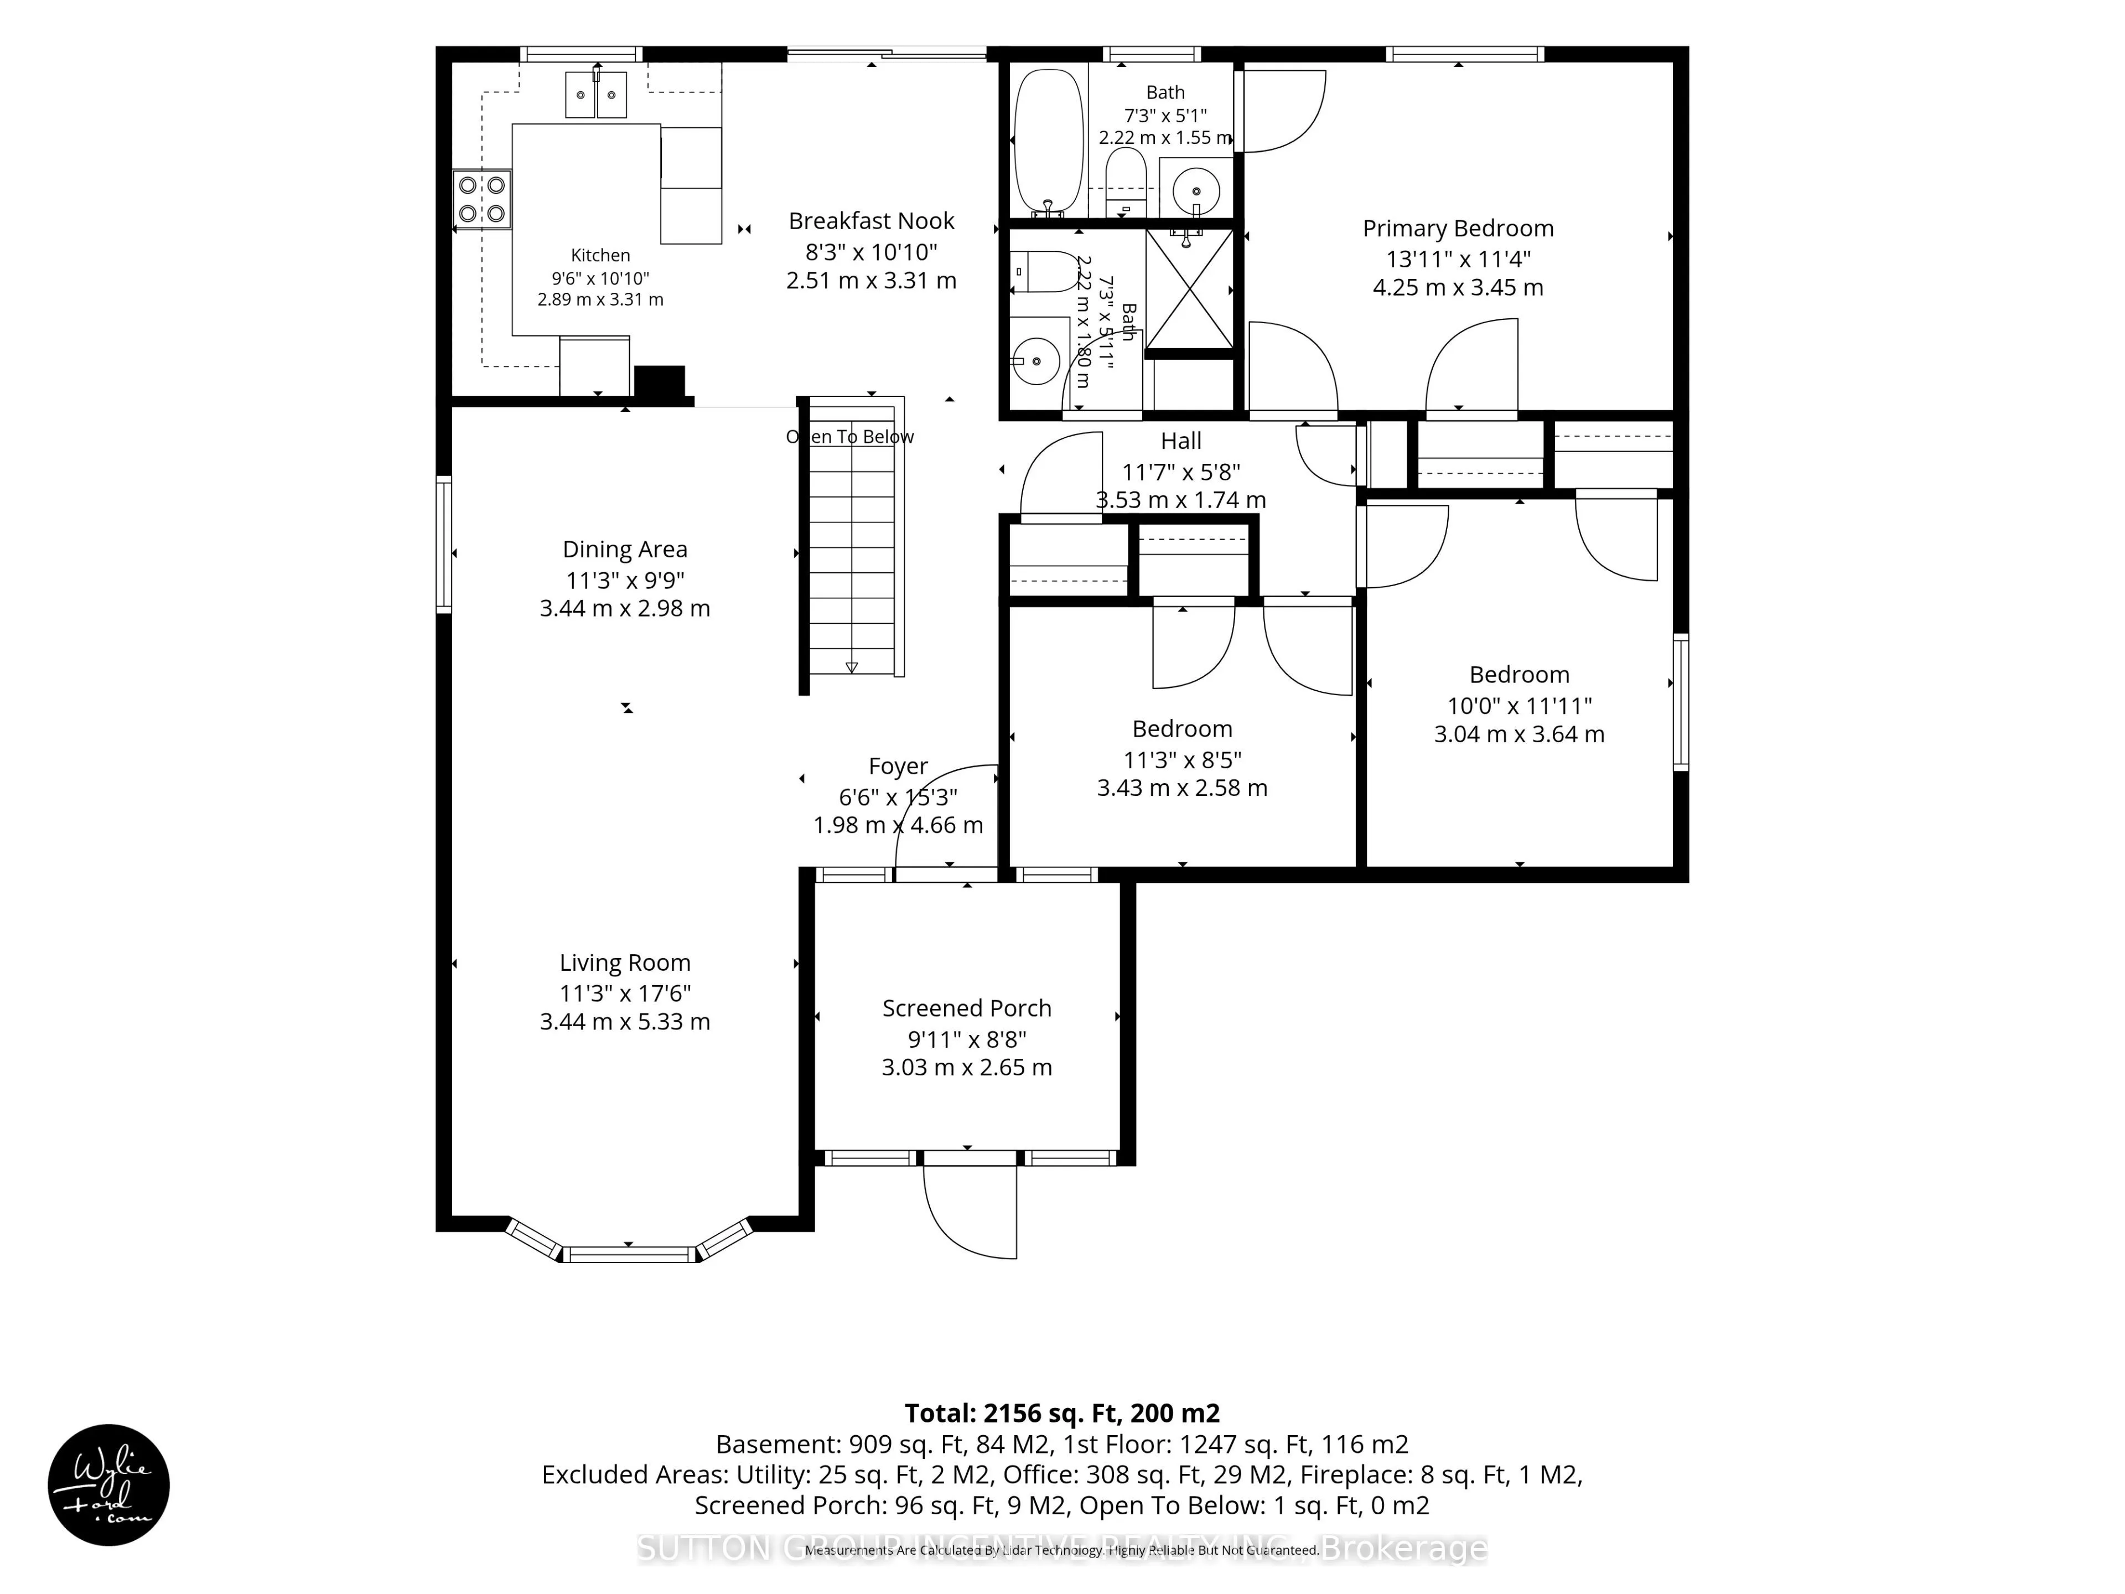
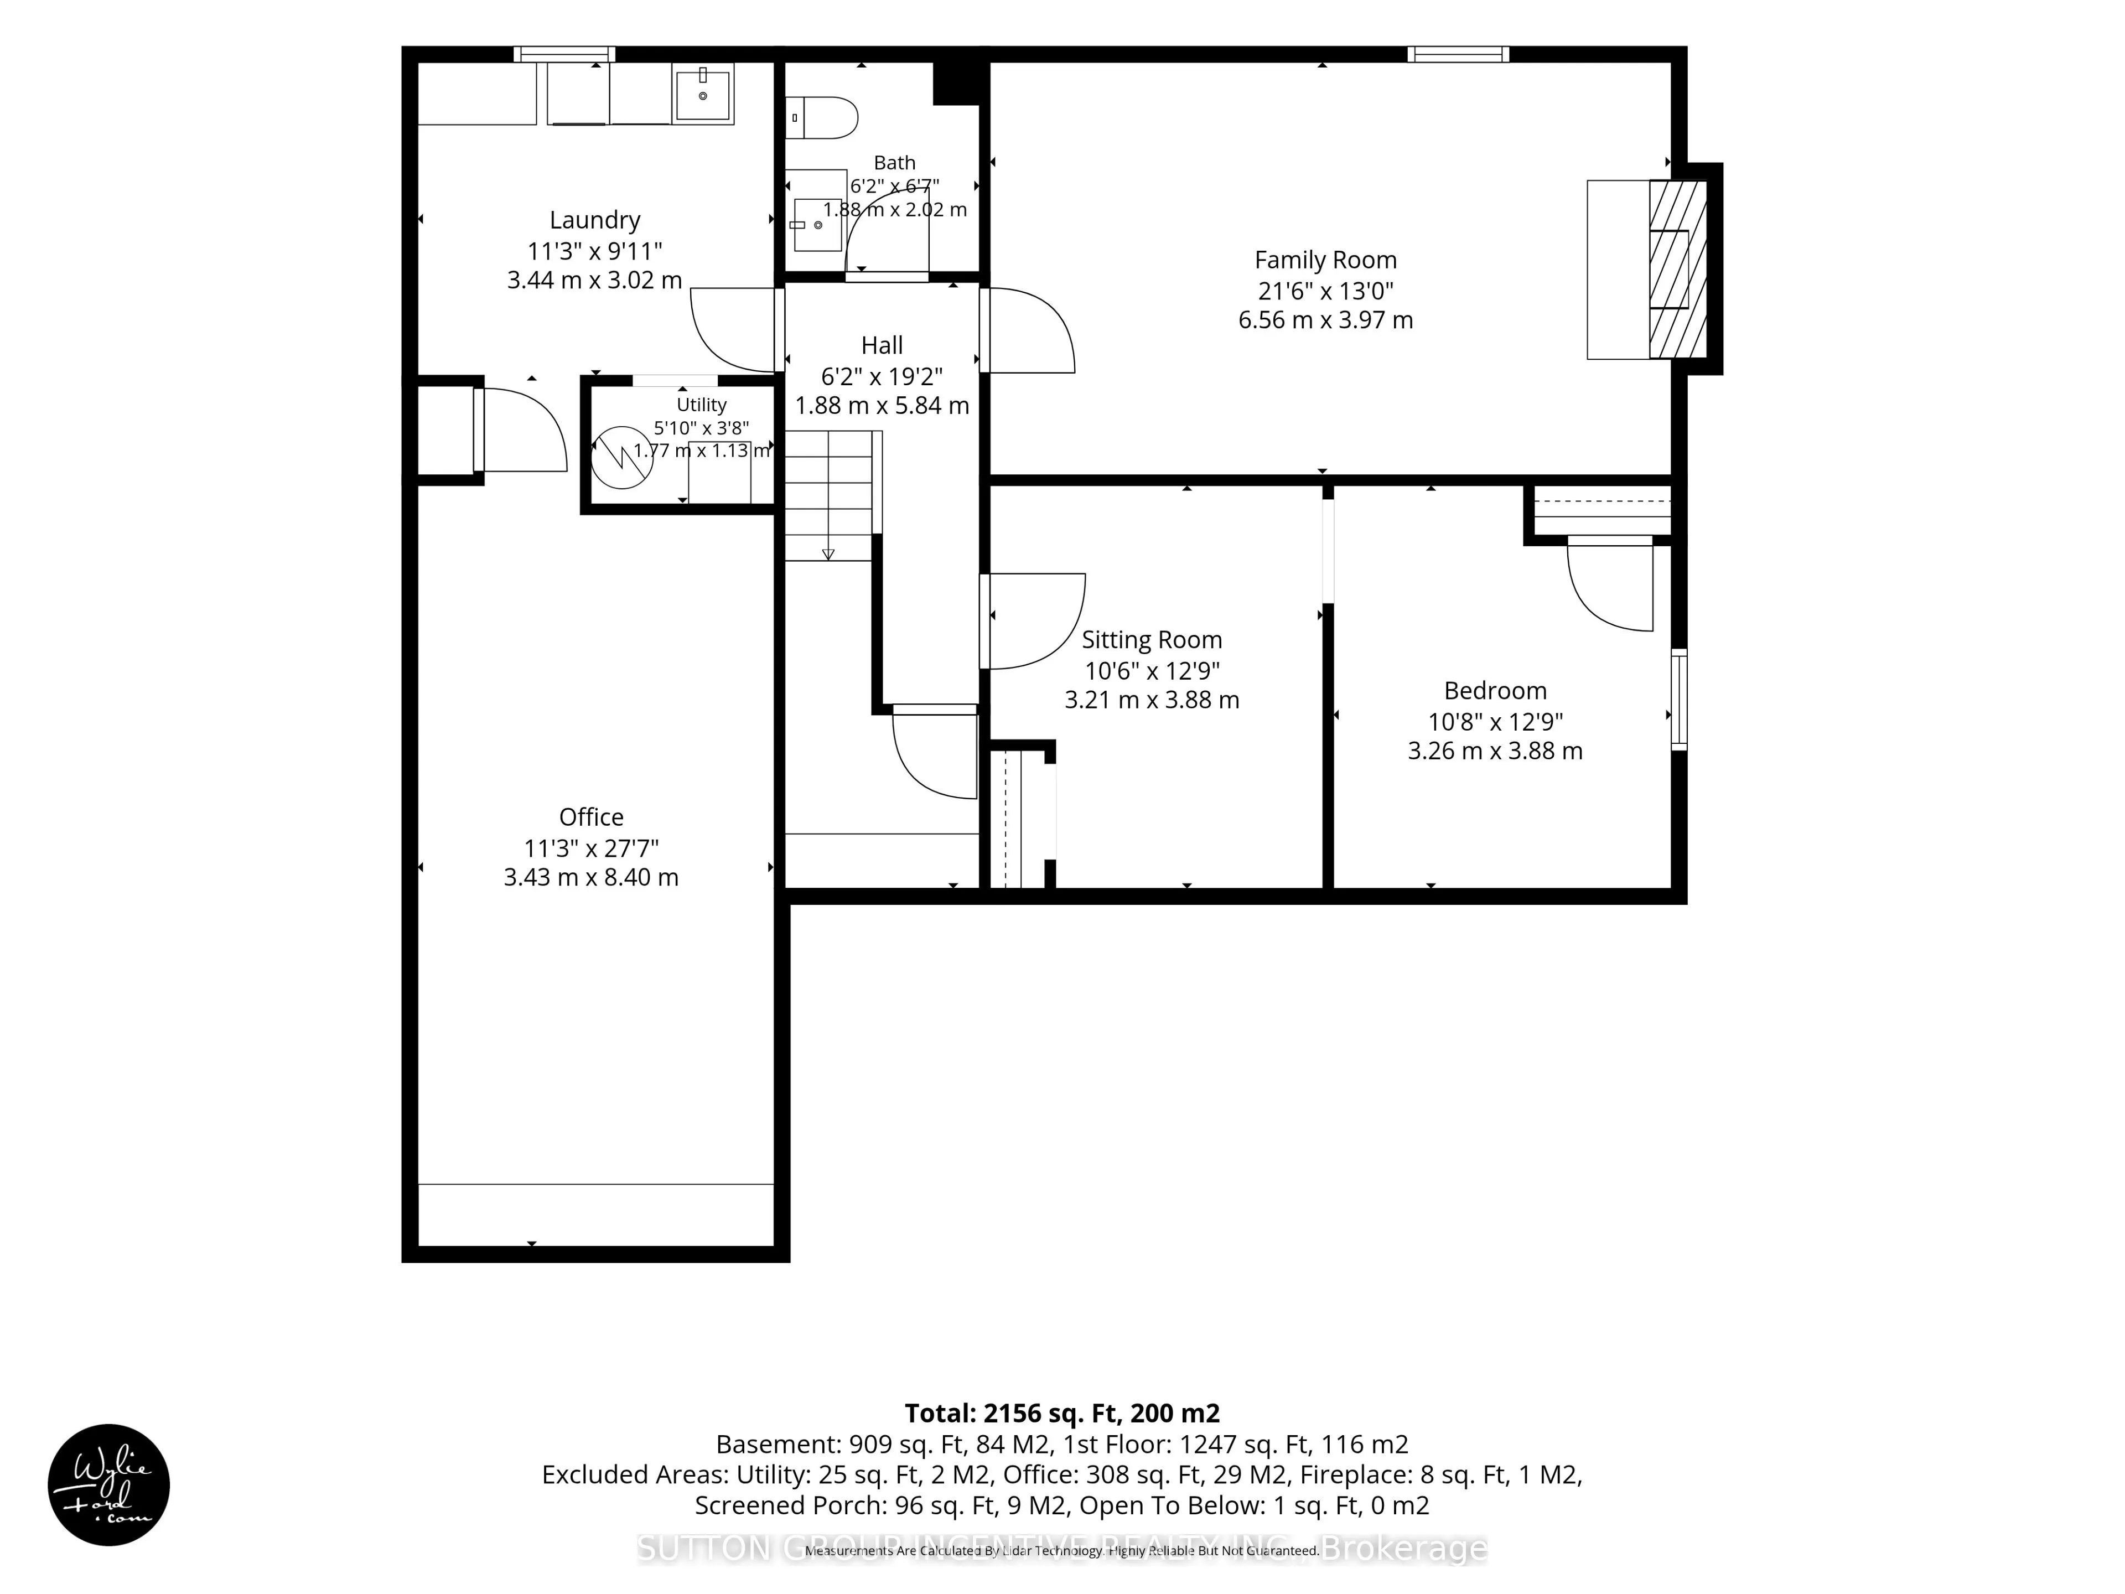
Welcome to this charming 4-bedroom, 3-bathroom bungalow nestled in Barrie's desirable Allandale community, just a short walk to the beautiful shores of Kempenfelt Bay. Offering a versatile layout with excellent in-law or investment potential, this home is ideally situated close to schools, parks, sh...opping, waterfront trails and all the amenities Barrie has to offer. A welcoming enclosed porch provides convenient access to the double-car garage and leads into a bright and spacious main floor. The comfortable living room offers a cozy place to relax, while the adjoining dining area provides plenty of space for family meals and entertaining. The bright eat-in kitchen features a walkout to the a beautifully landscaped backyard, complete with a stone patio, perfect for enjoying summer evenings outdoors. The main floor offers three bedrooms, including a spacious primary bedroom with a convenient 4-piece ensuite, along with a 3-piece main bathroom. Laminate flooring flows throughout the main level, creating a cohesive and easy-care living space. The lower level adds incredible versatility, featuring a huge recreation room with a wood burning fireplace, a fourth bedroom with its own separate living space, 2-piece powder room, laundry area and an oversized workshop, ideal for hobbies, crafting, a home workshop or additional storage. Recent updates include a new patio door, some newer windows and newer shingles. With its flexible living spaces, generous room sizes and fantastic Allandale location, this home offers an excellent opportunity for families, investors or those looking for additional living space. Just minutes from the waterfront, parks, schools, shopping and easy access to major routes.
By clicking Save, we will calculate your estimated mortgage for all properties using the saved values (down payment percentage, interest rate, and amortization).
The accuracy and applicability of this calculator are not guaranteed.