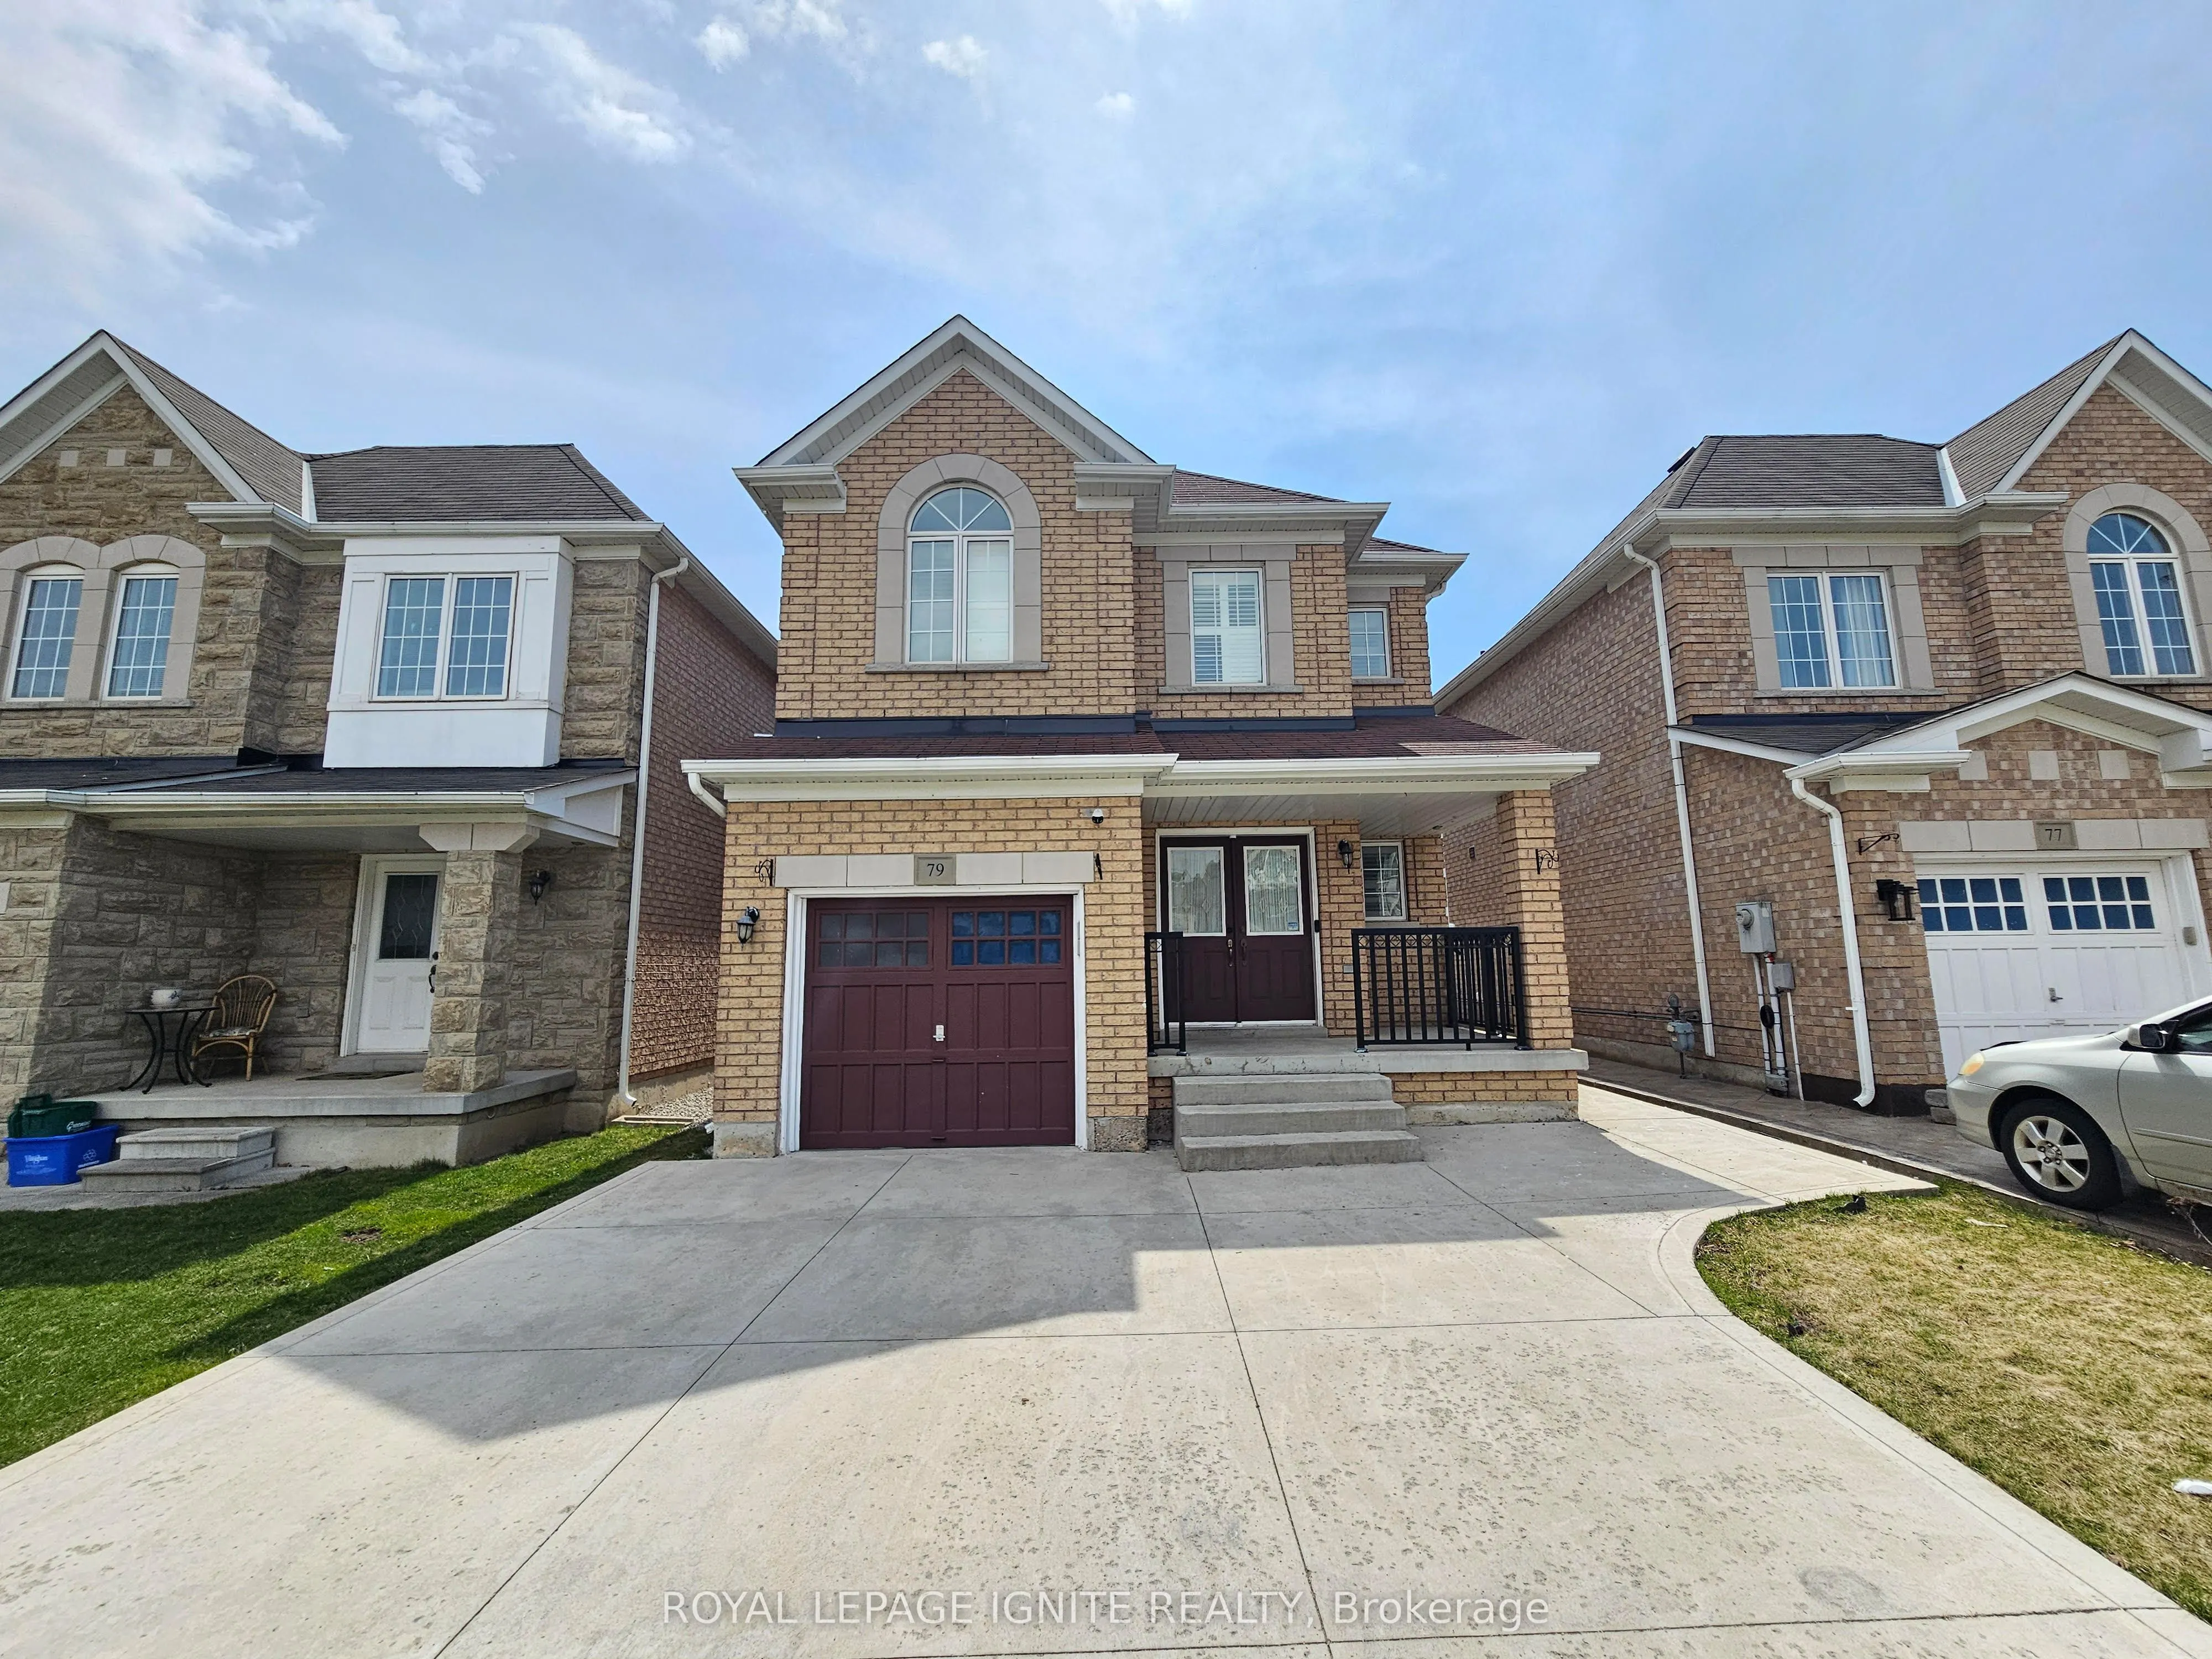
Location! Location! Prime Vellore Village! A Must-See! Gorgeous 4-Bedroom Detached Home. Fantastic Open Concept, Great For Entertaining Family &Friends. Main and 2nd Floor for Lease. 9 Ft Ceiling, Family Room, Hardwood Throughout & Oak Staircase, Gorgeous Kitchen W/ Breakfast Area &Stainless Steel A...ppliances. Master W/ En Suite & W/I Closet. WalkingDistance To All Amenities: Vaughan Mills Mall, Banks, Schools, Public Transit, Grocery Stores, Hwy 400/401/407, Wonderland, shopping & much more!. Private Laundry & 2 Parking.
Full Property Details
Interior
Bedrooms
4
Total Bedrooms
4
Washrooms
3
Square Footage
2000-2500 sqft
Basement
Separate Entrance,Finished
Heating Source
Gas
Heating Fuel
Forced Air
Air Conditioning
Central Air
Family Room
No
Kitchens
1
Total Kitchens
1
Fireplace Features
No
Bedrooms
4
Total Bedrooms
4
Washrooms
3
Square Footage
2000-2500 sqft
Basement
Separate Entrance,Finished
Heating Source
Gas
Heating Fuel
Forced Air
Air Conditioning
Central Air
Family Room
No
Kitchens
1
Total Kitchens
1
Fireplace Features
No
Exterior
Driveway
Private
Pool
None
Parking Spaces
1
Total Parking Spaces
2.00
Parking Description
Built-In
Garage Spaces
1
Driveway
Private
Pool
None
Parking Spaces
1
Total Parking Spaces
2.00
Parking Description
Built-In
Garage Spaces
1
Building Description
Style
2-Storey
Home Type
House
Subtype
Detached
Property Orientation
South
Exterior Finish
Brick
Sewers
Sewer
Water Supply
Municipal
Possession Date
No Data
Style
2-Storey
Home Type
House
Subtype
Detached
Property Orientation
South
Exterior Finish
Brick
Sewers
Sewer
Water Supply
Municipal
Possession Date
No Data
Community
Community
Vellore Village
Community
Vellore Village
Taxes & Fees
Occupancy
Vacant
Common Elements
Included
Parking
Included
Occupancy
Vacant
Common Elements
Included
Parking
Included
Room Types
Bedroom 2
Hardwood Floor, California Shutters, Closet
Dimensions 10.01 x 12.01 feet
120.22 sqft
Bedroom 3
Hardwood Floor, California Shutters, Closet
Dimensions 9.09 x 12.8 feet
116.35 sqft
Bedroom 4
Hardwood Floor, California Shutters
Dimensions 11.61 x 7.41 feet
86.03 sqft
Dining Room
Hardwood Floor, W/O To Yard
Dimensions 10.4 x 10.6 feet
110.24 sqft
Family Room
Hardwood Floor, Gas Fireplace, California Shutters