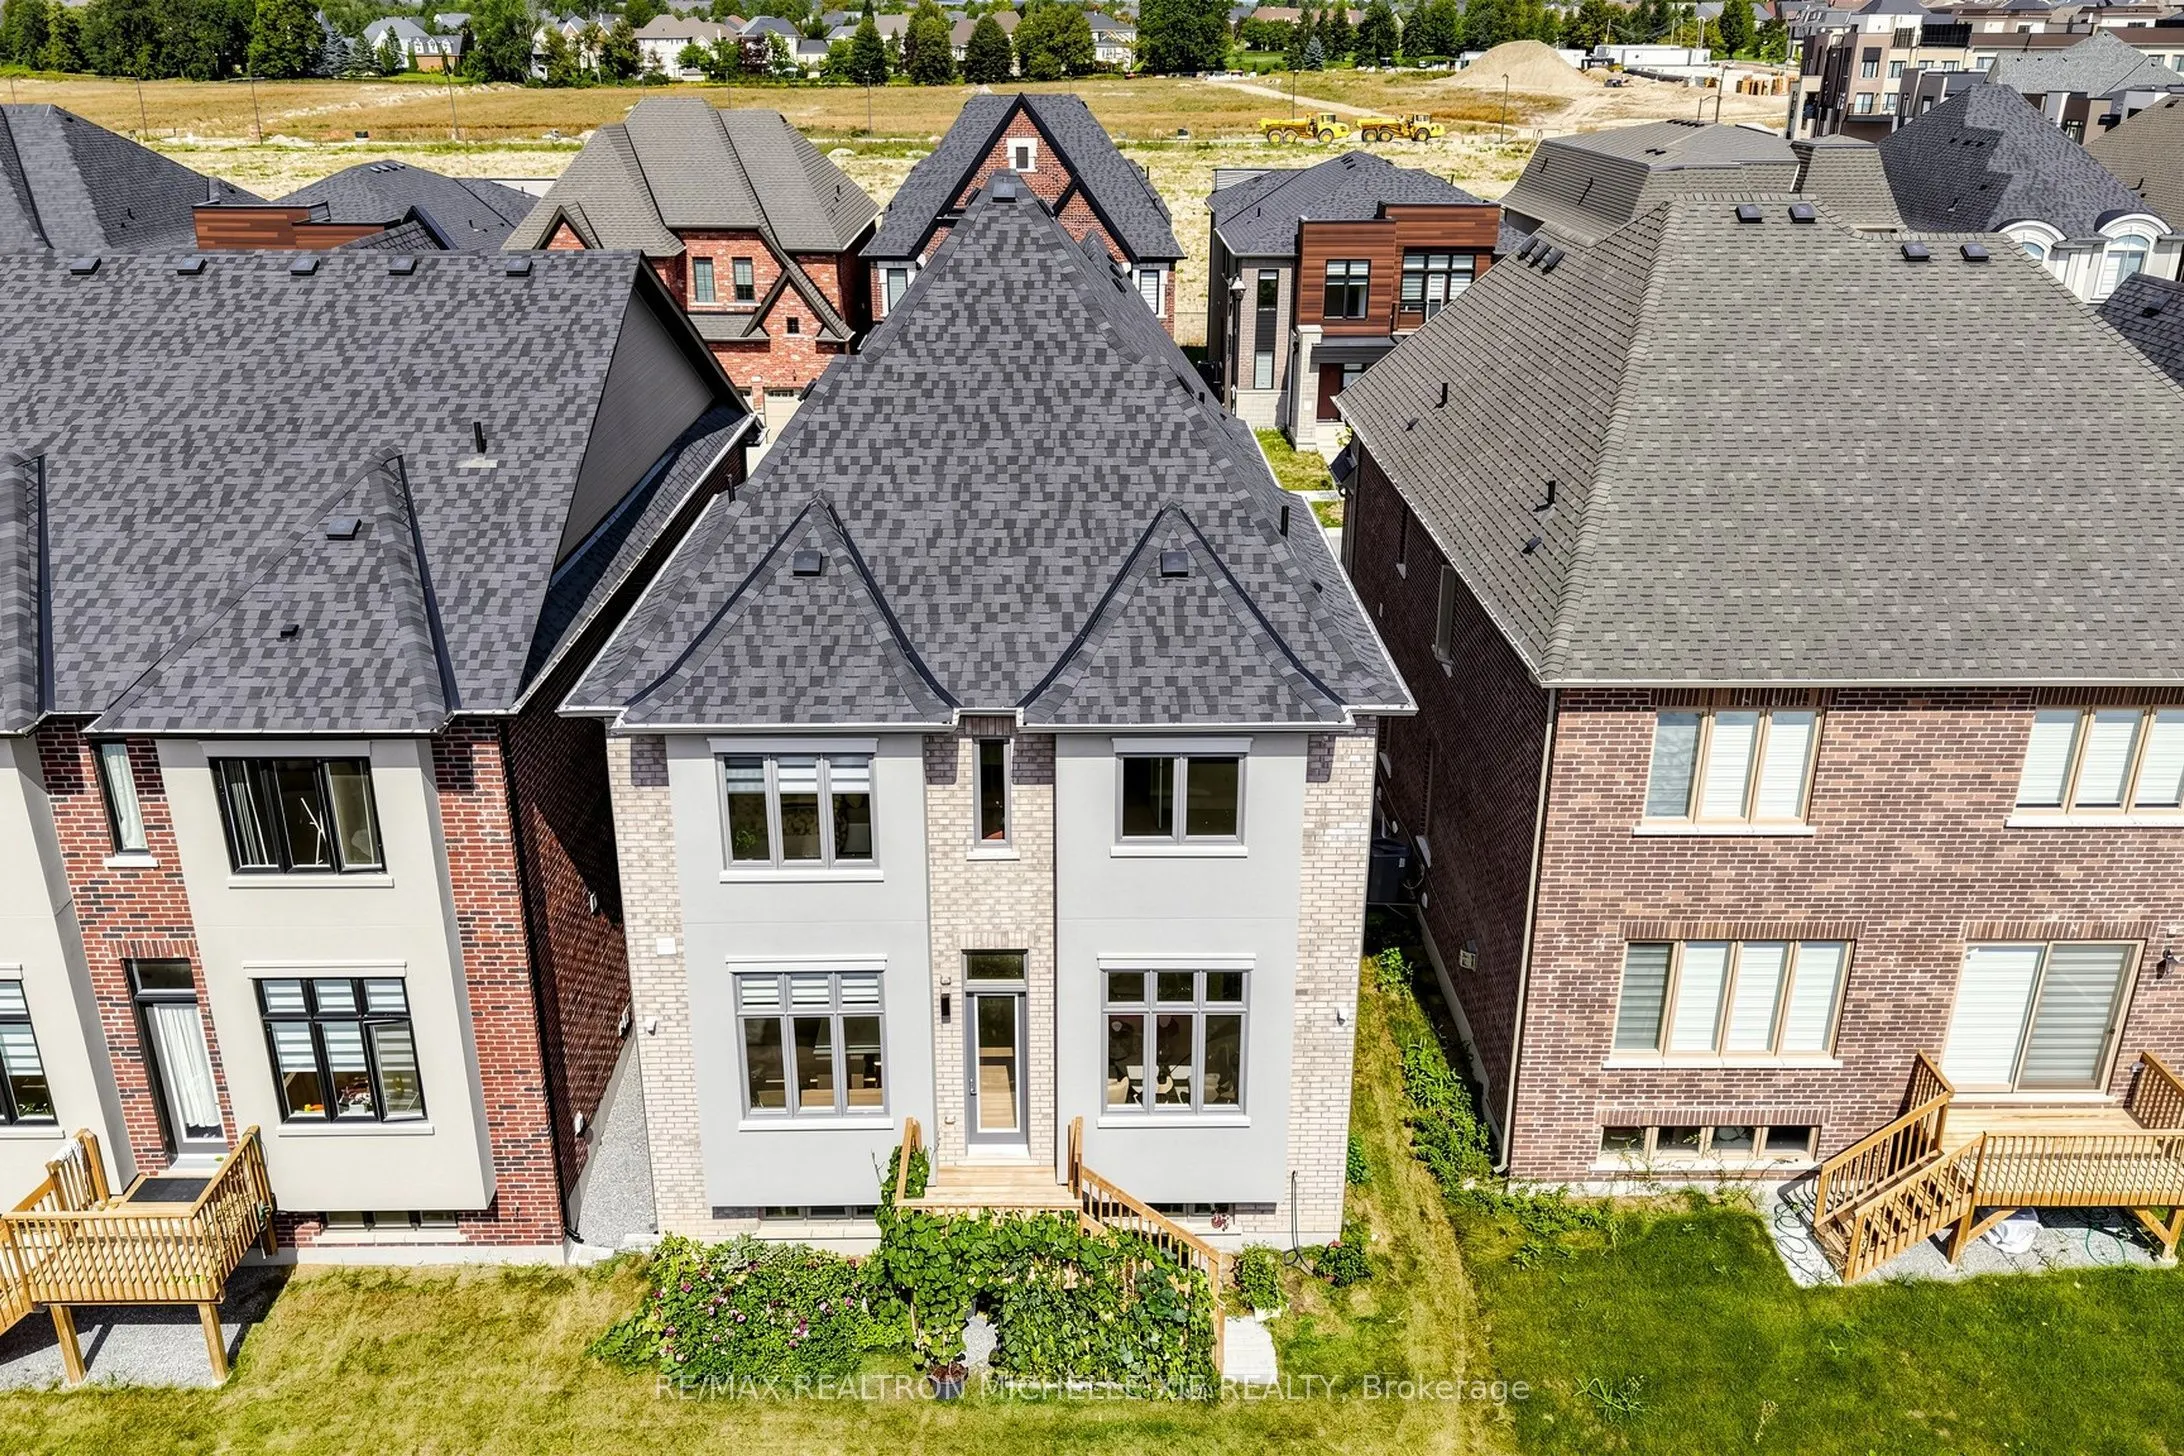
Sign In or Create a Free Account to see full details of this property
Key Facts
Key facts for 9 Nanhai Avenue
Property Type
House, 2-Storey
Parking
Built-In 2 garage, 4 parking
MLS #
N13849668
Size
2500-3000 sqft
Basement
Unfinished
Listed on
2026-10-01
Lot size
36 x 93.5
Tax
$2,638.54 /yr
Days on Market
12
Approximate Age
0-5
Maintenance Fee
-
Description
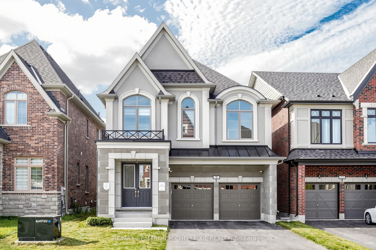
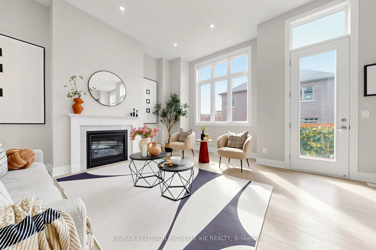
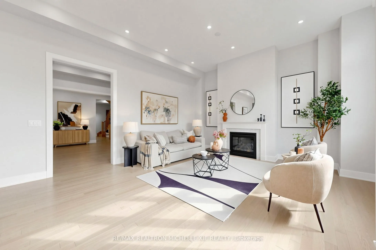
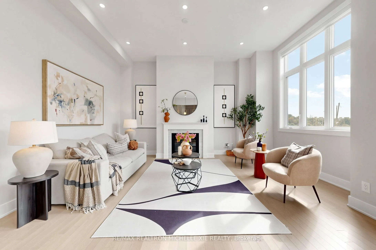
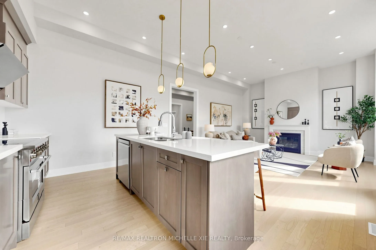
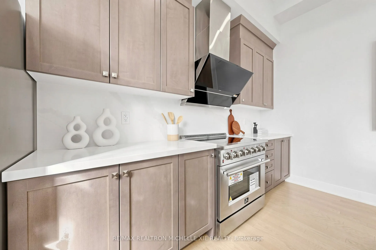
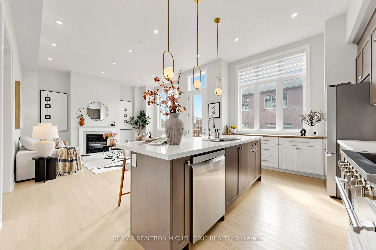
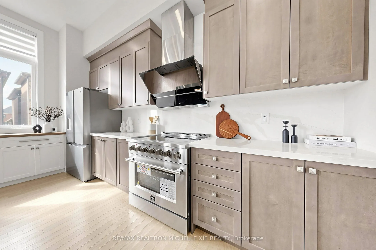
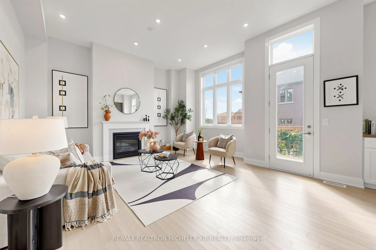
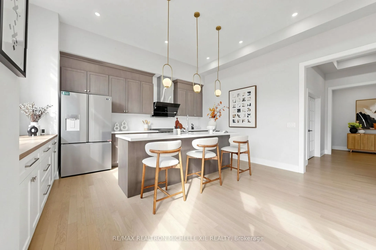
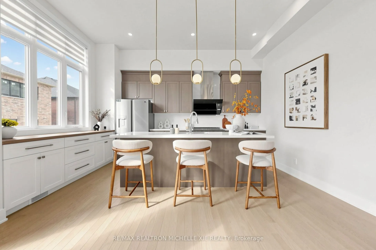
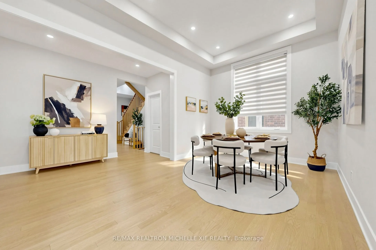
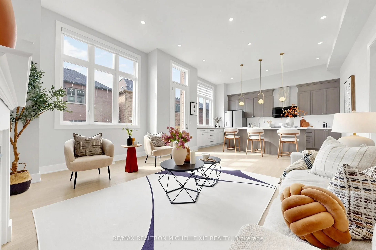
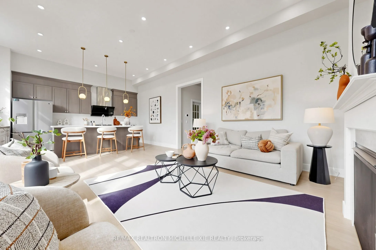
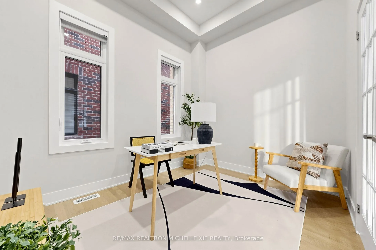
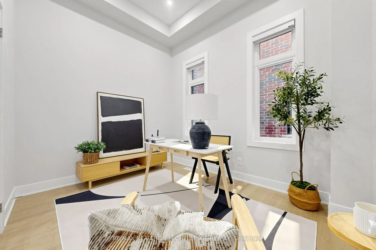
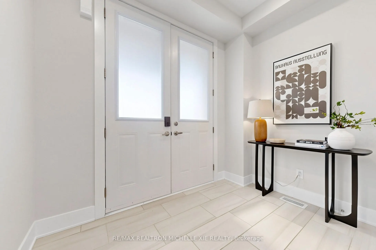
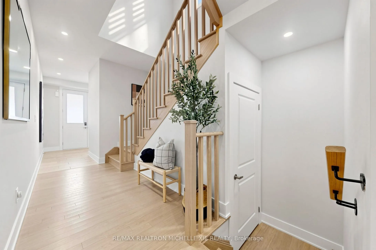
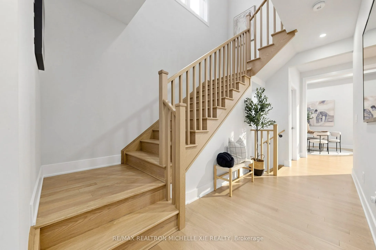
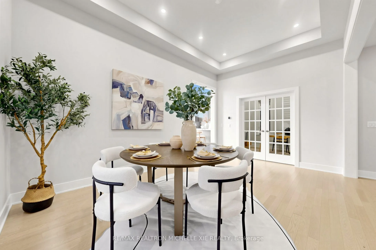
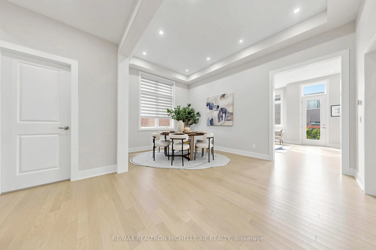
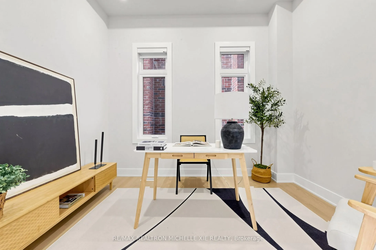
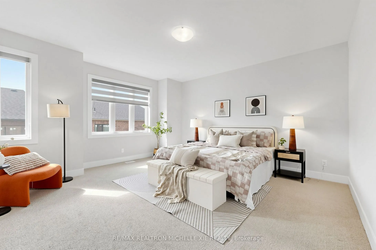
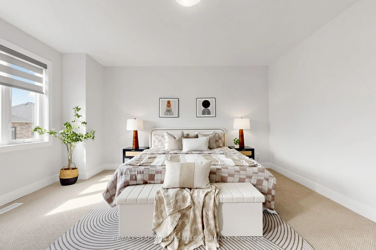
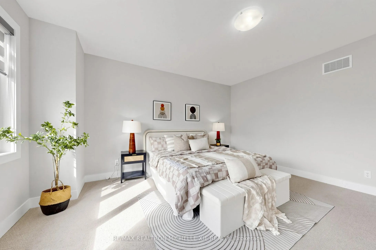
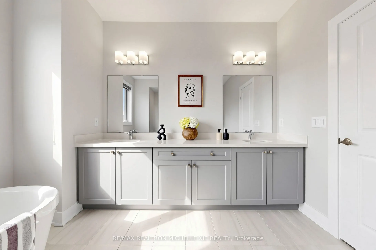
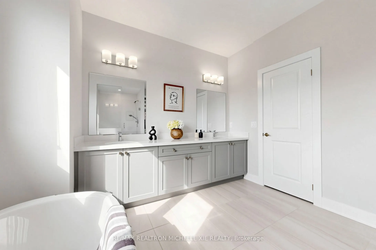
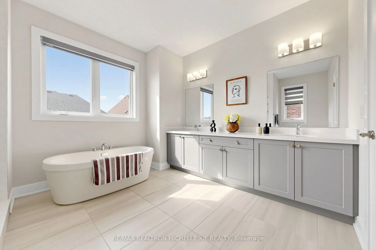
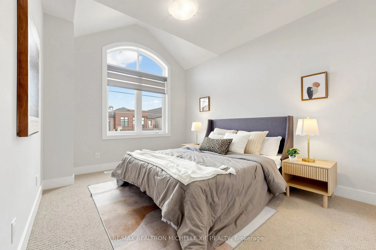
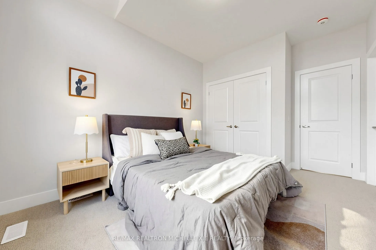
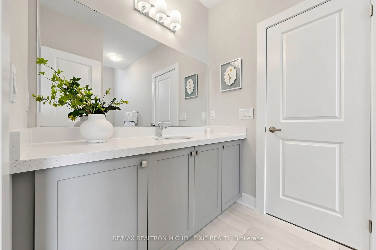
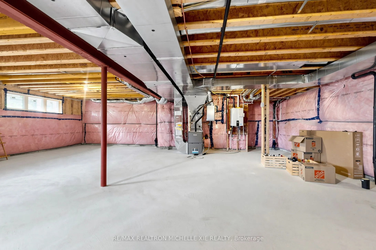
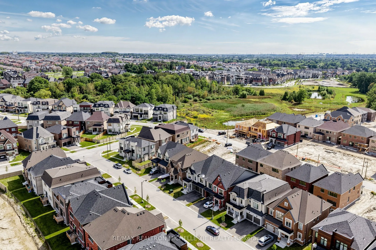
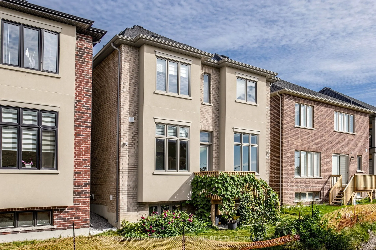
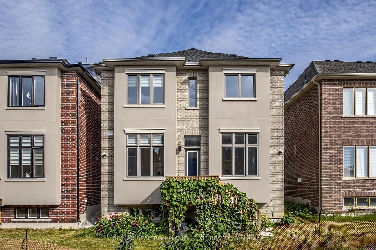
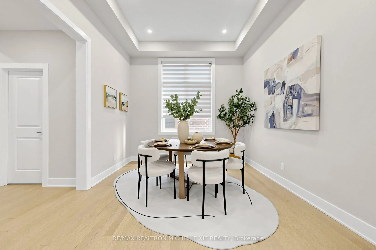
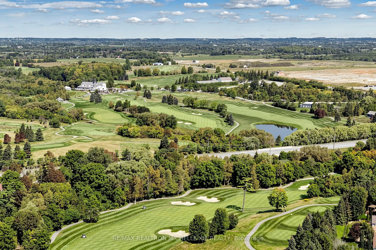
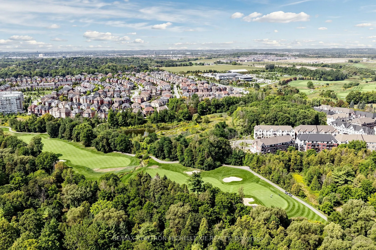
Discover contemporary living at 9 Nanhai Ave, a beautifully upgraded, nearly new home offering close to 3,000 sq. ft. of thoughtfully designed living space in the highly desirable Angus Glen community. Its striking modern façade gives the appearance of a double-car garage, while the no-sidewalk lot ...allows parking for up to 4 vehicles on the driveway. The interior welcomes you with impressive 11-ft ceilings on the main level, smooth ceilings, pot lights and upgraded hardwood flooring throughout. An open-concept family room, breakfast area and kitchen create an inviting everyday living space, enhanced by large windows that bring in an abundance of natural light. At the heart of the home is a sleek modern kitchen featuring quartz countertops, a stylish backsplash and extended cabinetry reaching to the ceiling. The upgraded 36" stove space also includes a gas line option for a gas range. A custom coffee bar adds generous storage while providing a practical and elegant extension of the kitchen. For those working from home, the main-floor office is thoughtfully finished with double glass doors, creating a dedicated workspace while maintaining the home's bright, open feel. Upstairs, the spacious south-facing primary bedroom is complemented by a luxurious 5-piece ensuite and a large walk-in closet. Builder-upgraded hardwood flooring continues through the second-floor hallway, and smooth ceilings are featured throughout the entire home. The basement is enhanced with upgraded lookout windows, allowing more natural light into the lower level and providing excellent potential for future living space. A thoughtfully upgraded, nearly new residence offering modern style, functional living and a prime location within one of Markham's most desirable communities.
Full Property Details
Interior
Bedrooms
4
Total Bedrooms
4
Washrooms
4
Square Footage
2500-3000 sqft
Basement
Unfinished
Heating Source
Gas
Heating Fuel
Forced Air
Air Conditioning
Central Air
Family Room
Yes
Kitchens
1
Total Kitchens
1
Fireplace Features
Yes
Bedrooms
4
Total Bedrooms
4
Washrooms
4
Square Footage
2500-3000 sqft
Basement
Unfinished
Heating Source
Gas
Heating Fuel
Forced Air
Air Conditioning
Central Air
Family Room
Yes
Kitchens
1
Total Kitchens
1
Fireplace Features
Yes
Exterior
Depth
93.5
Front
36.09
Lot Size
36 x 93.5 ft
Pool
None
Parking Spaces
4
Total Parking Spaces
6.00
Parking Description
Built-In
Garage Spaces
2
Depth
93.5
Front
36.09
Lot Size
36 x 93.5 ft
Pool
None
Parking Spaces
4
Total Parking Spaces
6.00
Parking Description
Built-In
Garage Spaces
2
Building Description
Style
2-Storey
Home Type
House
Subtype
Detached
Year Built
0-5
Property Orientation
North
Exterior Finish
Brick,Stone
Sewers
Sewer
Water Supply
Municipal
Possession Date
No Data
Style
2-Storey
Home Type
House
Subtype
Detached
Year Built
0-5
Property Orientation
North
Exterior Finish
Brick,Stone
Sewers
Sewer
Water Supply
Municipal
Possession Date
No Data
Community
Community
Angus Glen
Community
Angus Glen
Taxes & Fees
Taxes
$2,638.54 /yr
Tax Year
2026
Occupancy
Owner
Taxes
$2,638.54 /yr
Tax Year
2026
Occupancy
Owner
Room Types
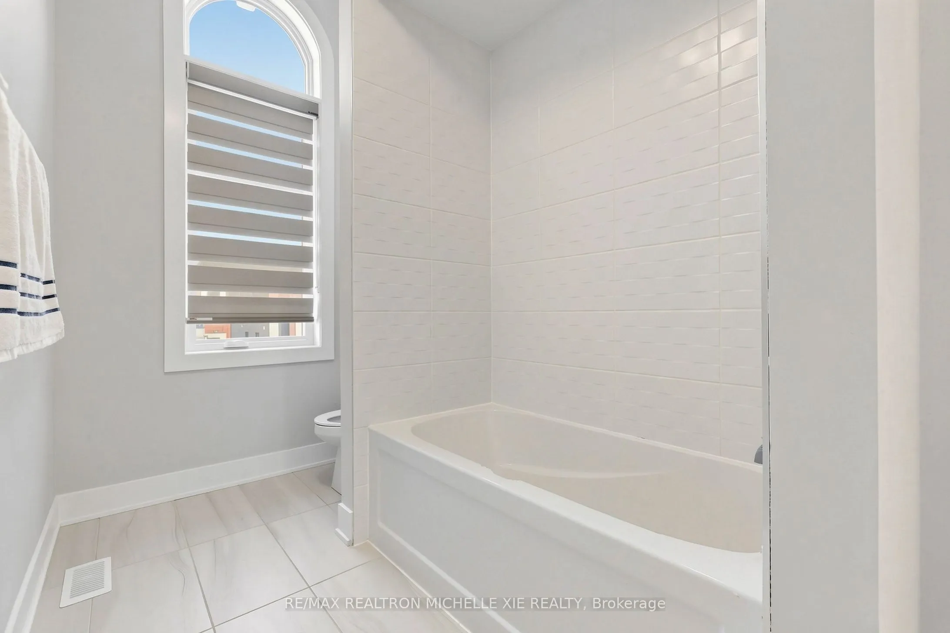
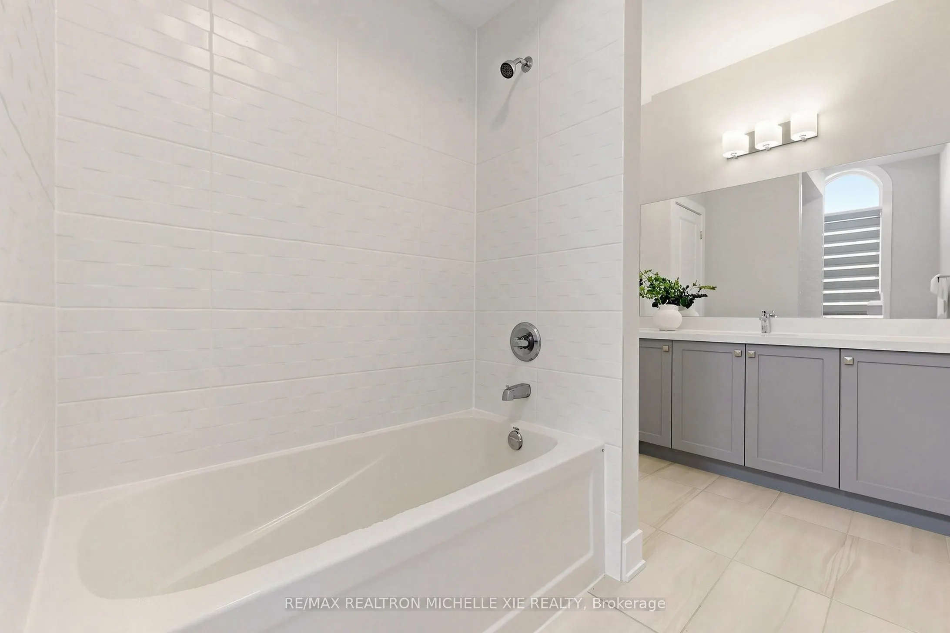
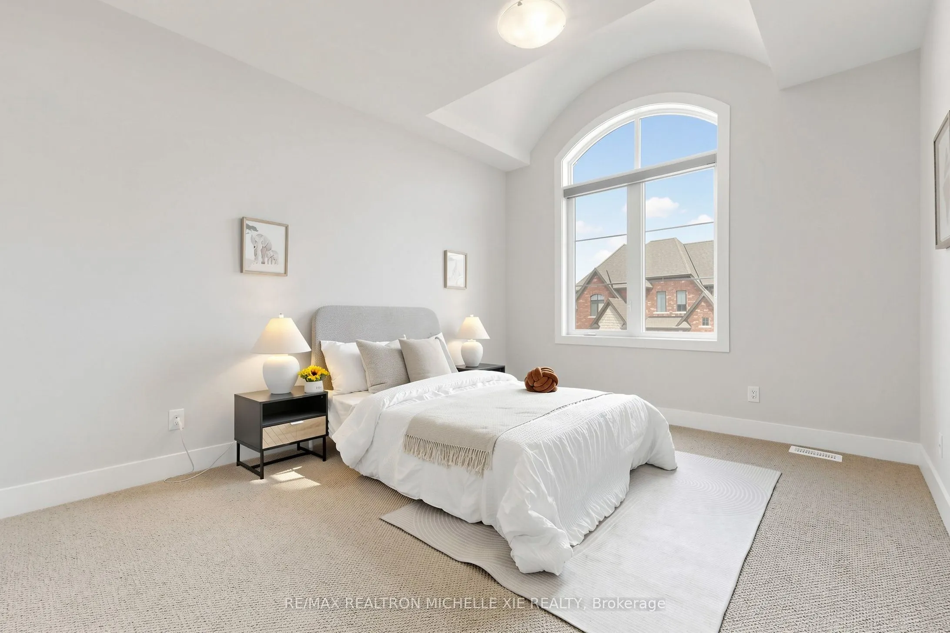
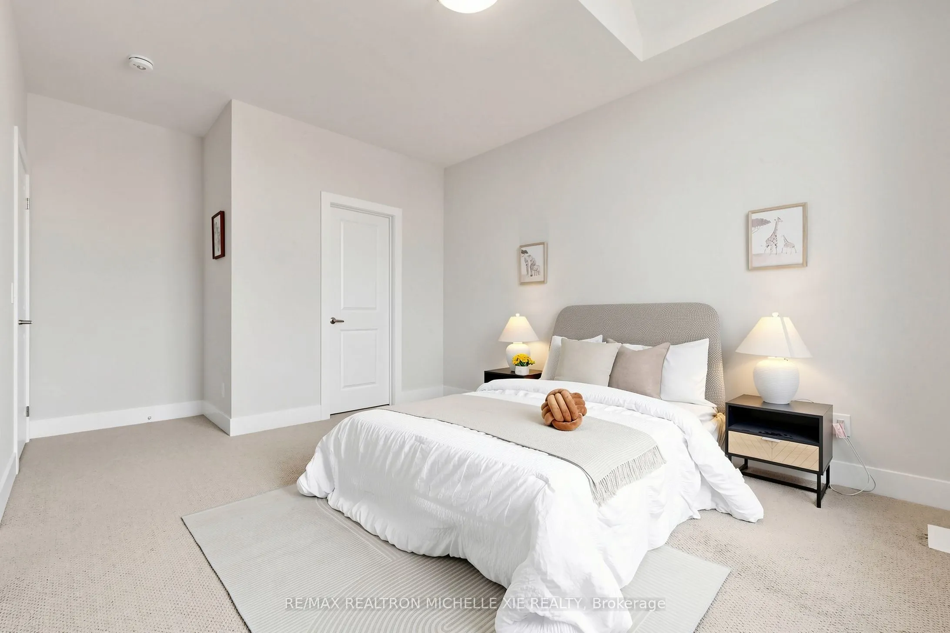
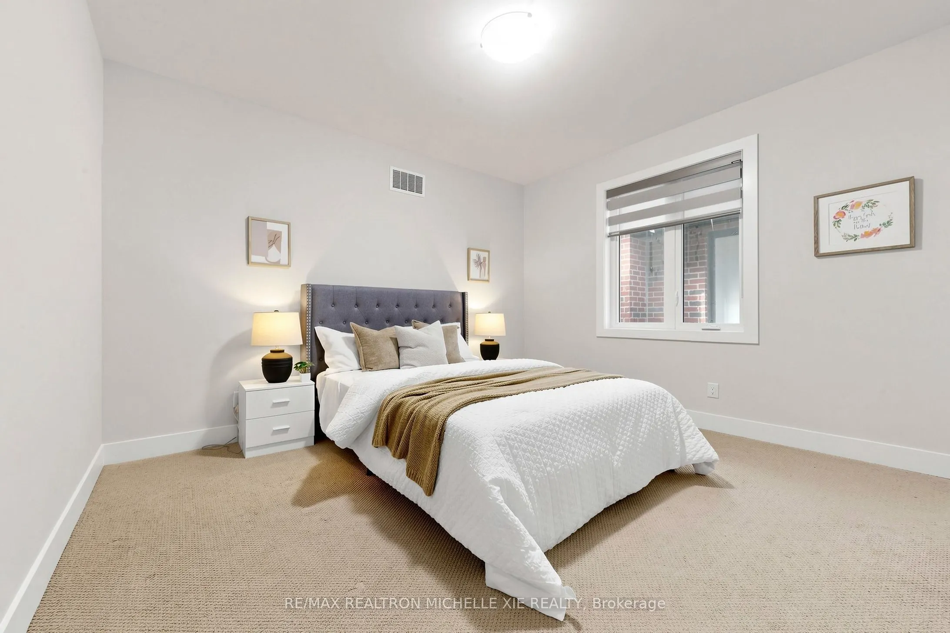
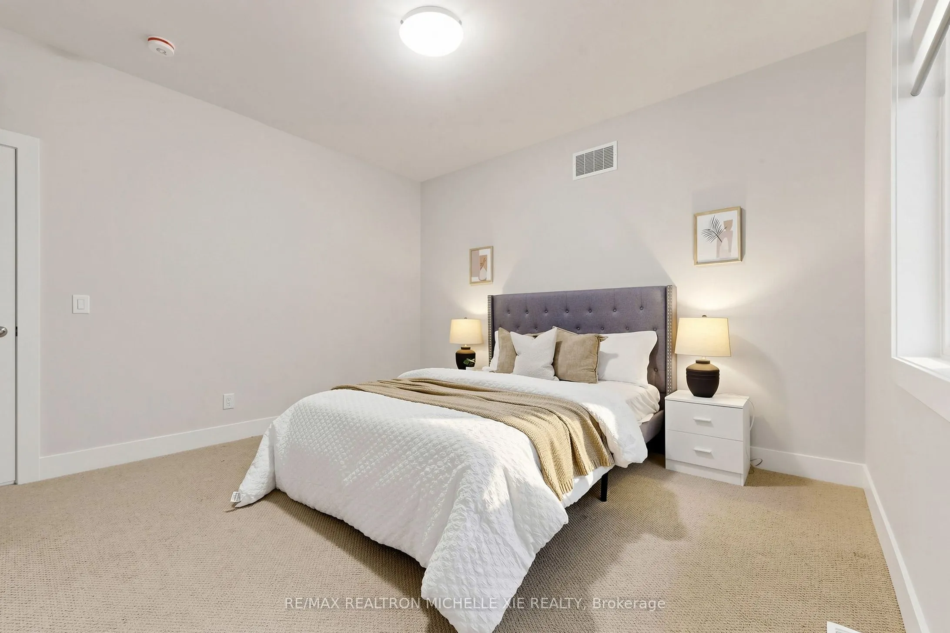
Bedroom 2
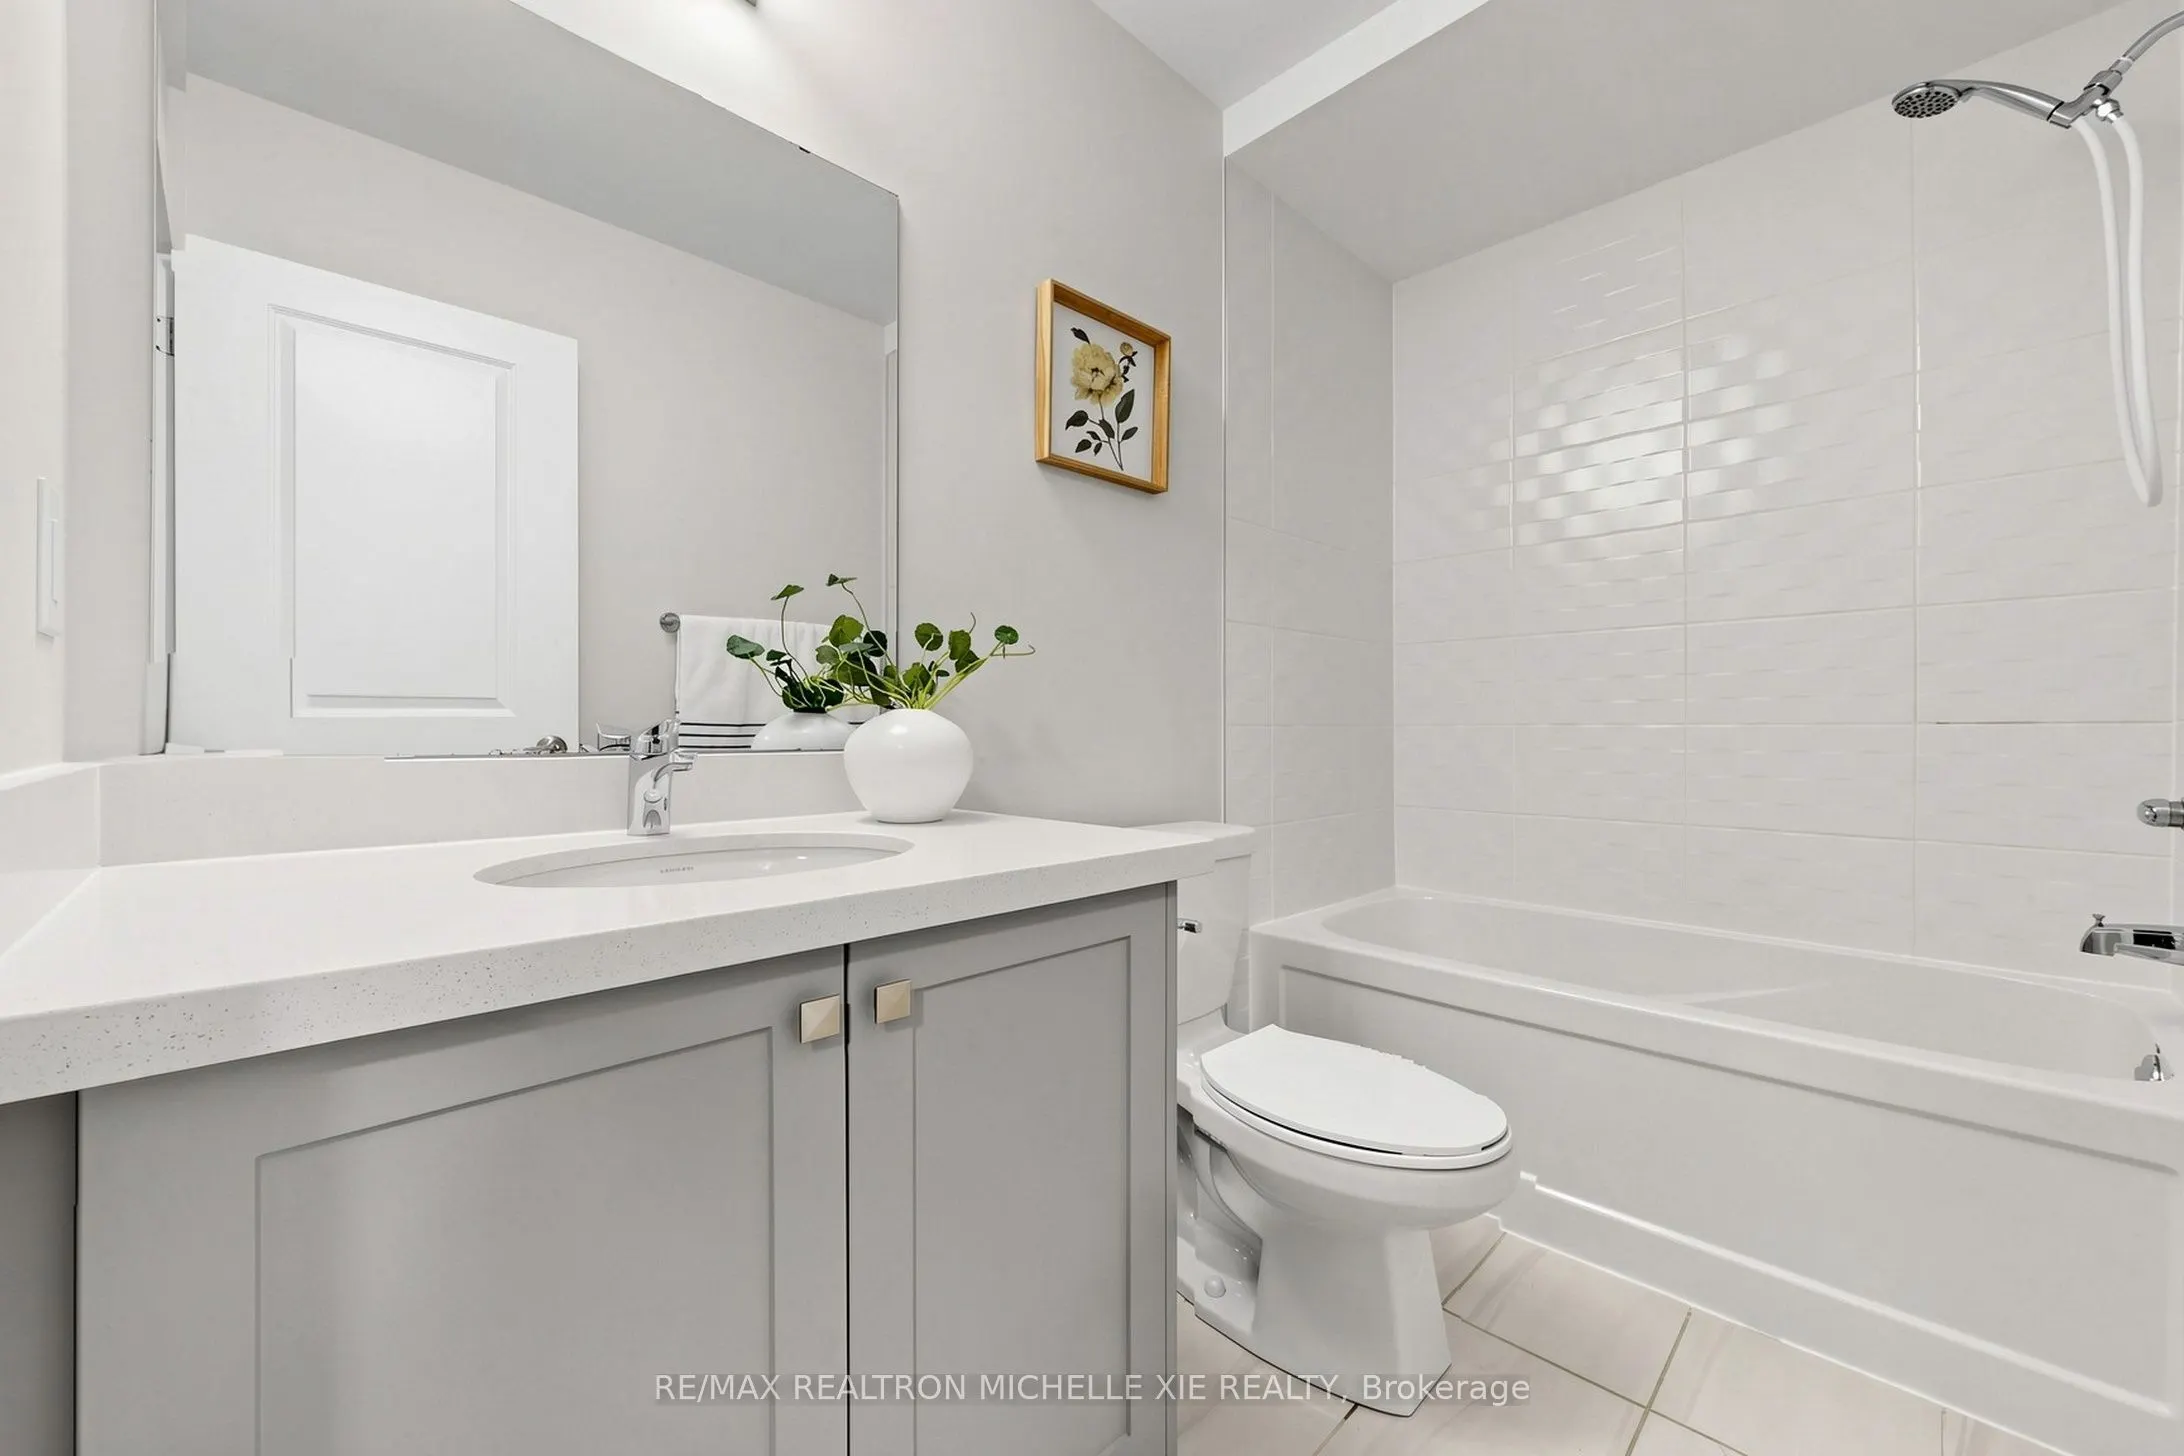
Broadloom, 4 Pc Ensuite, Large Window
Dimensions 12.99 x 11.19 feet
145.36 sqft
Bedroom 3
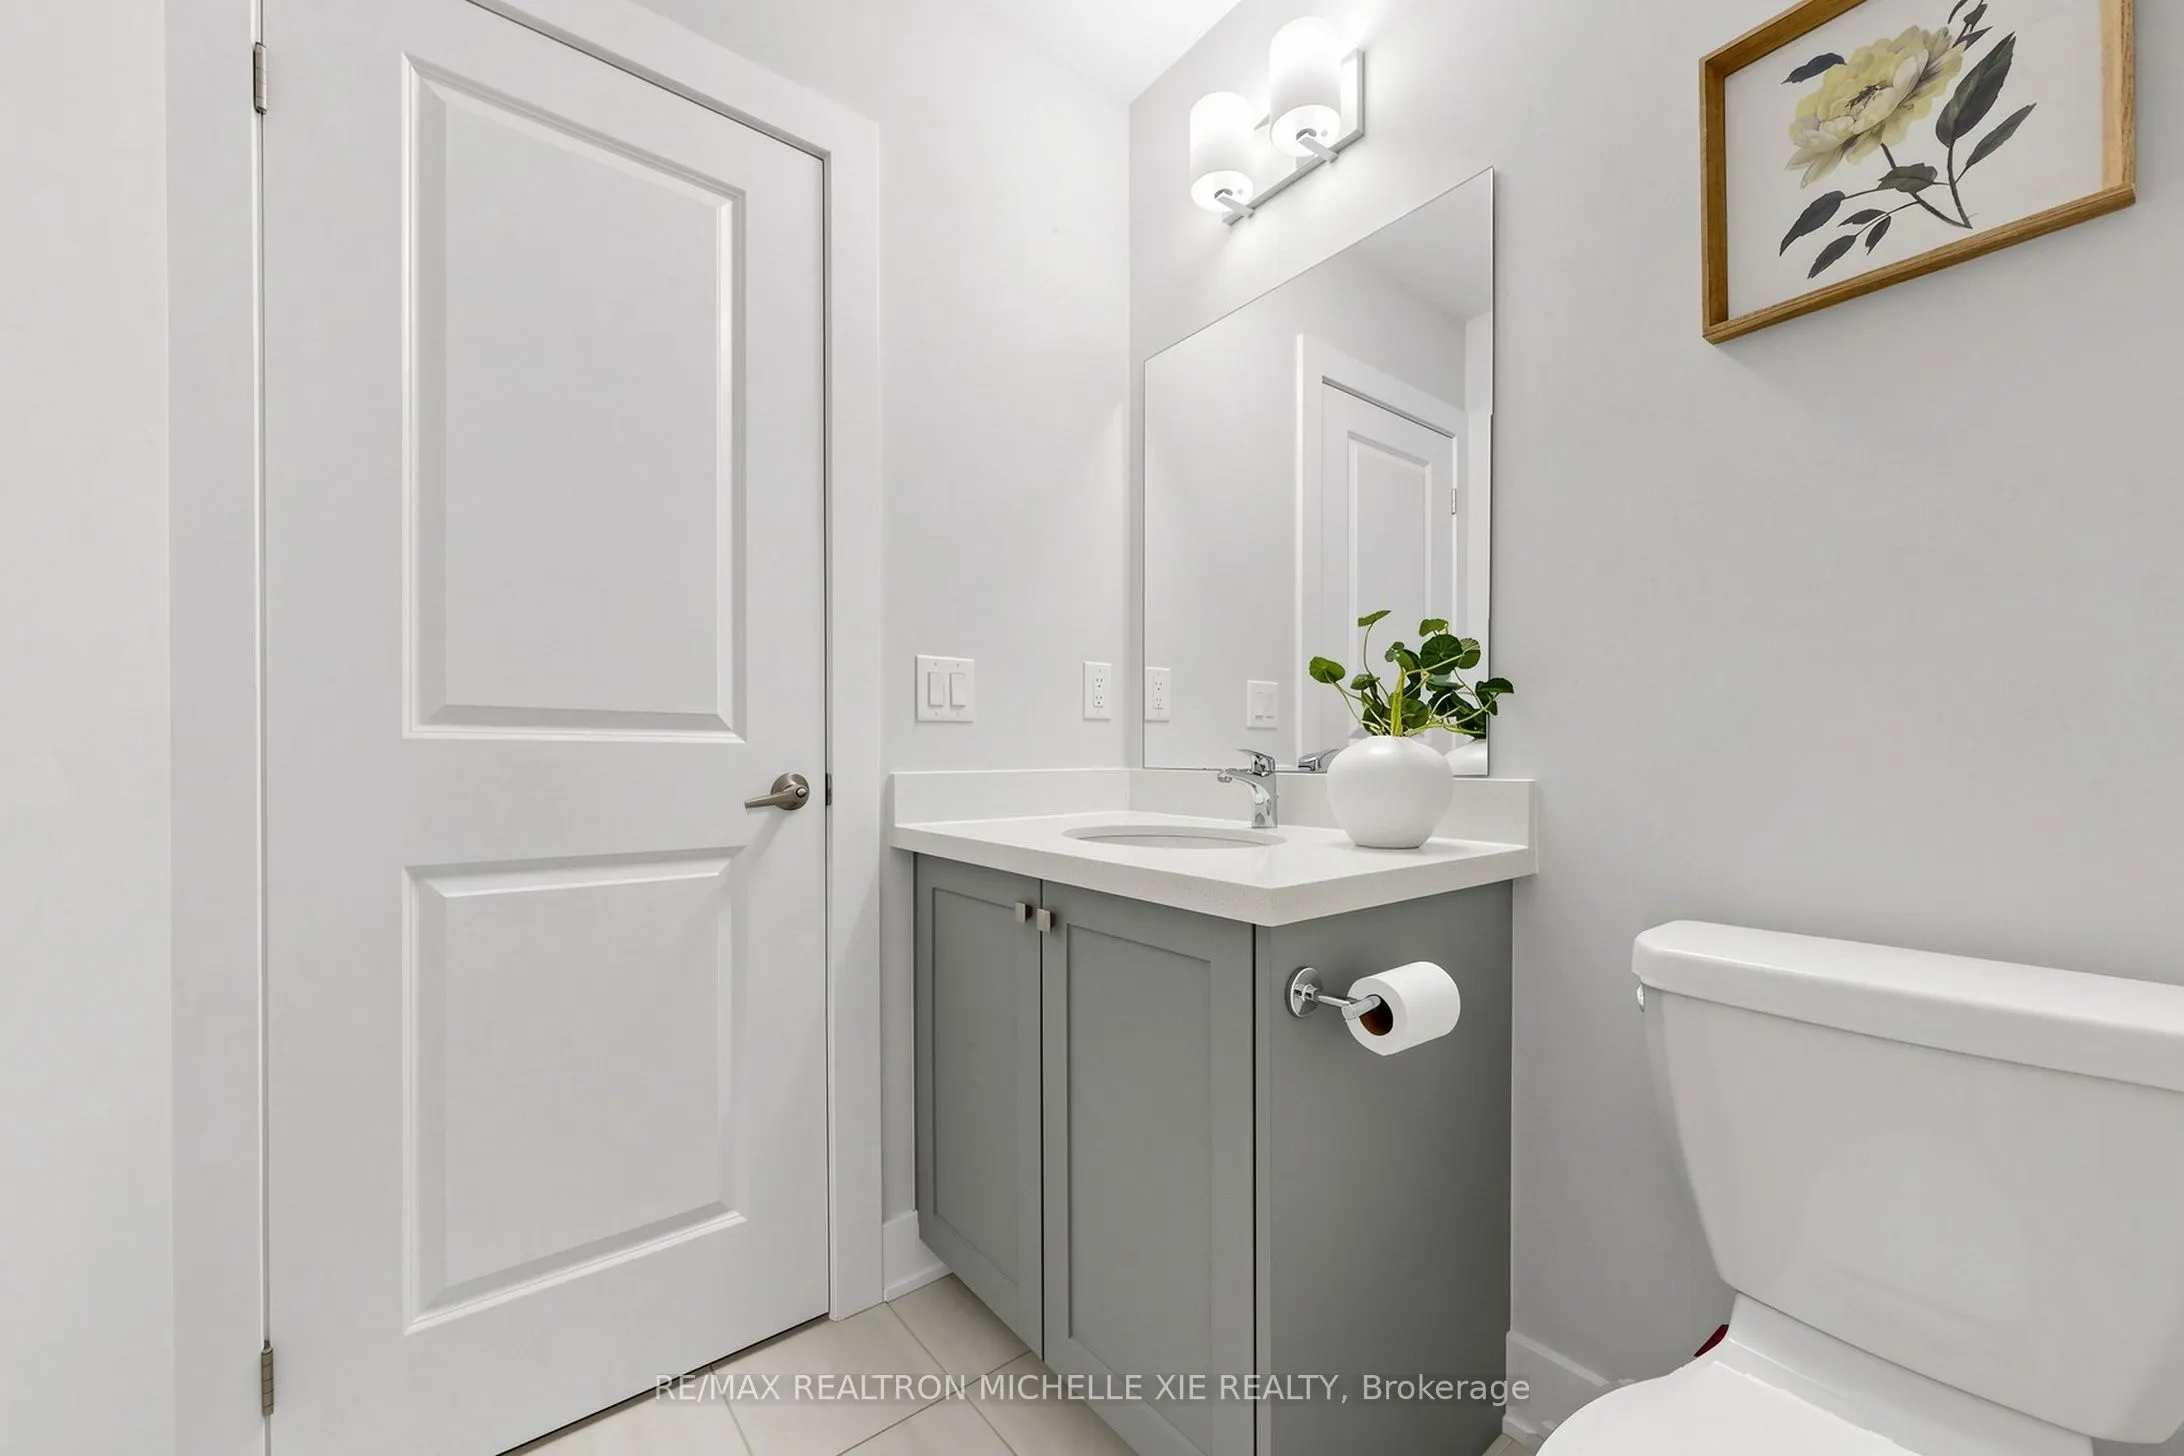
Broadloom, North View, Semi Ensuite
Dimensions 11.32 x 9.97 feet
112.86 sqft
Bedroom 4
Broadloom, North View, Semi Ensuite
Dimensions 11.19 x 13.78 feet
154.2 sqft
Breakfast
Hardwood Floor, Combined w/Kitchen, W/O To Yard
Dimensions 8.33 x 14.6 feet
121.62 sqft
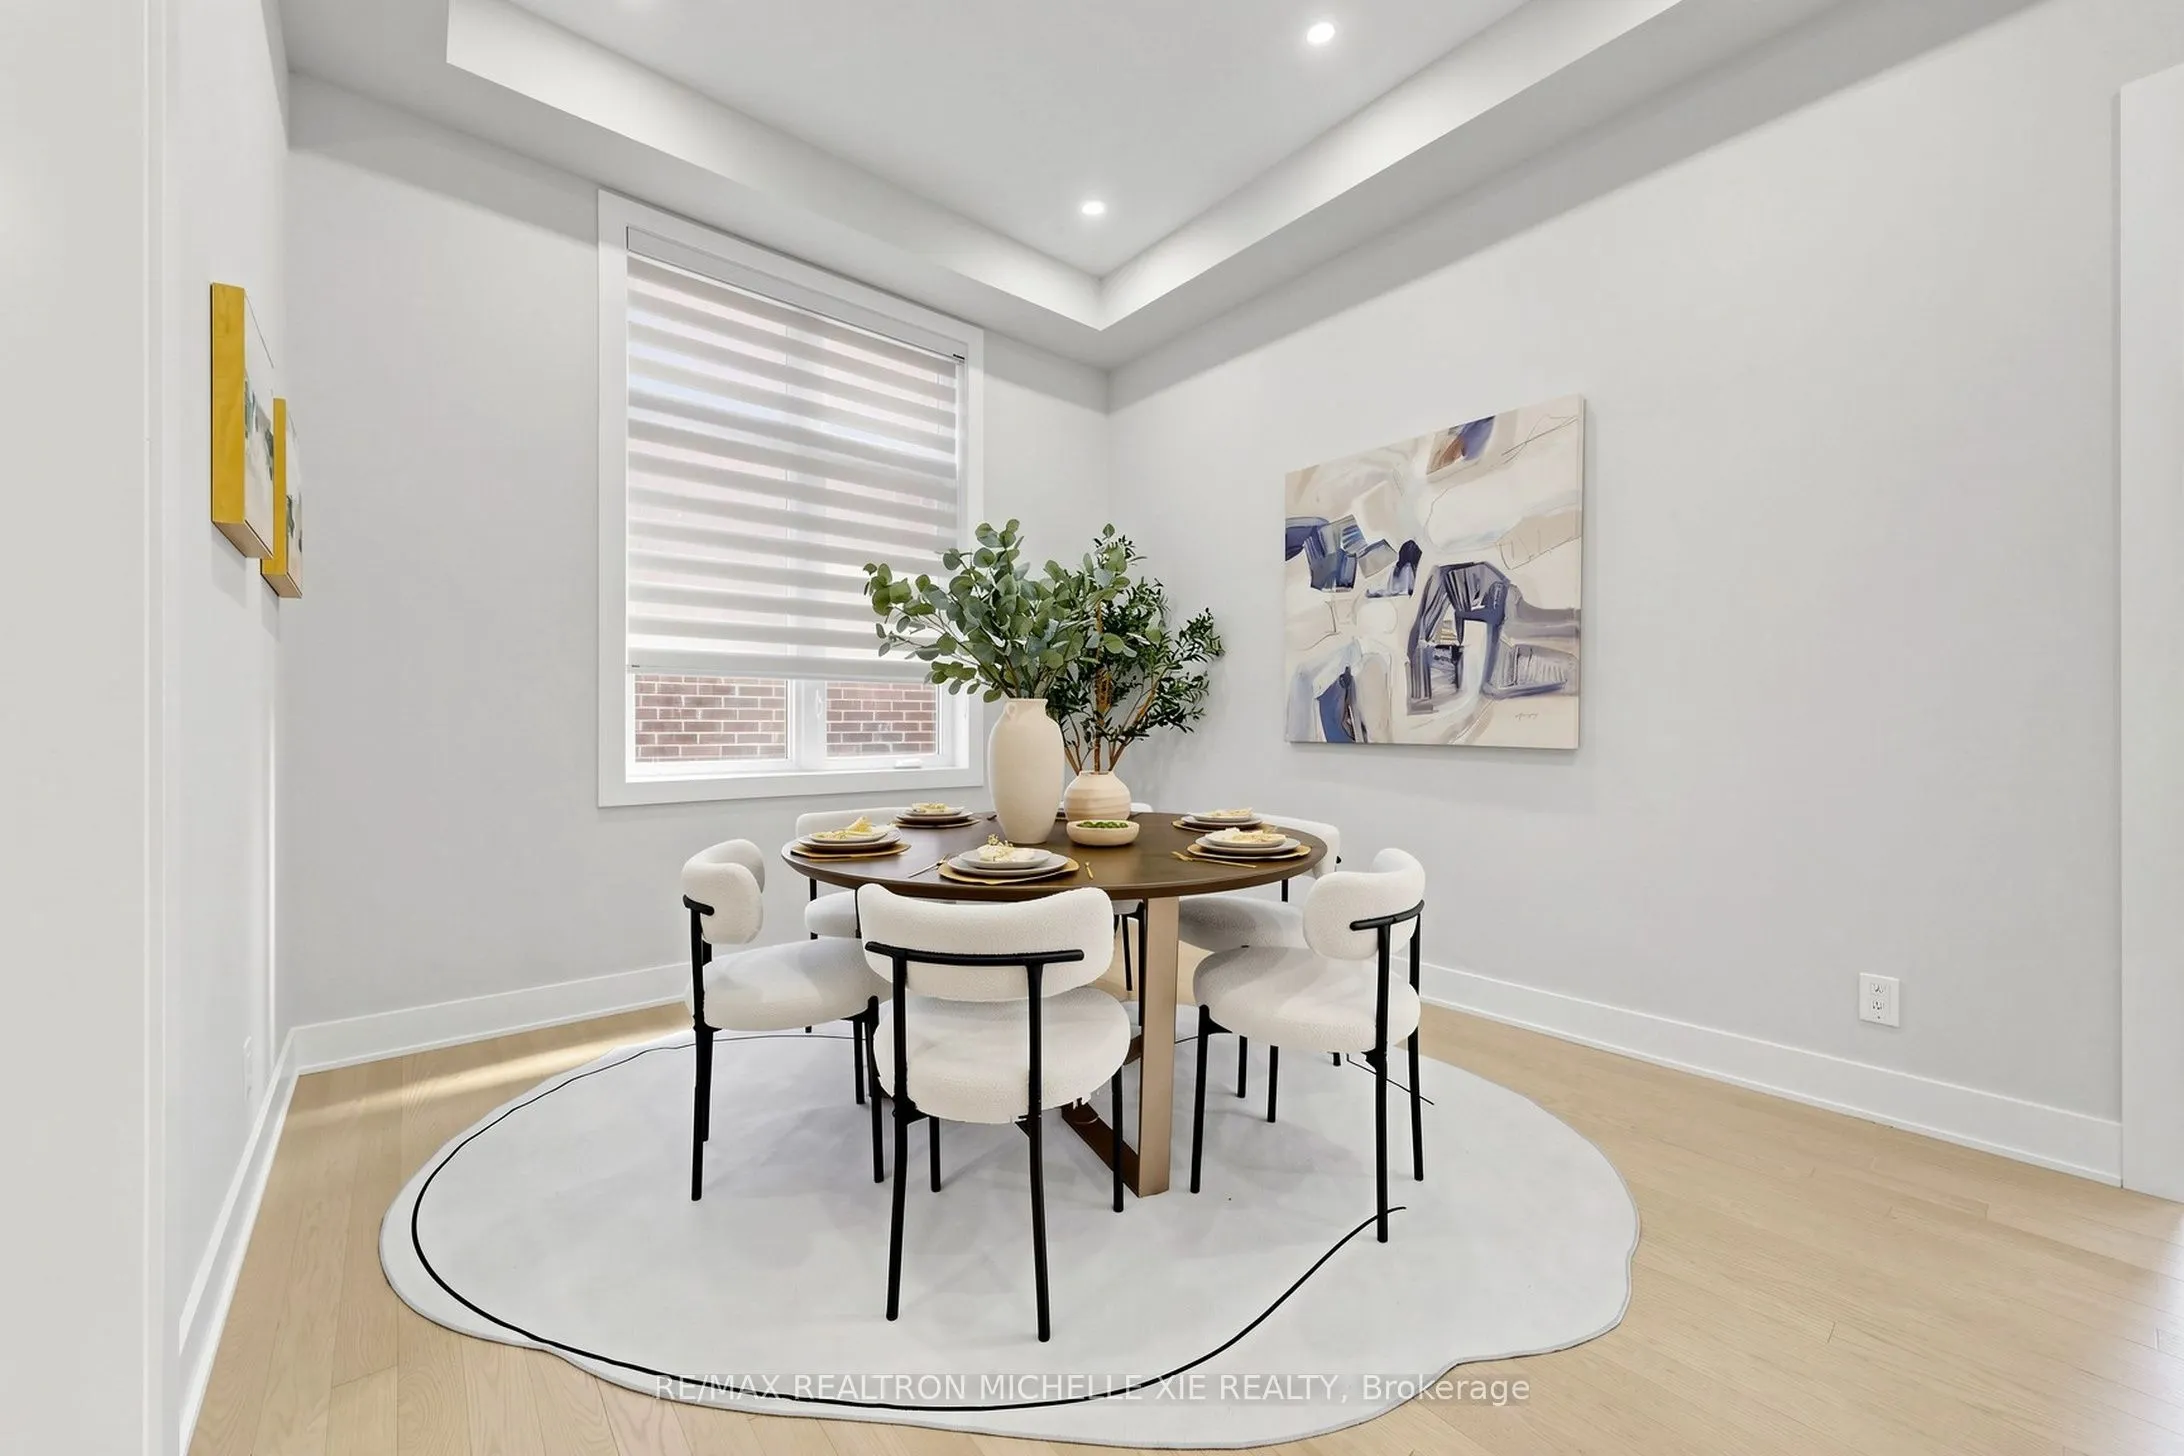
Dining Room
Hardwood Floor, Window, Pot Lights
Dimensions 15.32 x 10.99 feet
168.37 sqft
Family Room
Hardwood Floor, Gas Fireplace, Overlooks Backyard
Dimensions 10.99 x 16.47 feet
181.01 sqft
Kitchen
Stainless Steel Appl, Open Concept, Centre Island
Dimensions 8.5 x 16.47 feet
140 sqft
Office
Double Doors, Large Window, Hardwood Floor
Dimensions 9.97 x 10.6 feet
105.68 sqft
Primary Bedroom
Broadloom, 5 Pc Ensuite, Walk-In Closet(s)
Dimensions 16.6 x 14.99 feet
248.83 sqft
Similar Properties(No results)
Mortgage Calculator
Calculate your estimated monthly mortgage payment
Price
$1,980,000
$
%
%
Total cost of mortgage
$0
Monthly payment
By clicking Save, we will calculate your estimated mortgage for all properties using the saved values (down payment percentage, interest rate, and amortization).
The accuracy and applicability of this calculator are not guaranteed.