Sign In or Create a Free Account to see full details of this property
Key Facts
Key facts for 1 Wootten Way S #38
Property Type
Condo, 2-Storey
Parking
Surface 1 garage, 1 parking
MLS #
N12379492
Size
1000-1199 sqft
Basement
Finished
Listed on
2025-09-04
Lot size
-
Tax
$2,505.97 /yr
Days on Market
4
Approximate Age
-
Maintenance Fee
$591.17/mo
Parking, Water, Buil...
Description
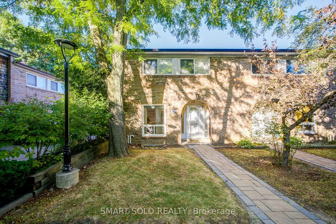
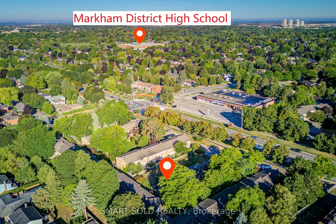
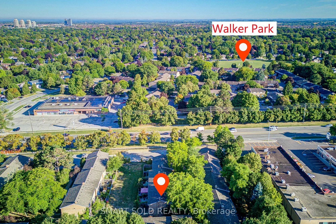
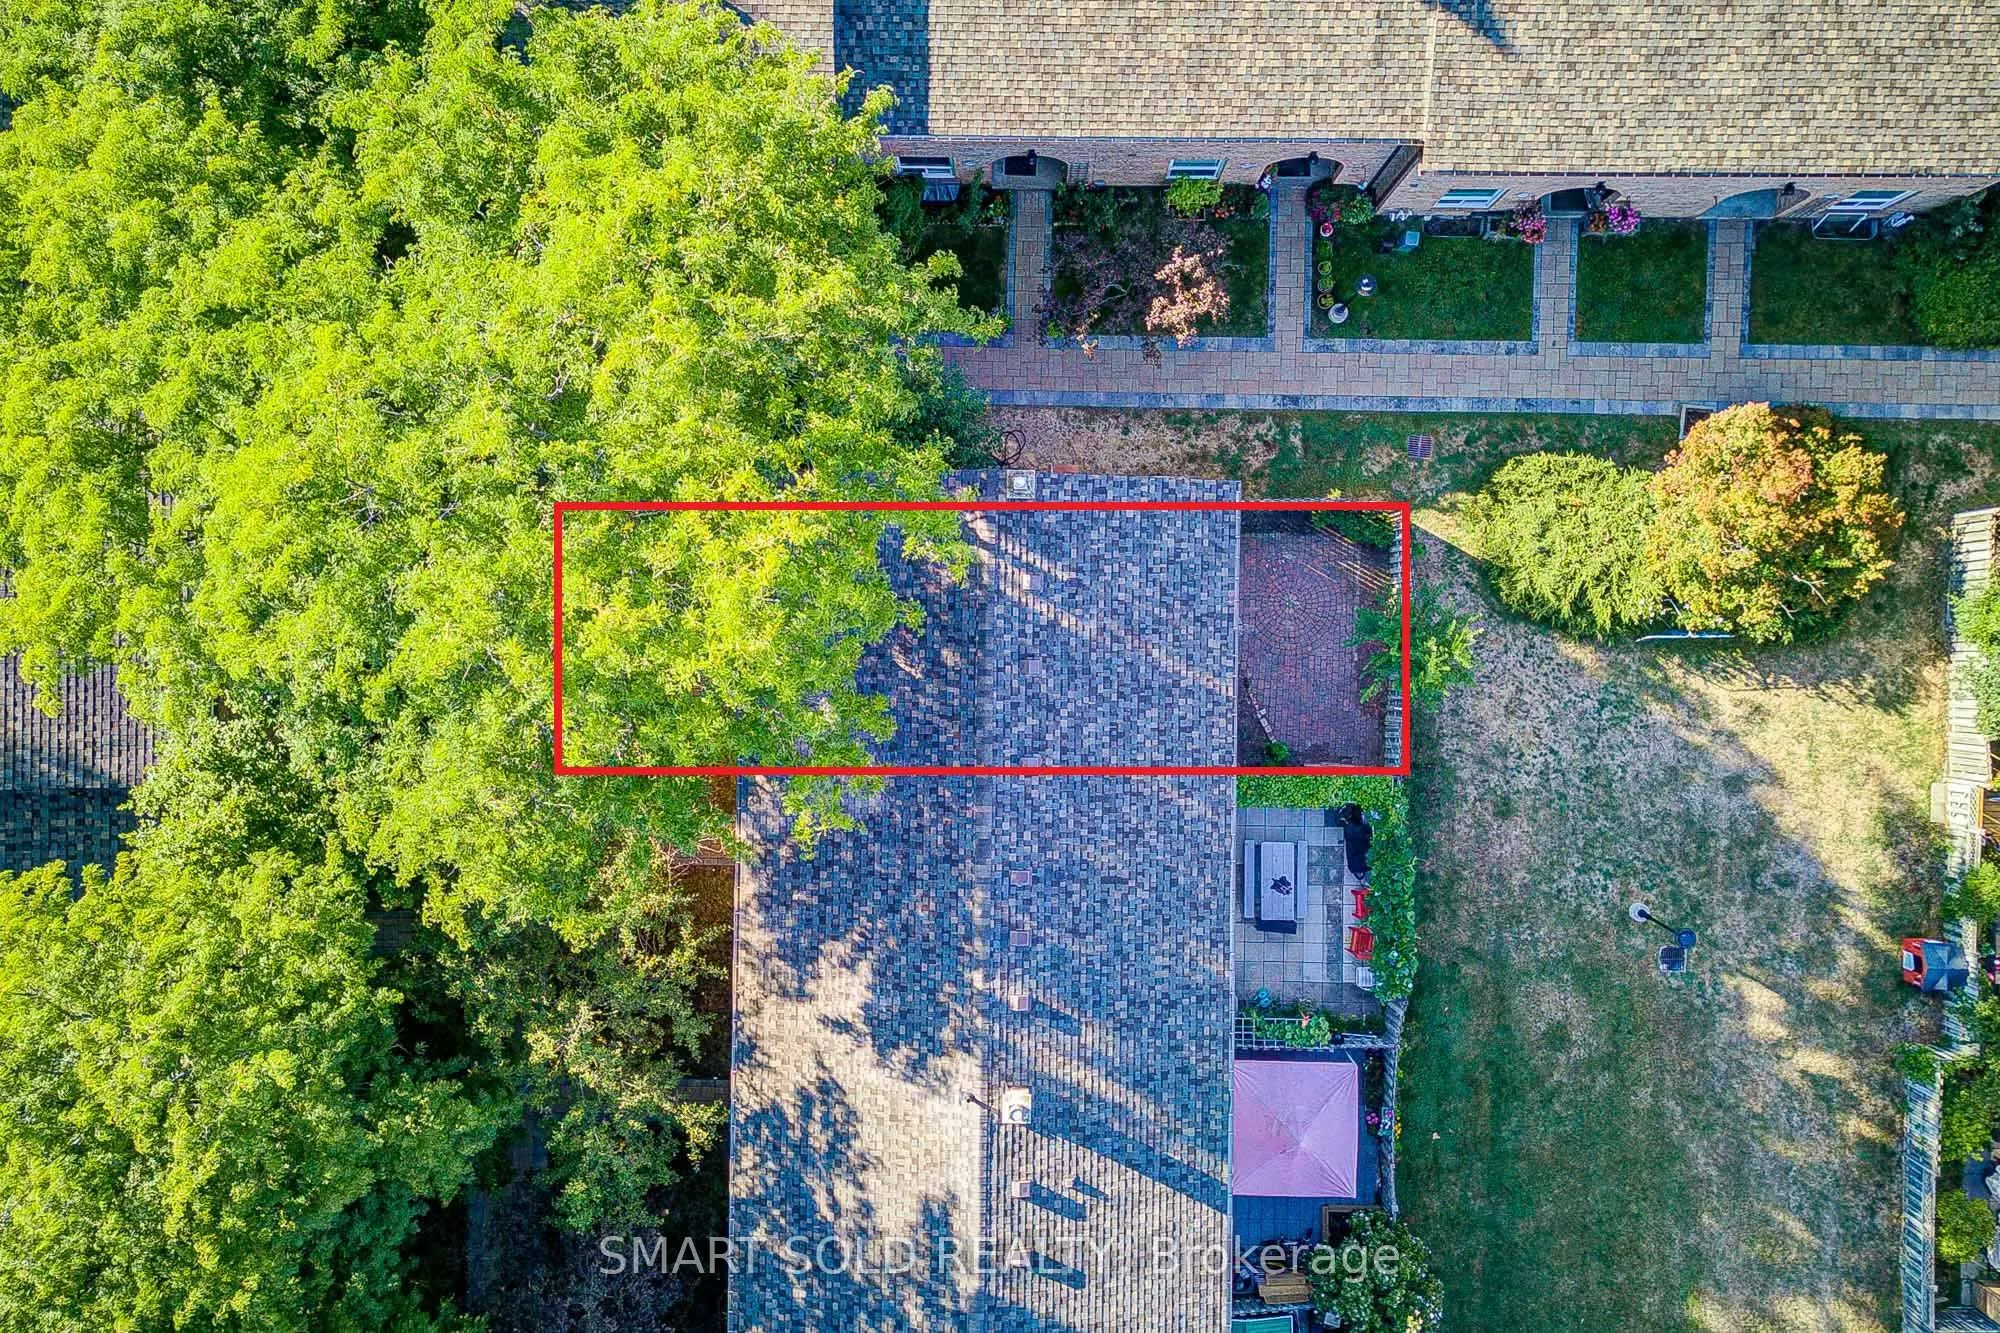
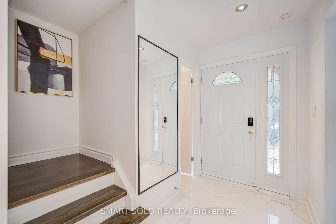
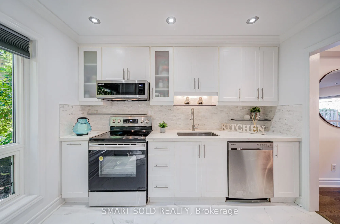
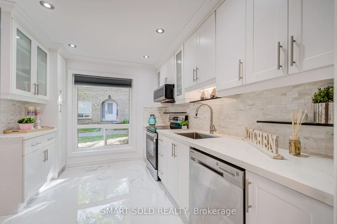
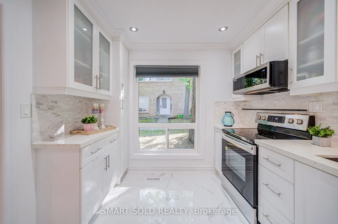
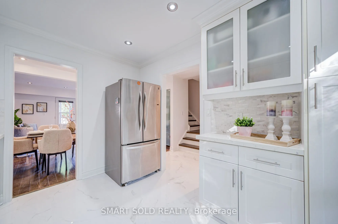
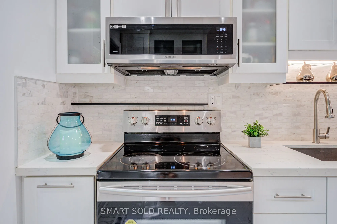
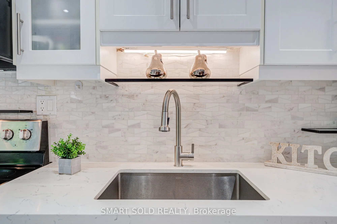
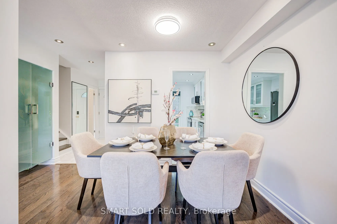
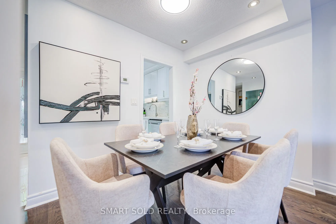
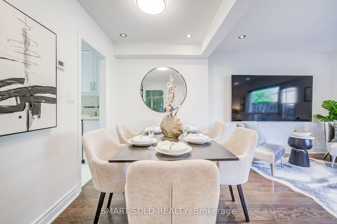
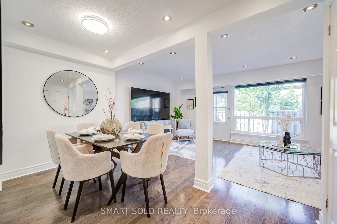
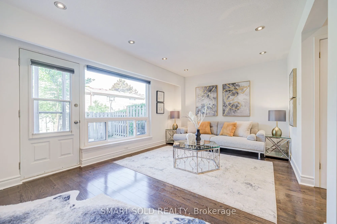
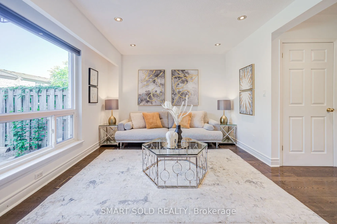
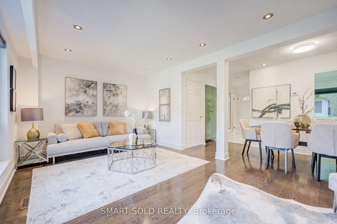
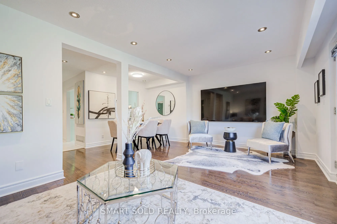
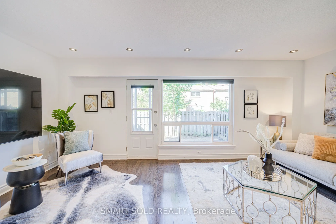
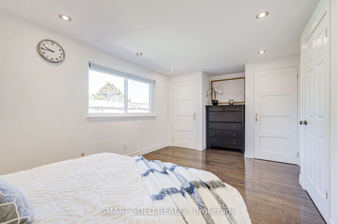
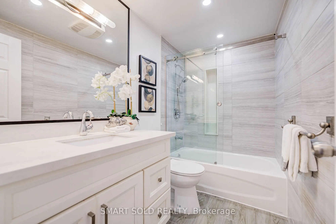
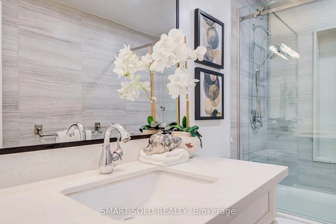
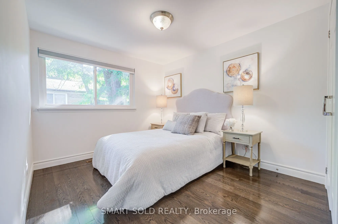
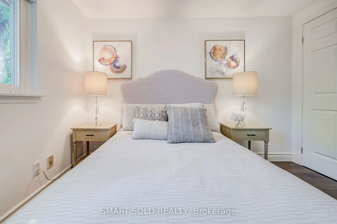
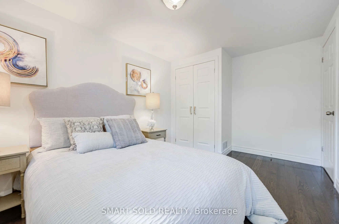
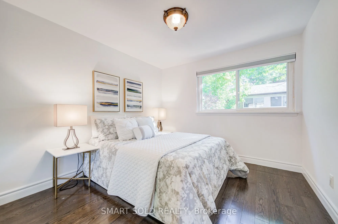
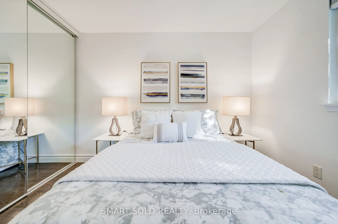
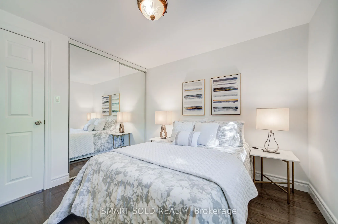
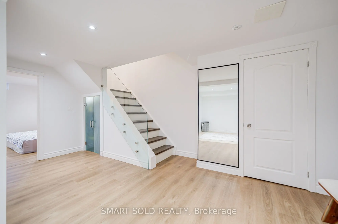
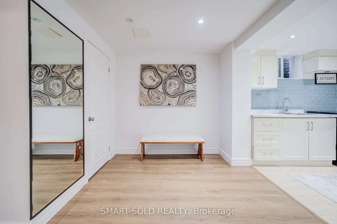
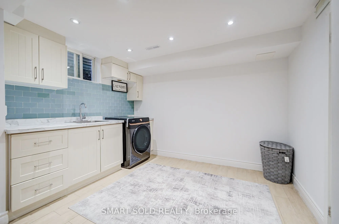
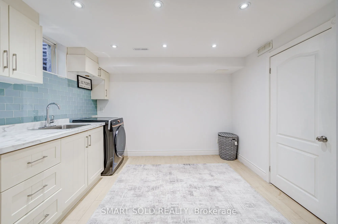
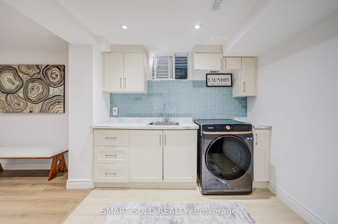
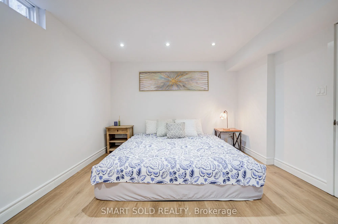
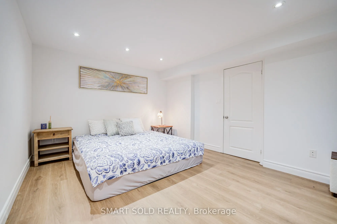
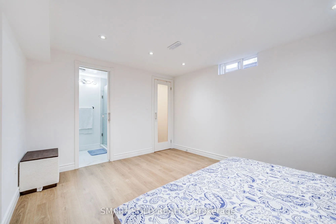
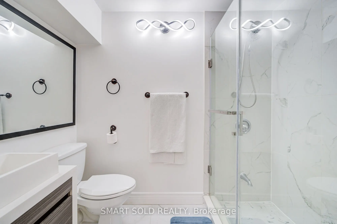
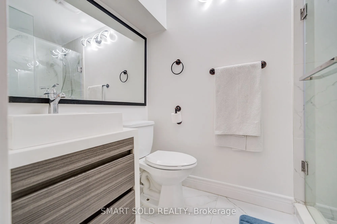
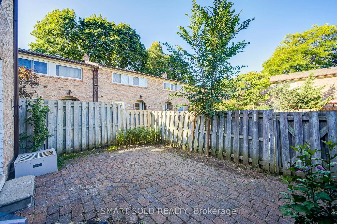
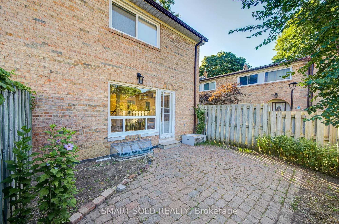
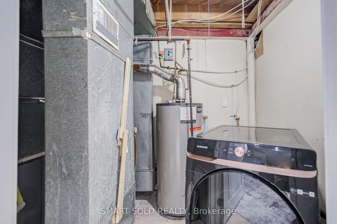
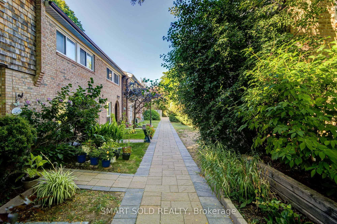
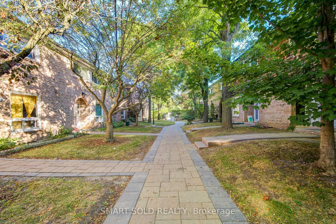
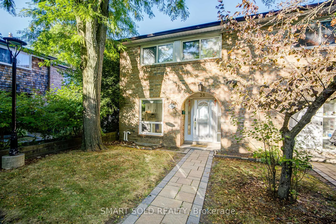
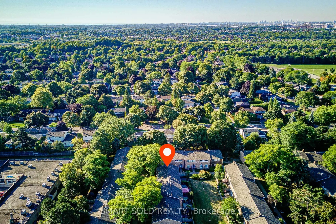
Bright & Beautiful End Unit Townhouse Approx.1195 Sqf Features 3+1 Bedrooms & 3 Bathrooms, Thoughtfully Upgraded Throughout. Enjoy Pot Lights & Hardwood Flooring, A Modern Kitchen With Quartz Countertops, Stylish Backsplash & Stainless Steel Appliances. The Living Room Walks Out To A Private Interlo...ck Patio & Lawn- Perfect For Outdoor Entertaining. The Primary Bedroom Boasts Double Closets, While All Bedrooms Are Generously Sized. The Finished Basement With New Laminate Flooring Includes A Bedroom, 3-Pc Ensuite And A Kitchen Rough-in, Providing Additional Living Space. Ideally Located Just 3 Mins To Hwy 407 & 5 Mins To Markham Go Station. Close To Markham District High School, Parks, Markham Public Library, Markham Stouffville Hospital, Shopping, Transit & All Major Routes!
Full Property Details
Interior
Bedrooms
3
Bedrooms Plus
1
Total Bedrooms
4
Washrooms
3
Square Footage
1000-1199 sqft
Basement
Finished
Heating Source
Gas
Heating Fuel
Forced Air
Air Conditioning
Central Air
Family Room
Yes
Kitchens
1
Kitchens Plus
1
Total Kitchens
2
Fireplace Features
No
Bedrooms
3
Bedrooms Plus
1
Total Bedrooms
4
Washrooms
3
Square Footage
1000-1199 sqft
Basement
Finished
Heating Source
Gas
Heating Fuel
Forced Air
Air Conditioning
Central Air
Family Room
Yes
Kitchens
1
Kitchens Plus
1
Total Kitchens
2
Fireplace Features
No
Exterior
Driveway
Surface
Parking Spaces
1
Total Parking Spaces
1.00
Parking Description
Surface
Garage Spaces
1
Balcony
None
Driveway
Surface
Parking Spaces
1
Total Parking Spaces
1.00
Parking Description
Surface
Garage Spaces
1
Balcony
None
Building Description
Style
2-Storey
Home Type
Condo
Subtype
Condo Townhouse
Property Orientation
East
Exterior Finish
Brick
Possession Date
No Data
Locker
None
Style
2-Storey
Home Type
Condo
Subtype
Condo Townhouse
Property Orientation
East
Exterior Finish
Brick
Possession Date
No Data
Locker
None
Community
Community
Sherwood-Amberglen
Community
Sherwood-Amberglen
Taxes & Fees
Taxes
$2,505.97 /yr
Tax Year
2025
Maintenance Fee
$591.17/mo
Parking
Included
Water
Included
Building Insurance
Included
Taxes
$2,505.97 /yr
Tax Year
2025
Maintenance Fee
$591.17/mo
Parking
Included
Water
Included
Building Insurance
Included
Other
Pets
Restricted
Pets
Restricted
Room Types
Bedroom 2
Hardwood Floor, Large Closet
Dimensions 12.37 x 9.22 feet
114.05 sqft
Bedroom 3
Hardwood Floor, Large Closet
Dimensions 10.4 x 8.27 feet
86.01 sqft
Bedroom 4
Laminate, 3 Pc Ensuite, Window
Dimensions 11.25 x 10.43 feet
117.34 sqft
Dining Room
Hardwood Floor, Overlooks Living
Dimensions 12.37 x 7.12 feet
88.07 sqft
Foyer
Ceramic Floor
Dimensions 9.84 x 4.27 feet
42.02 sqft
Kitchen
Ceramic Floor, Modern Kitchen, Stainless Steel Appl
Dimensions 11.25 x 8.01 feet
90.11 sqft
Kitchen
Laminate, Window
Dimensions 19.09 x 11.25 feet
214.76 sqft
Living Room
Hardwood Floor, Open Concept, W/O To Patio
Dimensions 19 x 12.24 feet
232.56 sqft
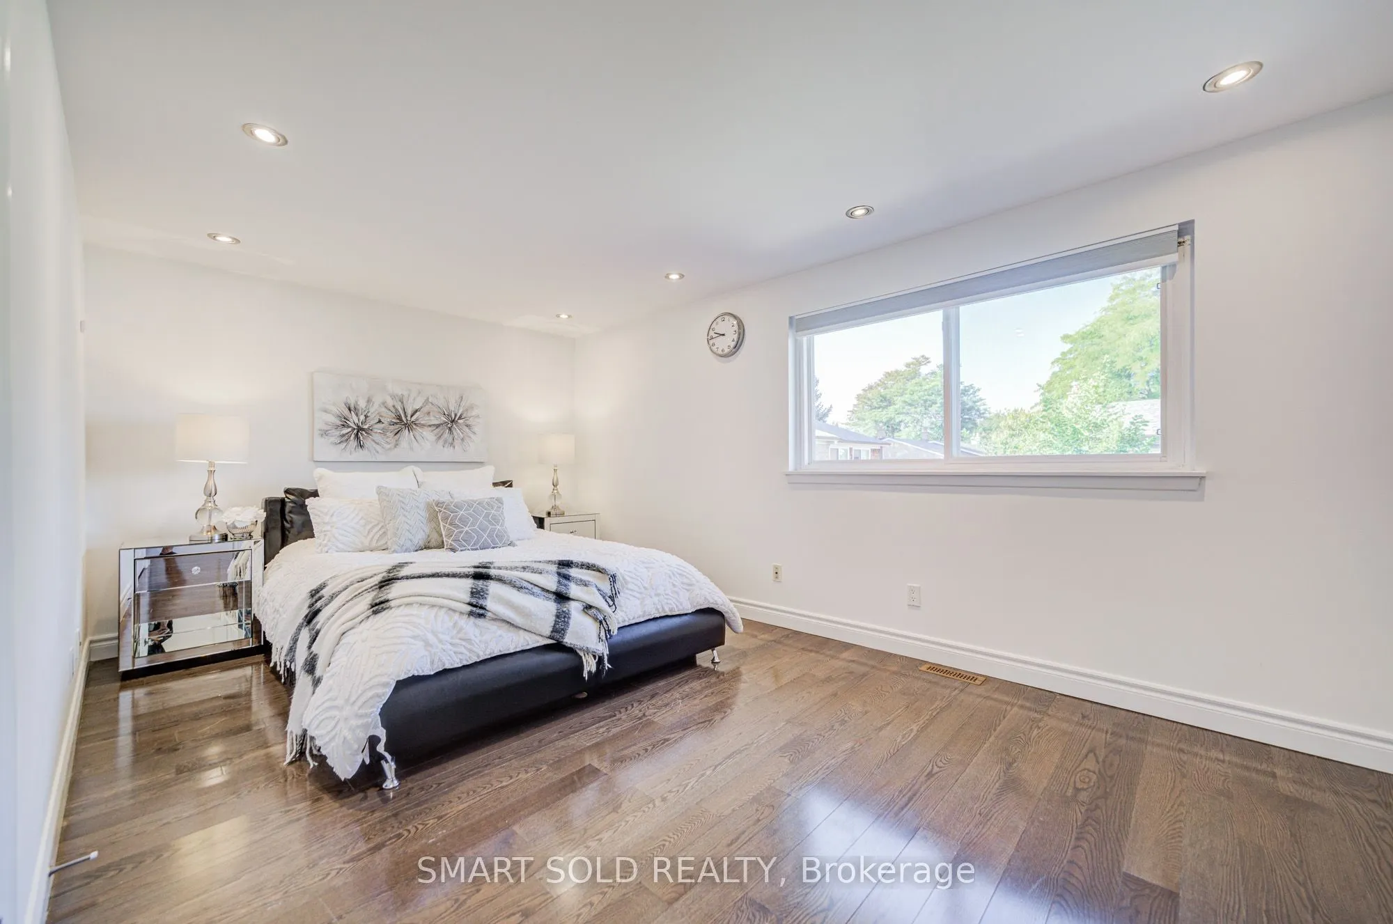
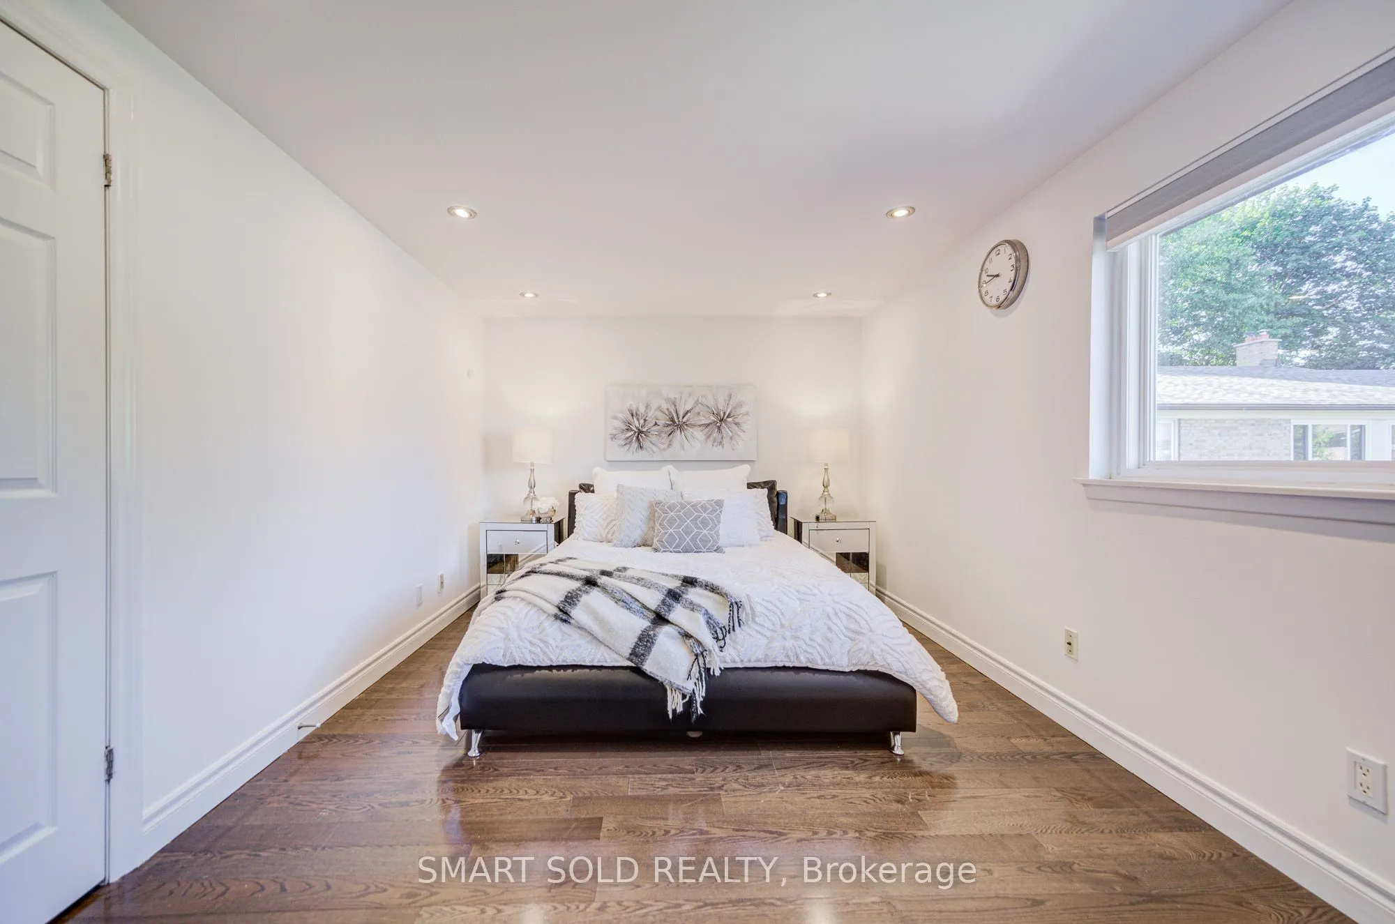
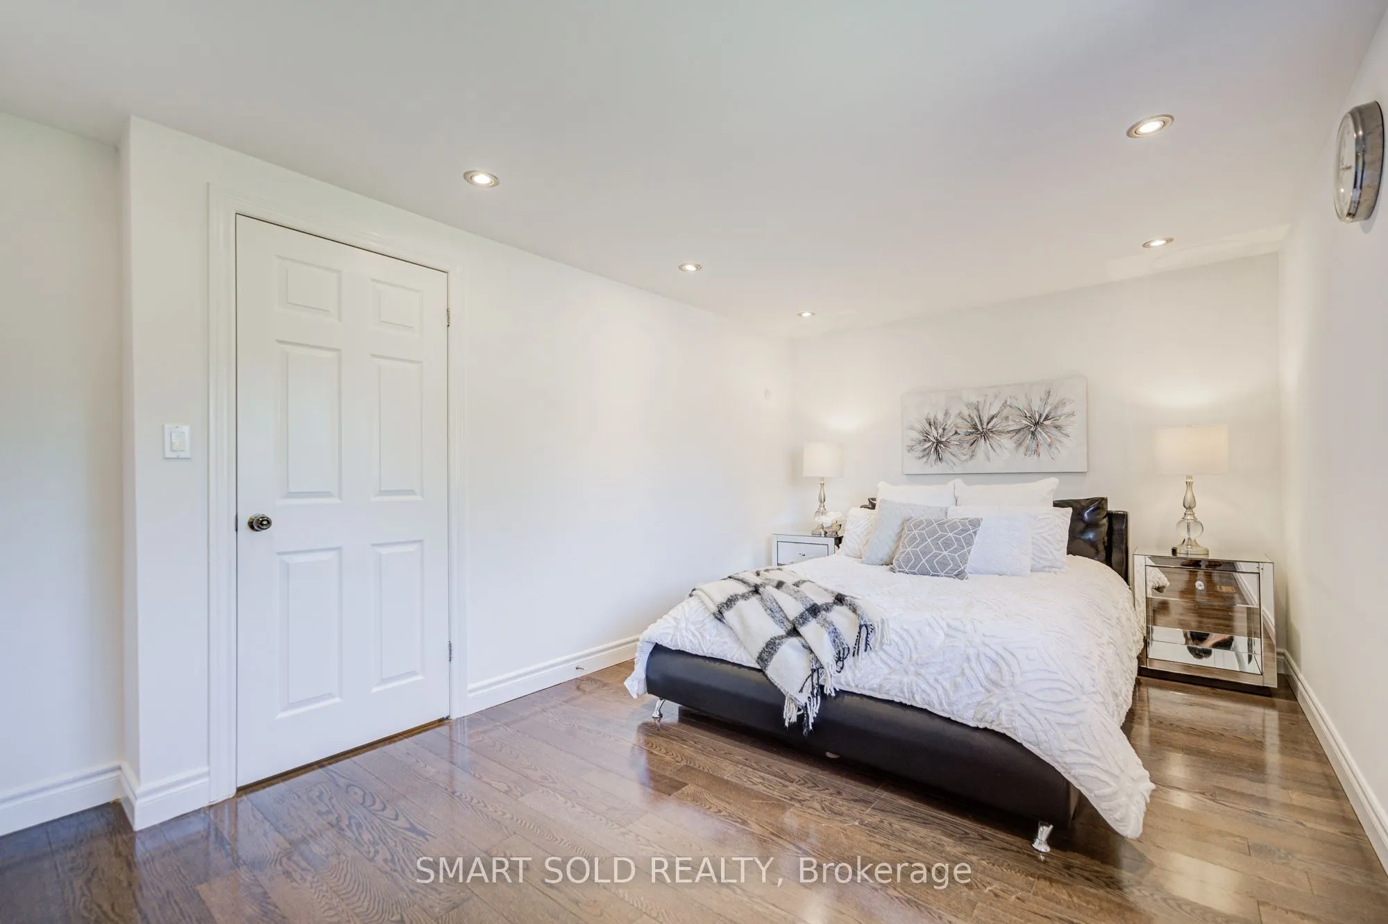
Primary Bedroom
Hardwood Floor, Double Closet
Dimensions 16.96 x 10.4 feet
176.38 sqft
Similar Properties(No results)
Mortgage Calculator
Calculate your estimated monthly mortgage payment
Price
$765,000
$
%
%
Total cost of mortgage
$0
Monthly payment
By clicking Save, we will calculate your estimated mortgage for all properties using the saved values (down payment percentage, interest rate, and amortization).
The accuracy and applicability of this calculator are not guaranteed.