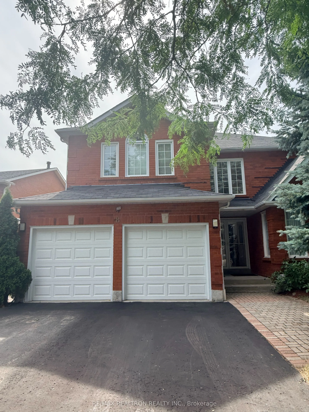
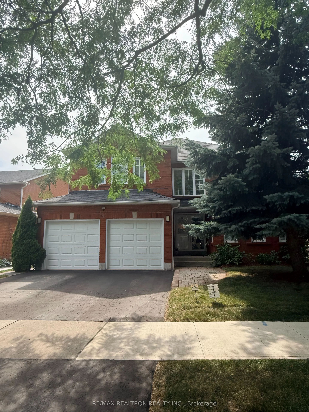
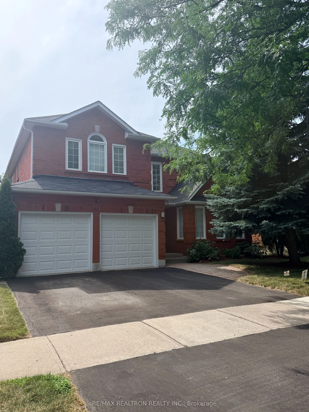
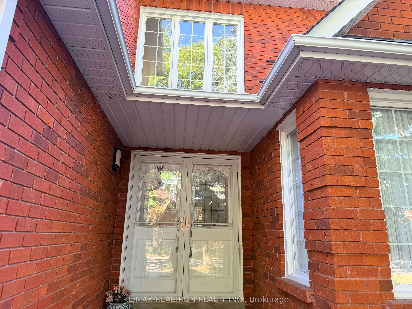
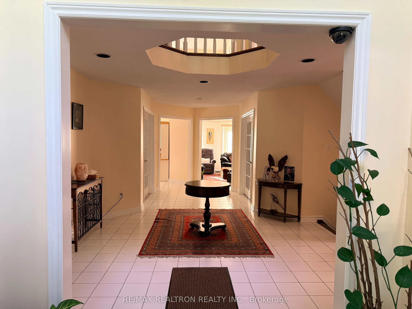
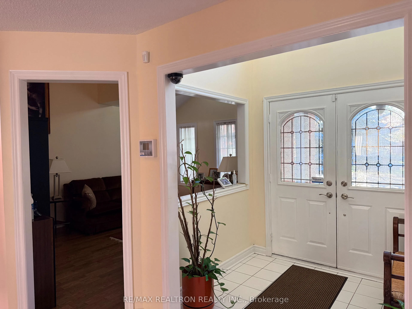
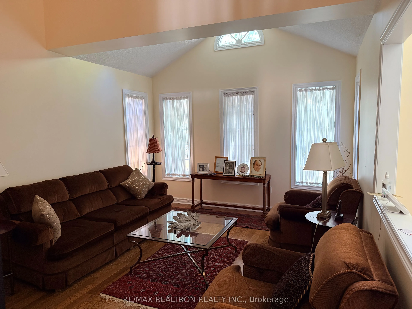
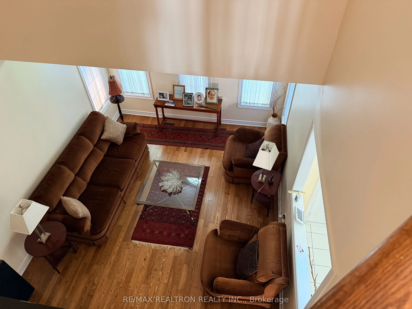
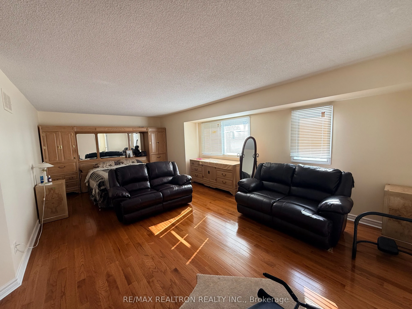
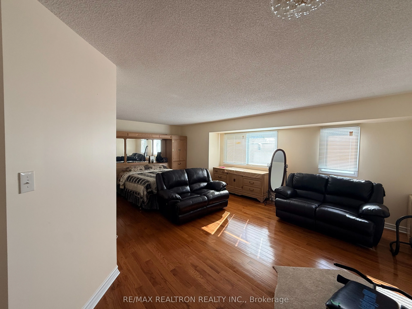
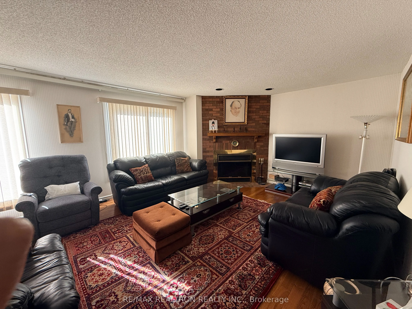
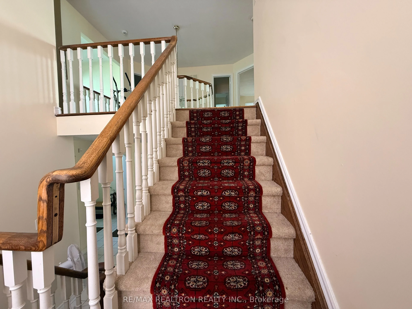
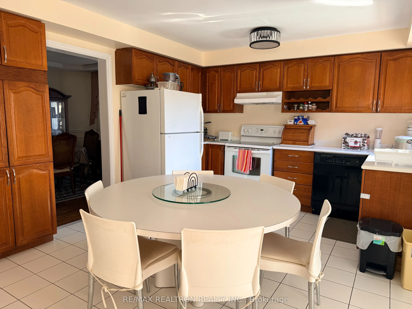
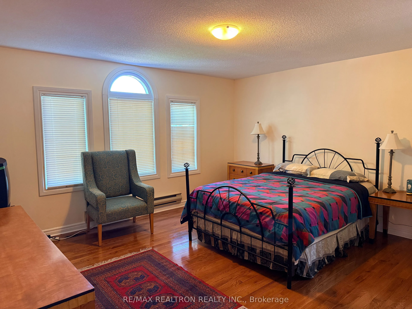
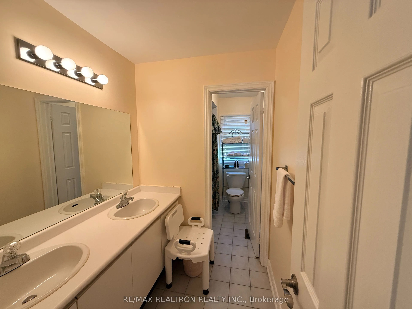
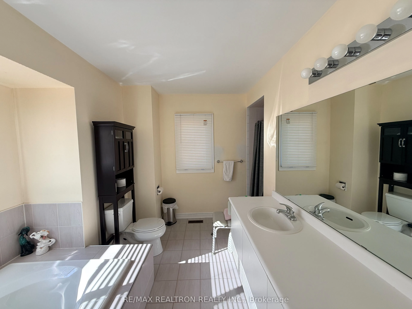
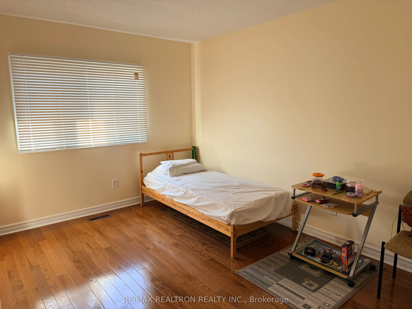
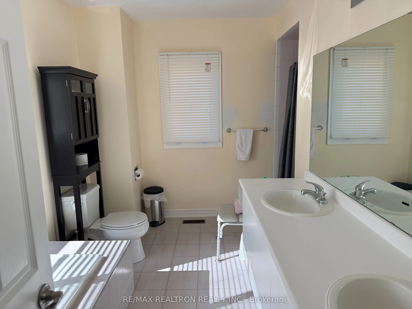
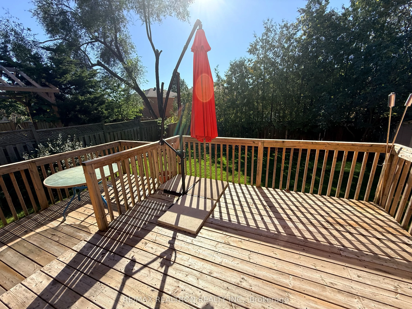
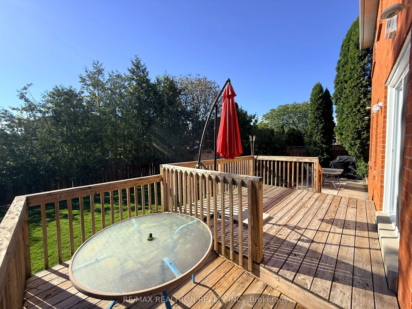
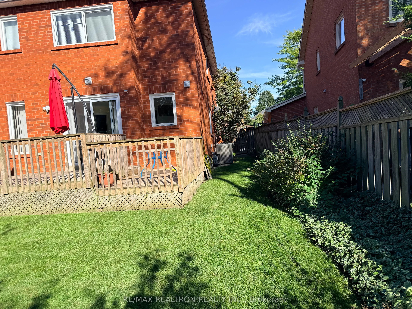
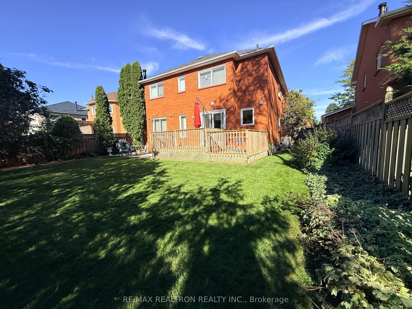
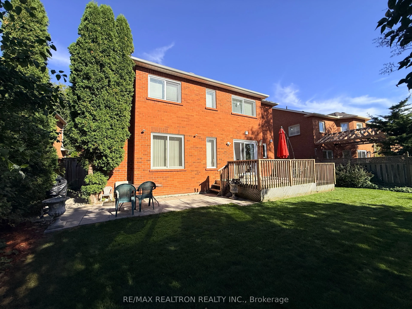
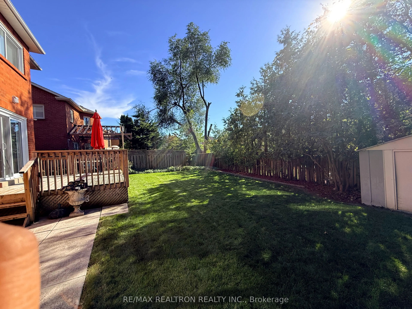
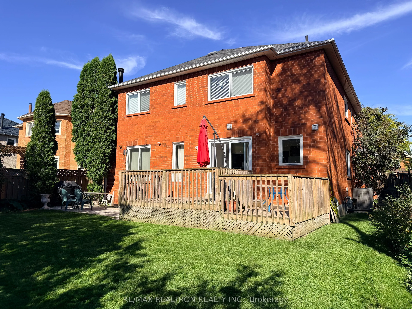
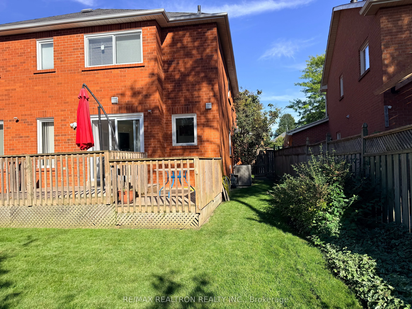
Magnificent 4+1 bed, 4 bath executive home on a large lot in a prestigious enclave. Soaring 2-storey foyer w/wall of windows 7 chandelier, rare octagonal gallery overlook, vaulted living room w/ arched window. Approx. 3,300 sq ft + finished 1,500 sq ft bsmt. Harwood on main & 2nd floors, family rm w.../ fireplace, family-size kitchen, w/ walkout to deck & custom patio. Freshly painted windows (2023), furnace/AC (2023), roof 2009 (upgraded 2023). In-law potential. Close to Sinclair PS, shopping, restaurants, parks & transit. Do not miss!
Full Property Details
Interior
Bedrooms
4
Bedrooms Plus
1
Total Bedrooms
5
Washrooms
5
Square Footage
3000-3500 sqft
Basement
Finished
Heating Source
Gas
Heating Fuel
Forced Air
Air Conditioning
Central Air
Family Room
Yes
Kitchens
1
Total Kitchens
1
Fireplace Features
Yes
Bedrooms
4
Bedrooms Plus
1
Total Bedrooms
5
Washrooms
5
Square Footage
3000-3500 sqft
Basement
Finished
Heating Source
Gas
Heating Fuel
Forced Air
Air Conditioning
Central Air
Family Room
Yes
Kitchens
1
Total Kitchens
1
Fireplace Features
Yes
Exterior
Depth
113.62
Front
49.26
Driveway
Private Double
Lot Size
49 x 113.62 ft
Pool
None
Parking Spaces
2
Total Parking Spaces
4.00
Parking Description
Attached
Garage Spaces
2
Depth
113.62
Front
49.26
Driveway
Private Double
Lot Size
49 x 113.62 ft
Pool
None
Parking Spaces
2
Total Parking Spaces
4.00
Parking Description
Attached
Garage Spaces
2
Building Description
Style
2-Storey
Home Type
House
Subtype
Detached
Year Built
16-30
Property Orientation
West
Exterior Finish
Brick
Sewers
Sewer
Water Supply
Municipal
Possession Date
10/29/2026
Style
2-Storey
Home Type
House
Subtype
Detached
Year Built
16-30
Property Orientation
West
Exterior Finish
Brick
Sewers
Sewer
Water Supply
Municipal
Possession Date
10/29/2026
Community
Community
Rolling Acres
Community
Rolling Acres
Taxes & Fees
Taxes
$8,585.37 /yr
Tax Year
2026
Occupancy
Owner
Taxes
$8,585.37 /yr
Tax Year
2026
Occupancy
Owner
Room Types
Bedroom
Hardwood Floor, Large Closet, Window
Dimensions 11.42 x 10.17 feet
116.14 sqft
Bedroom
Hardwood Floor, 3 Pc Ensuite, Large Closet
Dimensions 16.17 x 11.48 feet
185.63 sqft
Bedroom
Hardwood Floor, 4 Pc Ensuite, Walk-In Closet(s)
Dimensions 16.83 x 1410.76 feet
23743.09 sqft
Dining Room
French Doors, Hardwood Floor, Combined w/Kitchen
Dimensions 14.5 x 11.61 feet
168.34 sqft
Family Room
Hardwood Floor, Fireplace, Combined w/Kitchen
Dimensions 18.37 x 15.98 feet
293.55 sqft
Kitchen
Ceramic Backsplash, W/O To Deck, Family Size Kitchen
Dimensions 16.34 x 14.9 feet
243.47 sqft
Living Room
Broadloom, Window
Dimensions 16.44 x 11.78 feet
193.66 sqft
Office
French Doors, Hardwood Floor, Window
Dimensions 11.32 x 1085.96 feet
12293.07 sqft
Primary Bedroom
Hardwood Floor, 5 Pc Ensuite, Walk-In Closet(s)
Dimensions 13.48 x 1837.27 feet
24766.4 sqft
Similar Properties(No results)
Mortgage Calculator
Calculate your estimated monthly mortgage payment
Price
$999,000
$
%
%
Total cost of mortgage
$0
Monthly payment
By clicking Save, we will calculate your estimated mortgage for all properties using the saved values (down payment percentage, interest rate, and amortization).
The accuracy and applicability of this calculator are not guaranteed.