Sign In or Create a Free Account to see full details of this property
Key Facts
Key facts for 33 Frederick Todd Way #506
Property Type
Condo, Apartment
Parking
Underground 0 garage, 0 parking
MLS #
C8299994
Size
700-799 sqft
Basement
None
Listed on
2024-05-01
Lot size
-
Tax
-
Days on Market
917
Approximate Age
New
Maintenance Fee
-
Common Elements
Description
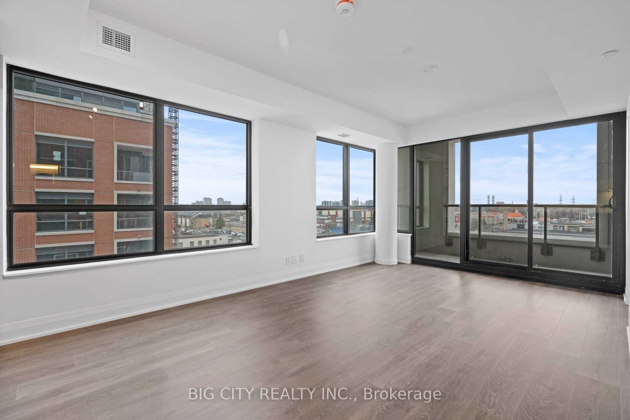
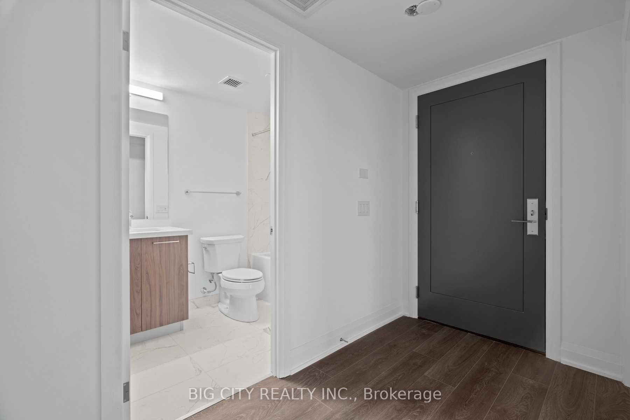
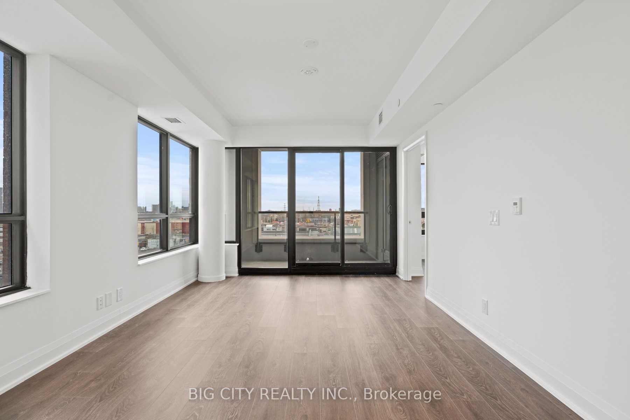
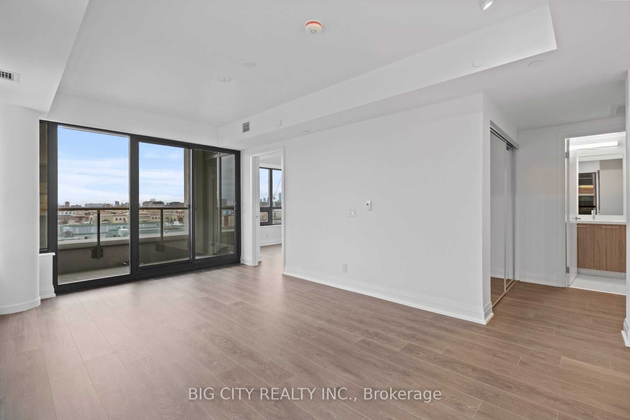
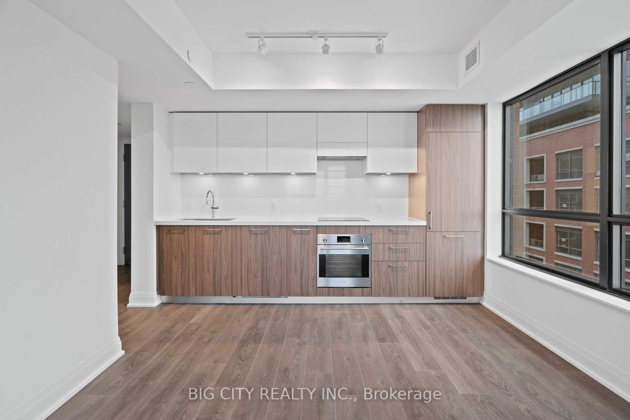
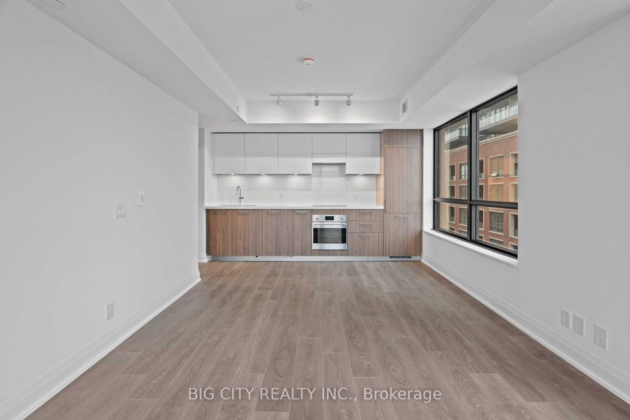
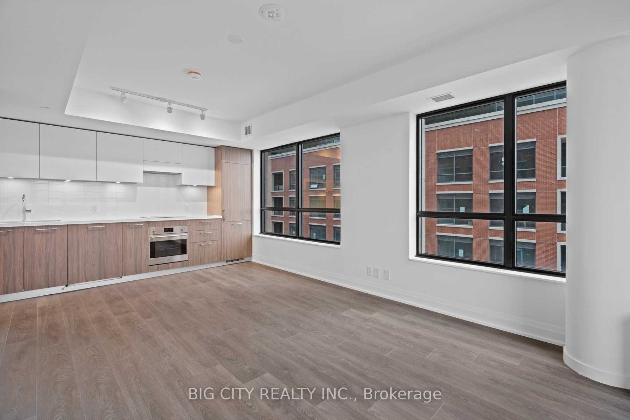
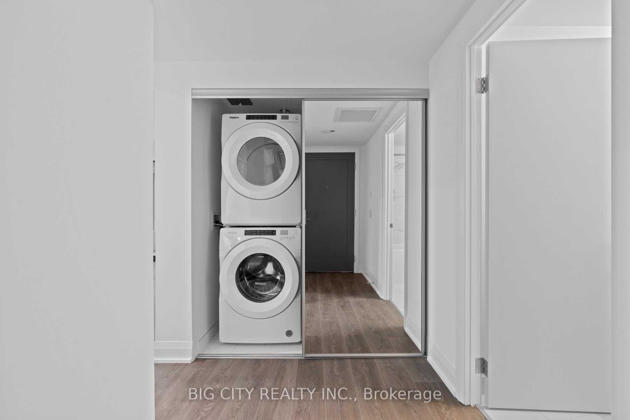
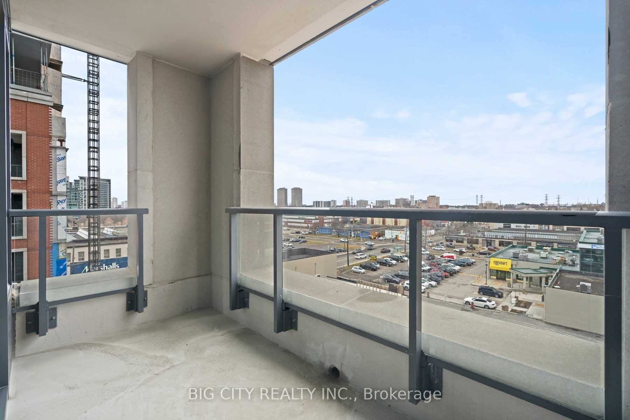
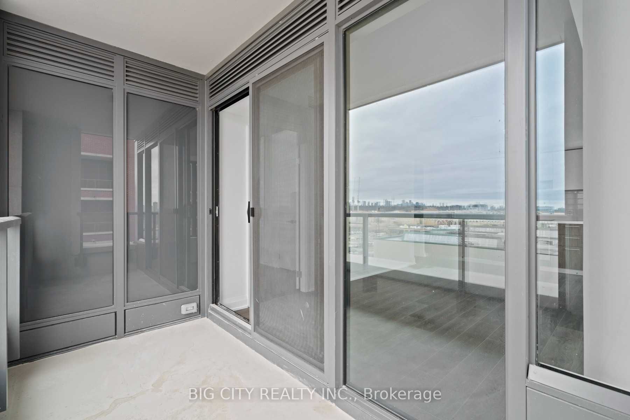
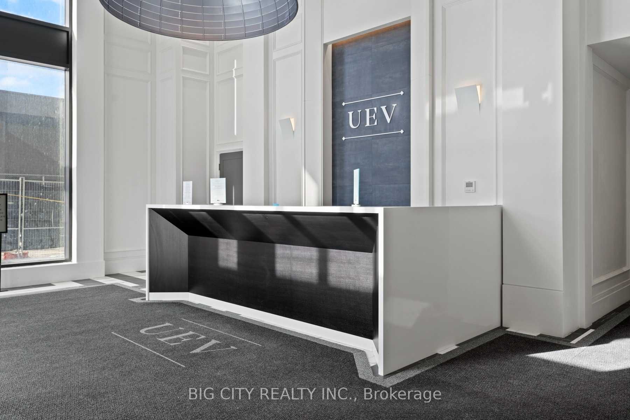
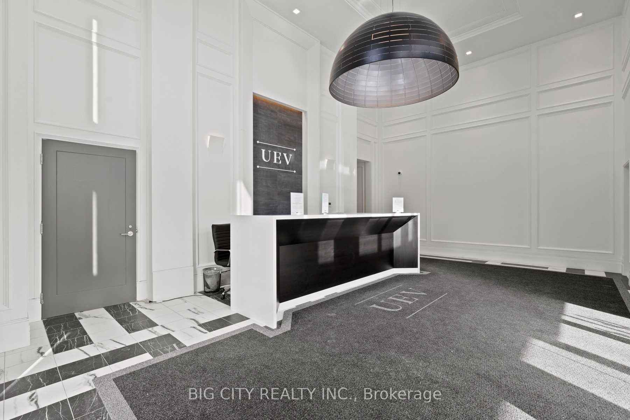
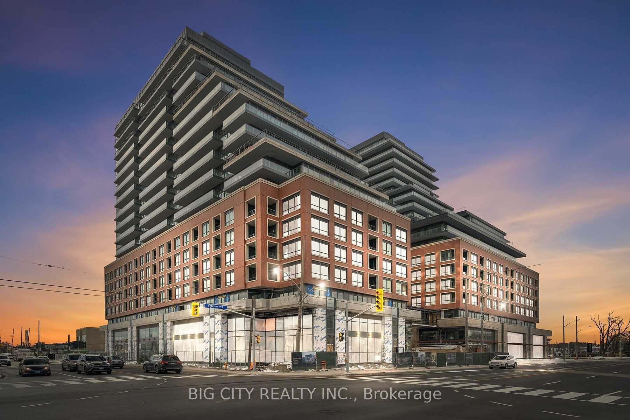
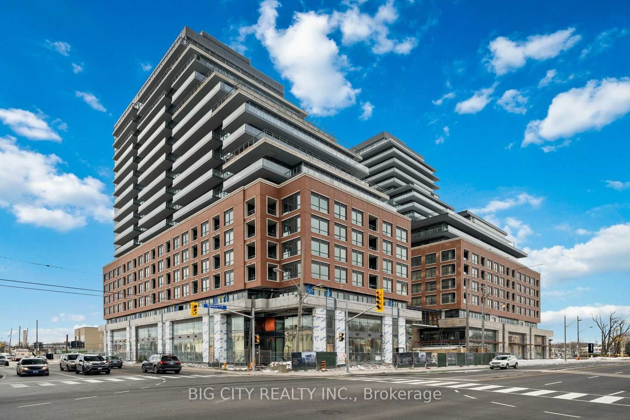
Welcome To Upper East Village, Leaside's Luxury Condominium Building. Beautiful, Southeast-Facing Corner, 2 Bed, 2 Bath Unit. W/O To Balcony! Steps To Lrt Laird Station, Transit, Sunnybrook Park, Top-Rated Schools, Restaurants, Shopping & More! Amazing Amenities: 24 Hr Concierge, Indoor Pool, Cardio.../Weight Room, Outdoor Lounge With Fire Pit & Bbq And Private Dining. Close To Dvp, Sunnybrook Hospital, Aga Khan Museum & Edwards Gardens. **** Extras **** Integrated Appliances: Fridge, Cooktop, Convection Oven, Dishwasher, Hoodfan. Washer & Dryer. Utilities To Be Paid By Tenant. Rogers High-Speed Internet Is Included.
Full Property Details
Interior
Bedrooms
2
Total Bedrooms
2
Washrooms
2
Square Footage
700-799 sqft
Basement
None
Heating Source
Gas
Heating Fuel
Forced Air
Air Conditioning
Central Air
Family Room
No
Kitchens
1
Total Kitchens
1
Fireplace Features
No
Bedrooms
2
Total Bedrooms
2
Washrooms
2
Square Footage
700-799 sqft
Basement
None
Heating Source
Gas
Heating Fuel
Forced Air
Air Conditioning
Central Air
Family Room
No
Kitchens
1
Total Kitchens
1
Fireplace Features
No
Exterior
Driveway
Underground
Pool
Indoor
Parking Spaces
0
Total Parking Spaces
0.00
Parking Description
Underground
Garage Spaces
0
Balcony
Open
Driveway
Underground
Pool
Indoor
Parking Spaces
0
Total Parking Spaces
0.00
Parking Description
Underground
Garage Spaces
0
Balcony
Open
Building Description
Style
Apartment
Home Type
Condo
Subtype
Condo Apartment
Year Built
New
Property Orientation
South East
Exterior Finish
Brick Front,Concrete
Possession Date
8/1/2024
Locker
None
Style
Apartment
Home Type
Condo
Subtype
Condo Apartment
Year Built
New
Property Orientation
South East
Exterior Finish
Brick Front,Concrete
Possession Date
8/1/2024
Locker
None
Community
Community
Thorncliffe Park
Community
Thorncliffe Park
Taxes & Fees
Common Elements
Included
Common Elements
Included
Other
Pets
Restricted
Pets
Restricted
Room Types
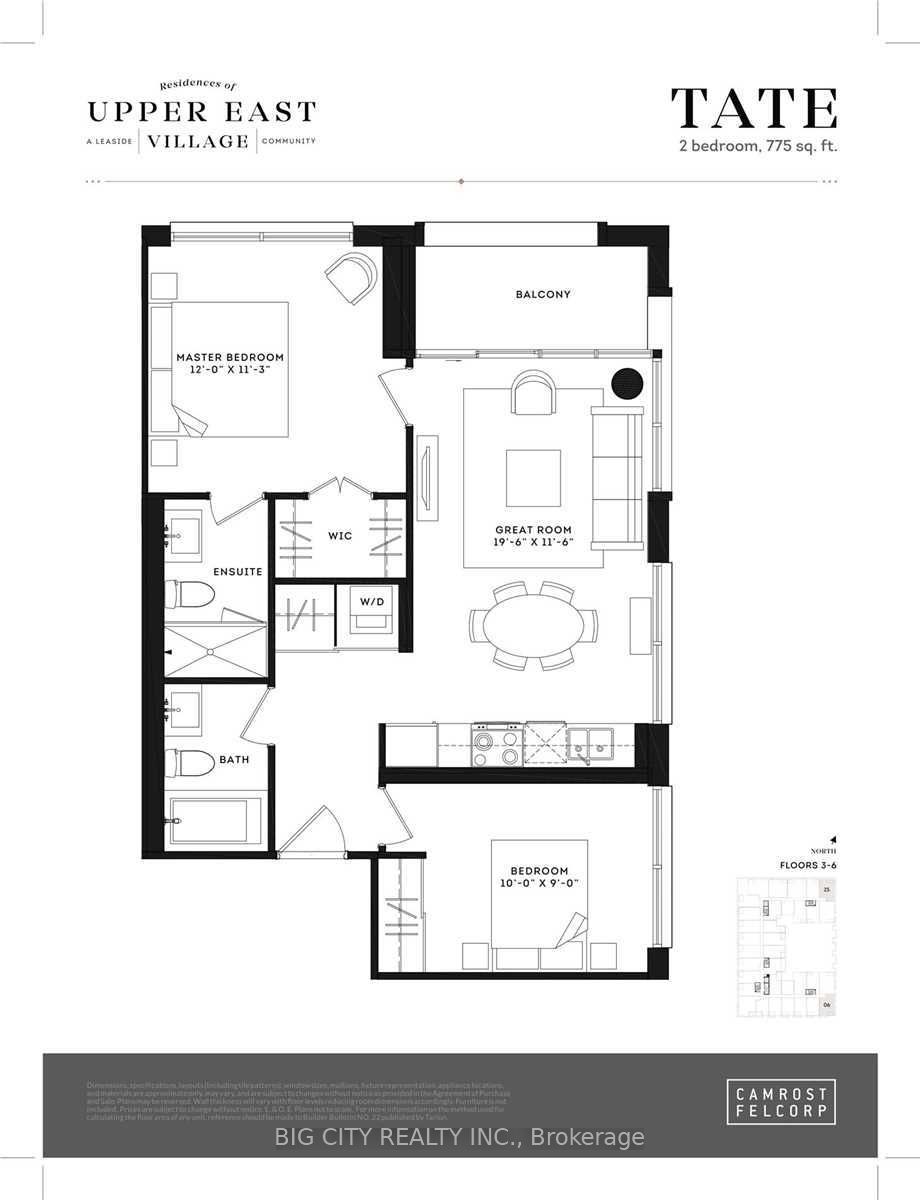
Bedroom
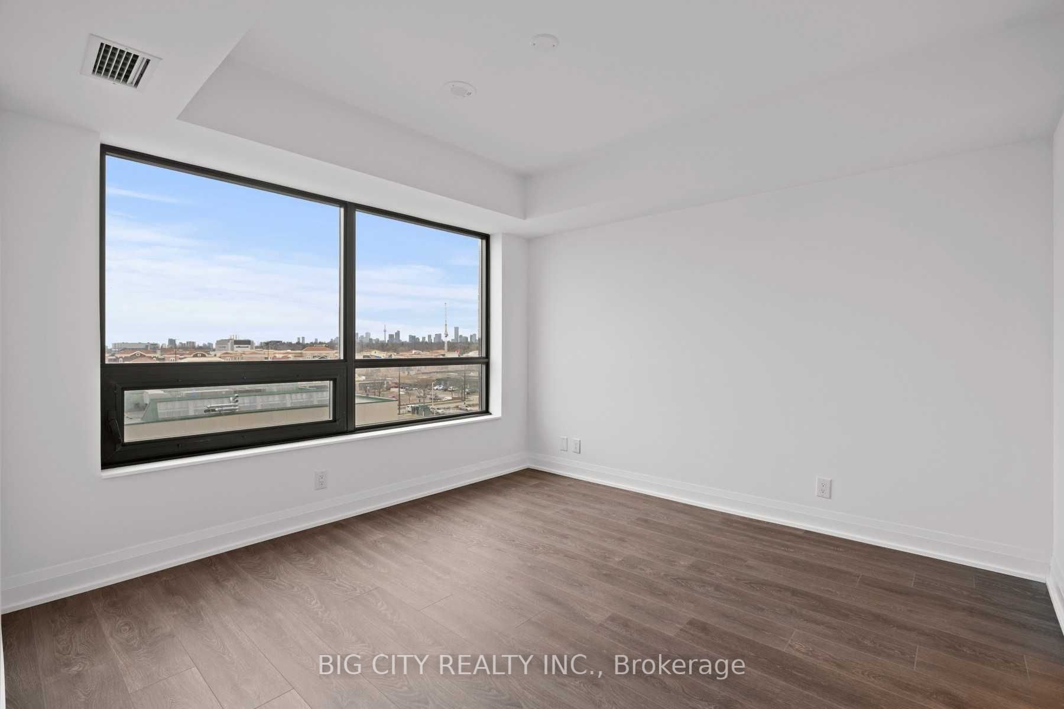
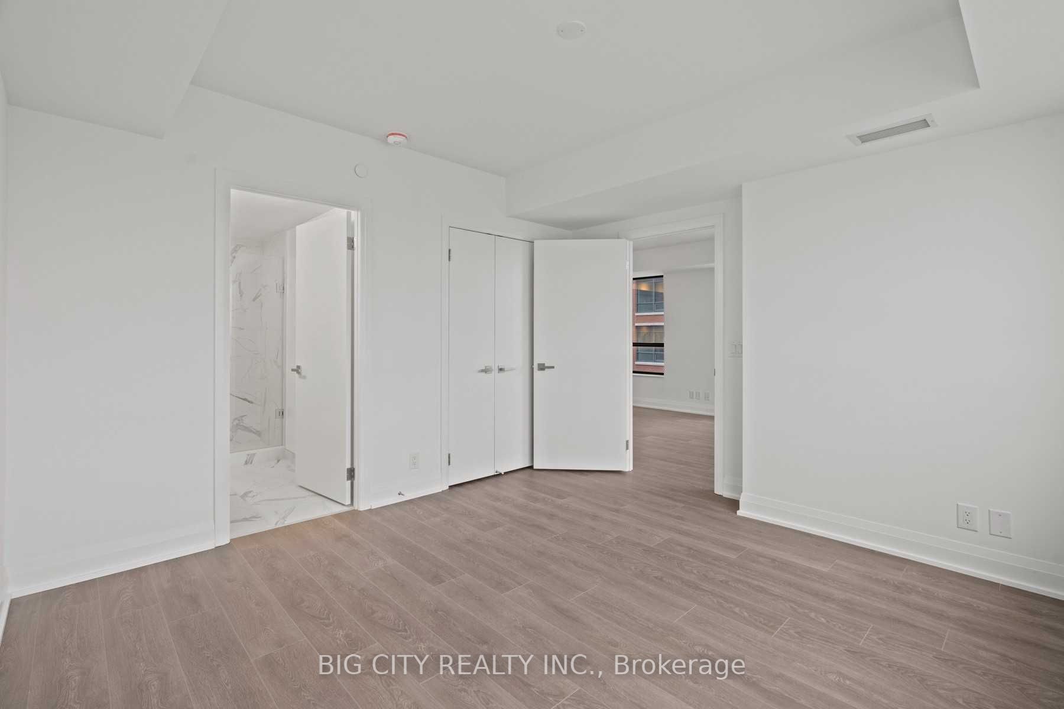
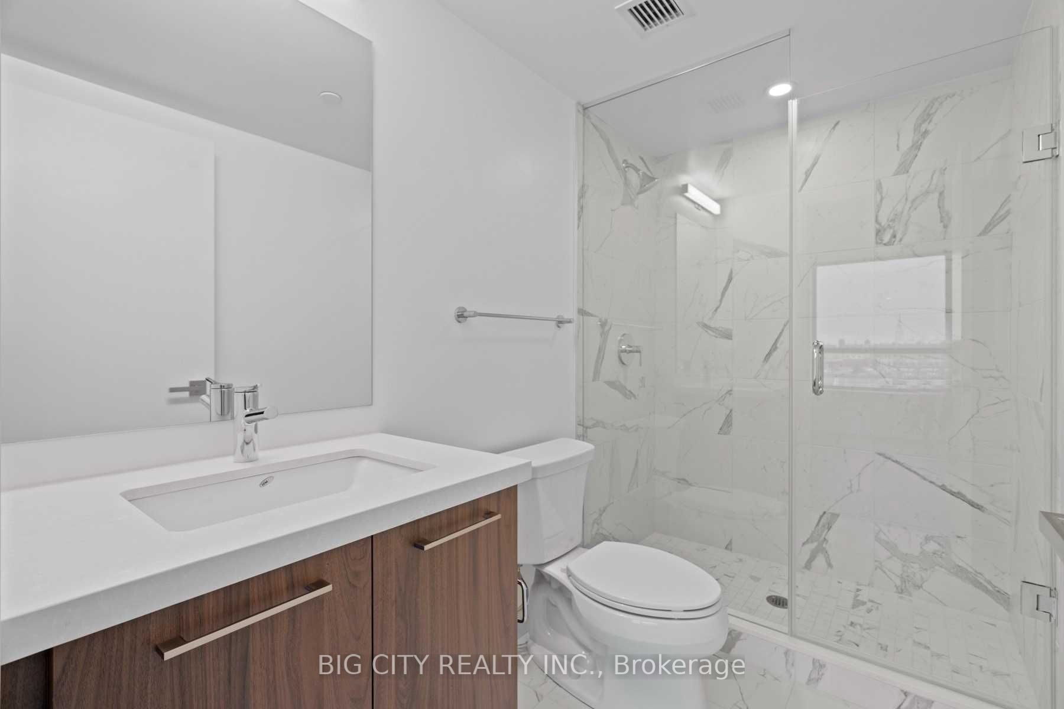
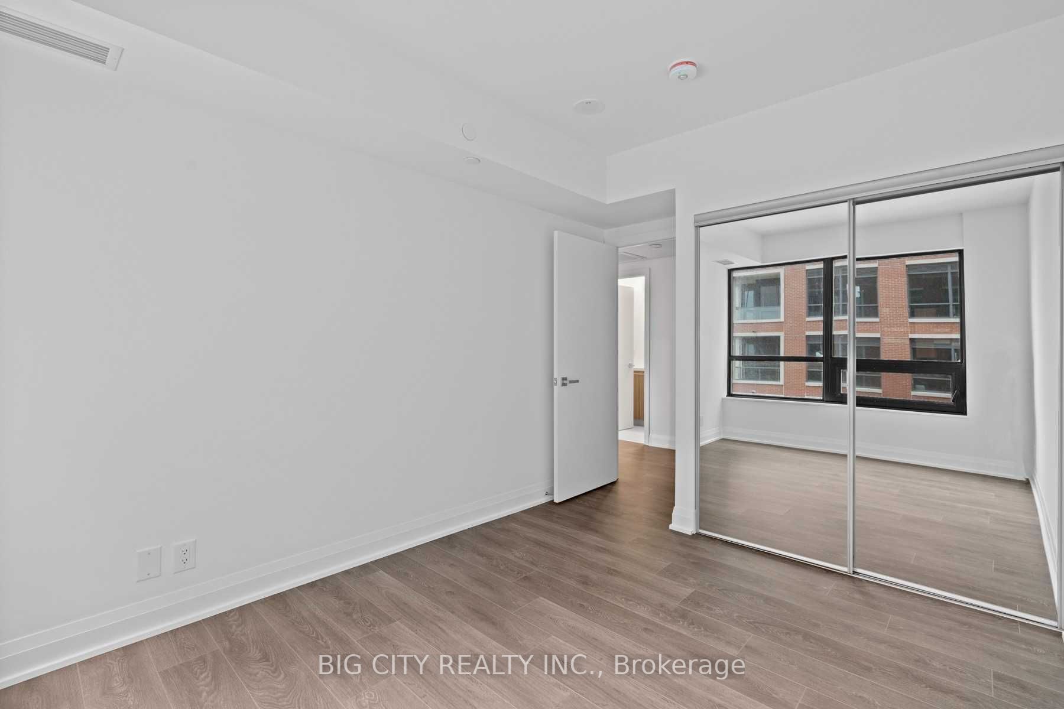
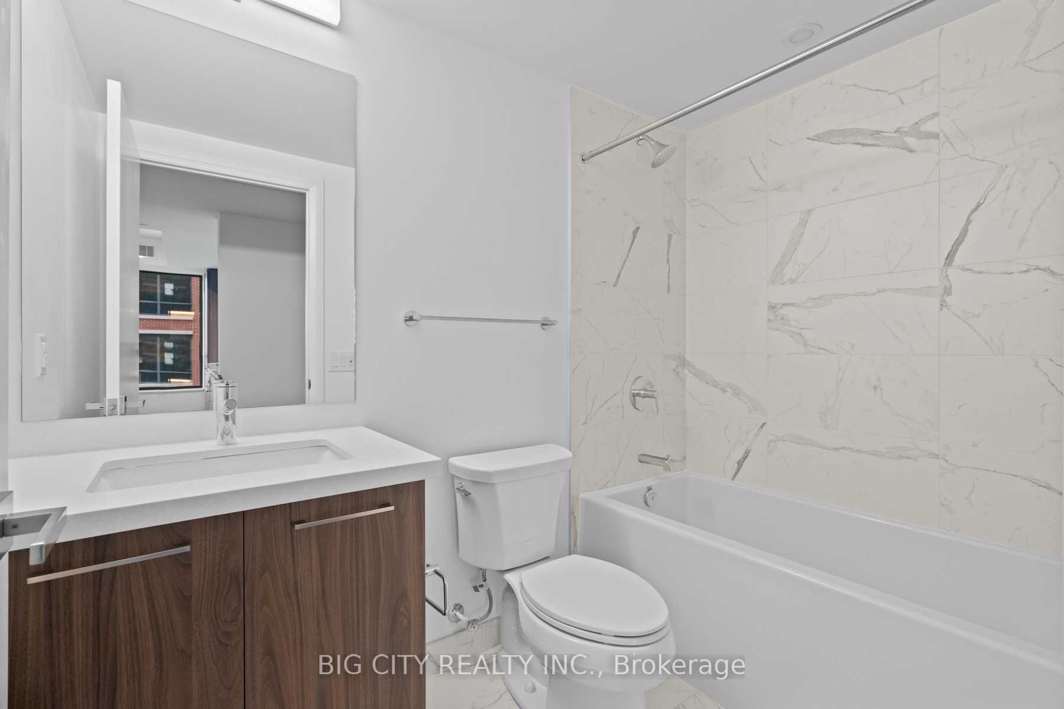
Walk-In Closet(s), 3 Pc Ensuite, Large Window
Dimensions 12.01 x 11.25 feet
135.11 sqft
Bedroom 2
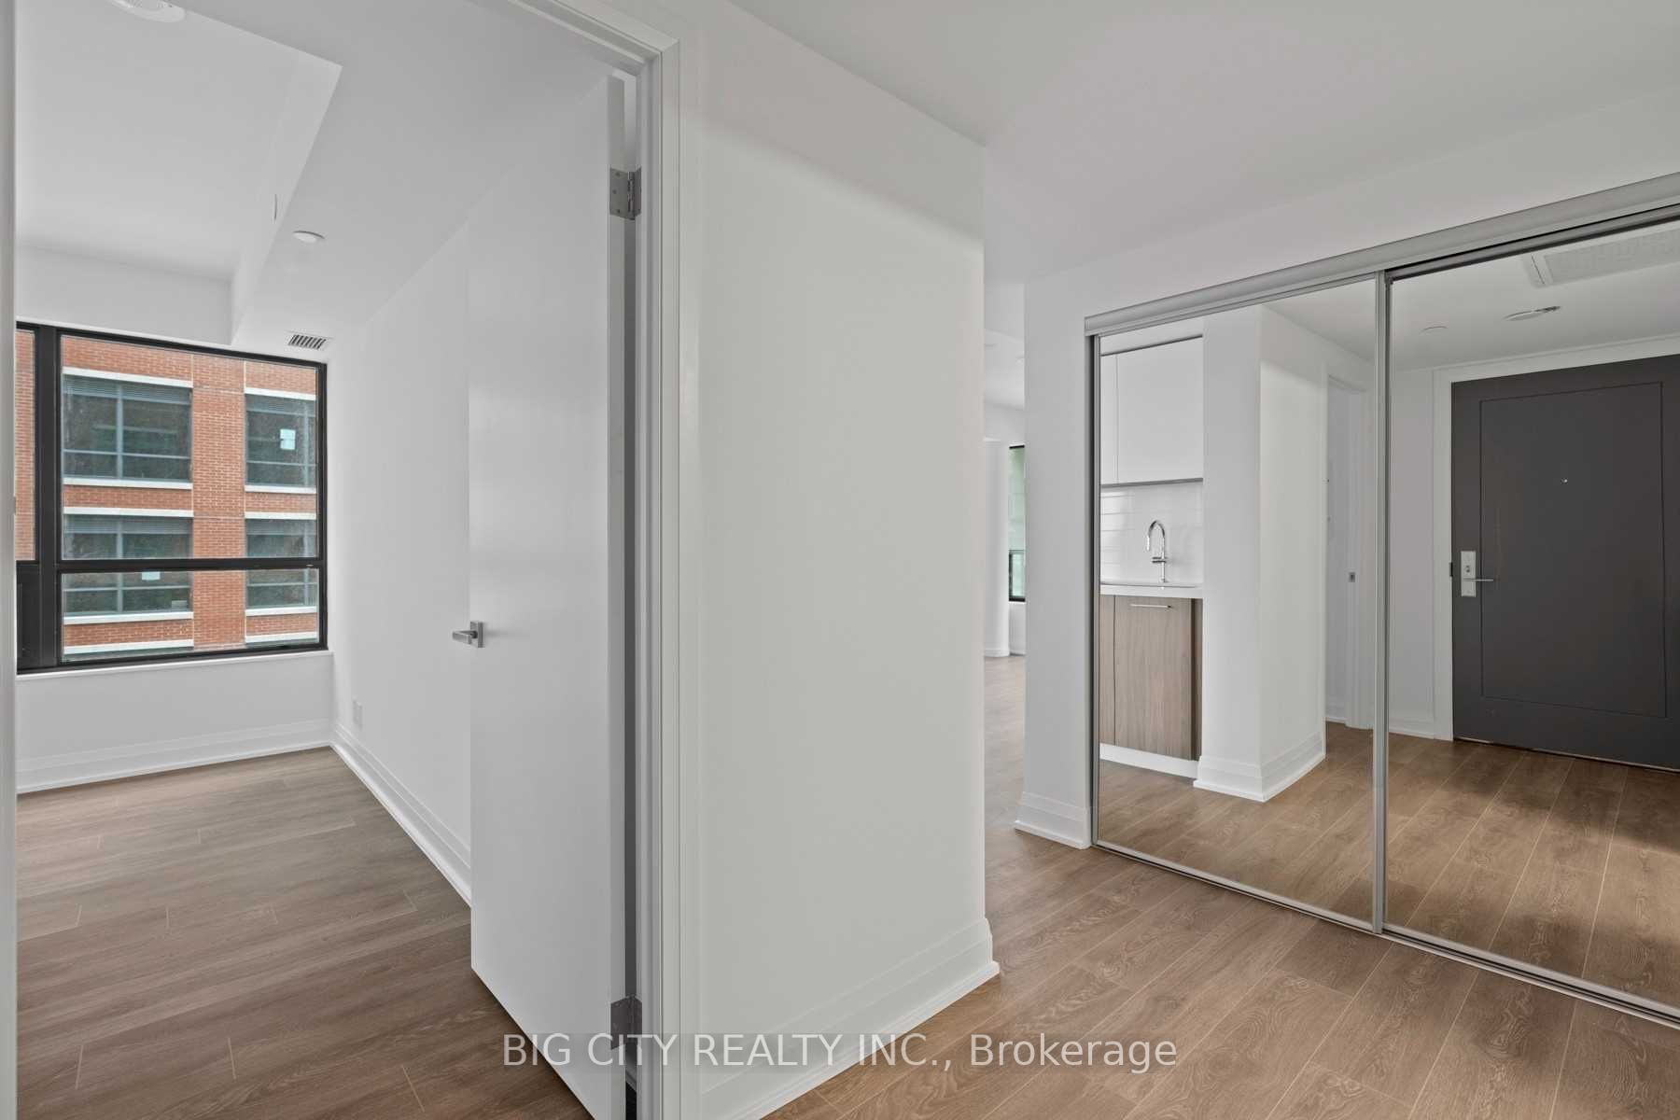
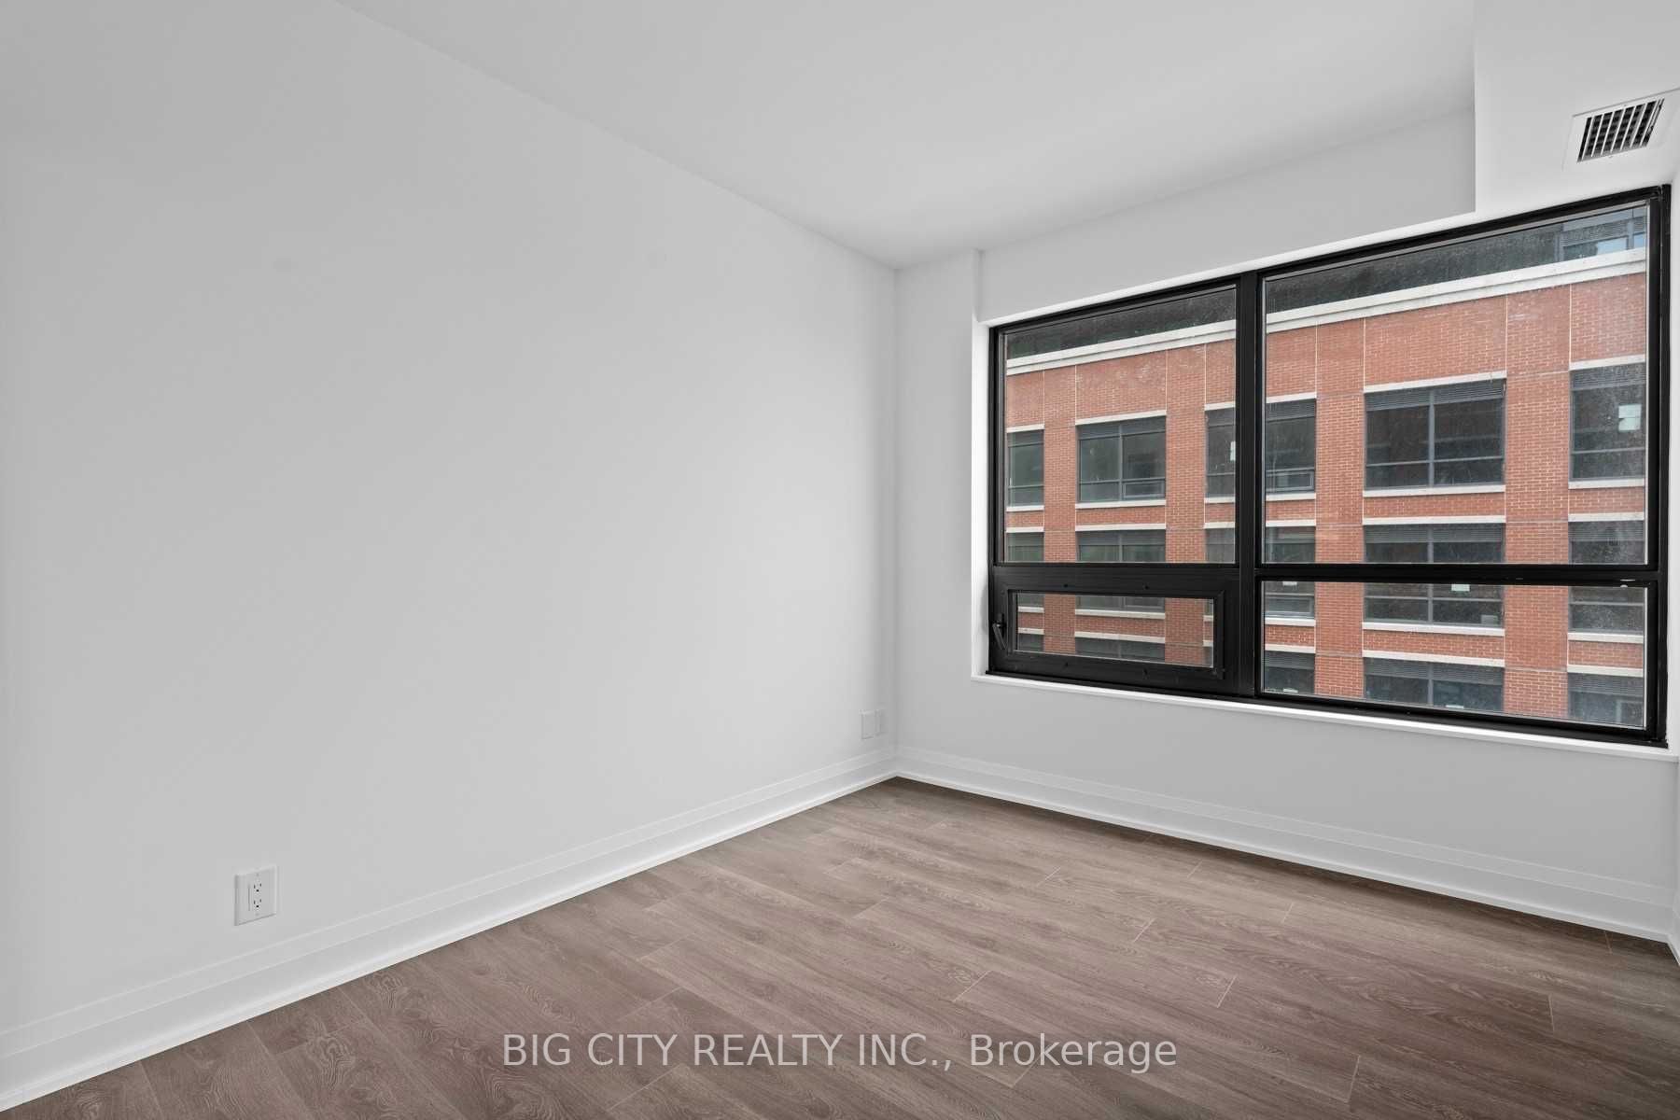
Large Closet, Large Window
Dimensions 8.99 x 10.01 feet
89.99 sqft
Dining Room
W/O To Balcony, Combined w/Kitchen, Combined w/Living
Dimensions 19.49 x 11.52 feet
224.52 sqft
Kitchen
B/I Appliances, Backsplash, Large Window
Dimensions 19.49 x 11.52 feet
224.52 sqft
Living Room
W/O To Balcony, Combined w/Kitchen, Combined w/Dining