Sign In or Create a Free Account to see full details of this property
Key Facts
Key facts for 38 WIDMER Street #2107
Property Type
Condo, Apartment
Parking
Underground 0 garage, 0 parking
MLS #
C8263194
Size
600-699 sqft
Basement
None
Listed on
2024-04-23
Lot size
-
Tax
-
Days on Market
923
Approximate Age
New
Maintenance Fee
$461.45/mo
Central Air Conditio...
Description
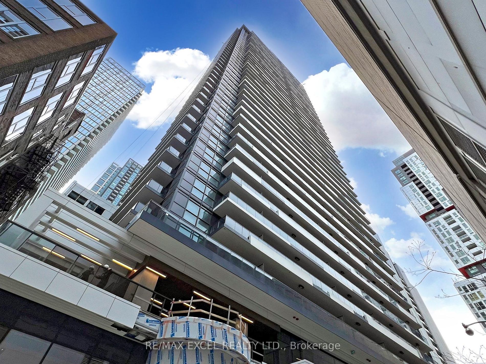
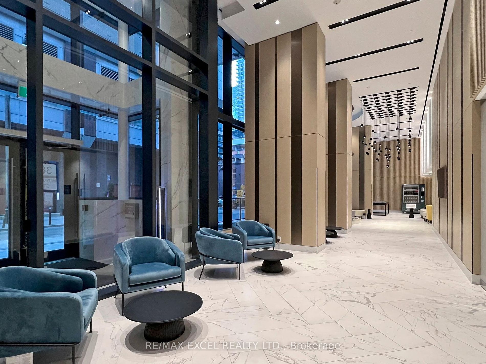
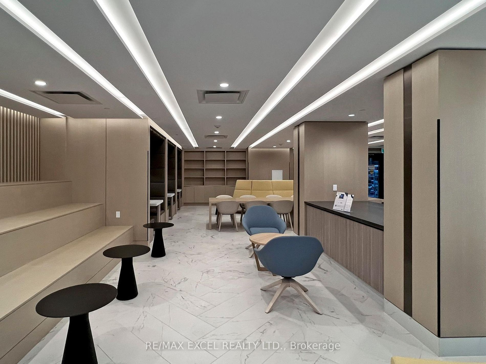
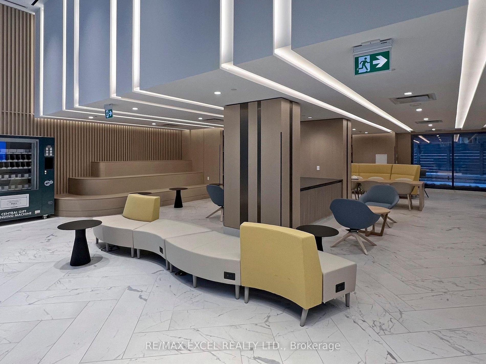
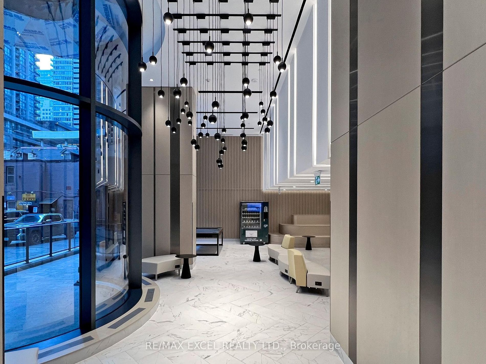
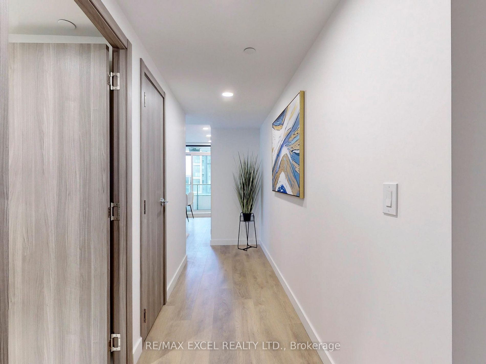
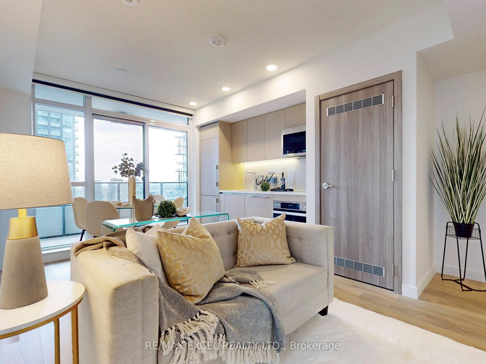
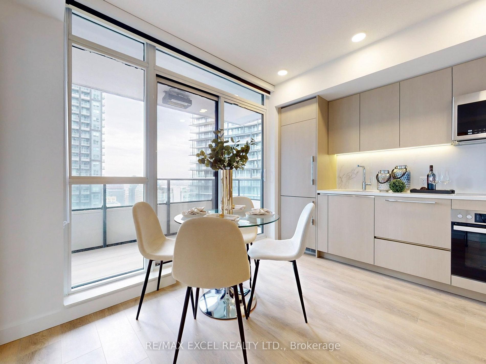
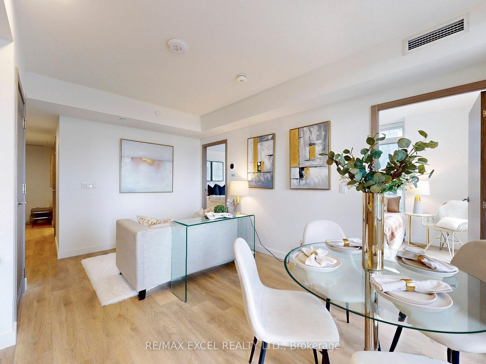
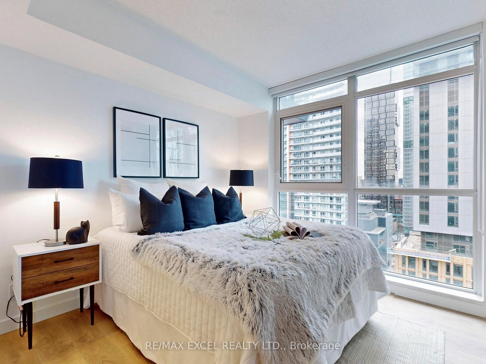
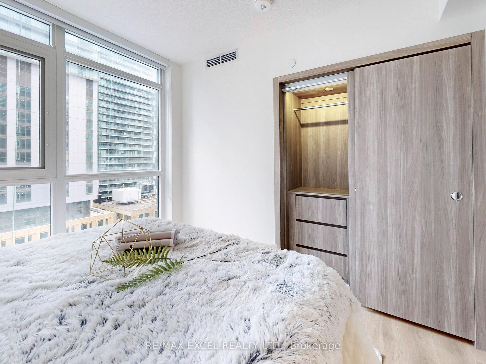
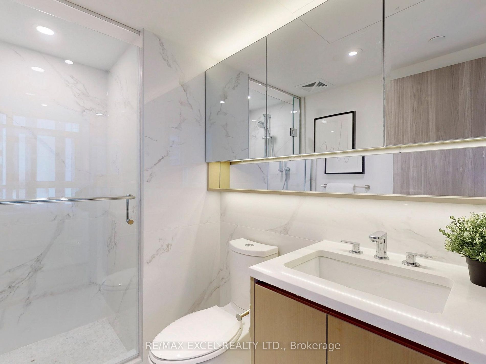
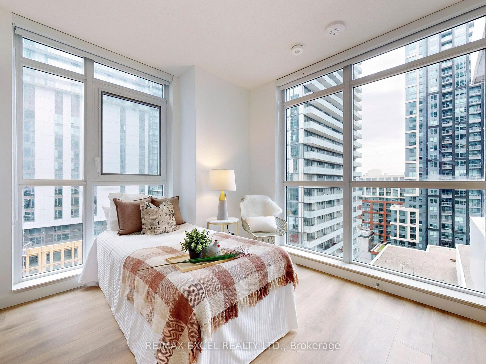
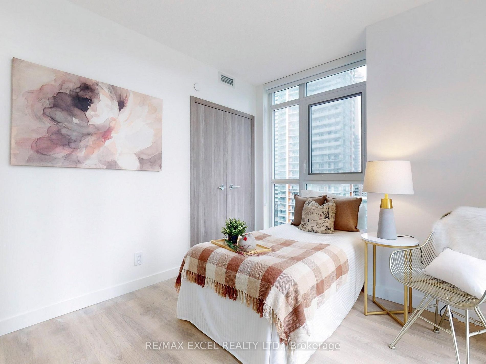
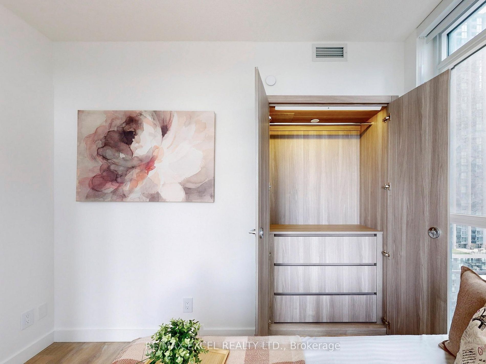
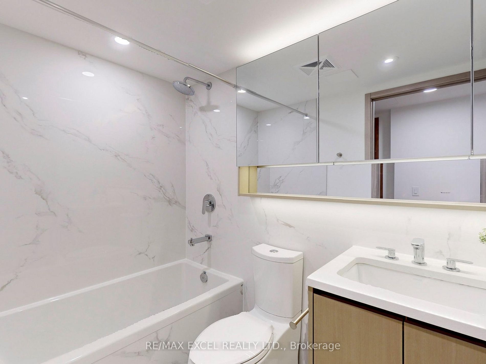
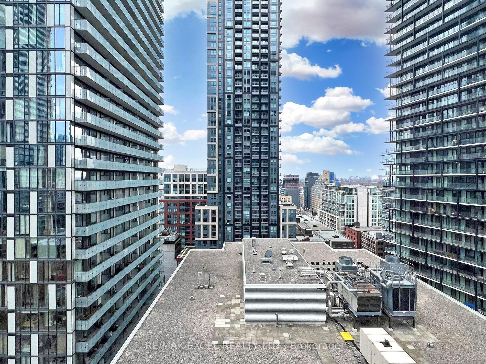
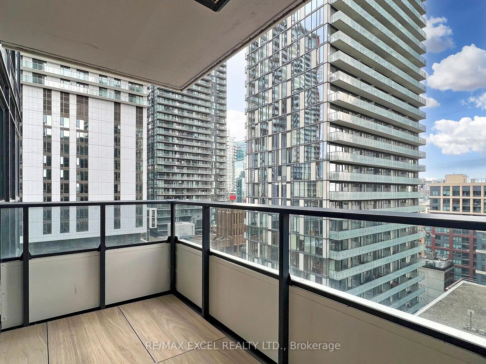
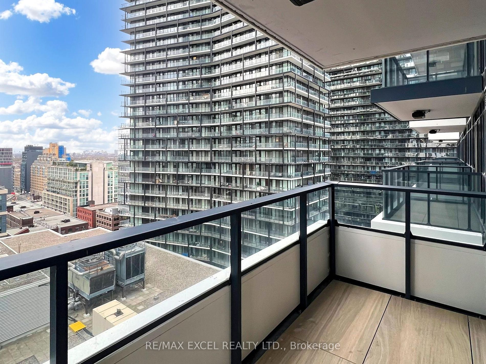
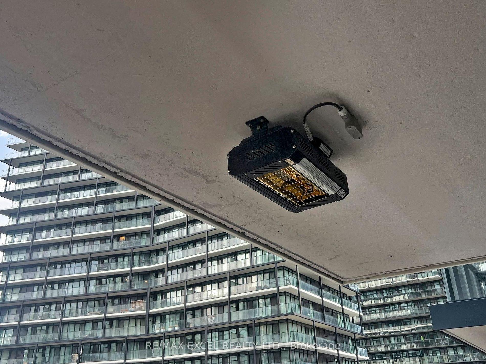
Welcome to Central Condominium by Concord Adex, located in the heart of Entertainment District & Tech Hub with the latest tech development in downtown Toronto. This 52-storey building features high-tech residential amenities, such as 100% WiFi connectivity, State-Of-The-Art Conference Rooms with Hig...h- Technology Campus Workspaces Created to Fit The Increasingly Ascending Work From Home Generation, 100% EV parking, NFC Building Entry (Keyless System), and refrigerated parcel storage. With a Walk/Transit Score of 100, you're just a 5-minute walk to Osgoode Subway station, Queen Street Shopping, Steps To Path And St Patrick Ttc and lots of Restaurants in the neighbourhood, Attractions Like CN Tower, Rogers Centre, Scotiabank Arena, Union Station/TTC. Experience luxurious urban living in this Brand New CORNER Unit, Bright and Spacious 2 Bedrooms & 2 Bathrooms Has Total 698sf(638sf + 60sf Balcony), South-West Facing. Features "B/I Miele Appliances, built-in closet organizers and smart storage features, Ceiling Heater in Balcony, More & More Features in virtual tour link. * **A MUST SEE!** Move In Immediately And Enjoy!