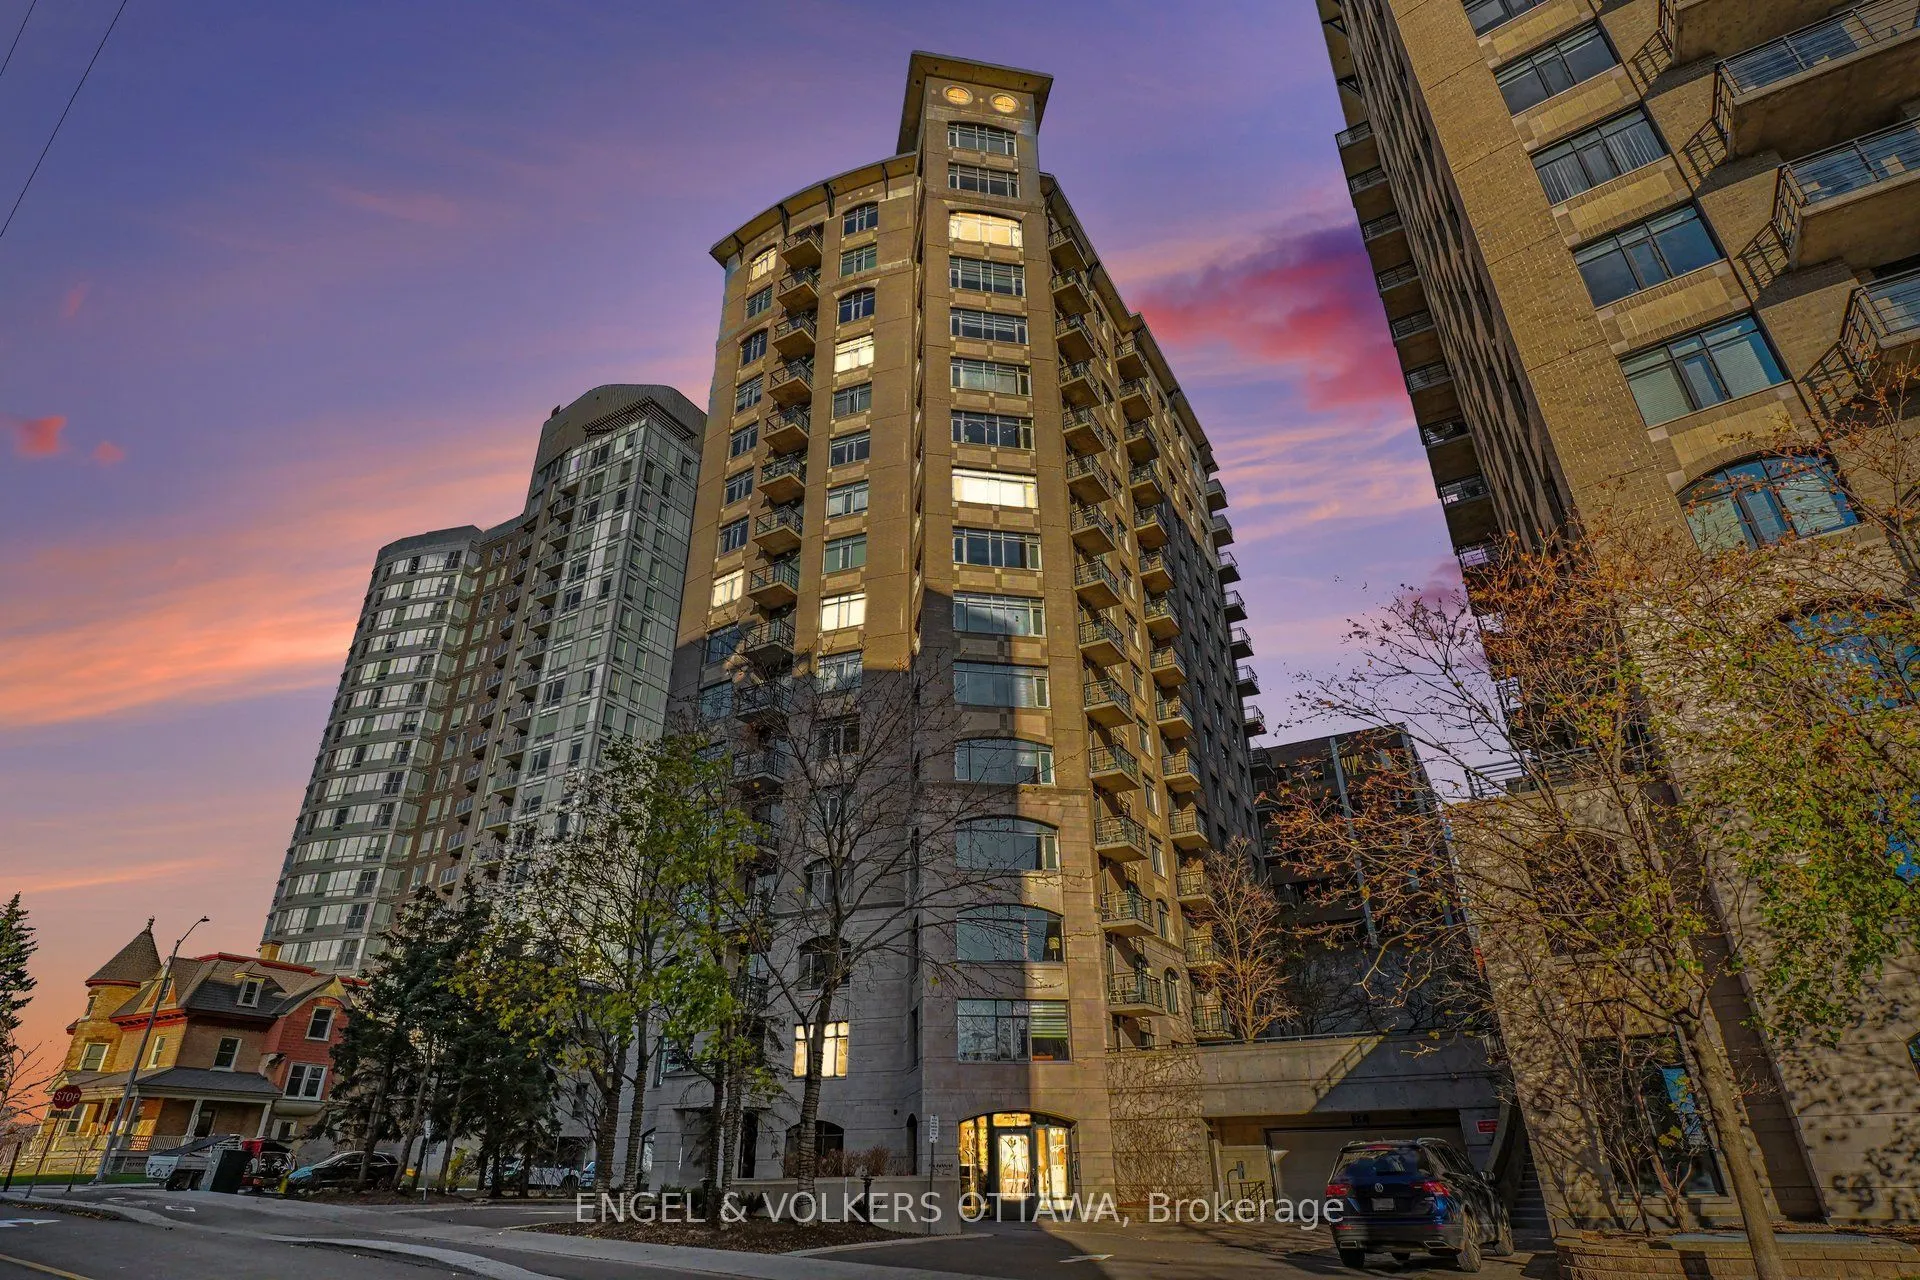
Welcome to 85 Bronson Avenue, Unit 601! This bright and inviting two-bedroom condo offers a comfortable blend of modern style and everyday convenience. Hardwood flooring runs throughout, while large windows fill the space with natural light. The impressive kitchen features sleek, dark cabinetry, ext...ensive storage, stainless steel appliances, a stylish tile backsplash and an oversized island topped with beautiful stone countertops, creating a wonderful space for cooking and entertaining. Step out from the kitchen onto the private balcony and enjoy a clear view overlooking the park. The suite offers two bathrooms, including a 4-piece and a 3-piece with convenient in-suite laundry. One underground parking space and one storage unit are included. Building amenities include a fitness centre and meeting room. A wonderful opportunity to enjoy comfortable condo living in the heart of Centretown, just moments from downtown shops, restaurants, cafés, nearby parks and greenspaces, and everyday conveniences!
Full Property Details
Interior
Bedrooms
2
Total Bedrooms
2
Washrooms
2
Square Footage
1200-1399 sqft
Basement
None
Heating Source
Gas
Heating Fuel
Forced Air
Air Conditioning
Central Air
Family Room
No
Kitchens
1
Total Kitchens
1
Fireplace Features
No
Bedrooms
2
Total Bedrooms
2
Washrooms
2
Square Footage
1200-1399 sqft
Basement
None
Heating Source
Gas
Heating Fuel
Forced Air
Air Conditioning
Central Air
Family Room
No
Kitchens
1
Total Kitchens
1
Fireplace Features
No
Exterior
Parking Spaces
1
Total Parking Spaces
1.00
Garage Spaces
1
Balcony
Open
Parking Spaces
1
Total Parking Spaces
1.00
Garage Spaces
1
Balcony
Open
Building Description
Style
Apartment
Home Type
Condo
Subtype
Condo Apartment
Property Orientation
East
Exterior Finish
Brick
Possession Date
No Data
Locker
Owned
Style
Apartment
Home Type
Condo
Subtype
Condo Apartment
Property Orientation
East
Exterior Finish
Brick
Possession Date
No Data
Locker
Owned
Community
Community
Ottawa Centre
Community
Ottawa Centre
Taxes & Fees
Taxes
$6,582 /yr
Tax Year
2026
Occupancy
Vacant
Maintenance Fee
$969.56/mo
Central Air Conditioning
Included
Common Elements
Included
Heating
Included
Water
Included
Building Insurance
Included
Taxes
$6,582 /yr
Tax Year
2026
Occupancy
Vacant
Maintenance Fee
$969.56/mo
Central Air Conditioning
Included
Common Elements
Included
Heating
Included
Water
Included
Building Insurance
Included
Other
Pets
Yes-with Restrictions
Pets
Yes-with Restrictions
Room Types
Bathroom
4 Pc Ensuite
Dimensions 8.07 x 7.25 feet
58.51 sqft
Bathroom
3 Pc Bath, Combined w/Laundry
Dimensions 9.15 x 8.01 feet
73.29 sqft
Kitchen
-
Dimensions 21.95 x 8.79 feet
192.94 sqft
Living Room
-
Dimensions 22.83 x 13.16 feet
300.44 sqft
Primary Bedroom
Walk-In Closet(s)
Dimensions 12.63 x 11.68 feet
147.52 sqft
Similar Properties(No results)
Mortgage Calculator
Calculate your estimated monthly mortgage payment
Price
$734,000
$
%
%
Monthly payment
By clicking Save, we will calculate your estimated mortgage for all properties using the saved values (down payment percentage, interest rate, and amortization).
The accuracy and applicability of this calculator are not guaranteed.