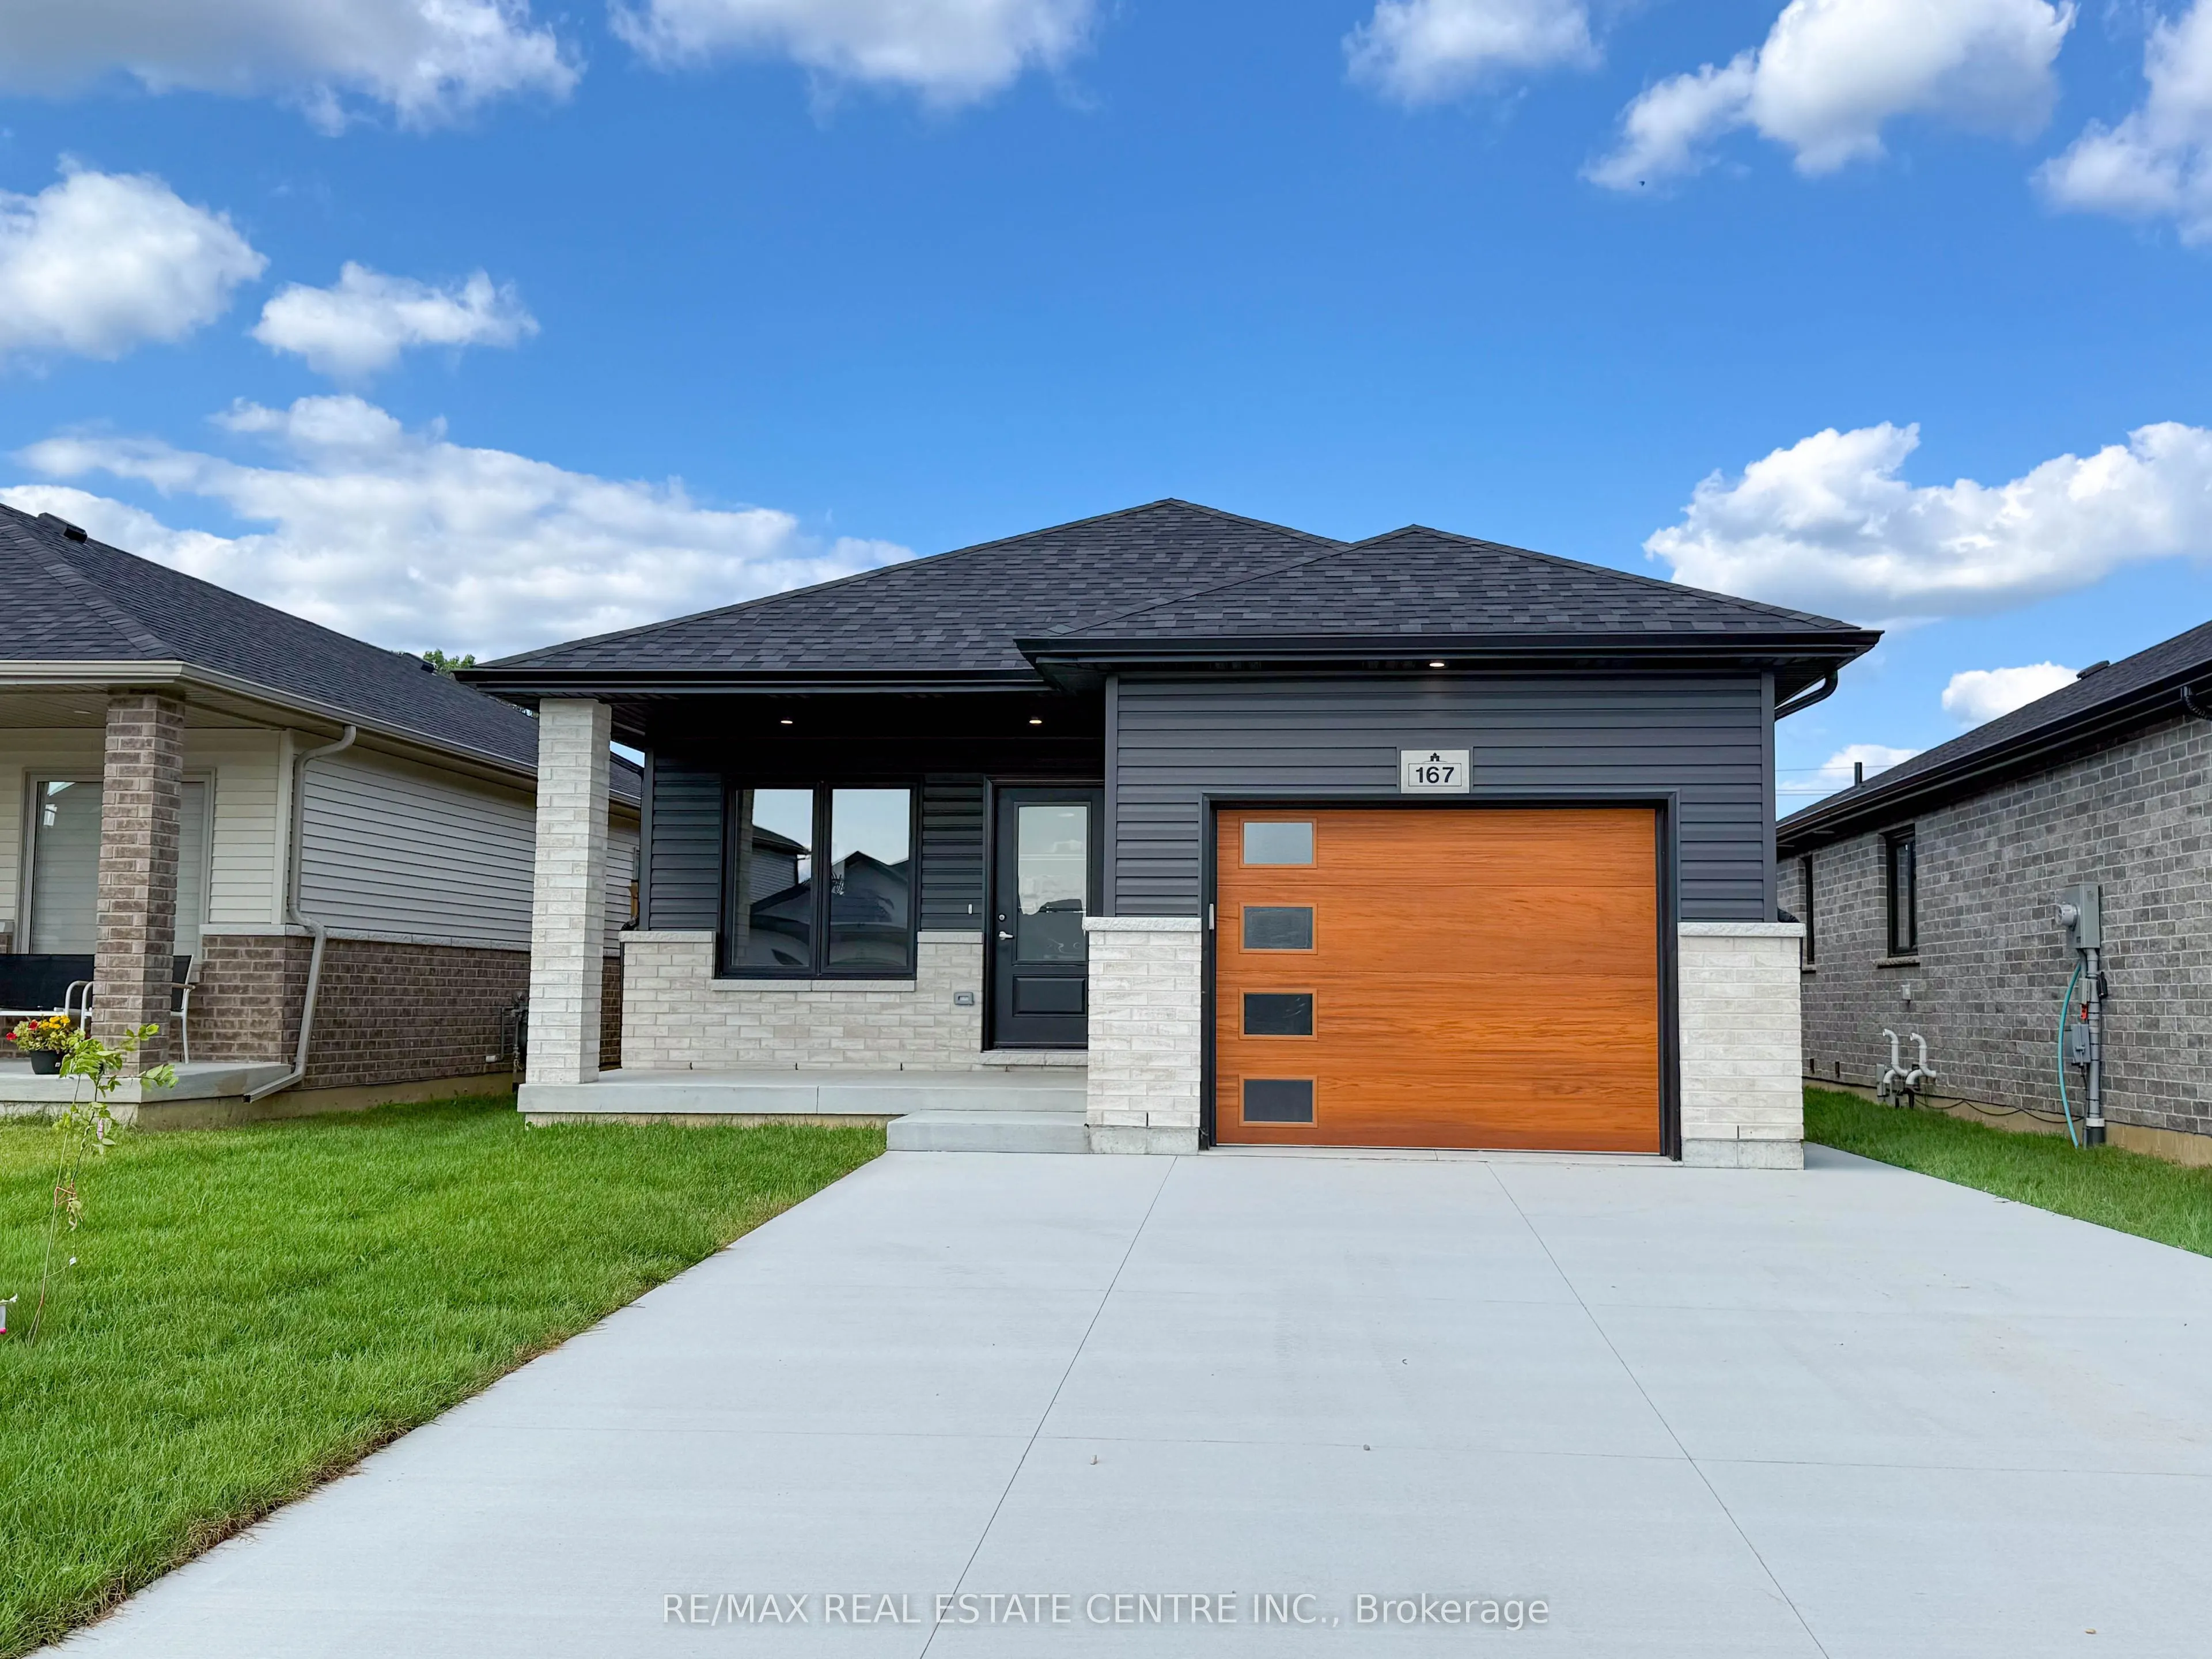
Sign In or Create a Free Account to see full details of this property
Key Facts
Key facts for 167 Ironwood Trail
Property Type
House, Bungalow
Parking
Built-In 1 garage, 2 parking
MLS #
X14189524
Size
1100-1500 sqft
Basement
Full,Unfinished
Listed on
2026-11-17
Lot size
35 x 125.0
Tax
-
Days on Market
1
Approximate Age
-
Maintenance Fee
-
Description
Welcome to this brand-new home that is ready for move-in! Offering an affordable price point with the perfect blend of comfort and style. Introducing "The Alder" model. This bungalow style home offers approximately 1150 sqft with a well designed living space and modern open-concept layout. The kitch...en features elegant quartz countertops and flows seamlessly into the dining area and spacious living room. The primary bedroom is complete with a walk-in closet and a convenient ensuite bathroom + backyard has convenient covered rear porch. Includes a long concrete driveway, plus a full fence and sod in both the front and back yards. Enjoy low maintenance, worry-free living backed by a Tarion New Home Warranty, plus the efficiency and savings of an Energy Star rated build. Every detail has been carefully selected to provide lasting comfort and quality. The listed price reflects the anticipated HST rebate for the period of April 1, 2026 through March 31, 2027, with all rebate amounts assigned to the builder. The discounted price is conditional upon the Buyer qualifying for the applicable rebates. If the buyer does not qualify or the rebates are not fully approved, the purchase price will increase by the full amount of HST.
Full Property Details
Interior
Bedrooms
2
Total Bedrooms
2
Washrooms
2
Square Footage
1100-1500 sqft
Basement
Full,Unfinished
Heating Source
Gas
Heating Fuel
Forced Air
Air Conditioning
Central Air
Family Room
No
Kitchens
1
Total Kitchens
1
Fireplace Features
No
Bedrooms
2
Total Bedrooms
2
Washrooms
2
Square Footage
1100-1500 sqft
Basement
Full,Unfinished
Heating Source
Gas
Heating Fuel
Forced Air
Air Conditioning
Central Air
Family Room
No
Kitchens
1
Total Kitchens
1
Fireplace Features
No
Exterior
Depth
125.0
Front
35.01
Driveway
Private
Lot Size
35 x 125.0 ft
Pool
None
Parking Spaces
2
Total Parking Spaces
3.00
Parking Description
Built-In
Garage Spaces
1
Depth
125.0
Front
35.01
Driveway
Private
Lot Size
35 x 125.0 ft
Pool
None
Parking Spaces
2
Total Parking Spaces
3.00
Parking Description
Built-In
Garage Spaces
1
Building Description
Style
Bungalow
Home Type
House
Subtype
Detached
Property Orientation
East
Exterior Finish
Brick,Vinyl Siding
Sewers
Sewer
Water Supply
Municipal
Possession Date
No Data
Style
Bungalow
Home Type
House
Subtype
Detached
Property Orientation
East
Exterior Finish
Brick,Vinyl Siding
Sewers
Sewer
Water Supply
Municipal
Possession Date
No Data
Community
Community
Chatham
Community
Chatham
Taxes & Fees
Tax Year
2026
Occupancy
Vacant
Tax Year
2026
Occupancy
Vacant
Room Types
Bedroom 2
Closet, Window
Dimensions 10.01 x 9.68 feet
96.9 sqft
Dining Room
Open Concept
Dimensions 10.99 x 12.34 feet
135.62 sqft
Kitchen
Open Concept, Quartz Counter
Dimensions 11.25 x 12.34 feet
138.82 sqft
Living Room
Open Concept
Dimensions 14.24 x 12.34 feet
175.72 sqft
Primary Bedroom
Walk-In Closet(s), 4 Pc Ensuite, Window
Dimensions 12.17 x 12.01 feet
146.16 sqft
Similar Properties(No results)
Mortgage Calculator
Calculate your estimated monthly mortgage payment
Price
$464,900
$
%
%
Monthly payment
By clicking Save, we will calculate your estimated mortgage for all properties using the saved values (down payment percentage, interest rate, and amortization).
The accuracy and applicability of this calculator are not guaranteed.