Sign In or Create a Free Account to see full details of this property
Key Facts
Key facts for 121 Birkett Lane
Property Type
Townhome, 2-Storey
Parking
Attached 1 garage, 2 parking
MLS #
X14155016
Size
1100-1500 sqft
Basement
Full,Half
Listed on
2026-11-05
Lot size
20 x 0.0
Tax
$2,807 /yr
Days on Market
1
Approximate Age
-
Maintenance Fee
-
Description
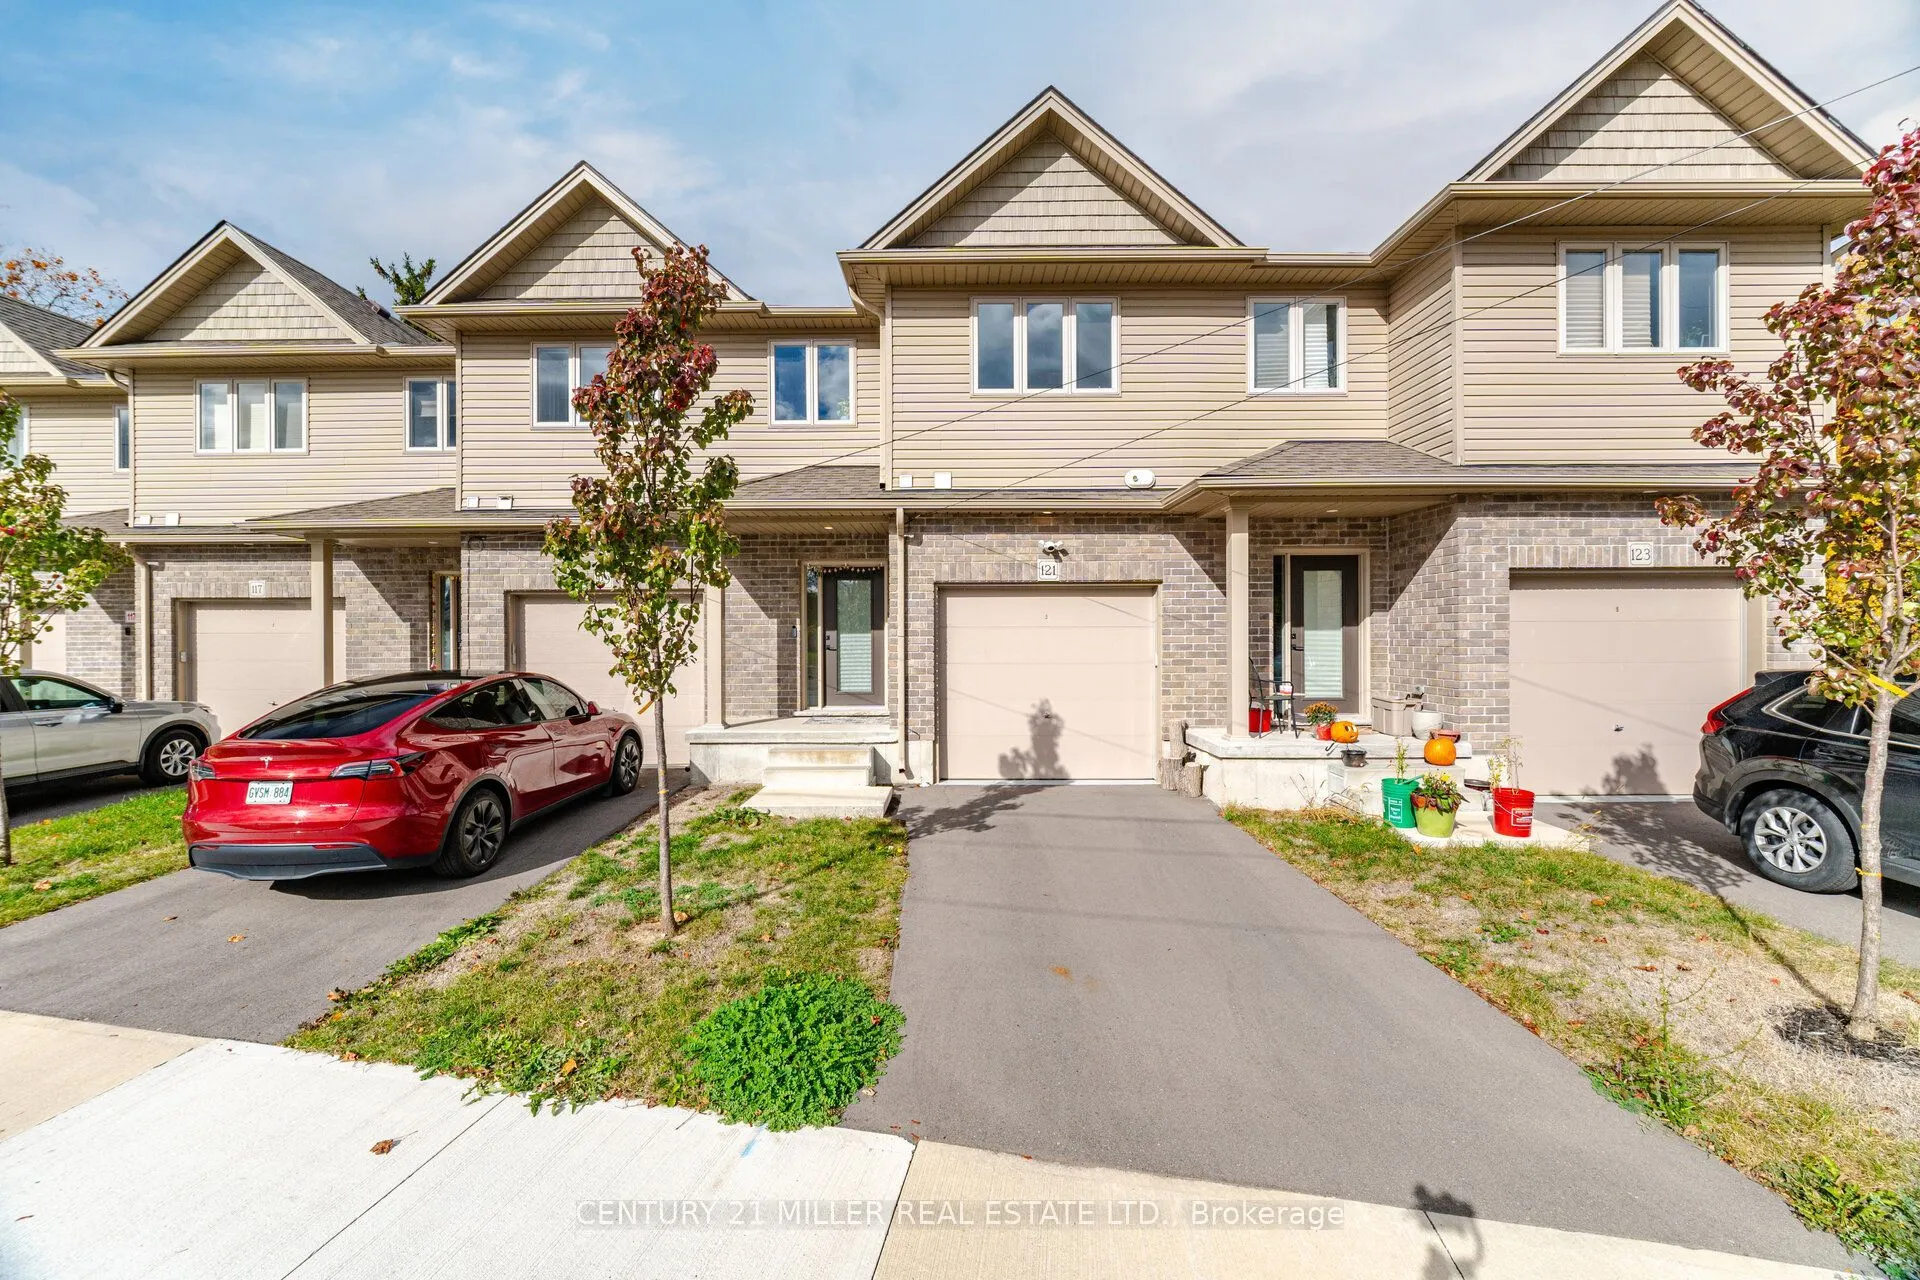
Brand-New Luxury Townhome in a Prime Brantford Location!Discover modern living in this beautifully designed, two-year-new luxury townhome, offering the perfect blend of contemporary architecture, quality craftsmanship, and upscale finishes. This traditional two-storey home features 3 spacious bedroo...ms, an open-concept living and dining area, and an attached garage.The impressive interior showcases 9-foot ceilings with crown moulding, luxury vinyl plank flooring, elegant oak handrails, designer cabinetry, and energy-efficient LED lighting. The gourmet kitchen features granite countertops, a large centre island, ceramic tile backsplash, stainless steel sink, stainless steel appliance package, and an exterior-vented range hood. The bright and spacious great room offers sliding doors leading to a private rear deck, perfect for entertaining and relaxing.The upper level features a generous primary bedroom with a comfortable seating area, two additional well-sized bedrooms, and a 4-piece bathroom. Convenient ensuite laundry with washer and dryer is also included. Additional highlights include a 2-piece powder room on the main floor, central air conditioning, programmable smart thermostat, paved driveway, private garage, and ample storage. The ground floor also features a rough-in for a future 3-piece bathroom.Quality exterior finishes include brick, siding and stucco, low-maintenance materials, energy-efficient Low-E Argon vinyl windows, custom entry doors, concrete walkways, and a covered front porch.Ideally located just minutes from Downtown Brantford, Wilfrid Laurier University, Conestoga College, schools, shopping, and major highways. Enjoy the added benefit of the Grand River just a short stroll away!
By clicking Save, we will calculate your estimated mortgage for all properties using the saved values (down payment percentage, interest rate, and amortization).
The accuracy and applicability of this calculator are not guaranteed.