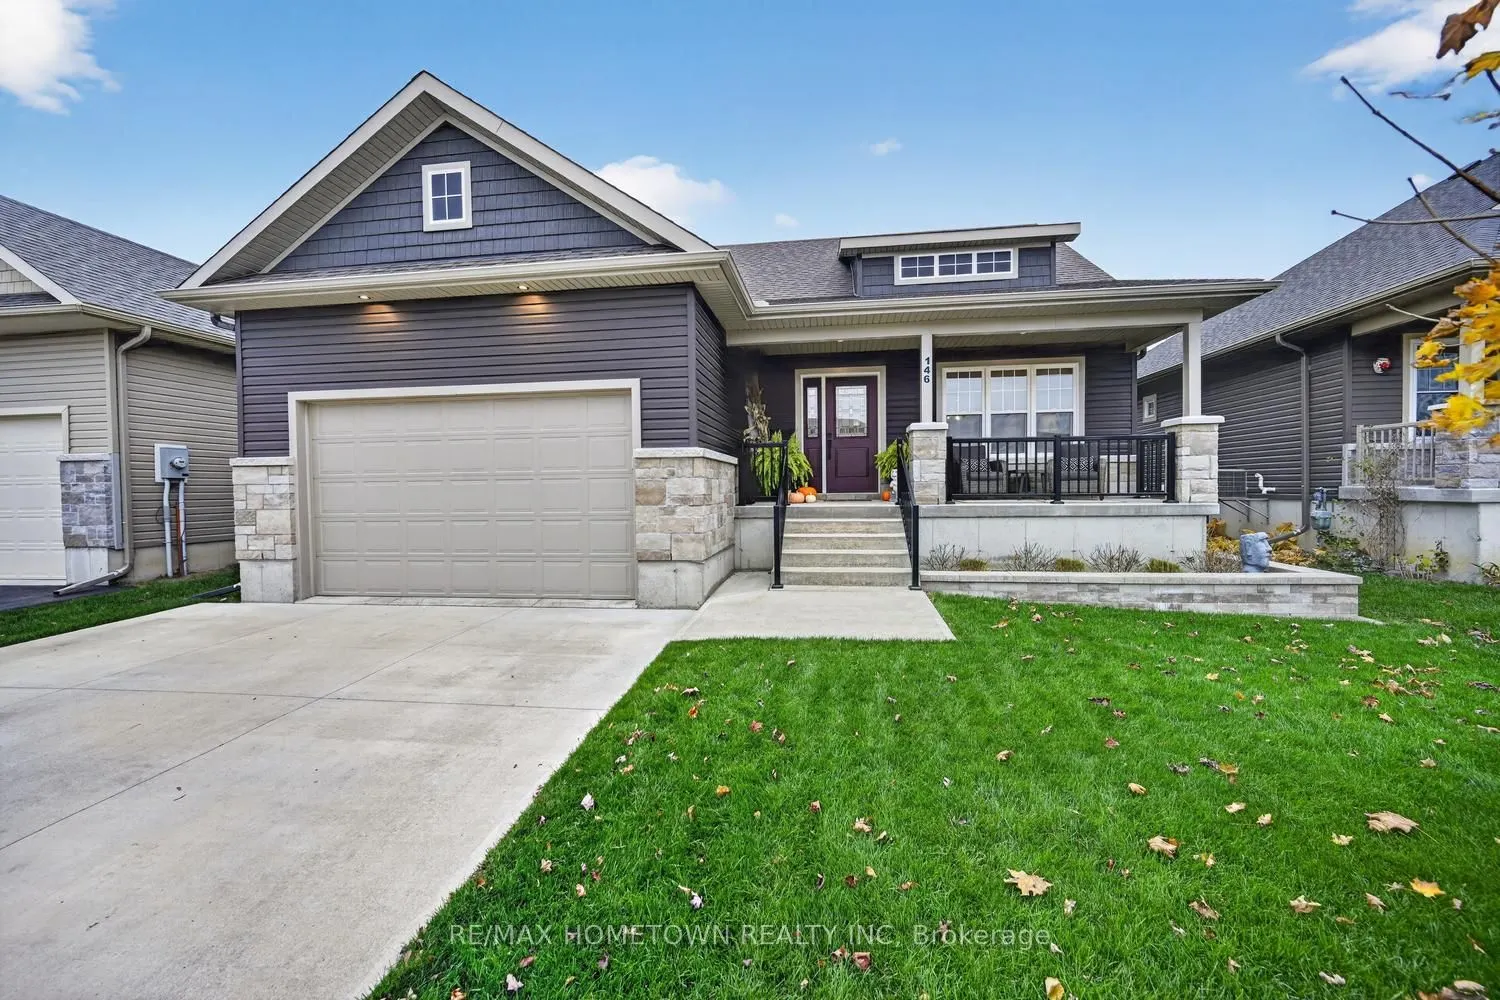
Modern Living in an Exceptional Neighbourhood! Welcome to this beautifully maintained 3+1 bedroom bungalow, built in 2020 and ideally situated in a sought-after, upscale neighbourhood. Offering quality finishes, thoughtful upgrades and a fantastic layout, this home is perfect for families lookin...g for comfort, style and space. The bright, open-concept main floor features rich hardwood flooring throughout and a stunning upgraded white kitchen complete with a centre island, ample cabinetry and a gas stove - perfect for everyday living and entertaining. The spacious living and dining areas flow seamlessly together, creating a warm and inviting atmosphere. The generous primary bedroom offers his-and-hers closets and a private 3-piece ensuite. A welcoming foyer provides convenient access to the double attached garage. The fully finished lower level adds even more living space, featuring an oversized recreation room, a fourth bedroom, an additional 4-piece bathroom and plenty of storage. The thoughtfully designed laundry room includes a folding table and dedicated laundry basket storage. Step outside to a fully fenced backyard complete with a patio and gazebo, creating the perfect setting for summer entertaining, family gatherings or simply relaxing outdoors. Ideally located close to public, Catholic and French schools, as well as a nearby park, this home offers an outstanding combination of modern construction, quality finishes and an excellent family-friendly location. A wonderful opportunity to enjoy the best of comfortable, modern living!
Hardwood Floor, 3 Pc Ensuite, His and Hers Closets
Dimensions 17.49 x 16.5 feet
288.58 sqft
Similar Properties(No results)
Mortgage Calculator
Calculate your estimated monthly mortgage payment
Price
$729,900
$
%
%
Total cost of mortgage
$0
Monthly payment
By clicking Save, we will calculate your estimated mortgage for all properties using the saved values (down payment percentage, interest rate, and amortization).
The accuracy and applicability of this calculator are not guaranteed.