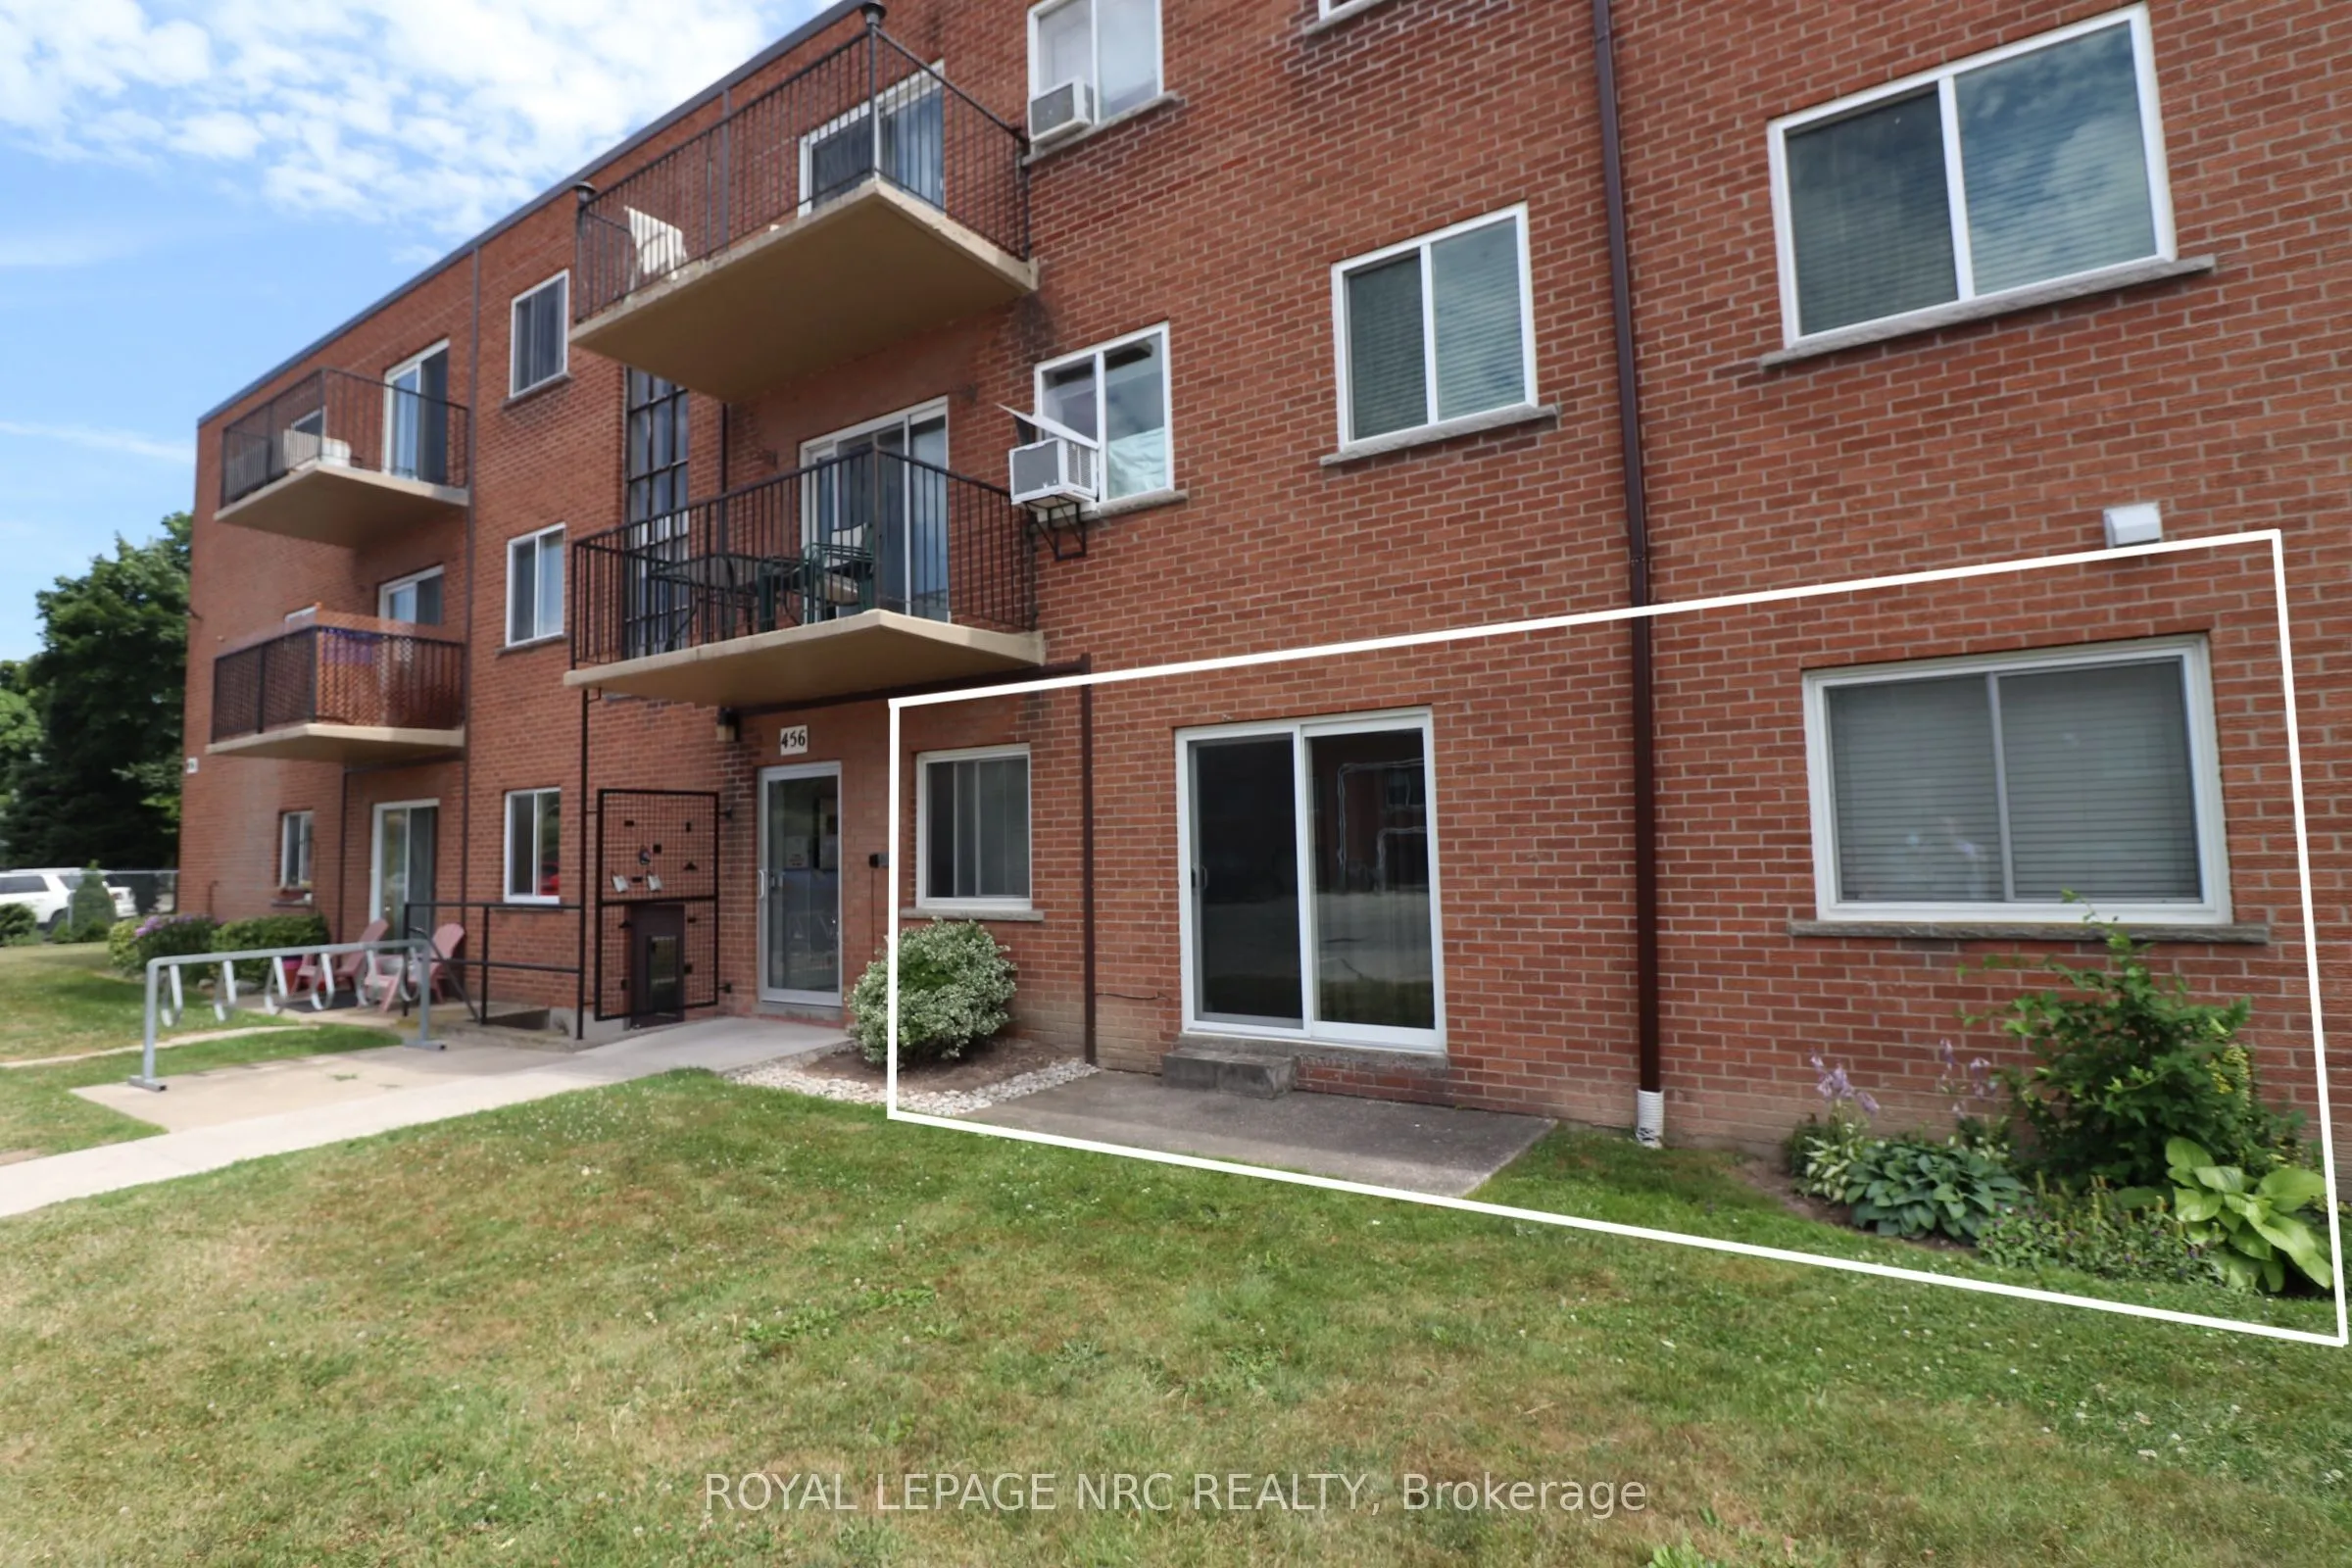
Welcome to 456 Carlton Street Unit 3! Enjoy easy, ground-level living with your own private patio. The convenient walkout places you just a few short steps away from your assigned parking spot (#49). This move-in ready, carpet free condo features many updates including Engineered Hardwood floors, Cr...own Moulding, 3 Ceiling Fans, Key Entry for double patio doors and Easy Clean Windows. Private Thermostat control. Low Condo fee includes Heat, Hydro and Water. Bonus assigned Locker (#3) and shared Laundry room in the lower level for your use. 2nd parking spot for rent when available. Great location across from Lester B Pearson park and the Aquatics Centre in the north end. Short drive to the QEW. Photos taken prior to Tenant moving in. Book a Showing today!
Full Property Details
Interior
Bedrooms
1
Total Bedrooms
1
Washrooms
1
Square Footage
500-599 sqft
Basement
None
Heating Source
Gas
Heating Fuel
Radiant
Air Conditioning
None
Family Room
No
Kitchens
1
Total Kitchens
1
Fireplace Features
No
Bedrooms
1
Total Bedrooms
1
Washrooms
1
Square Footage
500-599 sqft
Basement
None
Heating Source
Gas
Heating Fuel
Radiant
Air Conditioning
None
Family Room
No
Kitchens
1
Total Kitchens
1
Fireplace Features
No
Exterior
Driveway
Surface
Parking Spaces
1
Total Parking Spaces
1.00
Parking Description
Surface
Garage Spaces
0
Balcony
None
Driveway
Surface
Parking Spaces
1
Total Parking Spaces
1.00
Parking Description
Surface
Garage Spaces
0
Balcony
None
Building Description
Style
Apartment
Home Type
Condo
Subtype
Condo Apartment
Property Orientation
North
Exterior Finish
Brick
Possession Date
12/1/2026
Locker
Exclusive
Style
Apartment
Home Type
Condo
Subtype
Condo Apartment
Property Orientation
North
Exterior Finish
Brick
Possession Date
12/1/2026
Locker
Exclusive
Community
Community
Facer
Community
Facer
Taxes & Fees
Taxes
$1,492.18 /yr
Tax Year
2026
Occupancy
Vacant
Maintenance Fee
$412.08/mo
Common Elements
Included
Heating
Included
Hydro
Included
Parking
Included
Water
Included
Building Insurance
Included
Taxes
$1,492.18 /yr
Tax Year
2026
Occupancy
Vacant
Maintenance Fee
$412.08/mo
Common Elements
Included
Heating
Included
Hydro
Included
Parking
Included
Water
Included
Building Insurance
Included
Other
Pets
Yes-with Restrictions
Pets
Yes-with Restrictions
Room Types
Bathroom
Tile Floor, 4 Pc Bath
Dimensions 6.92 x 4.99 feet
34.53 sqft
Bedroom
Hardwood Floor, Ceiling Fan(s), Crown Moulding
Dimensions 13.78 x 11.71 feet
161.36 sqft
Dining Room
Hardwood Floor, Ceiling Fan(s), Crown Moulding
Dimensions 9.55 x 8.46 feet
80.79 sqft
Kitchen
Tile Floor
Dimensions 10.01 x 8.46 feet
84.68 sqft
Living Room
Walk-Out, Hardwood Floor, Ceiling Fan(s)
Dimensions 19.55 x 9.42 feet
184.16 sqft
Similar Properties(No results)
Mortgage Calculator
Calculate your estimated monthly mortgage payment
Price
$259,900
$
%
%
Total cost of mortgage
$0
Monthly payment
By clicking Save, we will calculate your estimated mortgage for all properties using the saved values (down payment percentage, interest rate, and amortization).
The accuracy and applicability of this calculator are not guaranteed.