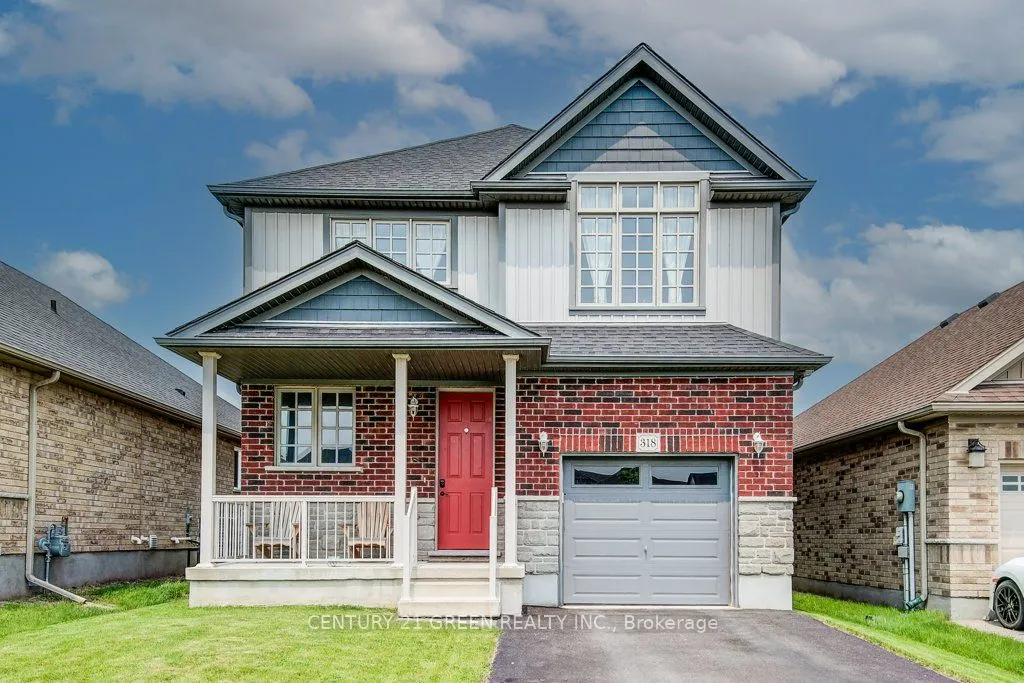
Sign In or Create a Free Account to see full details of this property
Key Facts
Key facts for 318 William Street
Property Type
House, 2-Storey
Parking
Built-In 1 garage, 2 parking
MLS #
X14132098
Size
2000-2500 sqft
Basement
Unfinished,Full
Listed on
2026-10-30
Lot size
35 x 104.99
Tax
$4,577.31 /yr
Days on Market
0
Approximate Age
-
Maintenance Fee
-
Description
Beautiful and sunfilled detached home in the Elmira's desirable Country Club Estates community. 3 bed 3 bath home features 2,171 square feet of living space and is located near the end of a quiet street with no houses behind. A large open concept main floor featuring 9 foot ceilings make this space ...feel absolutely massive! Granite countertops, Stainless steel appliances with tons of upgrades. A powder room and laundry/mud room are also on this floor, nicely tucked away behind the garage. Upstairs highlights a master bedroom with a luxurious ensuite and a walk in closet as well as 2 additional good sized bedrooms with large closets, but perhaps the crown jewel of this level is the additional family room! This area could also easily be converted to a large 4th bedroom if you prefer. With all of this space, there really isn't a need to finish the basement but if you do, your options are endless and the best ideas will come to life as you imagine your new space boasting 9 foot ceilings and large windows allowing all the natural light you could ever ask for. There is also a rough in for a 3 pc. bath down here. Location close to all amenities and a short drive to waterloo.
Full Property Details
Interior
Bedrooms
3
Total Bedrooms
3
Washrooms
3
Square Footage
2000-2500 sqft
Basement
Unfinished,Full
Heating Source
Gas
Heating Fuel
Forced Air
Air Conditioning
Central Air
Family Room
Yes
Kitchens
1
Total Kitchens
1
Fireplace Features
Yes
Bedrooms
3
Total Bedrooms
3
Washrooms
3
Square Footage
2000-2500 sqft
Basement
Unfinished,Full
Heating Source
Gas
Heating Fuel
Forced Air
Air Conditioning
Central Air
Family Room
Yes
Kitchens
1
Total Kitchens
1
Fireplace Features
Yes
Exterior
Depth
104.99
Front
34.78
Driveway
Private
Lot Size
35 x 104.99 ft
Pool
None
Parking Spaces
2
Total Parking Spaces
3.00
Parking Description
Built-In
Garage Spaces
1
Depth
104.99
Front
34.78
Driveway
Private
Lot Size
35 x 104.99 ft
Pool
None
Parking Spaces
2
Total Parking Spaces
3.00
Parking Description
Built-In
Garage Spaces
1
Building Description
Style
2-Storey
Home Type
House
Subtype
Detached
Property Orientation
West
Exterior Finish
Brick,Vinyl Siding
Sewers
Sewer
Water Supply
Municipal
Possession Date
1/28/2027
Style
2-Storey
Home Type
House
Subtype
Detached
Property Orientation
West
Exterior Finish
Brick,Vinyl Siding
Sewers
Sewer
Water Supply
Municipal
Possession Date
1/28/2027
Taxes & Fees
Taxes
$4,577.31 /yr
Tax Year
2025
Occupancy
Owner
Taxes
$4,577.31 /yr
Tax Year
2025
Occupancy
Owner
Room Types
Bedroom 2
Broadloom, Walk-In Closet(s), Window
Dimensions 10.07 x 12.01 feet
120.94 sqft
Bedroom 3
Broadloom, Closet, Window
Dimensions 10.83 x 10.01 feet
108.41 sqft
Breakfast
Ceramic Floor, Open Concept, W/O To Yard
Dimensions 13.48 x 8.83 feet
119.03 sqft
Dining Room
Laminate, Large Window, Fireplace
Dimensions 12.17 x 12.01 feet
146.16 sqft
Family Room
Laminate, Window, Closet
Dimensions 22.18 x 13.25 feet
293.88 sqft
Kitchen
Ceramic Floor, Centre Island, Window
Dimensions 11.52 x 8.99 feet
103.56 sqft
Laundry
Ceramic Floor, Window
Dimensions 9.81 x 5.91 feet
57.98 sqft
Living Room
Laminate, Combined w/Dining, Large Window
Dimensions 12.17 x 16.37 feet
199.22 sqft
Primary Bedroom
Broadloom, 3 Pc Ensuite, Walk-In Closet(s)
Dimensions 14.17 x 16.5 feet
233.8 sqft
Similar Properties(No results)
Mortgage Calculator
Calculate your estimated monthly mortgage payment
Price
$829,900
$
%
%
Total cost of mortgage
$0
Monthly payment
By clicking Save, we will calculate your estimated mortgage for all properties using the saved values (down payment percentage, interest rate, and amortization).
The accuracy and applicability of this calculator are not guaranteed.