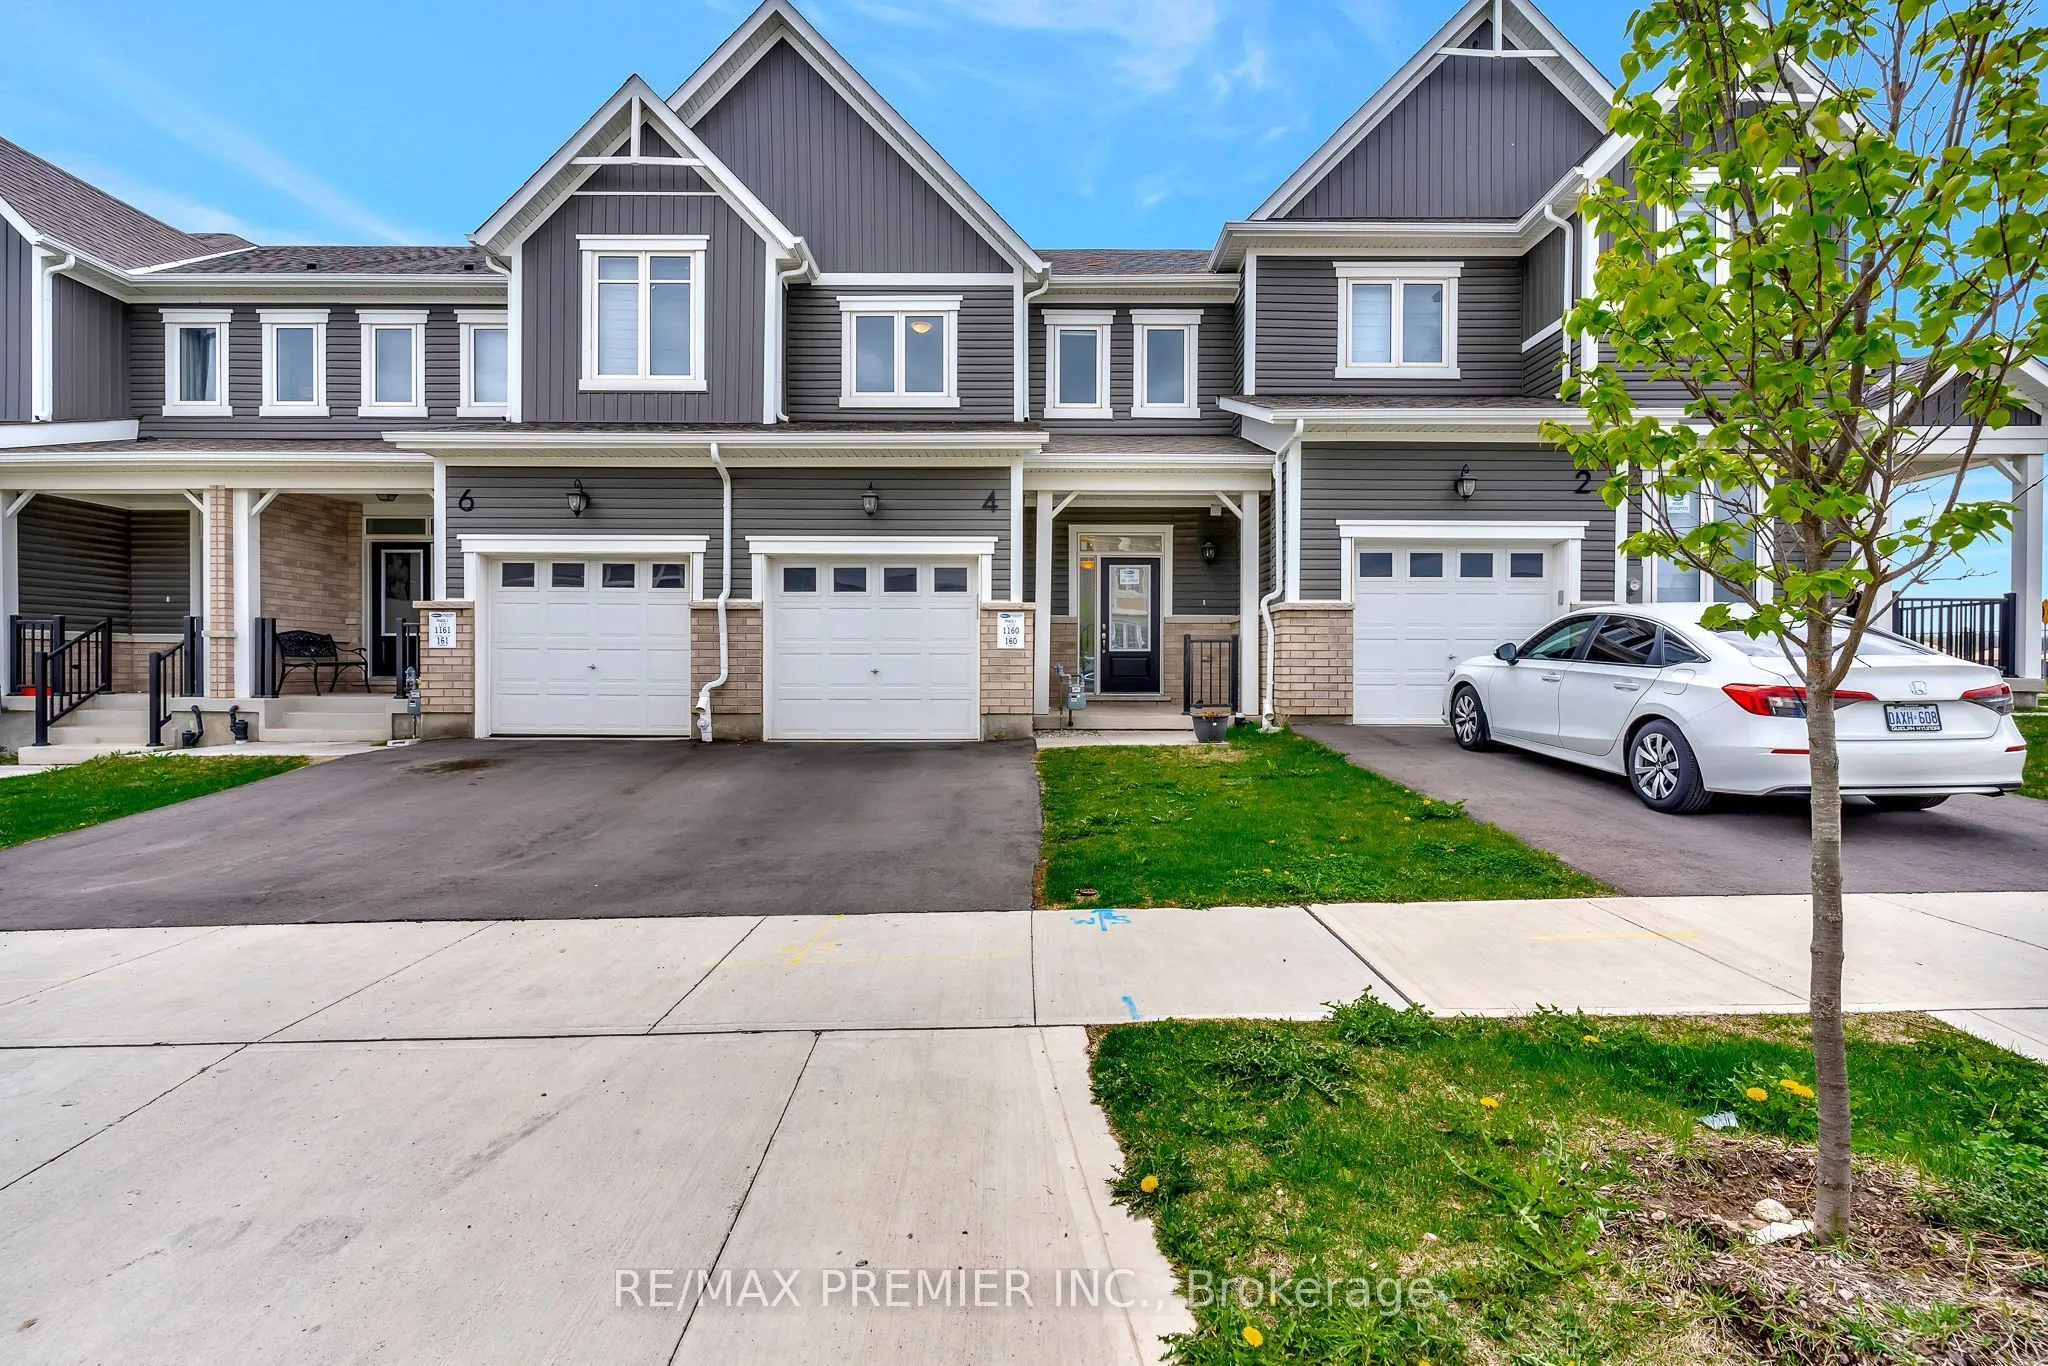
Sign In or Create a Free Account to see full details of this property
Key Facts
Key facts for 4 Saxony Street
Property Type
Townhome, 2-Storey
Parking
Attached 1 garage, 2 parking
MLS #
X14131922
Size
1100-1500 sqft
Basement
Unfinished
Listed on
2026-10-30
Lot size
21 x 98.57
Tax
$4,130.22 /yr
Days on Market
0
Approximate Age
0-5
Maintenance Fee
-
Description
Welcome To 4 Saxony Street ! Charming 4-Year-Old Freehold Townhouse Located In Kitchener's Desirable Wildflower Crossing Neighborhood. Just Steps From The Backyard, Enjoy Easy Access To A Beautiful Park - Perfect For Families Or Outdoor Relaxation. The Bright, Open-Concept Main Floor Features A Mode...rn Kitchen With Stone Countertops, Stainless Steel Appliances, And A Spacious Living/Dining Area. Upstairs Offers The Convenience Of Second-Floor Laundry, Three Bedrooms, Including A Generous Primary Suite With A Walk-In Closet And A Large Ensuite Bathroom. The Unfinished Basement Provides A Blank Canvas, Ready To Be Transformed Into A Rec Room, Home Office, Or Additional Bedroom. Close To Shopping, Schools, And Major Amenities. Don't Miss This Opportunity - Book Your Private Showing Today!
Full Property Details
Interior
Bedrooms
3
Total Bedrooms
3
Washrooms
6
Square Footage
1100-1500 sqft
Basement
Unfinished
Heating Source
Gas
Heating Fuel
Forced Air
Air Conditioning
Central Air
Family Room
No
Kitchens
1
Total Kitchens
1
Fireplace Features
No
Bedrooms
3
Total Bedrooms
3
Washrooms
6
Square Footage
1100-1500 sqft
Basement
Unfinished
Heating Source
Gas
Heating Fuel
Forced Air
Air Conditioning
Central Air
Family Room
No
Kitchens
1
Total Kitchens
1
Fireplace Features
No
Exterior
Depth
98.57
Front
21.39
Driveway
Available
Lot Size
21 x 98.57 ft
Pool
None
Parking Spaces
2
Total Parking Spaces
2.00
Parking Description
Attached
Garage Spaces
1
Depth
98.57
Front
21.39
Driveway
Available
Lot Size
21 x 98.57 ft
Pool
None
Parking Spaces
2
Total Parking Spaces
2.00
Parking Description
Attached
Garage Spaces
1
Building Description
Style
2-Storey
Home Type
Townhome
Subtype
Att/Row/Townhouse
Year Built
0-5
Property Orientation
South
Exterior Finish
Brick Veneer,Vinyl Siding
Sewers
Sewer
Water Supply
Municipal
Possession Date
1/1/2027
Style
2-Storey
Home Type
Townhome
Subtype
Att/Row/Townhouse
Year Built
0-5
Property Orientation
South
Exterior Finish
Brick Veneer,Vinyl Siding
Sewers
Sewer
Water Supply
Municipal
Possession Date
1/1/2027
Taxes & Fees
Taxes
$4,130.22 /yr
Tax Year
2025
Occupancy
Vacant
Taxes
$4,130.22 /yr
Tax Year
2025
Occupancy
Vacant
Room Types
Bathroom
5 Pc Ensuite
Dimensions 3.94 x 11.68 feet
46.02 sqft
Bathroom
2 Pc Bath
Dimensions 3.94 x 3.94 feet
15.52 sqft
Bathroom
4 Pc Ensuite
Dimensions 3.94 x 9.84 feet
38.77 sqft
Bedroom 2
Closet
Dimensions 10.07 x 10.07 feet
101.4 sqft
Bedroom 3
Closet
Dimensions 10.17 x 9.09 feet
92.45 sqft
Dining Room
Combined w/Kitchen
Dimensions 9.97 x 10.07 feet
100.4 sqft
Great Room
Combined w/Kitchen, W/O To Yard
Dimensions 16.99 x 12.99 feet
220.7 sqft
Kitchen
Quartz Counter, Stainless Steel Appl
Dimensions 10.5 x 7.97 feet
83.68 sqft
Primary Bedroom
5 Pc Ensuite, Walk-In Closet(s)
Dimensions 11.68 x 12.99 feet
151.72 sqft
Similar Properties(No results)
Mortgage Calculator
Calculate your estimated monthly mortgage payment
Price
$688,888
$
%
%
Total cost of mortgage
$0
Monthly payment
By clicking Save, we will calculate your estimated mortgage for all properties using the saved values (down payment percentage, interest rate, and amortization).
The accuracy and applicability of this calculator are not guaranteed.