Sign In or Create a Free Account to see full details of this property
Key Facts
Key facts for 22 Daleview Crescent
Property Type
House, Bungalow
Parking
Attached 1 garage, 8 parking
MLS #
X14127432
Size
1100-1500 sqft
Basement
Finished,Separate Entrance
Listed on
2026-10-29
Lot size
70 x 125.0
Tax
$4,211 /yr
Days on Market
0
Approximate Age
-
Maintenance Fee
-
Description
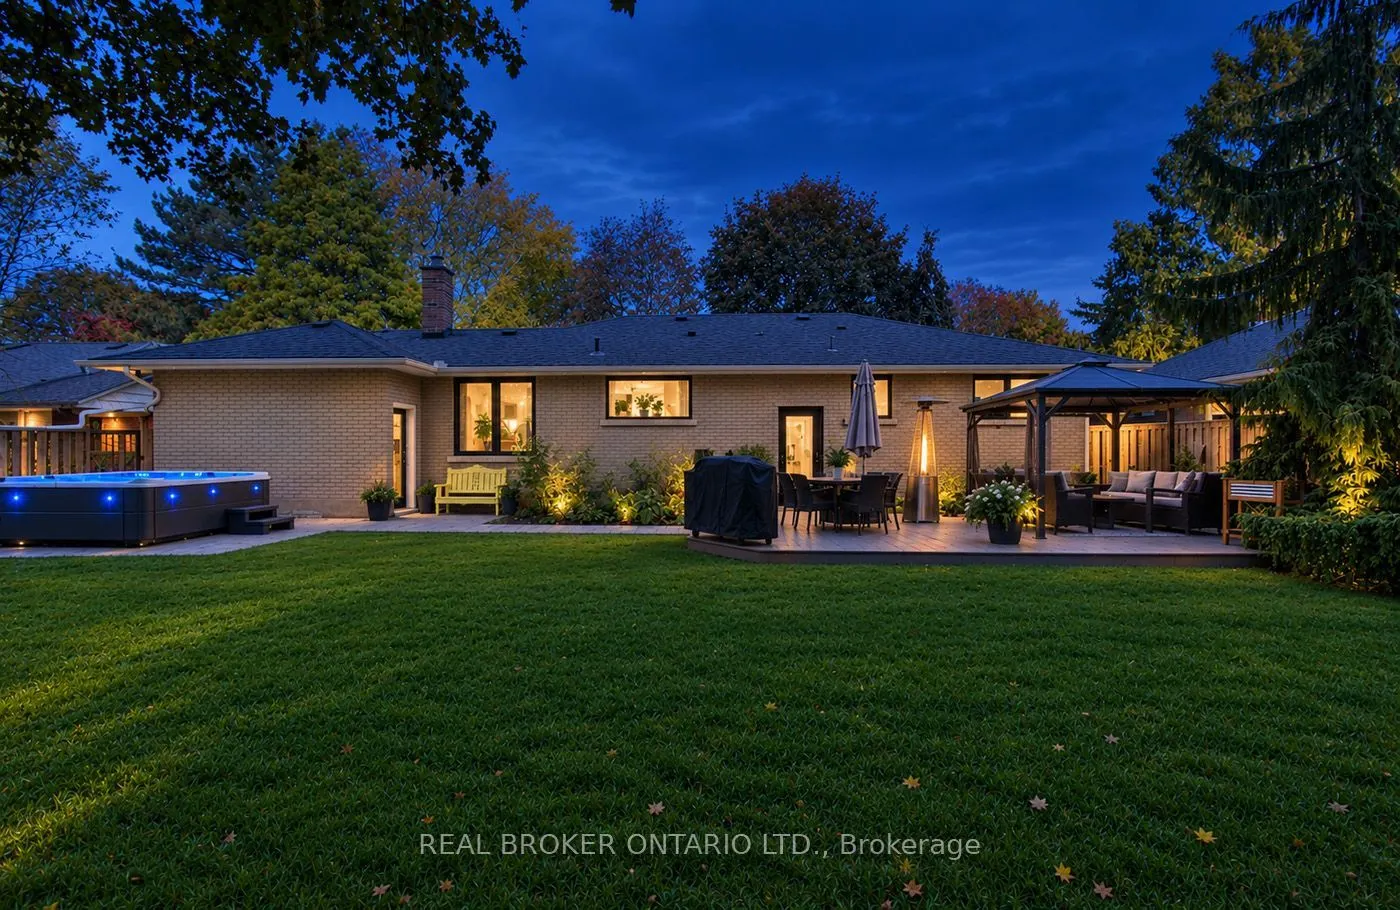
Refined living in the Heart of Fonthill! Beautifully renovated 3+1 bedroom, 2-bathroom brick bungalow nestled on a quiet, tree-lined street in the heart of Fonthill. Just a 5-minute stroll to local restaurants, boutique shops, and everyday amenities, this stylish home seamlessly blends timeless char...m with modern luxury. Step inside to discover elegant oak hardwood floors, fresh paint, two inviting gas fireplaces, and a designer kitchen featuring quartz countertops, stainless steel appliances, and a stunning herringbone marble backsplash. Enjoy the ease of convenient one-level living with main-floor laundry and a functional butler's pantry. The spa-inspired bathroom offers luxurious marble and quartz accents, a deep soaker tub, and sleek black fixtures. Additional highlights include a single garage with automatic door opener and convenient interior access. A separate basement entrance leads to the beautifully finished lower level, completed in 2026, featuring an additional bedroom, an ensuite bathroom, and generous living space. Ideal for extended family, multigenerational living, or exploring potential rental income opportunities. Notable Updates & Features: Windows (2024) Saltwater hot tub and gazebo (2024) Storage shed (2024) Aggregate Driveway (2024) Finished basement (2026) Stylish, move-in ready, and ideally located, this exceptional Fonthill gem offers comfort, versatility, and modern living in a sought-after neighbourhood. A must-see home you won't want to miss!
Full Property Details
Interior
Bedrooms
3
Bedrooms Plus
1
Total Bedrooms
4
Washrooms
2
Square Footage
1100-1500 sqft
Basement
Finished,Separate Entrance
Heating Source
Gas
Heating Fuel
Forced Air
Air Conditioning
Central Air
Family Room
No
Kitchens
1
Total Kitchens
1
Fireplace Features
Yes
Bedrooms
3
Bedrooms Plus
1
Total Bedrooms
4
Washrooms
2
Square Footage
1100-1500 sqft
Basement
Finished,Separate Entrance
Heating Source
Gas
Heating Fuel
Forced Air
Air Conditioning
Central Air
Family Room
No
Kitchens
1
Total Kitchens
1
Fireplace Features
Yes
Exterior
Depth
125.0
Front
70.0
Driveway
Private Double
Lot Size
70 x 125.0 ft
Pool
None
Parking Spaces
8
Total Parking Spaces
9.00
Parking Description
Attached
Garage Spaces
1
Zoning
R1
Depth
125.0
Front
70.0
Driveway
Private Double
Lot Size
70 x 125.0 ft
Pool
None
Parking Spaces
8
Total Parking Spaces
9.00
Parking Description
Attached
Garage Spaces
1
Zoning
R1
Building Description
Style
Bungalow
Home Type
House
Subtype
Detached
Property Orientation
South
Exterior Finish
Brick,Stone
Sewers
Sewer
Water Supply
Municipal
Possession Date
No Data
Style
Bungalow
Home Type
House
Subtype
Detached
Property Orientation
South
Exterior Finish
Brick,Stone
Sewers
Sewer
Water Supply
Municipal
Possession Date
No Data
Community
Community
Fonthill
Community
Fonthill
Taxes & Fees
Taxes
$4,211 /yr
Tax Year
2025
Occupancy
Owner
Taxes
$4,211 /yr
Tax Year
2025
Occupancy
Owner
Room Types
Bedroom
-
Dimensions 10.93 x 9.09 feet
99.35 sqft
Bedroom
-
Dimensions 12.34 x 9.51 feet
117.35 sqft
Bedroom
-
Dimensions 12.99 x 9.74 feet
126.52 sqft
Den
-
Dimensions 16.01 x 8.99 feet
143.93 sqft
Dining Room
-
Dimensions 10.83 x 9.84 feet
106.57 sqft
Foyer
-
Dimensions 12.24 x 3.9 feet
47.74 sqft
Kitchen
-
Dimensions 10.93 x 8.66 feet
94.65 sqft
Laundry
-
Dimensions 10.99 x 5.58 feet
61.32 sqft
Living Room
-
Dimensions 17.32 x 12.01 feet
208.01 sqft
Living Room
-
Dimensions 26.51 x 12.76 feet
338.27 sqft
Primary Bedroom
-
Dimensions 12.34 x 10.17 feet
125.5 sqft
Similar Properties(No results)
Mortgage Calculator
Calculate your estimated monthly mortgage payment
Price
$799,900
$
%
%
Total cost of mortgage
$0
Monthly payment
By clicking Save, we will calculate your estimated mortgage for all properties using the saved values (down payment percentage, interest rate, and amortization).
The accuracy and applicability of this calculator are not guaranteed.