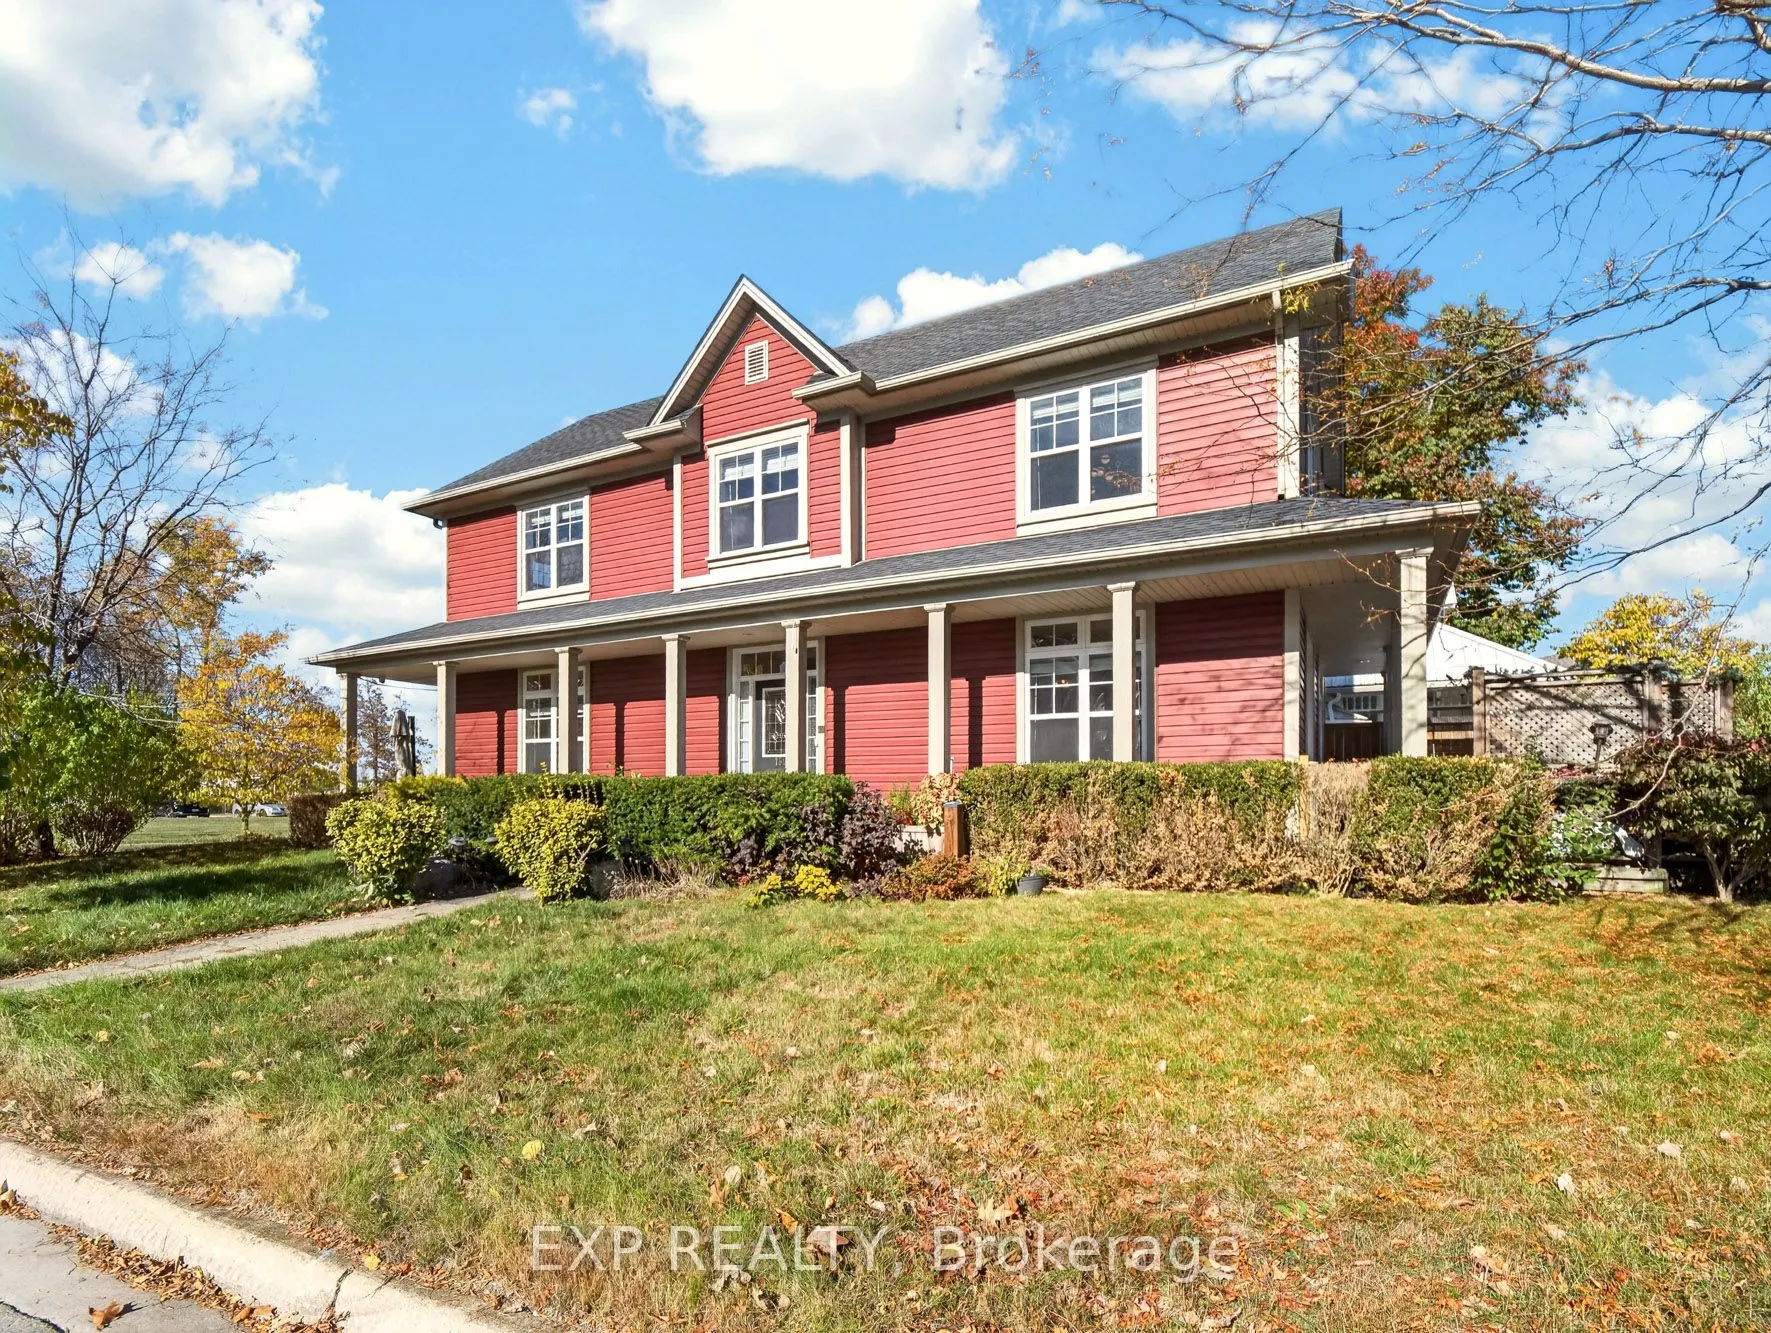
Sign In or Create a Free Account to see full details of this property
Key Facts
Key facts for 750 Lakeshore Road
Property Type
House, 2-Storey
Parking
Attached 1 garage, 2 parking
MLS #
X14127416
Size
1500-2000 sqft
Basement
Full,Finished
Listed on
2026-10-29
Lot size
36 x 82.02
Tax
$5,510.12 /yr
Days on Market
0
Approximate Age
6-15
Maintenance Fee
-
Description
Welcome to 750 Lakeshore Road! Located directly across from Lake Erie, this beautifully maintained home offers lake views, peaceful surroundings, and plenty of space to enjoy. The wrap-around porch is one of the home's best features, giving you the perfect spot to enjoy your morning coffee, take in ...the sunset, or simply relax and enjoy the lake breeze. Inside, you'll find a bright, open-concept main floor with 9-foot ceilings, engineered hardwood flooring, a matching wood staircase, transom windows, and warm wood cabinetry. Upstairs, the spacious primary bedroom offers beautiful lake views, while two additional bedrooms overlook the surrounding trees. A versatile loft makes a great home office or reading nook, and second-floor laundry adds everyday convenience. The finished basement offers even more living space, complete with a sauna, an additional room, and plenty of storage. Energy Star Certified and well cared for, the home also features a newer roof (2020), furnace (2024), HRV ventilation, copper plumbing, central air, central vacuum, and a security and Nest system. With its beautiful setting, thoughtful layout, and the lake just steps away, this is a home where you can really enjoy everything lakeside living has to offer!
Full Property Details
Interior
Bedrooms
3
Bedrooms Plus
1
Total Bedrooms
4
Washrooms
4
Square Footage
1500-2000 sqft
Basement
Full,Finished
Heating Source
Gas
Heating Fuel
Forced Air
Air Conditioning
Central Air
Family Room
Yes
Kitchens
1
Total Kitchens
1
Fireplace Features
No
Bedrooms
3
Bedrooms Plus
1
Total Bedrooms
4
Washrooms
4
Square Footage
1500-2000 sqft
Basement
Full,Finished
Heating Source
Gas
Heating Fuel
Forced Air
Air Conditioning
Central Air
Family Room
Yes
Kitchens
1
Total Kitchens
1
Fireplace Features
No
Exterior
Depth
82.02
Front
35.79
Acreage
< .50
Lot Size
36 x 82.02 ft
Pool
None
Waterfront
Indirect,WaterfrontCommunity
Parking Spaces
2
Total Parking Spaces
3.00
Parking Description
Attached
Garage Spaces
1
Depth
82.02
Front
35.79
Acreage
< .50
Lot Size
36 x 82.02 ft
Pool
None
Waterfront
Indirect,WaterfrontCommunity
Parking Spaces
2
Total Parking Spaces
3.00
Parking Description
Attached
Garage Spaces
1
Building Description
Style
2-Storey
Home Type
House
Subtype
Detached
Year Built
6-15
Property Orientation
North
Exterior Finish
Vinyl Siding
Sewers
Sewer
Water Supply
Municipal
Possession Date
No Data
Style
2-Storey
Home Type
House
Subtype
Detached
Year Built
6-15
Property Orientation
North
Exterior Finish
Vinyl Siding
Sewers
Sewer
Water Supply
Municipal
Possession Date
No Data
Community
Community
Lakeshore
Community
Lakeshore
Taxes & Fees
Taxes
$5,510.12 /yr
Tax Year
2026
Occupancy
Owner
Taxes
$5,510.12 /yr
Tax Year
2026
Occupancy
Owner
Room Types
Bathroom
3 Pc Bath
Dimensions 4.33 x 5.25 feet
22.73 sqft
Bathroom
2 Pc Bath
Dimensions 6.66 x 2.59 feet
17.25 sqft
Bathroom
4 Pc Ensuite
Dimensions 8.23 x 6.92 feet
56.95 sqft
Bathroom
4 Pc Bath
Dimensions 9.09 x 10.6 feet
96.35 sqft
Bedroom
-
Dimensions 13.16 x 10.76 feet
141.6 sqft
Bedroom
-
Dimensions 13.75 x 11.15 feet
153.31 sqft
Dining Room
-
Dimensions 16.57 x 10.93 feet
181.11 sqft
Family Room
-
Dimensions 16.99 x 12.66 feet
215.09 sqft
Kitchen
-
Dimensions 18.41 x 8.43 feet
155.2 sqft
Living Room
-
Dimensions 16.01 x 13.91 feet
222.7 sqft
Other
-
Dimensions 21.75 x 10.33 feet
224.68 sqft
Primary Bedroom
-
Dimensions 18.18 x 15.09 feet
274.34 sqft
Similar Properties(No results)
Mortgage Calculator
Calculate your estimated monthly mortgage payment
Price
$629,000
$
%
%
Total cost of mortgage
$0
Monthly payment
By clicking Save, we will calculate your estimated mortgage for all properties using the saved values (down payment percentage, interest rate, and amortization).
The accuracy and applicability of this calculator are not guaranteed.