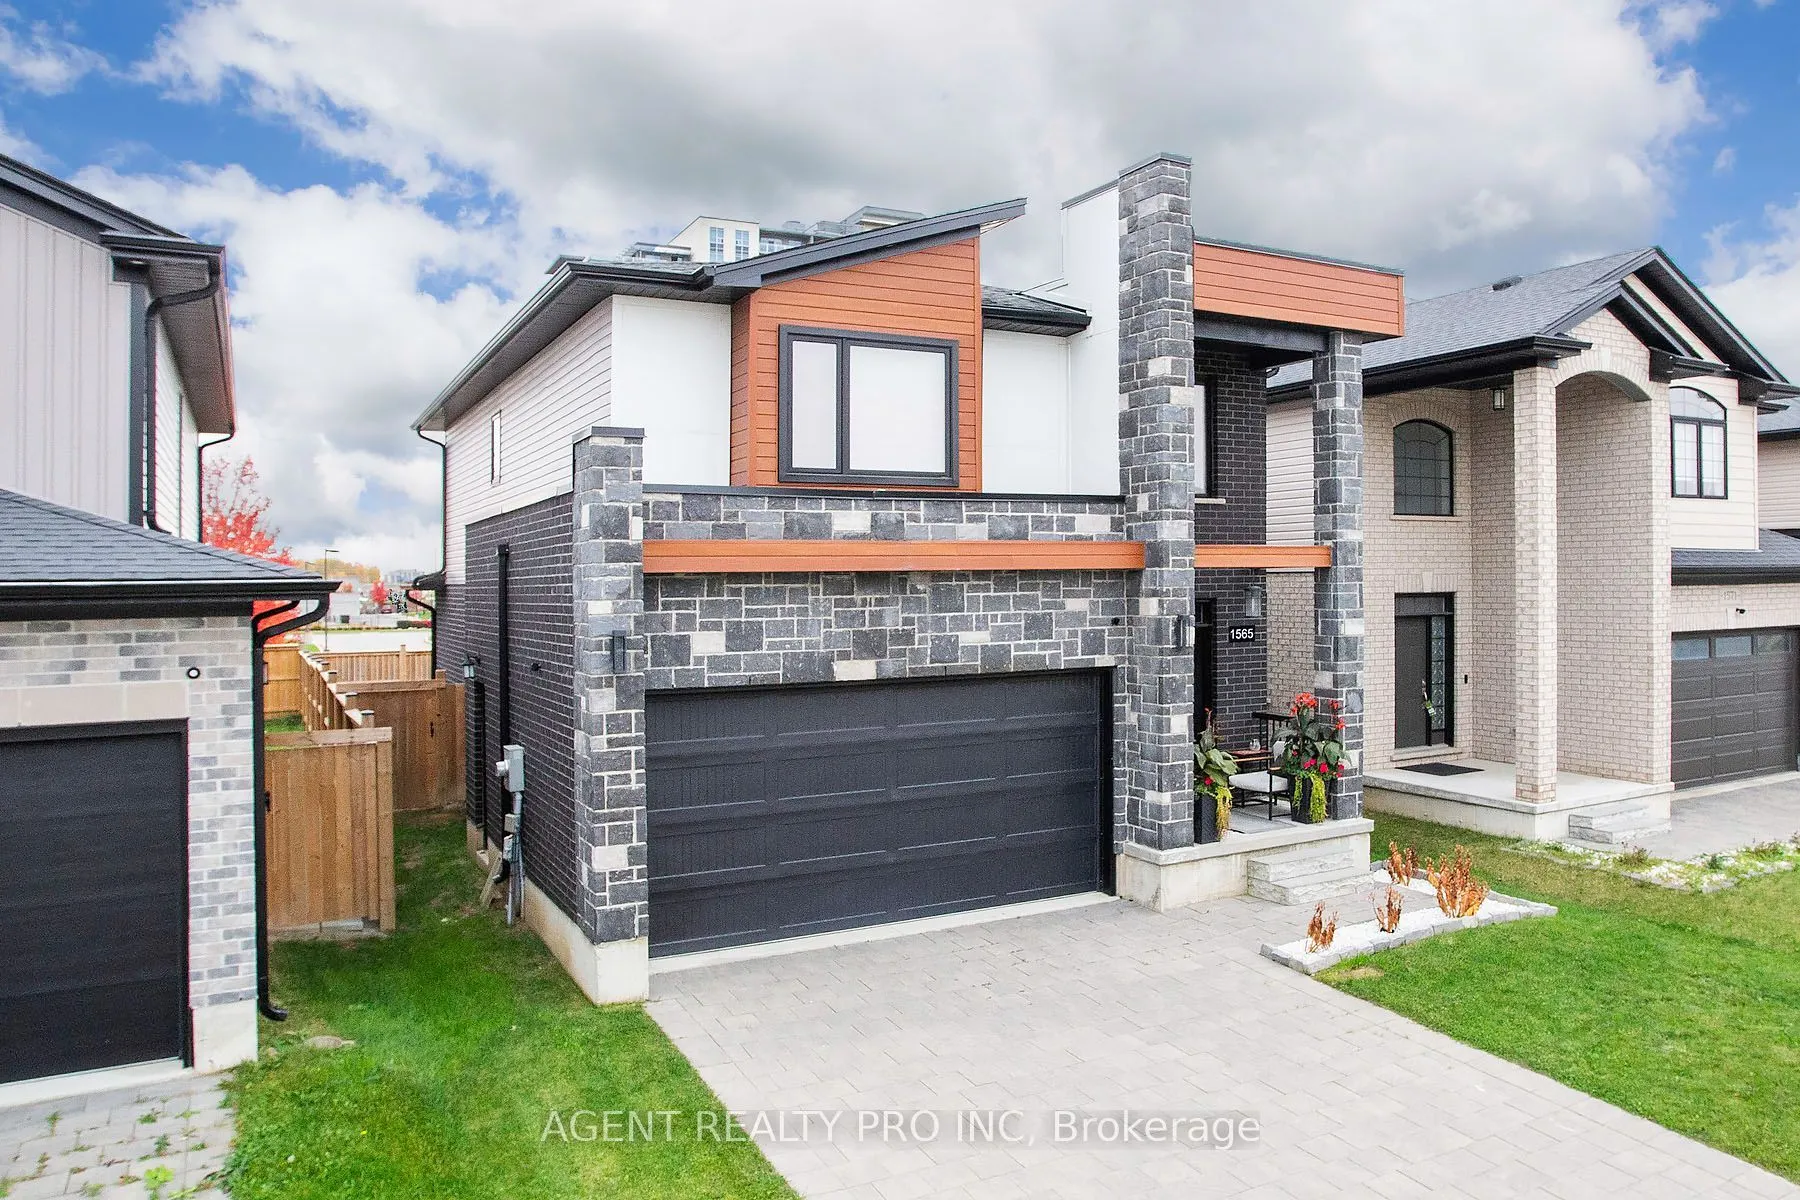
Sign In or Create a Free Account to see full details of this property
Key Facts
Key facts for 1565 Henrica Avenue N
Property Type
House, 2-Storey
Parking
Attached 2 garage, 2 parking
MLS #
X14120400
Size
1500-2000 sqft
Basement
Unfinished
Listed on
2026-10-26
Lot size
36 x 110.17
Tax
$5,733 /yr
Days on Market
1
Approximate Age
6-15
Maintenance Fee
-
Description
FANTASTIC OPPORTUNITY! This immaculate, modern 2 storey home is located in a desirable, sought-after North London location, nestled in a vibrant community in an excellent school district and a family-friendly neighbourhood. Located minutes from the Masonville Mall, shops, hospital, Good Life Fitness..., restaurants, parks, schools, transit and Hyde Park Shopping Centre.This modern home offers an open-concept layout - perfect for everyday living or entertaining. The bright and spacious main floor offers a generously sized, light-filled great room, with a feature wall and fireplace, which seamlessly flows into the large eat-in kitchen with breakfast island, corner pantry, and upgraded appliances. The second floor features 3 spacious bedrooms including a large primary bedroom retreat complete with a walk-in closet and a spa-like, 4-piece ensuite featuring an oversized glass shower, as well as a full guest bathroom and a convenient second-floor laundry room with custom cabinetry. This lovely home offers upgraded finishes throughout such as custom window coverings, paving stone 2-car driveway, central air, extra ceiling height in the basement and more! Private back yard - no houses behind the property! This beautiful home boasts a great space, excellent location and is move-in ready! Do not miss out on the opportunity to own this elegant and comfortable home! Call now! All measurements approximate and to be verified by the Buyer.
Full Property Details
Interior
Bedrooms
3
Total Bedrooms
3
Washrooms
3
Square Footage
1500-2000 sqft
Basement
Unfinished
Heating Source
Electric
Heating Fuel
Forced Air
Air Conditioning
Central Air
Family Room
No
Kitchens
1
Total Kitchens
1
Fireplace Features
Yes
Bedrooms
3
Total Bedrooms
3
Washrooms
3
Square Footage
1500-2000 sqft
Basement
Unfinished
Heating Source
Electric
Heating Fuel
Forced Air
Air Conditioning
Central Air
Family Room
No
Kitchens
1
Total Kitchens
1
Fireplace Features
Yes
Exterior
Depth
110.17
Front
36.2
Acreage
< .50
Lot Size
36 x 110.17 ft
Pool
None
Parking Spaces
2
Total Parking Spaces
4.00
Parking Description
Attached
Garage Spaces
2
Zoning
R1-13
Depth
110.17
Front
36.2
Acreage
< .50
Lot Size
36 x 110.17 ft
Pool
None
Parking Spaces
2
Total Parking Spaces
4.00
Parking Description
Attached
Garage Spaces
2
Zoning
R1-13
Building Description
Style
2-Storey
Home Type
House
Subtype
Detached
Year Built
6-15
Property Orientation
South
Exterior Finish
Brick,Stone
Sewers
Sewer
Water Supply
Municipal
Possession Date
10/26/2026
Style
2-Storey
Home Type
House
Subtype
Detached
Year Built
6-15
Property Orientation
South
Exterior Finish
Brick,Stone
Sewers
Sewer
Water Supply
Municipal
Possession Date
10/26/2026
Community
Community
North S
Community
North S
Taxes & Fees
Taxes
$5,733 /yr
Tax Year
2026
Occupancy
Owner
Taxes
$5,733 /yr
Tax Year
2026
Occupancy
Owner
Room Types
Bedroom 2
-
Dimensions 10.93 x 11.09 feet
121.21 sqft
Bedroom 3
-
Dimensions 10.93 x 11.09 feet
121.21 sqft
Dining Room
-
Dimensions 11.15 x 8.92 feet
99.46 sqft
Great Room
-
Dimensions 22.05 x 12.8 feet
282.24 sqft
Kitchen
-
Dimensions 12.01 x 11.15 feet
133.91 sqft
Laundry
-
Dimensions 6.56 x 9.84 feet
64.55 sqft
Primary Bedroom
-
Dimensions 16.4 x 13.58 feet
222.71 sqft
Similar Properties(No results)
Mortgage Calculator
Calculate your estimated monthly mortgage payment
Price
$699,888
$
%
%
Total cost of mortgage
$0
Monthly payment
By clicking Save, we will calculate your estimated mortgage for all properties using the saved values (down payment percentage, interest rate, and amortization).
The accuracy and applicability of this calculator are not guaranteed.