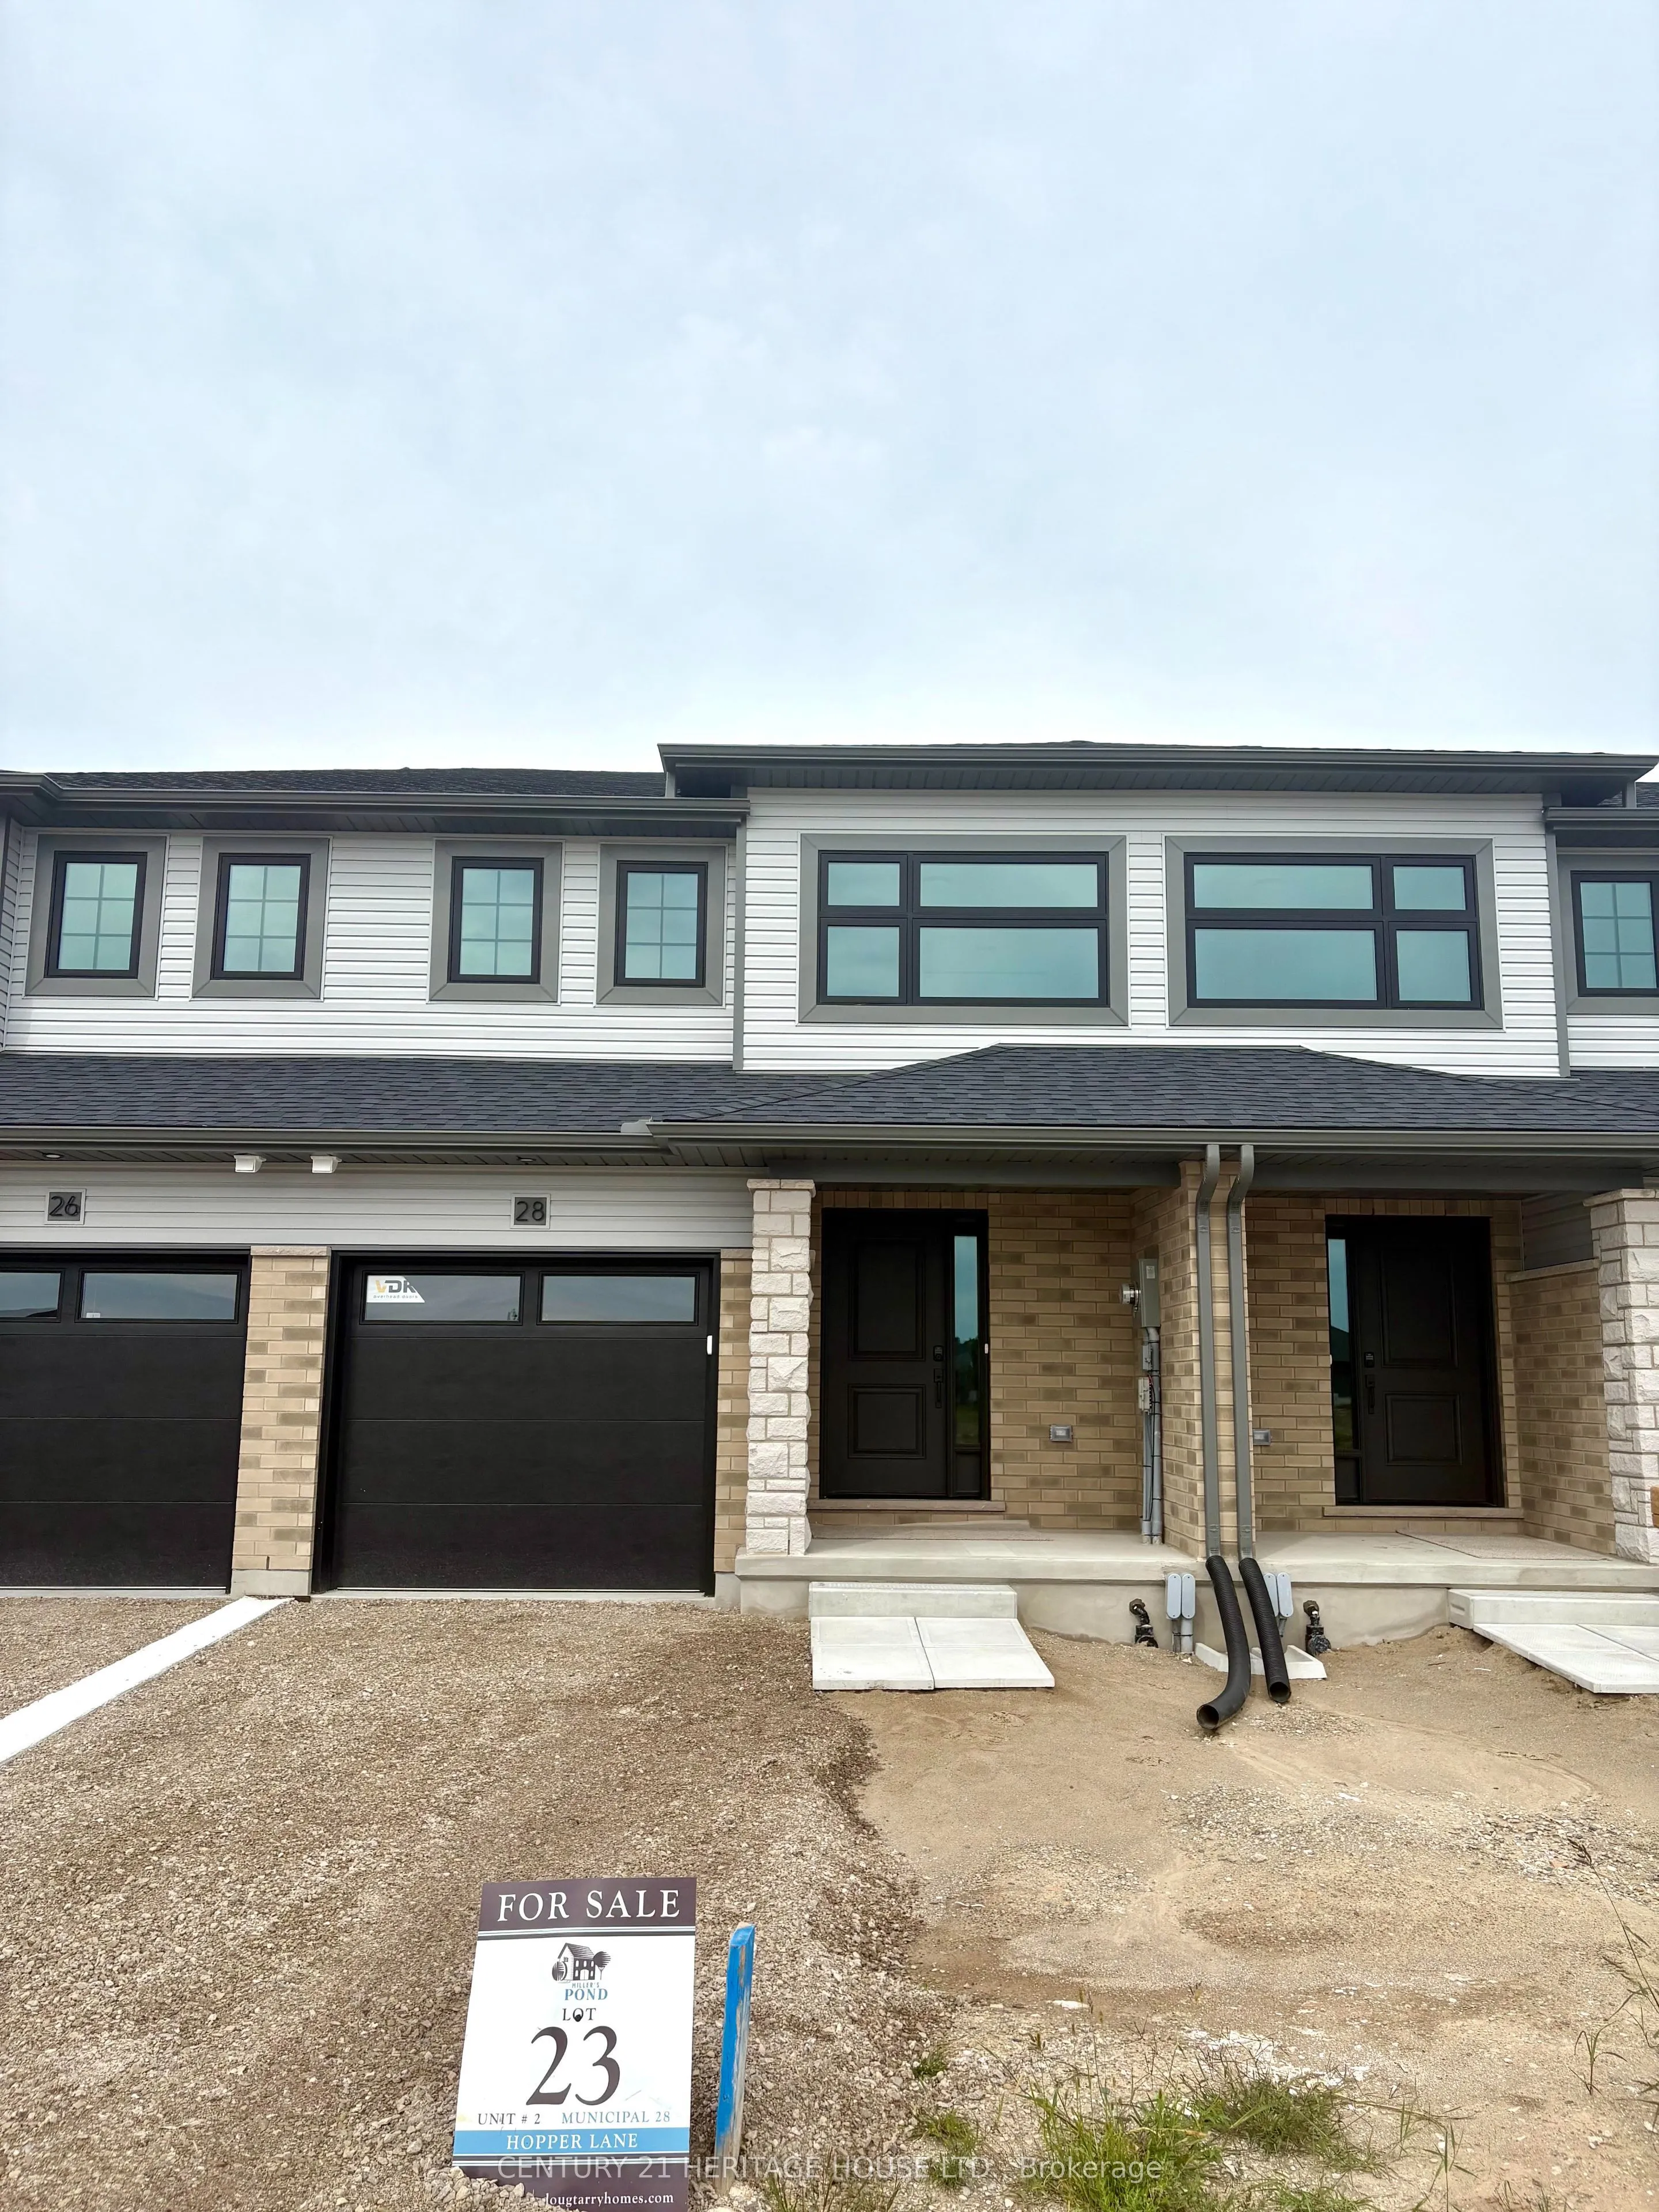
Sign In or Create a Free Account to see full details of this property
Key Facts
Key facts for 28 Hopper Lane
Property Type
Townhome, 2-Storey
Parking
Attached 1 garage, 2 parking
MLS #
X13883566
Size
1100-1500 sqft
Basement
Finished
Listed on
2026-10-09
Lot size
19 x 116.0
Tax
-
Days on Market
4
Approximate Age
-
Maintenance Fee
-
Description
Welcome to the Ashlee Townhomes by Doug Tarry Homes, where modern design, quality craftsmanship, and energy-efficient living come together. This interior-unit townhome offers 1,813 sq. ft. of finished living space, featuring 4 bedrooms, 2.5 bathrooms, and a fully finished basement. The bright, open-...concept main floor showcases quartz countertops, luxury vinyl plank flooring, soft-close cabinetry, and included kitchen appliances. Step outside to enjoy a pressure-treated deck and landscaping package, giving you a move-in-ready outdoor space from day one. Built fully electric and ENERGY STAR and Net Zero Ready certified, this home is designed with comfort, efficiency, and long-term energy savings in mind. Located in the desirable Miller's Pond community, you'll be just minutes from parks, schools, shopping, and everyday amenities - plus only a 13-minute drive to Port Stanley and all that the lakeside community has to offer. Photos are of a similar/identical staged model home (25 Kiln Lane). Finishes and features may vary slightly.
Full Property Details
Interior
Bedrooms
3
Bedrooms Plus
1
Total Bedrooms
4
Washrooms
3
Square Footage
1100-1500 sqft
Basement
Finished
Heating Source
Electric
Heating Fuel
Forced Air
Air Conditioning
Central Air
Family Room
Yes
Kitchens
1
Total Kitchens
1
Fireplace Features
No
Bedrooms
3
Bedrooms Plus
1
Total Bedrooms
4
Washrooms
3
Square Footage
1100-1500 sqft
Basement
Finished
Heating Source
Electric
Heating Fuel
Forced Air
Air Conditioning
Central Air
Family Room
Yes
Kitchens
1
Total Kitchens
1
Fireplace Features
No
Exterior
Depth
116.0
Front
19.0
Lot Size
19 x 116.0 ft
Pool
None
Parking Spaces
2
Total Parking Spaces
2.00
Parking Description
Attached
Garage Spaces
1
Depth
116.0
Front
19.0
Lot Size
19 x 116.0 ft
Pool
None
Parking Spaces
2
Total Parking Spaces
2.00
Parking Description
Attached
Garage Spaces
1
Building Description
Style
2-Storey
Home Type
Townhome
Subtype
Att/Row/Townhouse
Property Orientation
North
Exterior Finish
Brick Veneer,Vinyl Siding
Sewers
Sewer
Water Supply
Municipal
Possession Date
10/9/2026
Style
2-Storey
Home Type
Townhome
Subtype
Att/Row/Townhouse
Property Orientation
North
Exterior Finish
Brick Veneer,Vinyl Siding
Sewers
Sewer
Water Supply
Municipal
Possession Date
10/9/2026
Community
Community
St. Thomas
Community
St. Thomas
Taxes & Fees
Tax Year
2026
Occupancy
Vacant
Tax Year
2026
Occupancy
Vacant
Room Types
Bathroom
-
Dimensions 5.41 x 11.29 feet
61.08 sqft
Bedroom 2
-
Dimensions 10.7 x 9.09 feet
97.26 sqft
Bedroom 3
-
Dimensions 9.84 x 9.61 feet
94.56 sqft
Great Room
-
Dimensions 12.3 x 18.37 feet
225.95 sqft
Kitchen
-
Dimensions 9.42 x 10.7 feet
100.79 sqft
Primary Bedroom
-
Dimensions 12.99 x 12.14 feet
157.7 sqft
Recreation
-
Dimensions 12.5 x 9.71 feet
121.38 sqft
Similar Properties(No results)
Mortgage Calculator
Calculate your estimated monthly mortgage payment
Price
$486,300
$
%
%
Total cost of mortgage
$0
Monthly payment
By clicking Save, we will calculate your estimated mortgage for all properties using the saved values (down payment percentage, interest rate, and amortization).
The accuracy and applicability of this calculator are not guaranteed.