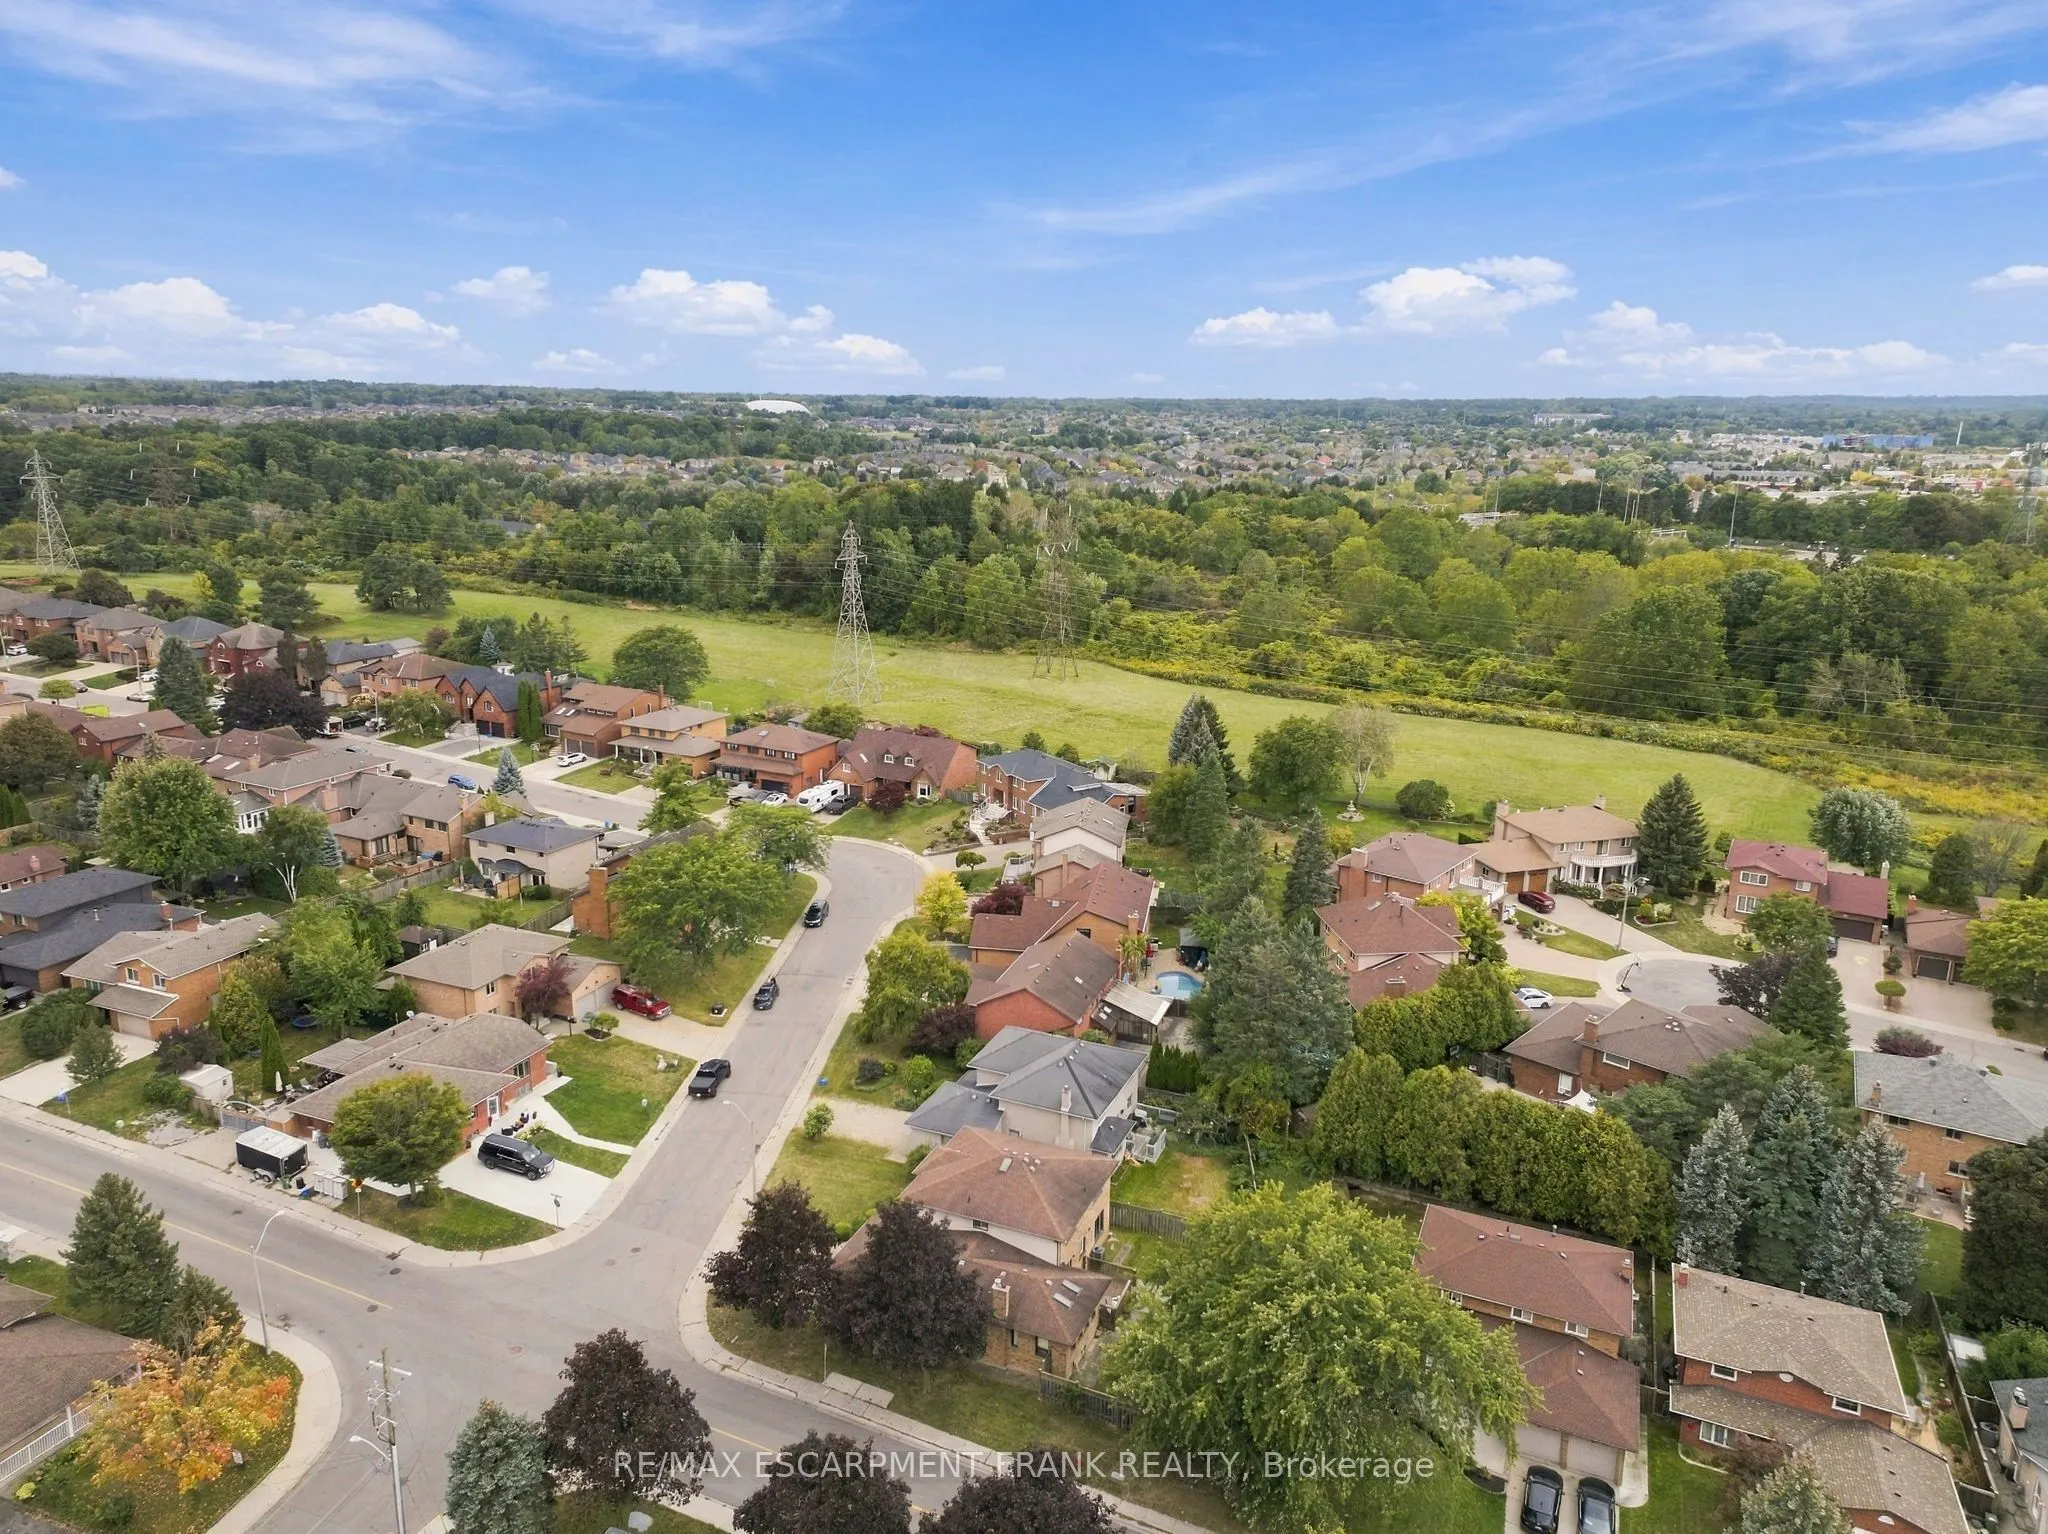
Sign In or Create a Free Account to see full details of this property
Key Facts
Key facts for 4 Nellida Crescent
Property Type
House, 2-Storey
Parking
Attached 2 garage, 4 parking
MLS #
X13867158
Size
2500-3000 sqft
Basement
Full,Partially Finished
Listed on
2026-10-06
Lot size
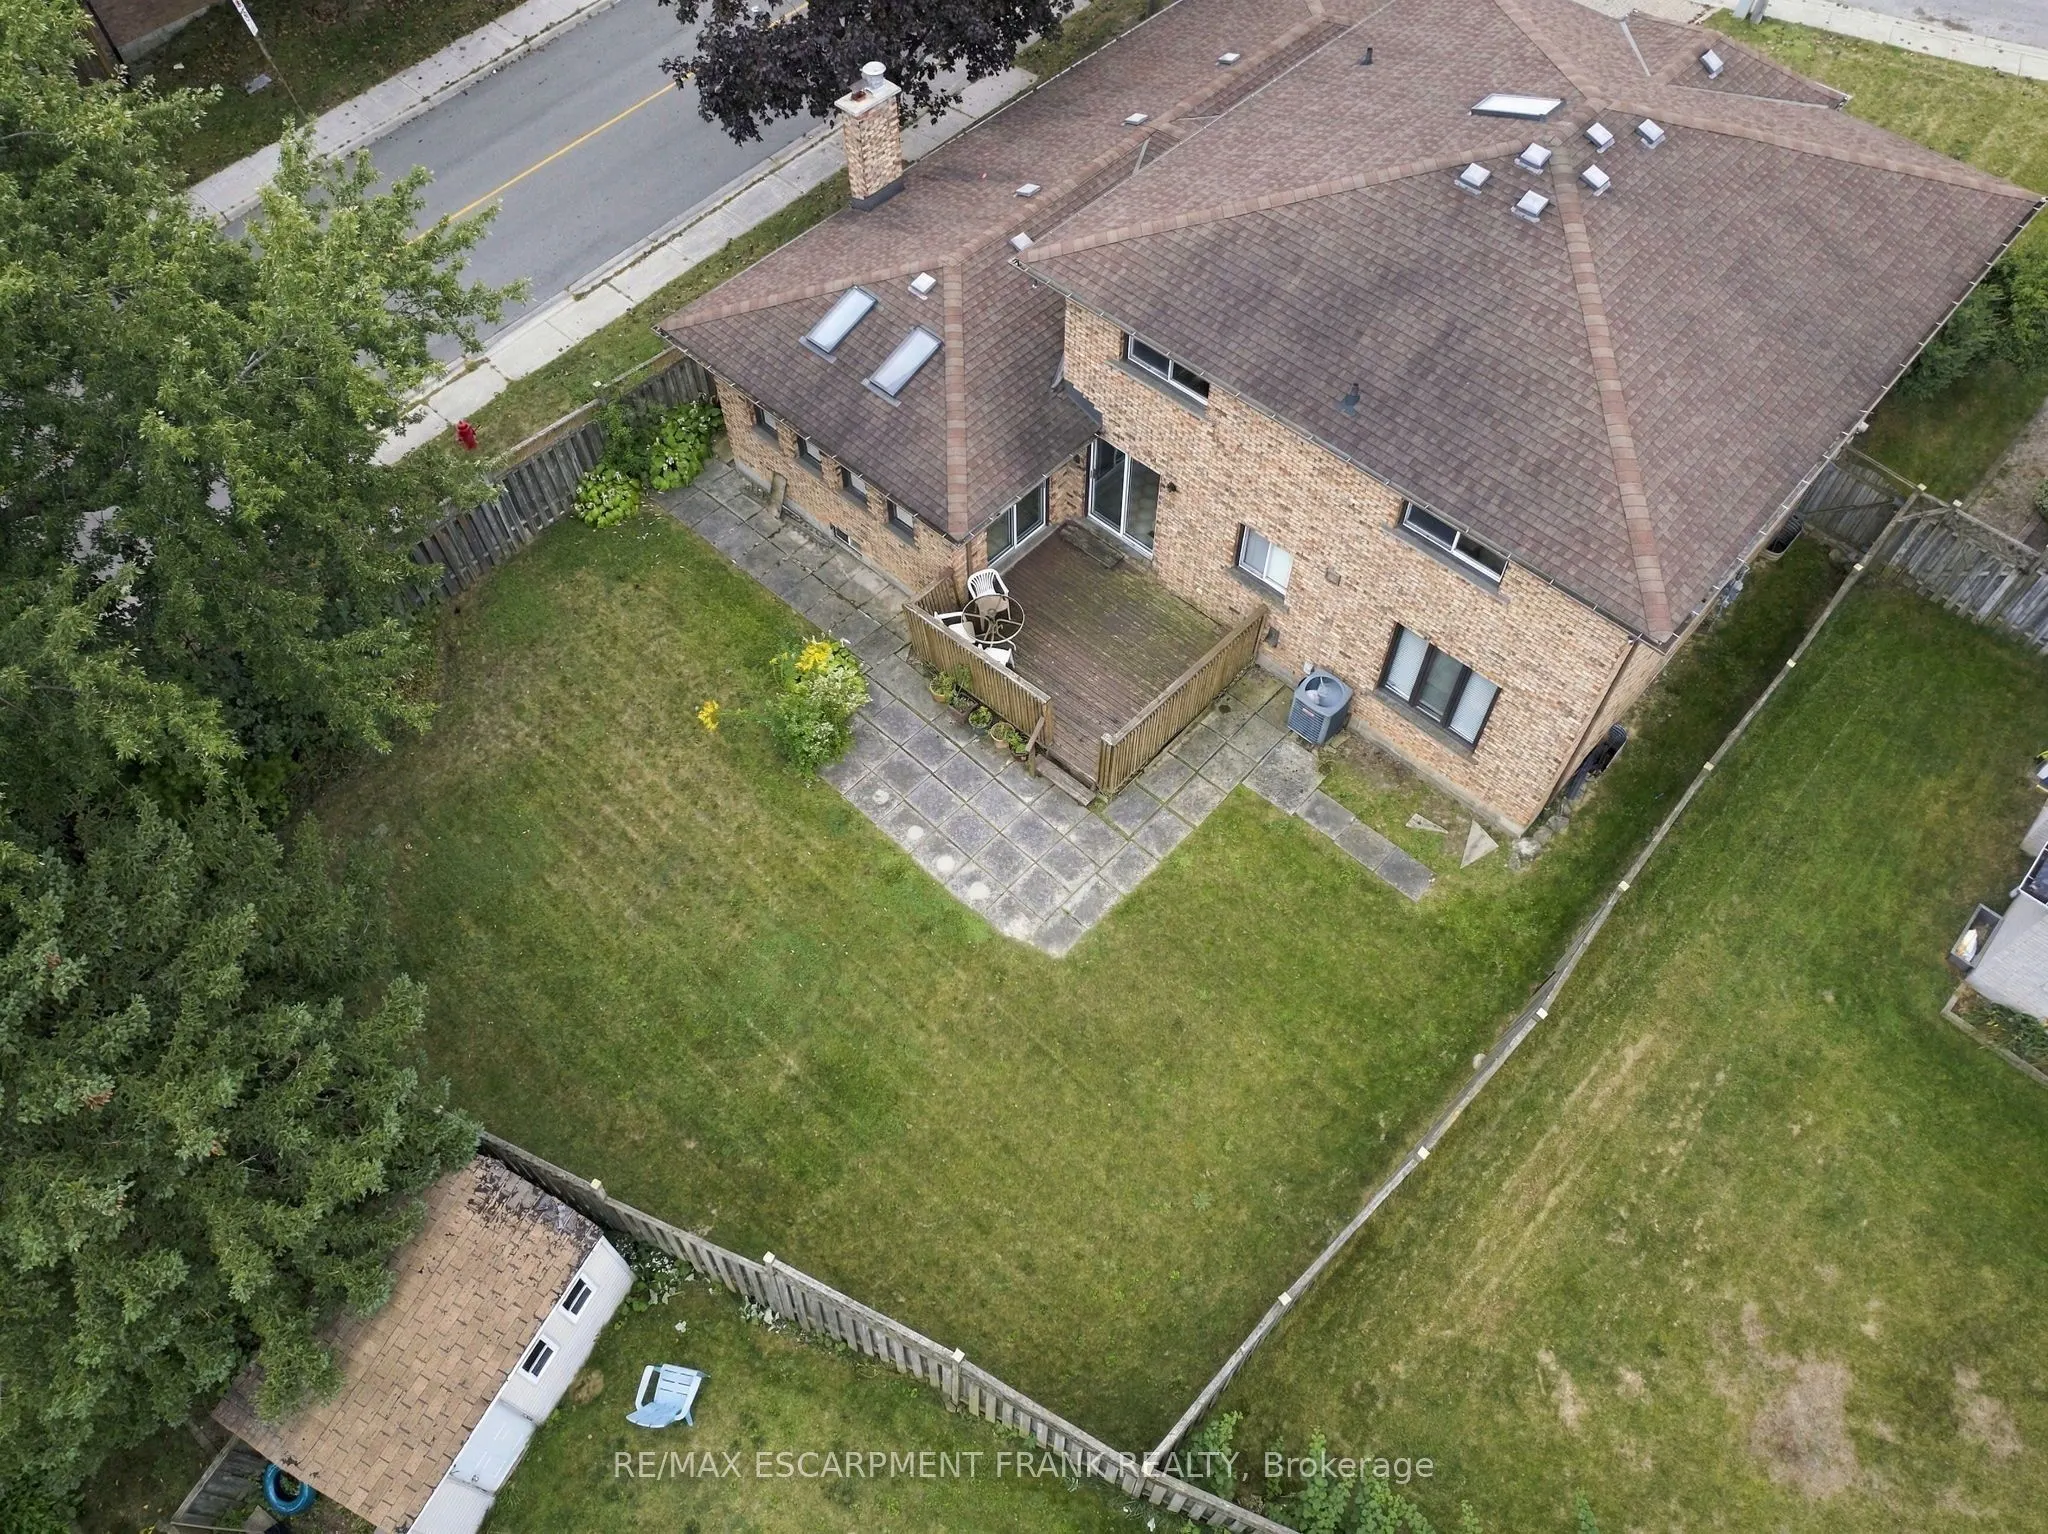
62 x 118.75
Tax
$8,117.44 /yr
Days on Market
7
Approximate Age
31-50
Maintenance Fee
-
Description
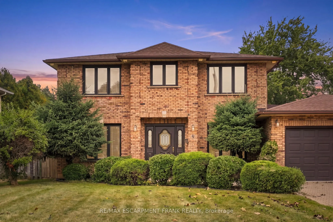
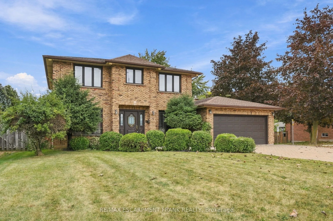
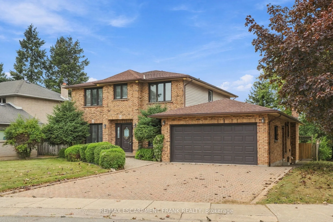
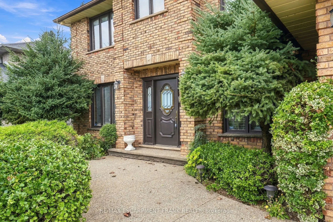
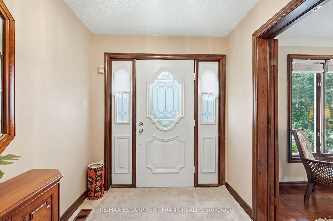
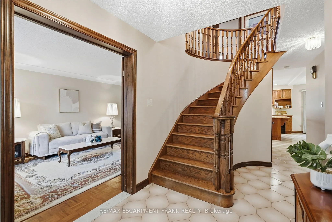
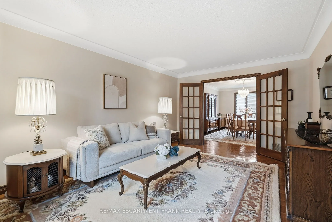
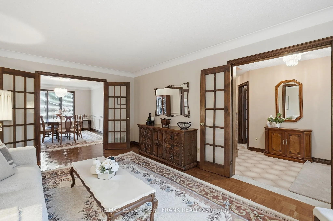
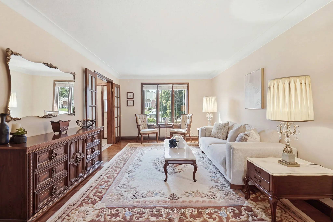
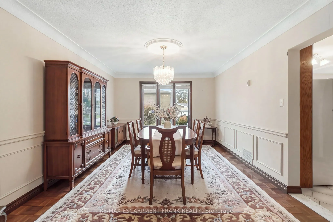
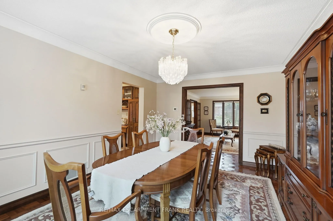
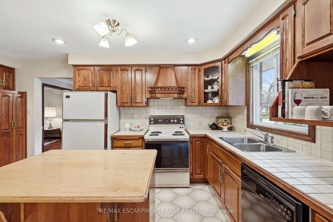
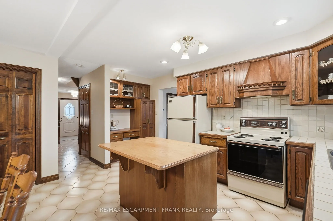
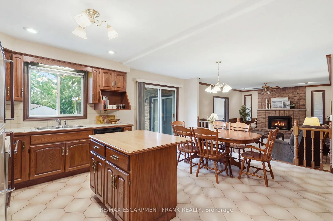
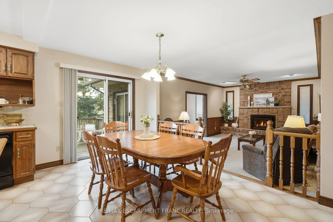
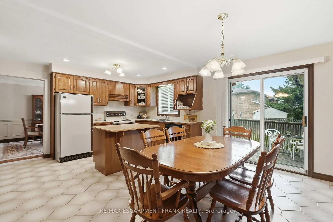
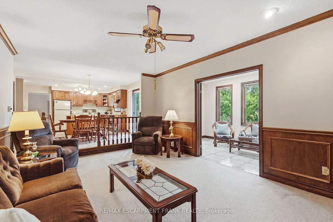
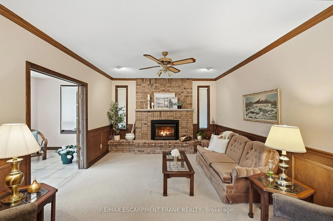
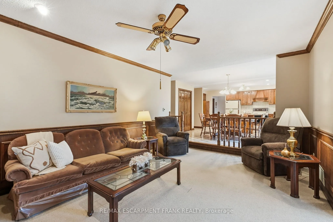
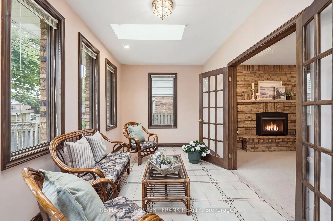
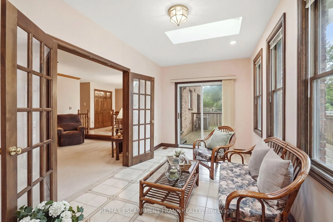
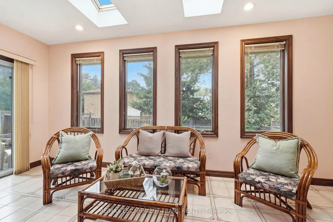
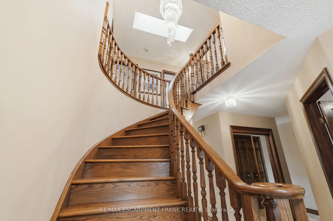
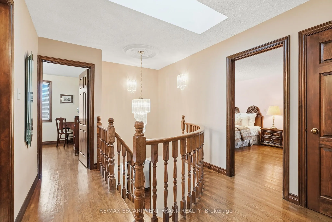
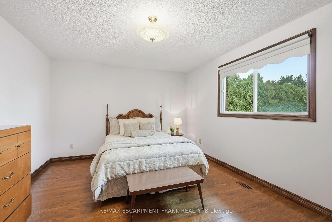
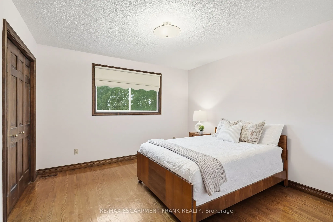
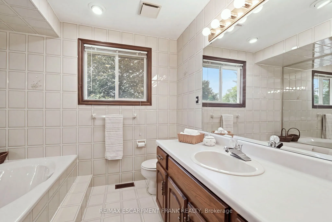
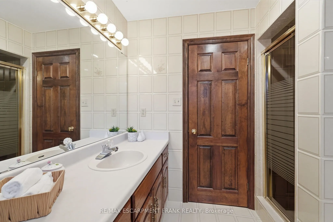
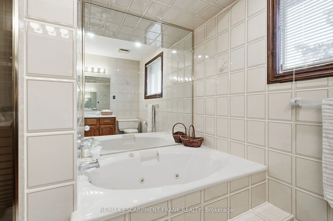
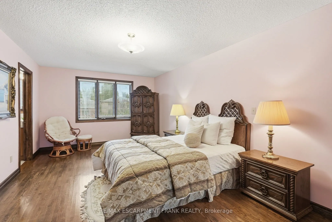
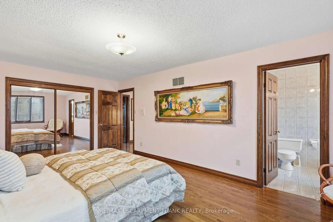
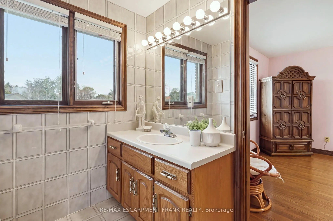
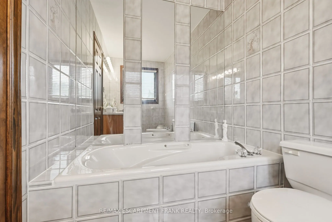
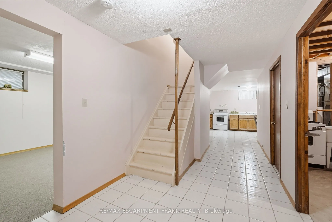
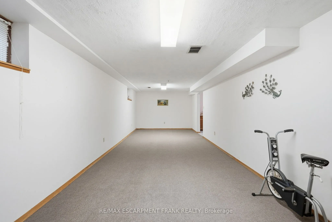
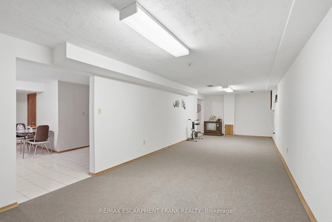
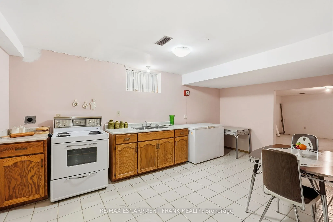
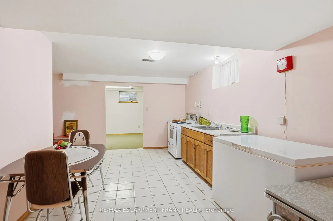
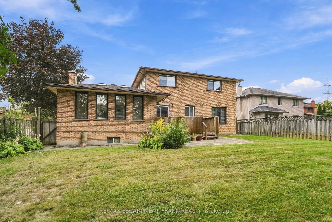
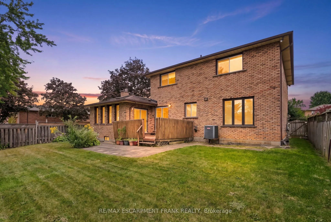
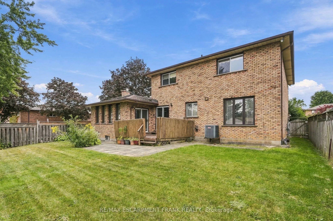
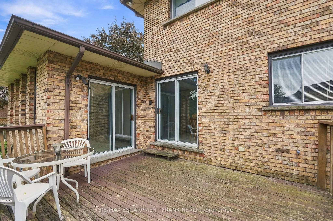
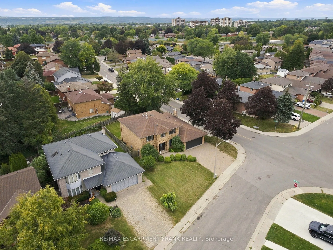
Welcome to this beautiful and spacious 4-bedroom, 3-bathroom home, ideally situated in a highly sought-after pocket of the West Mountain on a picturesque, mature lot. Offering an impressive 2,844 sq. ft. above grade, this home provides an exceptional amount of living space with the perfect blend of ...comfort, character and functionality. The heart of the home is the inviting family room, featuring a beautiful gas fireplace and an open-concept layout to the kitchen - the perfect setting for everyday family life and entertaining. Just off the family room, a charming sunroom surrounded by windows offers peaceful views of mature trees and greenery, creating a bright and serene retreat to enjoy year-round. Upstairs, the hardwood flooring is in impeccable condition, adding warmth and timeless appeal. The lower level features a second kitchen, offering incredible versatility for a growing family, guests or extended family. Ideally located within walking distance to both Catholic and Public elementary schools, with West Mountain high schools also just a short walk or bike ride away. Commuters will appreciate the easy access to the 403 and Lincoln M. Alexander Parkway. A wonderful opportunity to own a spacious family home in one of the West Mountain's most desirable pockets - this one is a must-see!
Full Property Details
Interior
Bedrooms
4
Total Bedrooms
4
Washrooms
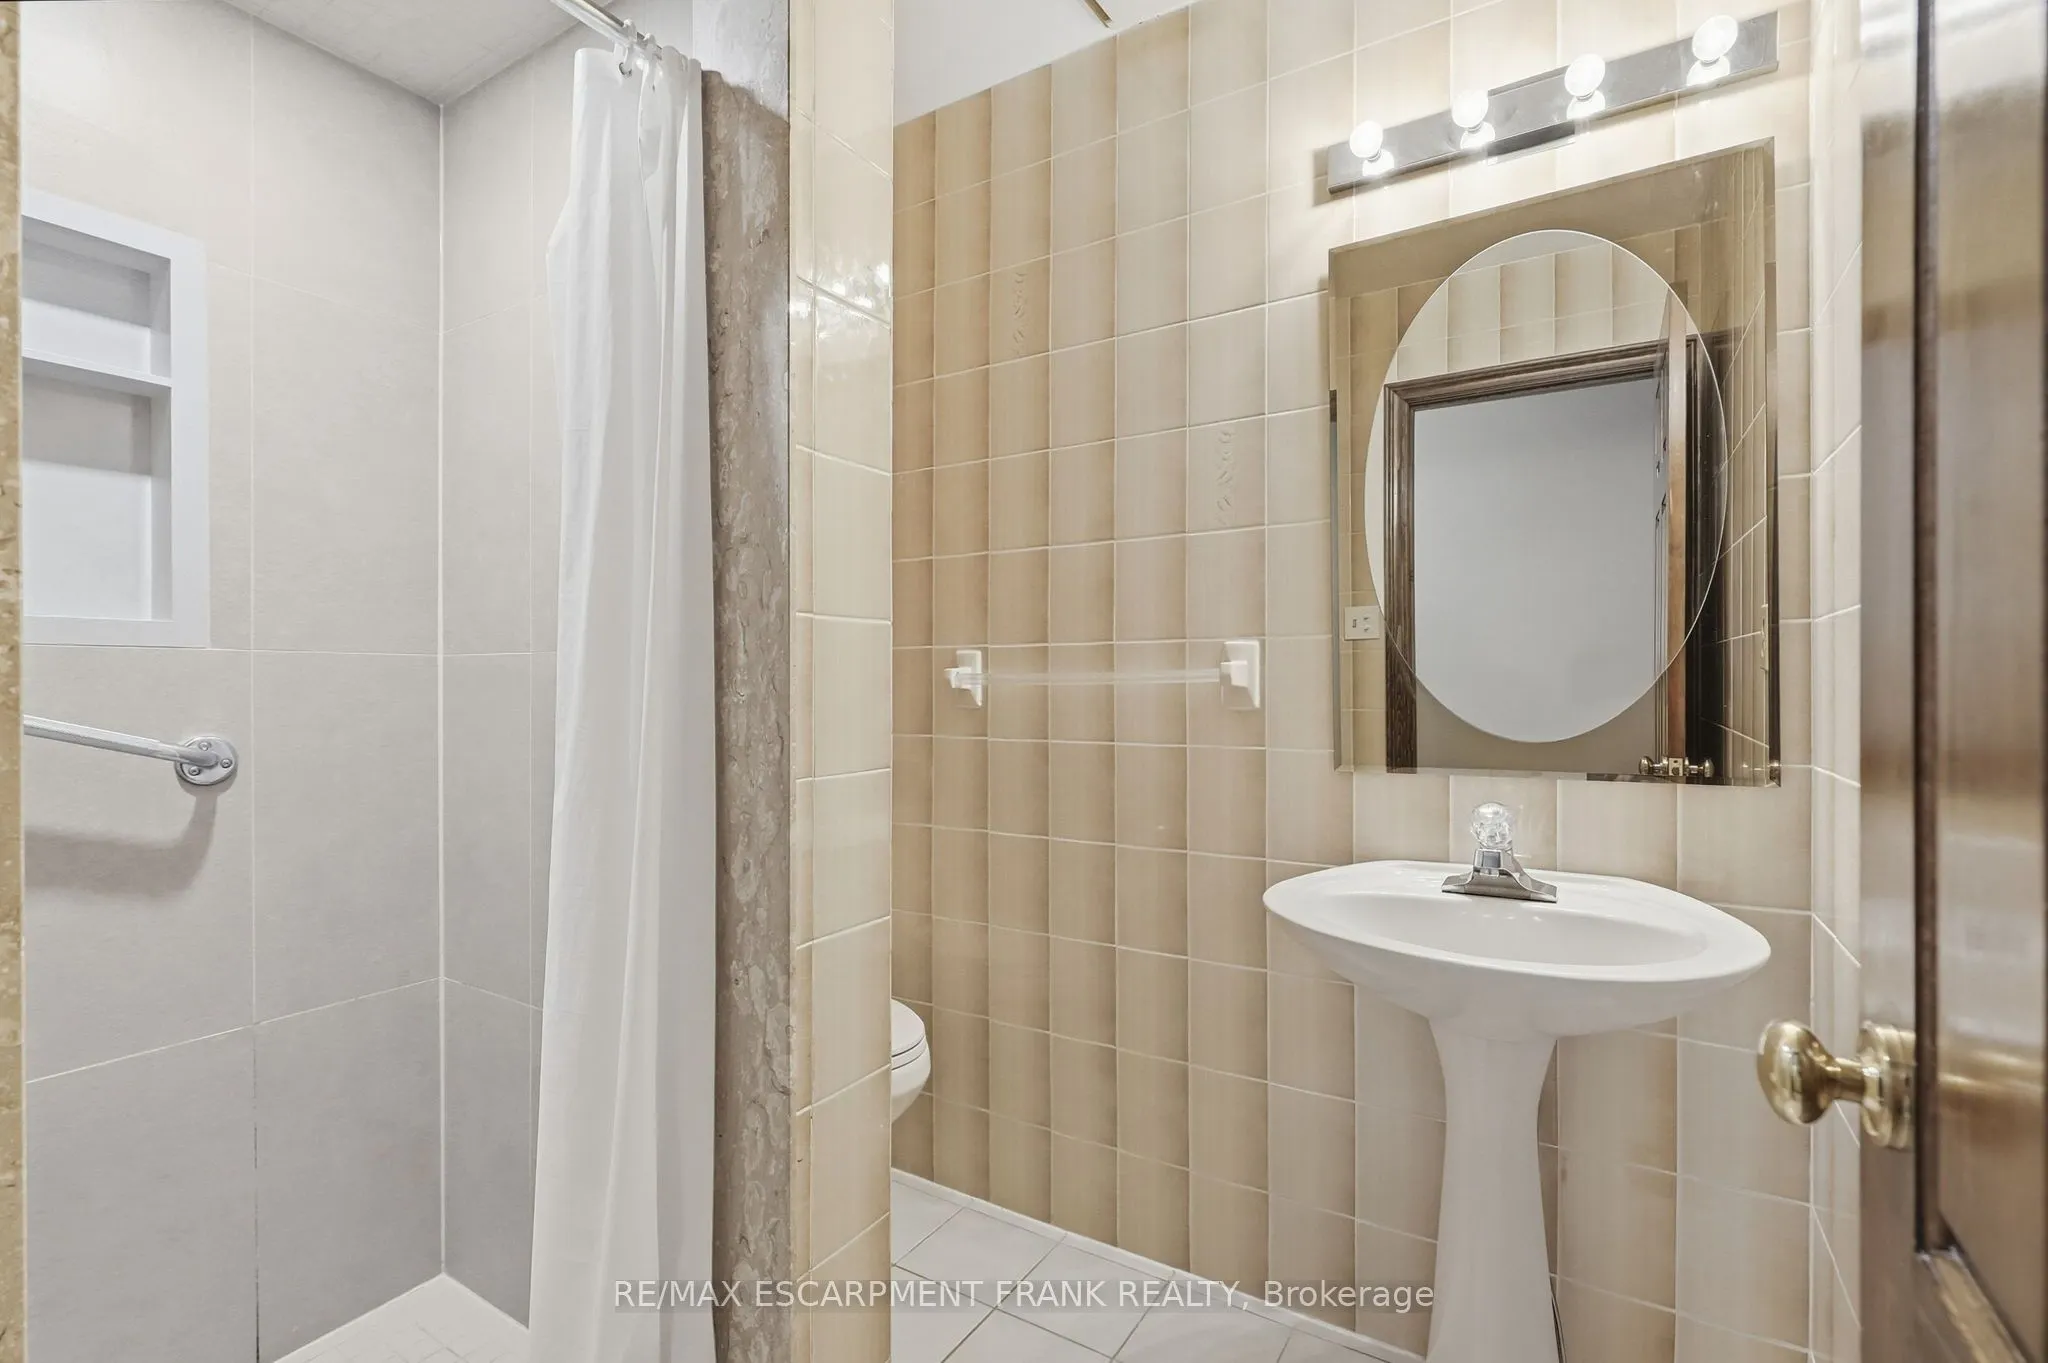
3
Square Footage
2500-3000 sqft
Basement
Full,Partially Finished
Heating Source
Gas
Heating Fuel
Forced Air
Air Conditioning
Central Air
Family Room
Yes
Kitchens
1
Kitchens Plus
1
Total Kitchens
2
Fireplace Features
No
Bedrooms
4
Total Bedrooms
4
Washrooms
3
Square Footage
2500-3000 sqft
Basement
Full,Partially Finished
Heating Source
Gas
Heating Fuel
Forced Air
Air Conditioning
Central Air
Family Room
Yes
Kitchens
1
Kitchens Plus
1
Total Kitchens
2
Fireplace Features
No
Exterior
Depth
118.75
Front
61.67
Driveway
Private Double
Lot Size
62 x 118.75 ft
Pool
None
Parking Spaces
4
Total Parking Spaces
6.00
Parking Description
Attached
Garage Spaces
2
Depth
118.75
Front
61.67
Driveway
Private Double
Lot Size
62 x 118.75 ft
Pool
None
Parking Spaces
4
Total Parking Spaces
6.00
Parking Description
Attached
Garage Spaces
2
Building Description
Style
2-Storey
Home Type
House
Subtype
Detached
Year Built
31-50
Property Orientation
North
Exterior Finish
Brick
Sewers
Sewer
Water Supply
Municipal
Possession Date
No Data
Style
2-Storey
Home Type
House
Subtype
Detached
Year Built
31-50
Property Orientation
North
Exterior Finish
Brick
Sewers
Sewer
Water Supply
Municipal
Possession Date
No Data
Community
Community
Gurnett
Community
Gurnett
Taxes & Fees
Taxes
$8,117.44 /yr
Tax Year
2026
Occupancy
Vacant
Taxes
$8,117.44 /yr
Tax Year
2026
Occupancy
Vacant
Room Types
Bedroom
-
Dimensions 11.78 x 10.37 feet
122.16 sqft
Bedroom 2
-
Dimensions 11.88 x 11.09 feet
131.75 sqft
Bedroom 2
-
Dimensions 15.29 x 11.09 feet
169.57 sqft
Breakfast
-
Dimensions 9.09 x 18.08 feet
164.35 sqft
Dining Room
-
Dimensions 11.58 x 16.37 feet
189.56 sqft
Family Room
-
Dimensions 18.18 x 12.7 feet
230.89 sqft
Kitchen
-
Dimensions 8.27 x 18.11 feet
149.77 sqft
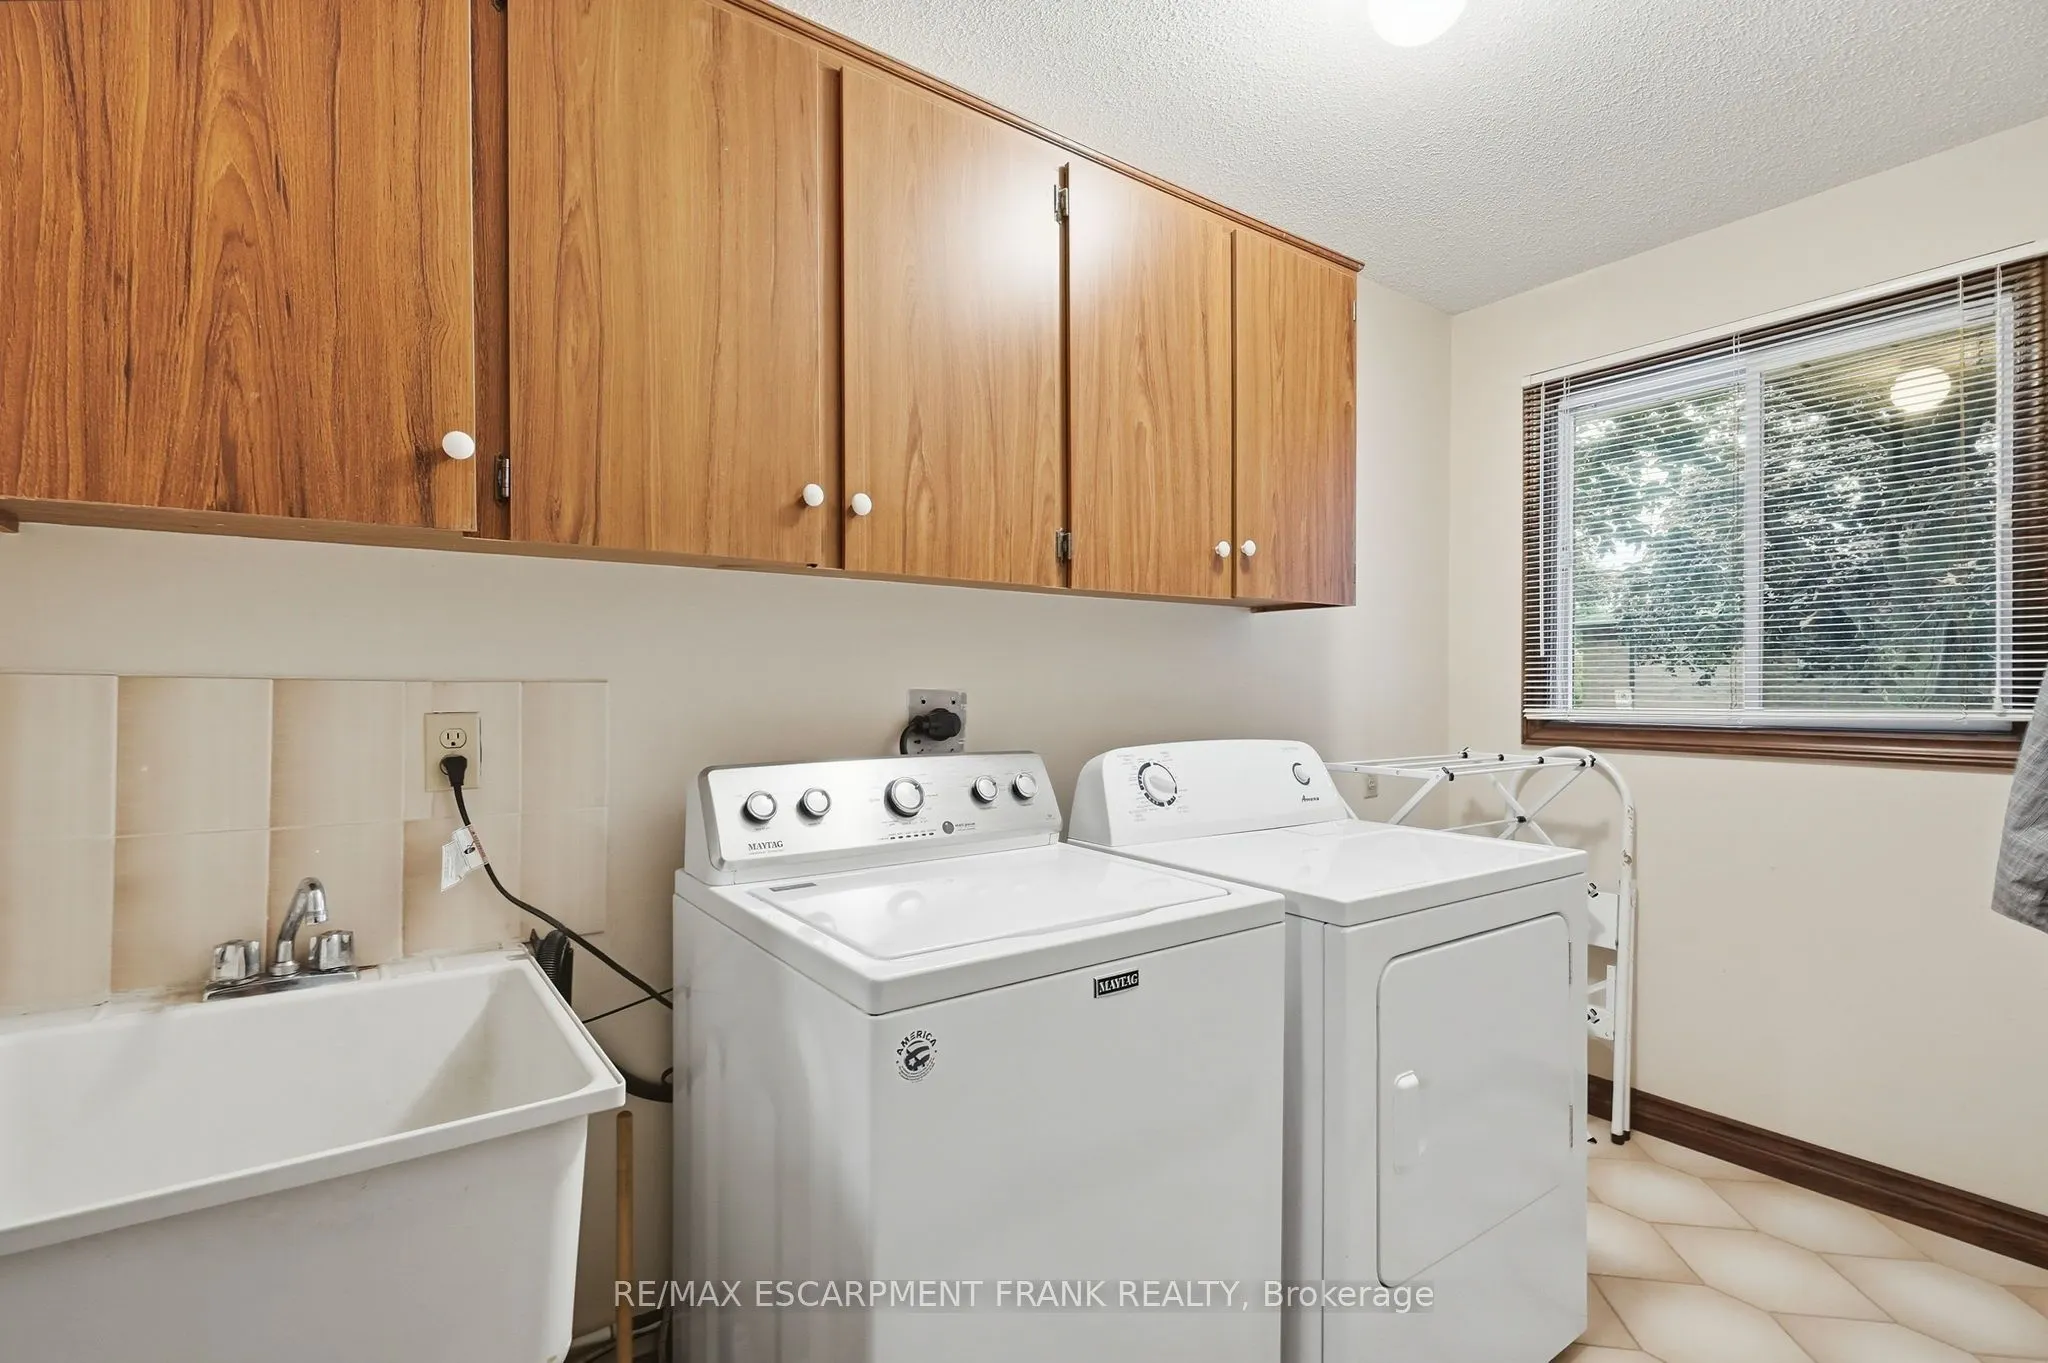
Laundry
-
Dimensions 10.89 x 5.68 feet
61.86 sqft
Living Room
-
Dimensions 11.58 x 17.78 feet
205.89 sqft
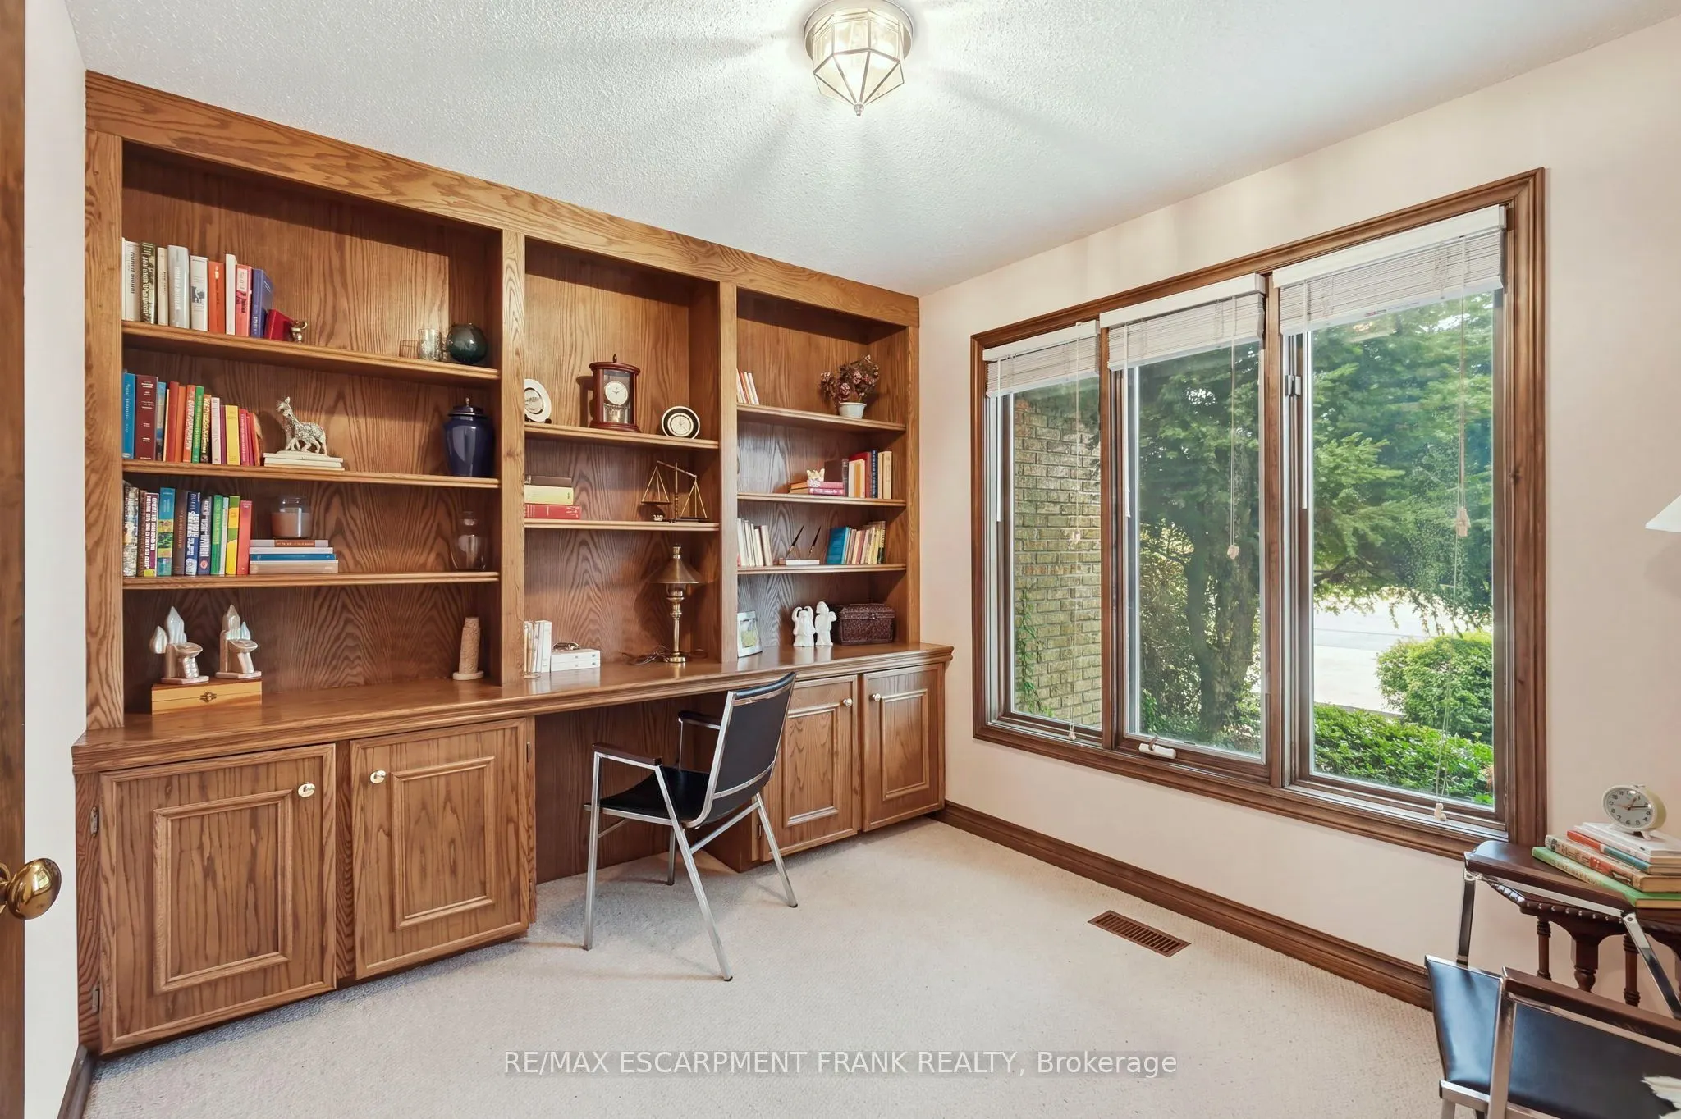
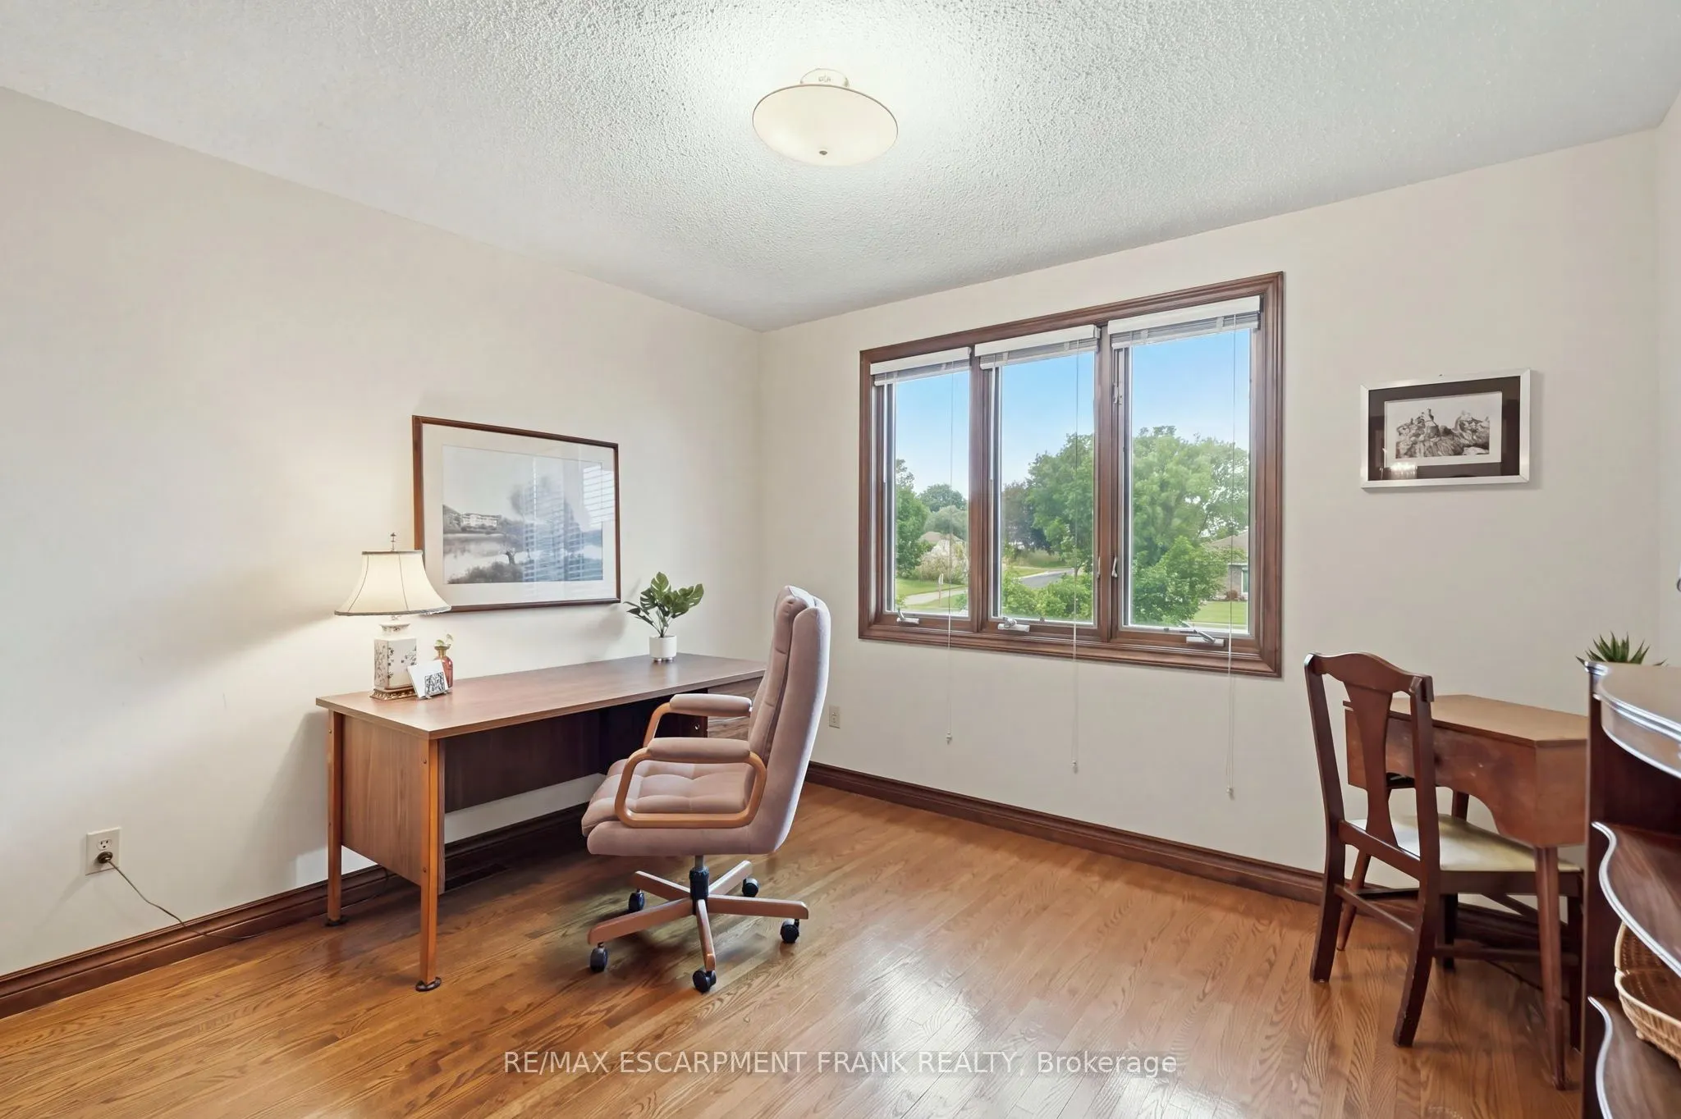
Office
-
Dimensions 10.79 x 10.37 feet
111.89 sqft
Primary Bedroom
-
Dimensions 11.58 x 19.78 feet
229.05 sqft
Sunroom
-
Dimensions 17.09 x 7.97 feet
136.21 sqft
Similar Properties(No results)
Mortgage Calculator
Calculate your estimated monthly mortgage payment
Price
$1,198,000
$
%
%
Total cost of mortgage
$0
Monthly payment
By clicking Save, we will calculate your estimated mortgage for all properties using the saved values (down payment percentage, interest rate, and amortization).
The accuracy and applicability of this calculator are not guaranteed.