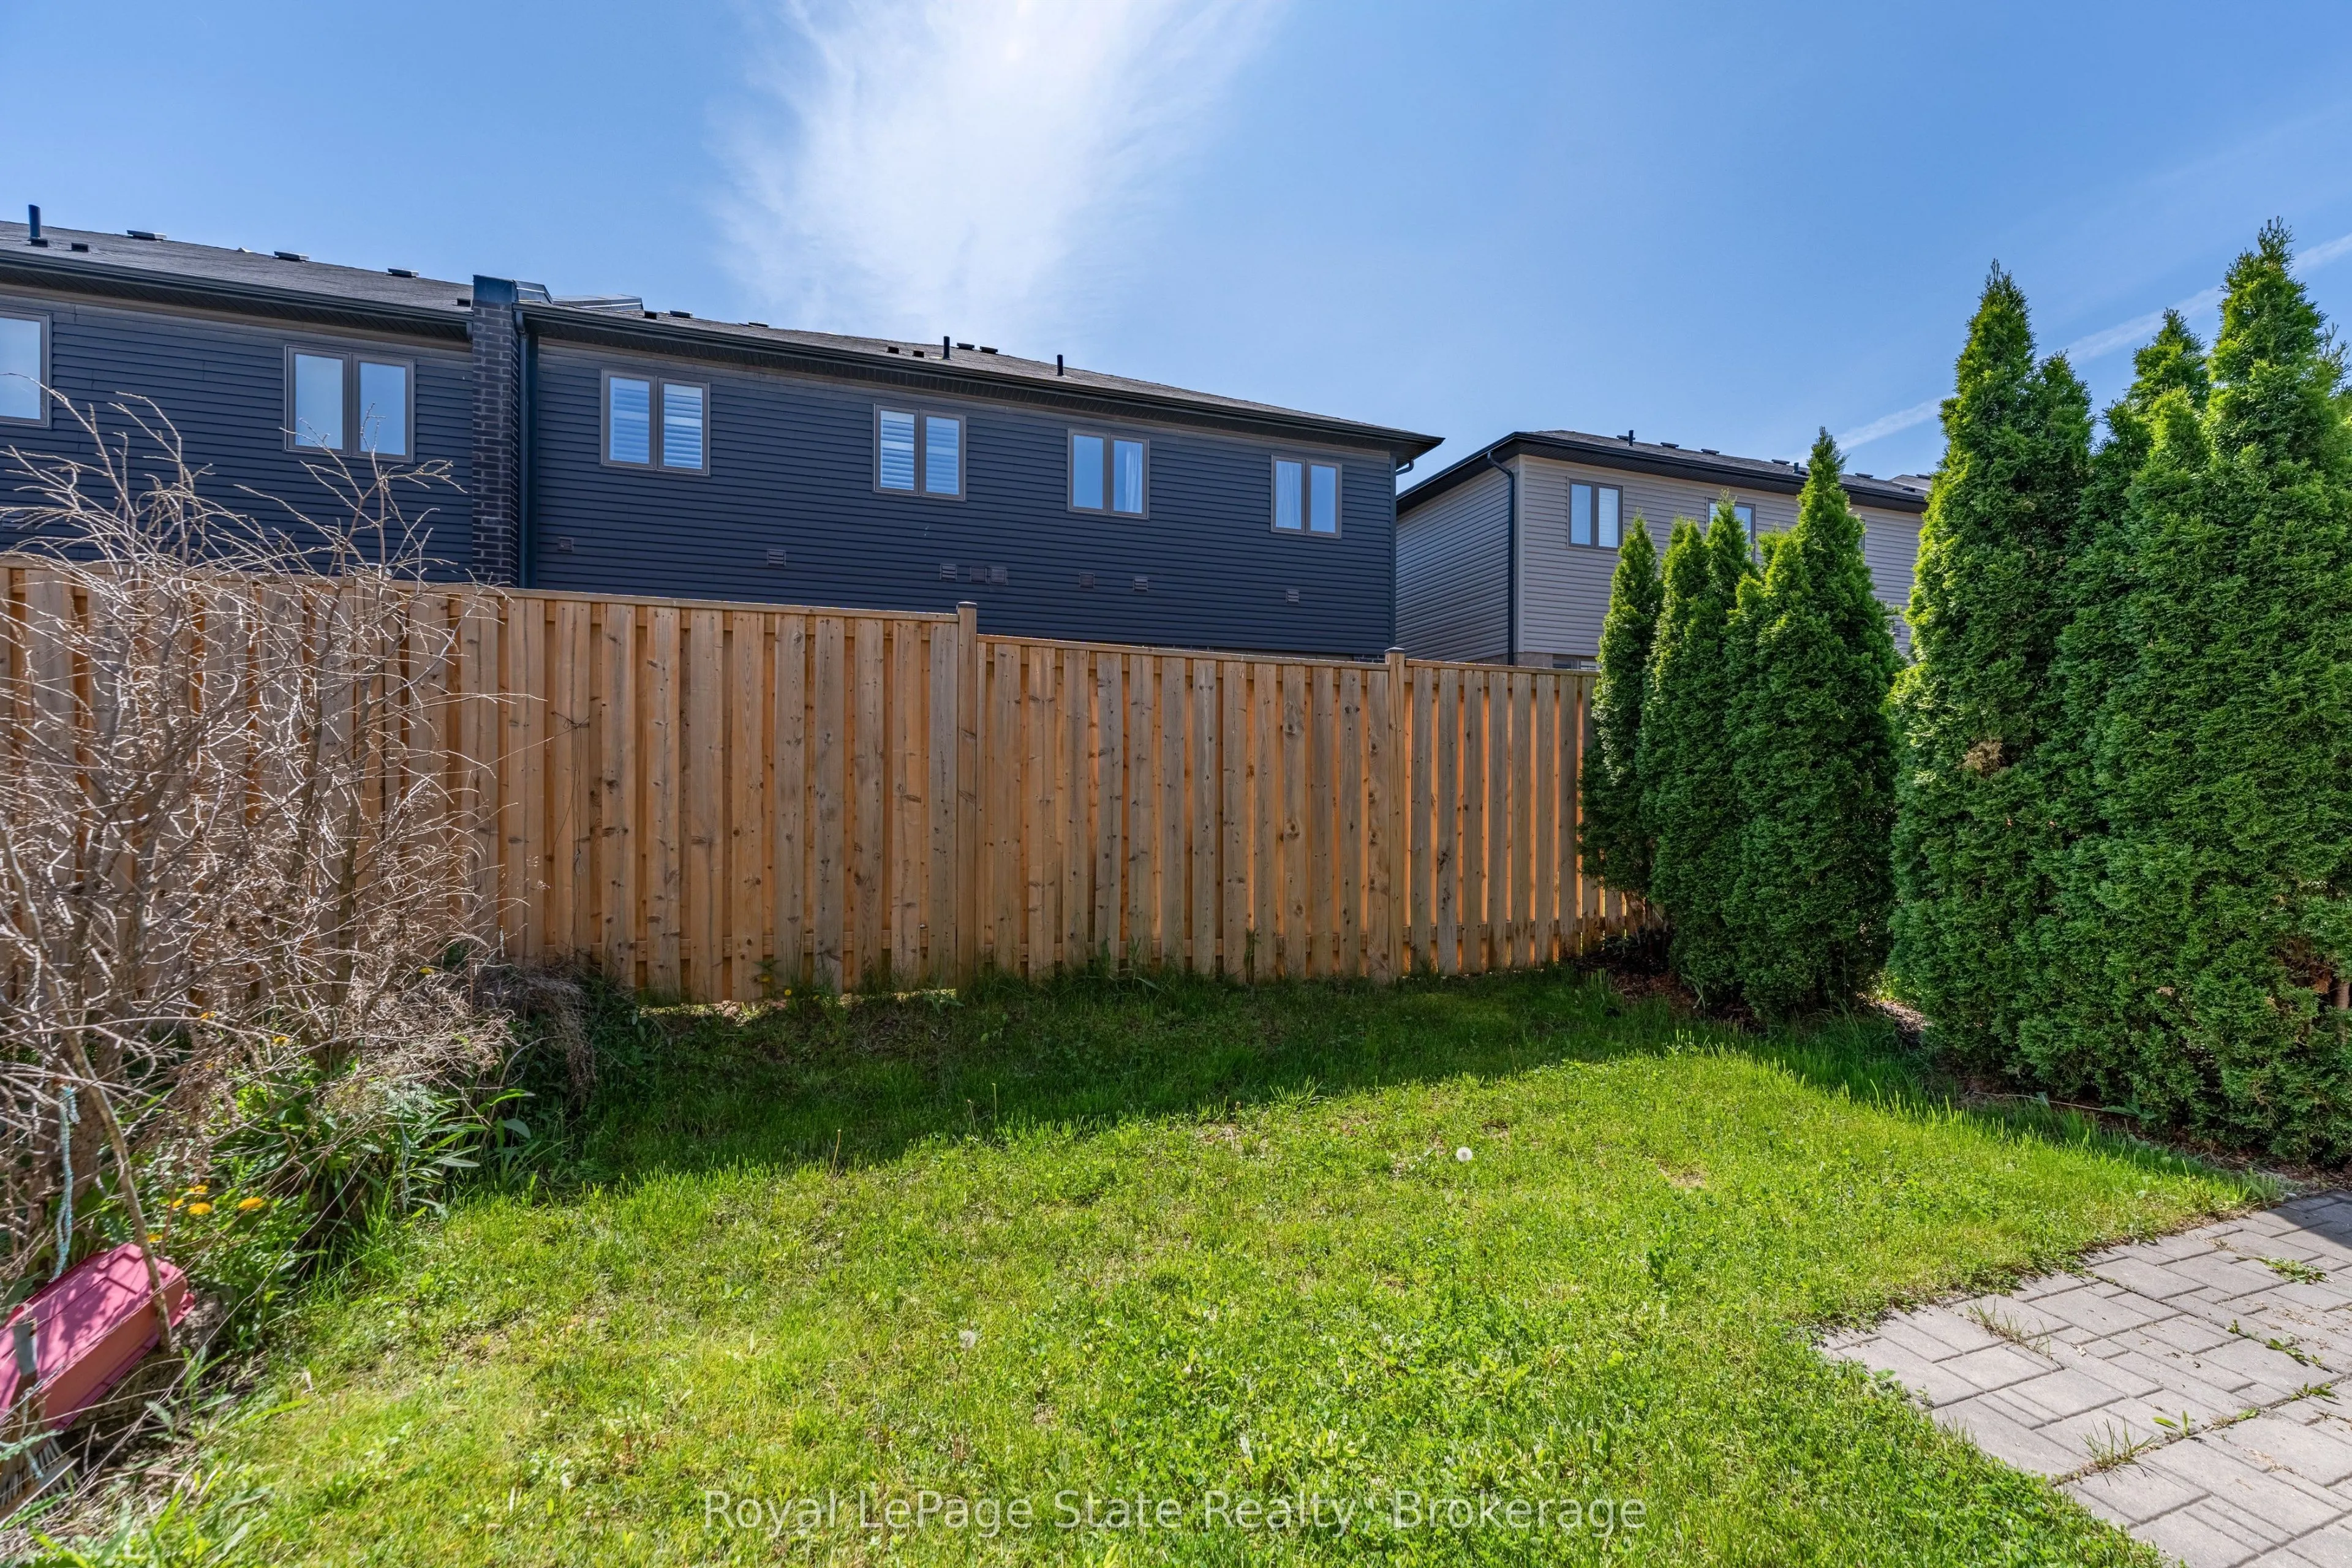
Sign In or Create a Free Account to see full details of this property
Key Facts
Key facts for 30 Times Square Boulevard #23
Property Type
Townhome, 2-Storey
Parking
Attached 1 garage, 2 parking
MLS #
X13866802
Size
1100-1500 sqft
Basement
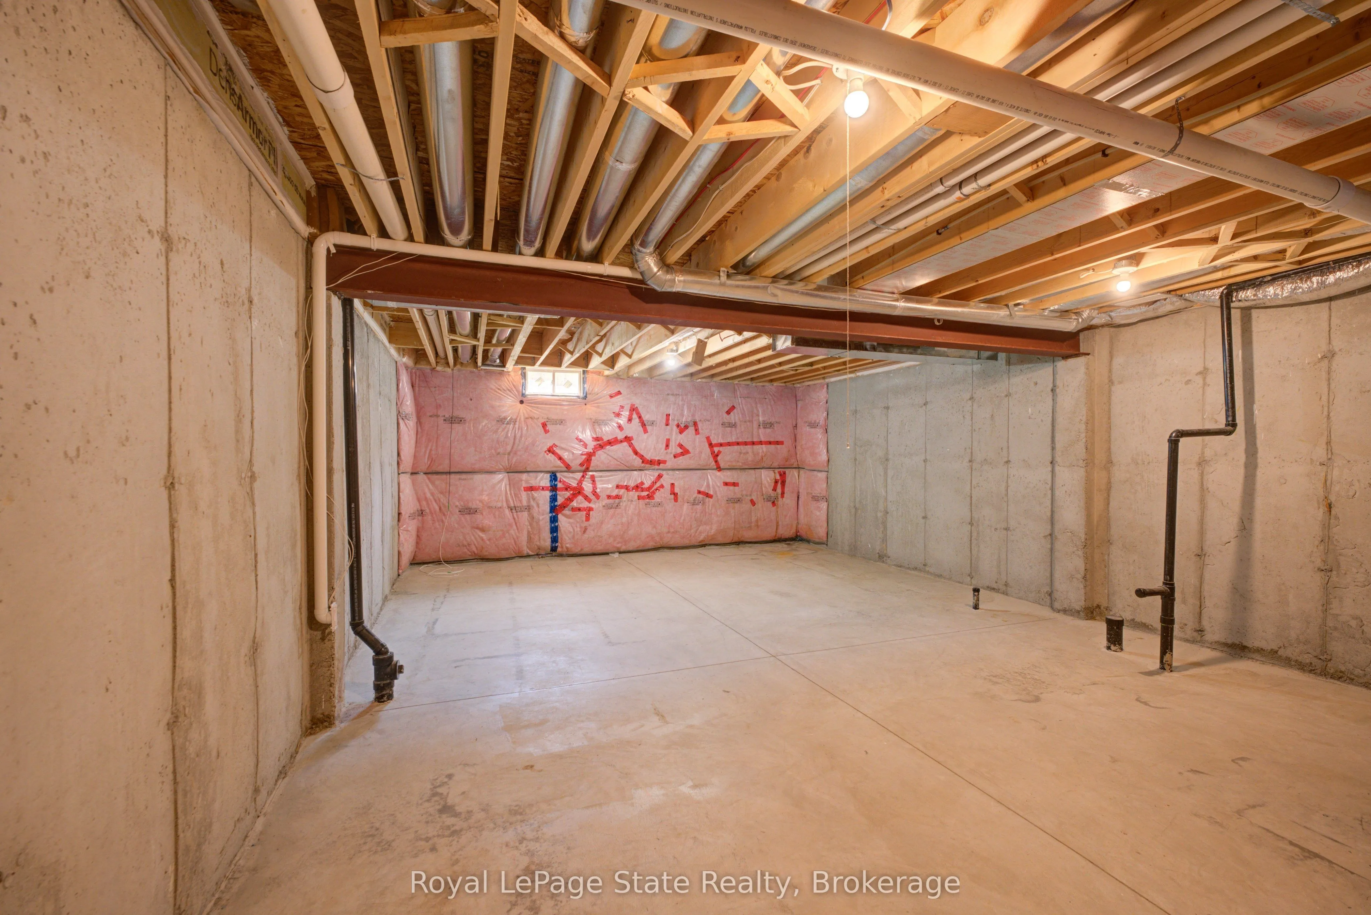
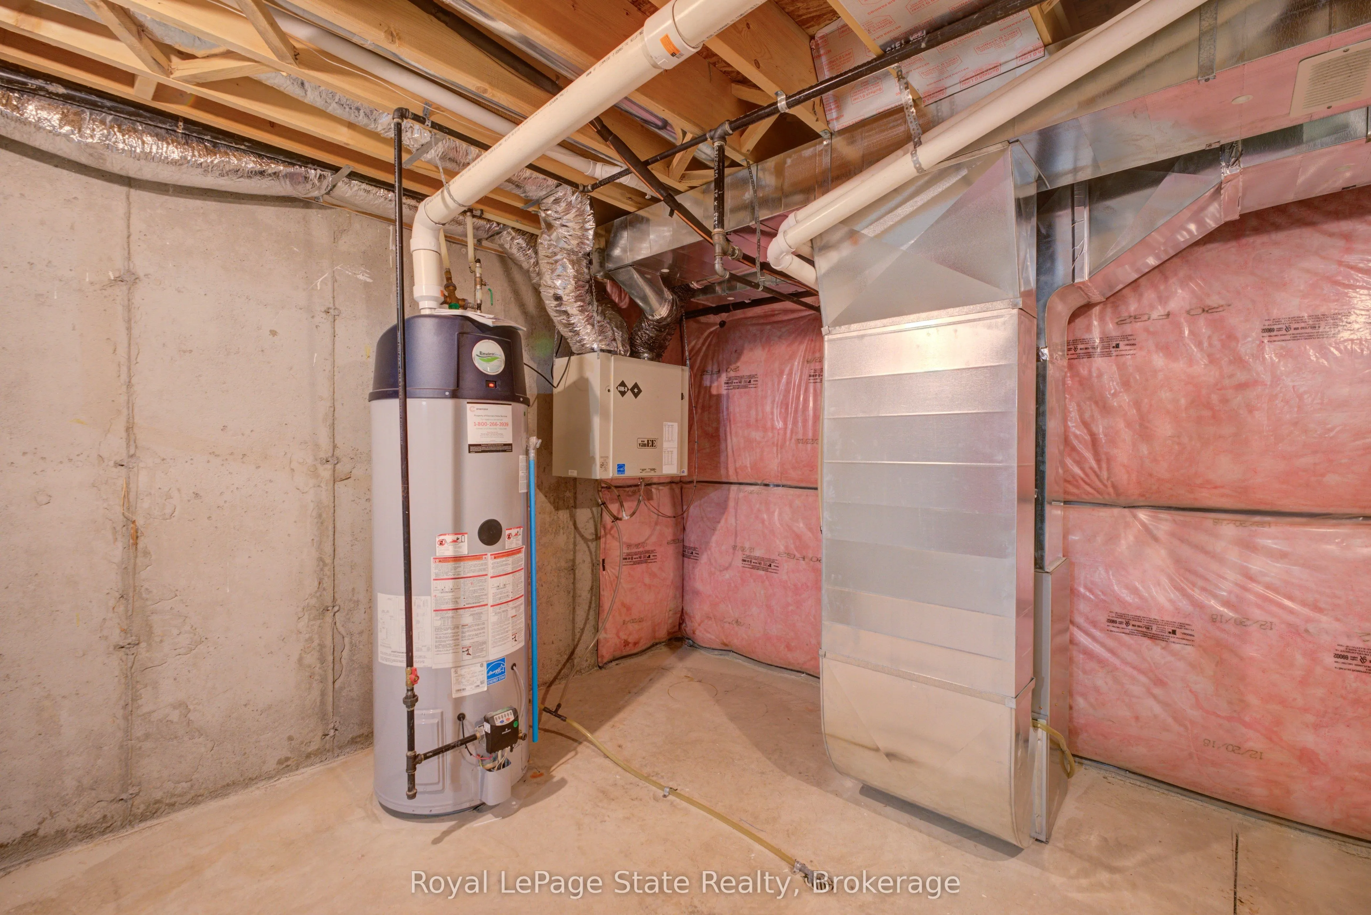
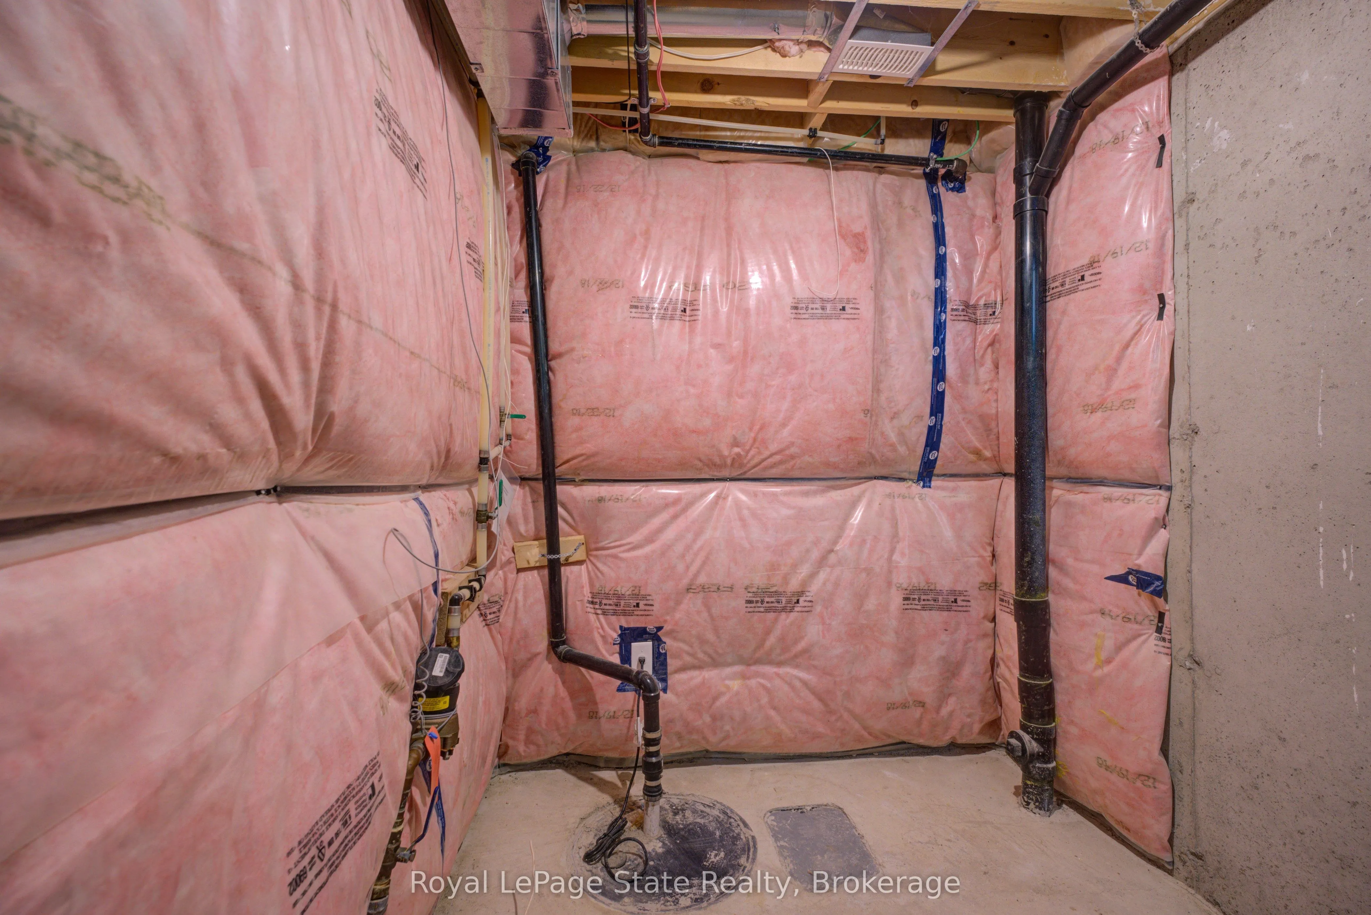
Full,Unfinished
Listed on
2026-10-06
Lot size
18 x 88.2
Tax
$4,699.30 /yr
Days on Market
7
Approximate Age
-
Maintenance Fee
-
Description
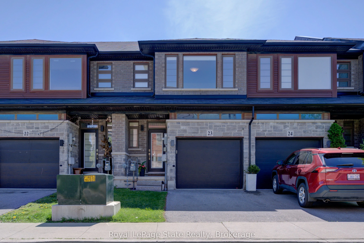
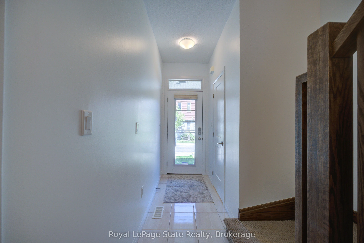
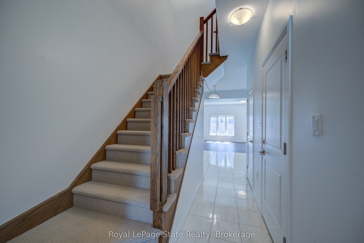
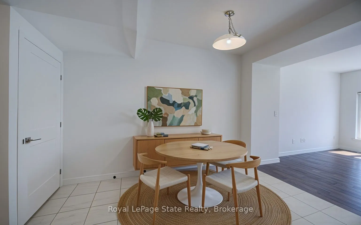
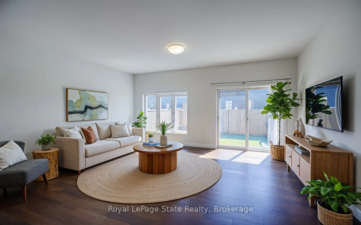
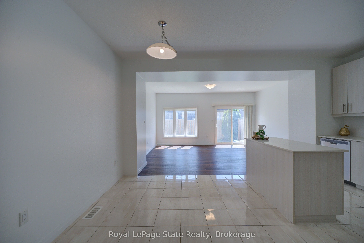
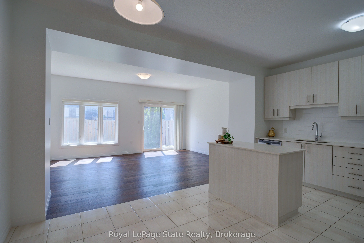
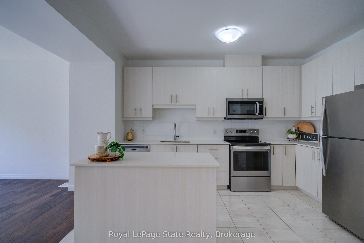
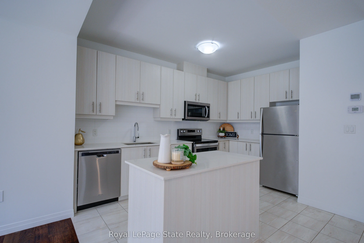
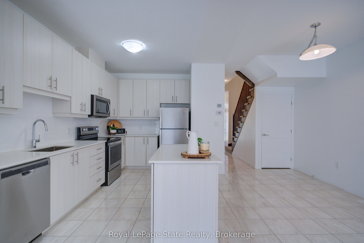
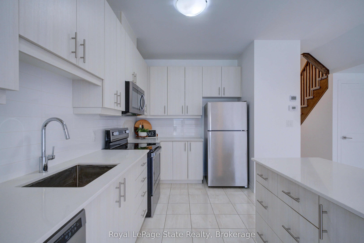
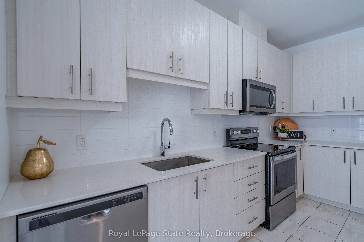
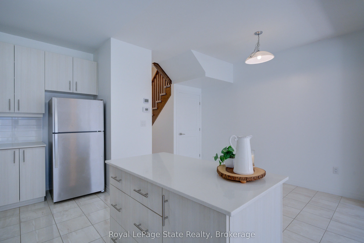
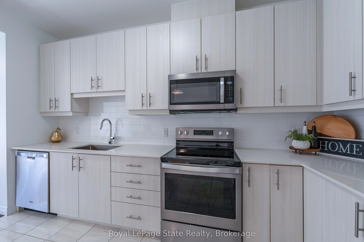
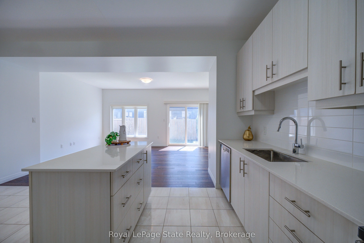
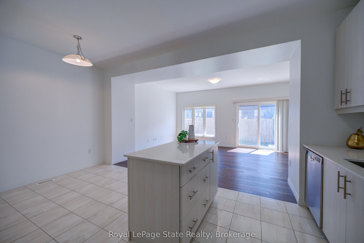
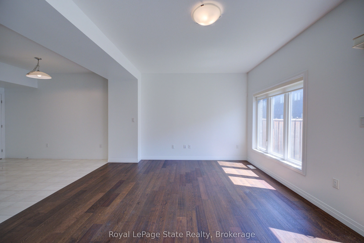
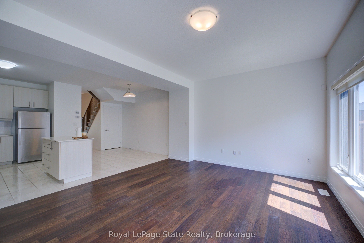
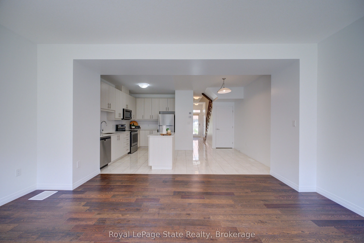
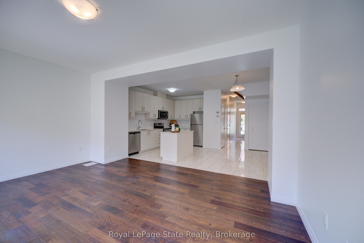
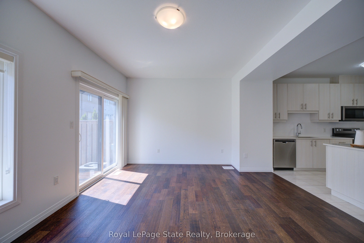
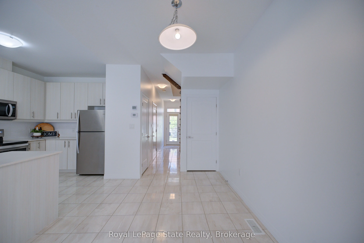
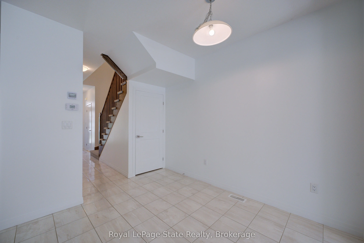
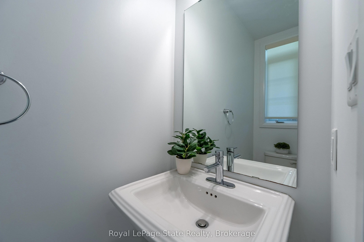
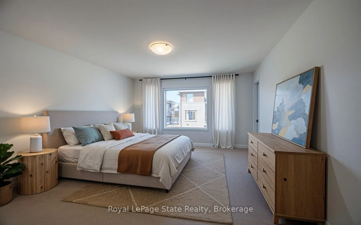
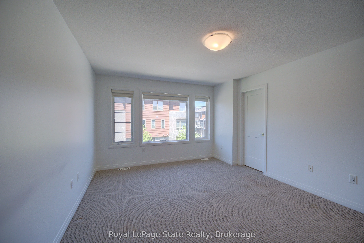
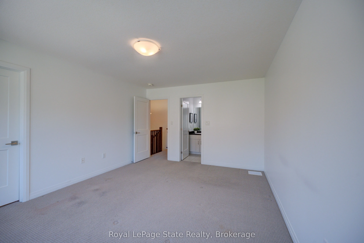
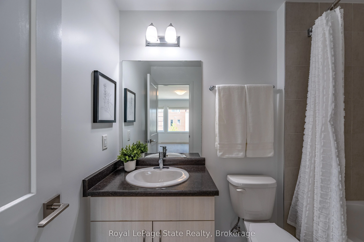
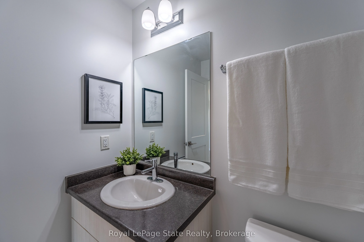
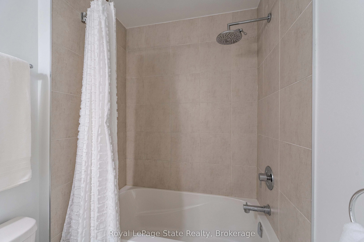
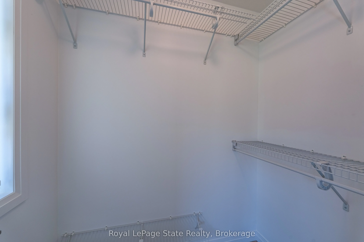
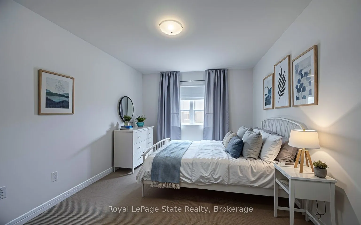
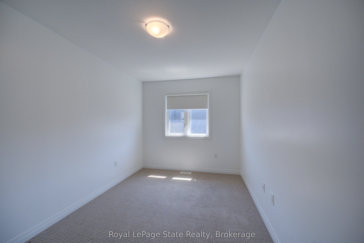
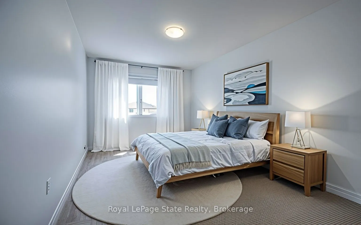
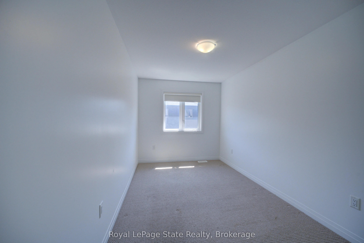
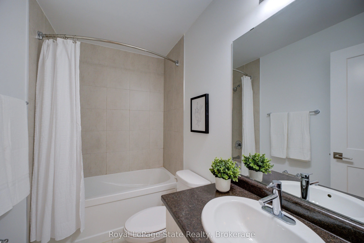
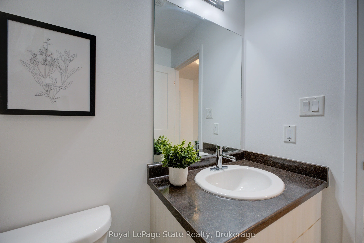
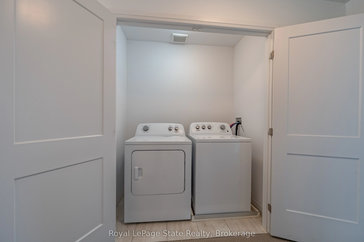
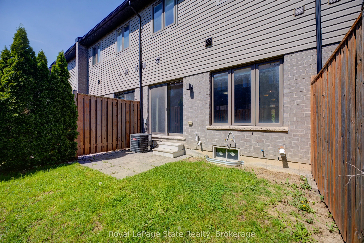
Nestled in the sought-after Central Park community, this modern urban freehold townhouse offers stylish living in a family-friendly neighbourhood on the desirable Stoney Creek Mountain. Featuring approx 1481 sq. ft. of thoughtfully designed living space, this home features a bright open-concept main... floor ideal for both everyday living and entertaining. The spacious kitchen showcases ample cabinetry, granite countertops, and an island, flowing seamlessly into the dining and living areas to create the perfect gathering space for family and friends.Upstairs, you'll find 3 generously sized bedrooms, including a primary retreat complete with a walk-in closet and private 4-piece ensuite bath. Convenient bedroom-level laundry adds ease to your daily routine. With 2.5 bathrooms in total, this home provides both comfort and functionality for growing families, professionals, or first-time buyers alike. Additional features include a single driveway, attached garage with inside entry, and an unfinished basement that provides a blank canvas ready for your own design and future living space possibilities. Located close to parks, schools, shopping, restaurants, movie theatre, Eramosa Karst Conservation area and easy highway access, this move-in ready townhouse combines modern living with an excellent Stoney Creek Mountain location. Some photos are virtually staged.
Full Property Details
Interior
Bedrooms
3
Total Bedrooms
3
Washrooms
3
Square Footage
1100-1500 sqft
Basement
Full,Unfinished
Heating Source
Gas
Heating Fuel
Forced Air
Air Conditioning
Central Air
Family Room
Yes
Kitchens
1
Total Kitchens
1
Fireplace Features
No
Bedrooms
3
Total Bedrooms
3
Washrooms
3
Square Footage
1100-1500 sqft
Basement
Full,Unfinished
Heating Source
Gas
Heating Fuel
Forced Air
Air Conditioning
Central Air
Family Room
Yes
Kitchens
1
Total Kitchens
1
Fireplace Features
No
Exterior
Depth
88.2
Front
18.05
Driveway
Private
Lot Size
18 x 88.2 ft
Pool
None
Parking Spaces
2
Total Parking Spaces
2.00
Parking Description
Attached
Garage Spaces
1
Zoning
RM3-56
Depth
88.2
Front
18.05
Driveway
Private
Lot Size
18 x 88.2 ft
Pool
None
Parking Spaces
2
Total Parking Spaces
2.00
Parking Description
Attached
Garage Spaces
1
Zoning
RM3-56
Building Description
Style
2-Storey
Home Type
Townhome
Subtype
Att/Row/Townhouse
Property Orientation
East
Exterior Finish
Brick,Vinyl Siding
Sewers
Sewer
Water Supply
Municipal
Possession Date
No Data
Style
2-Storey
Home Type
Townhome
Subtype
Att/Row/Townhouse
Property Orientation
East
Exterior Finish
Brick,Vinyl Siding
Sewers
Sewer
Water Supply
Municipal
Possession Date
No Data
Community
Community
Stoney Creek Mountain
Community
Stoney Creek Mountain
Taxes & Fees
Taxes
$4,699.30 /yr
Tax Year
2026
Occupancy
Vacant
Taxes
$4,699.30 /yr
Tax Year
2026
Occupancy
Vacant
Room Types
Bedroom 2
Broadloom
Dimensions 13.68 x 8.43 feet
115.32 sqft
Bedroom 3
Broadloom
Dimensions 13.68 x 8.23 feet
112.59 sqft
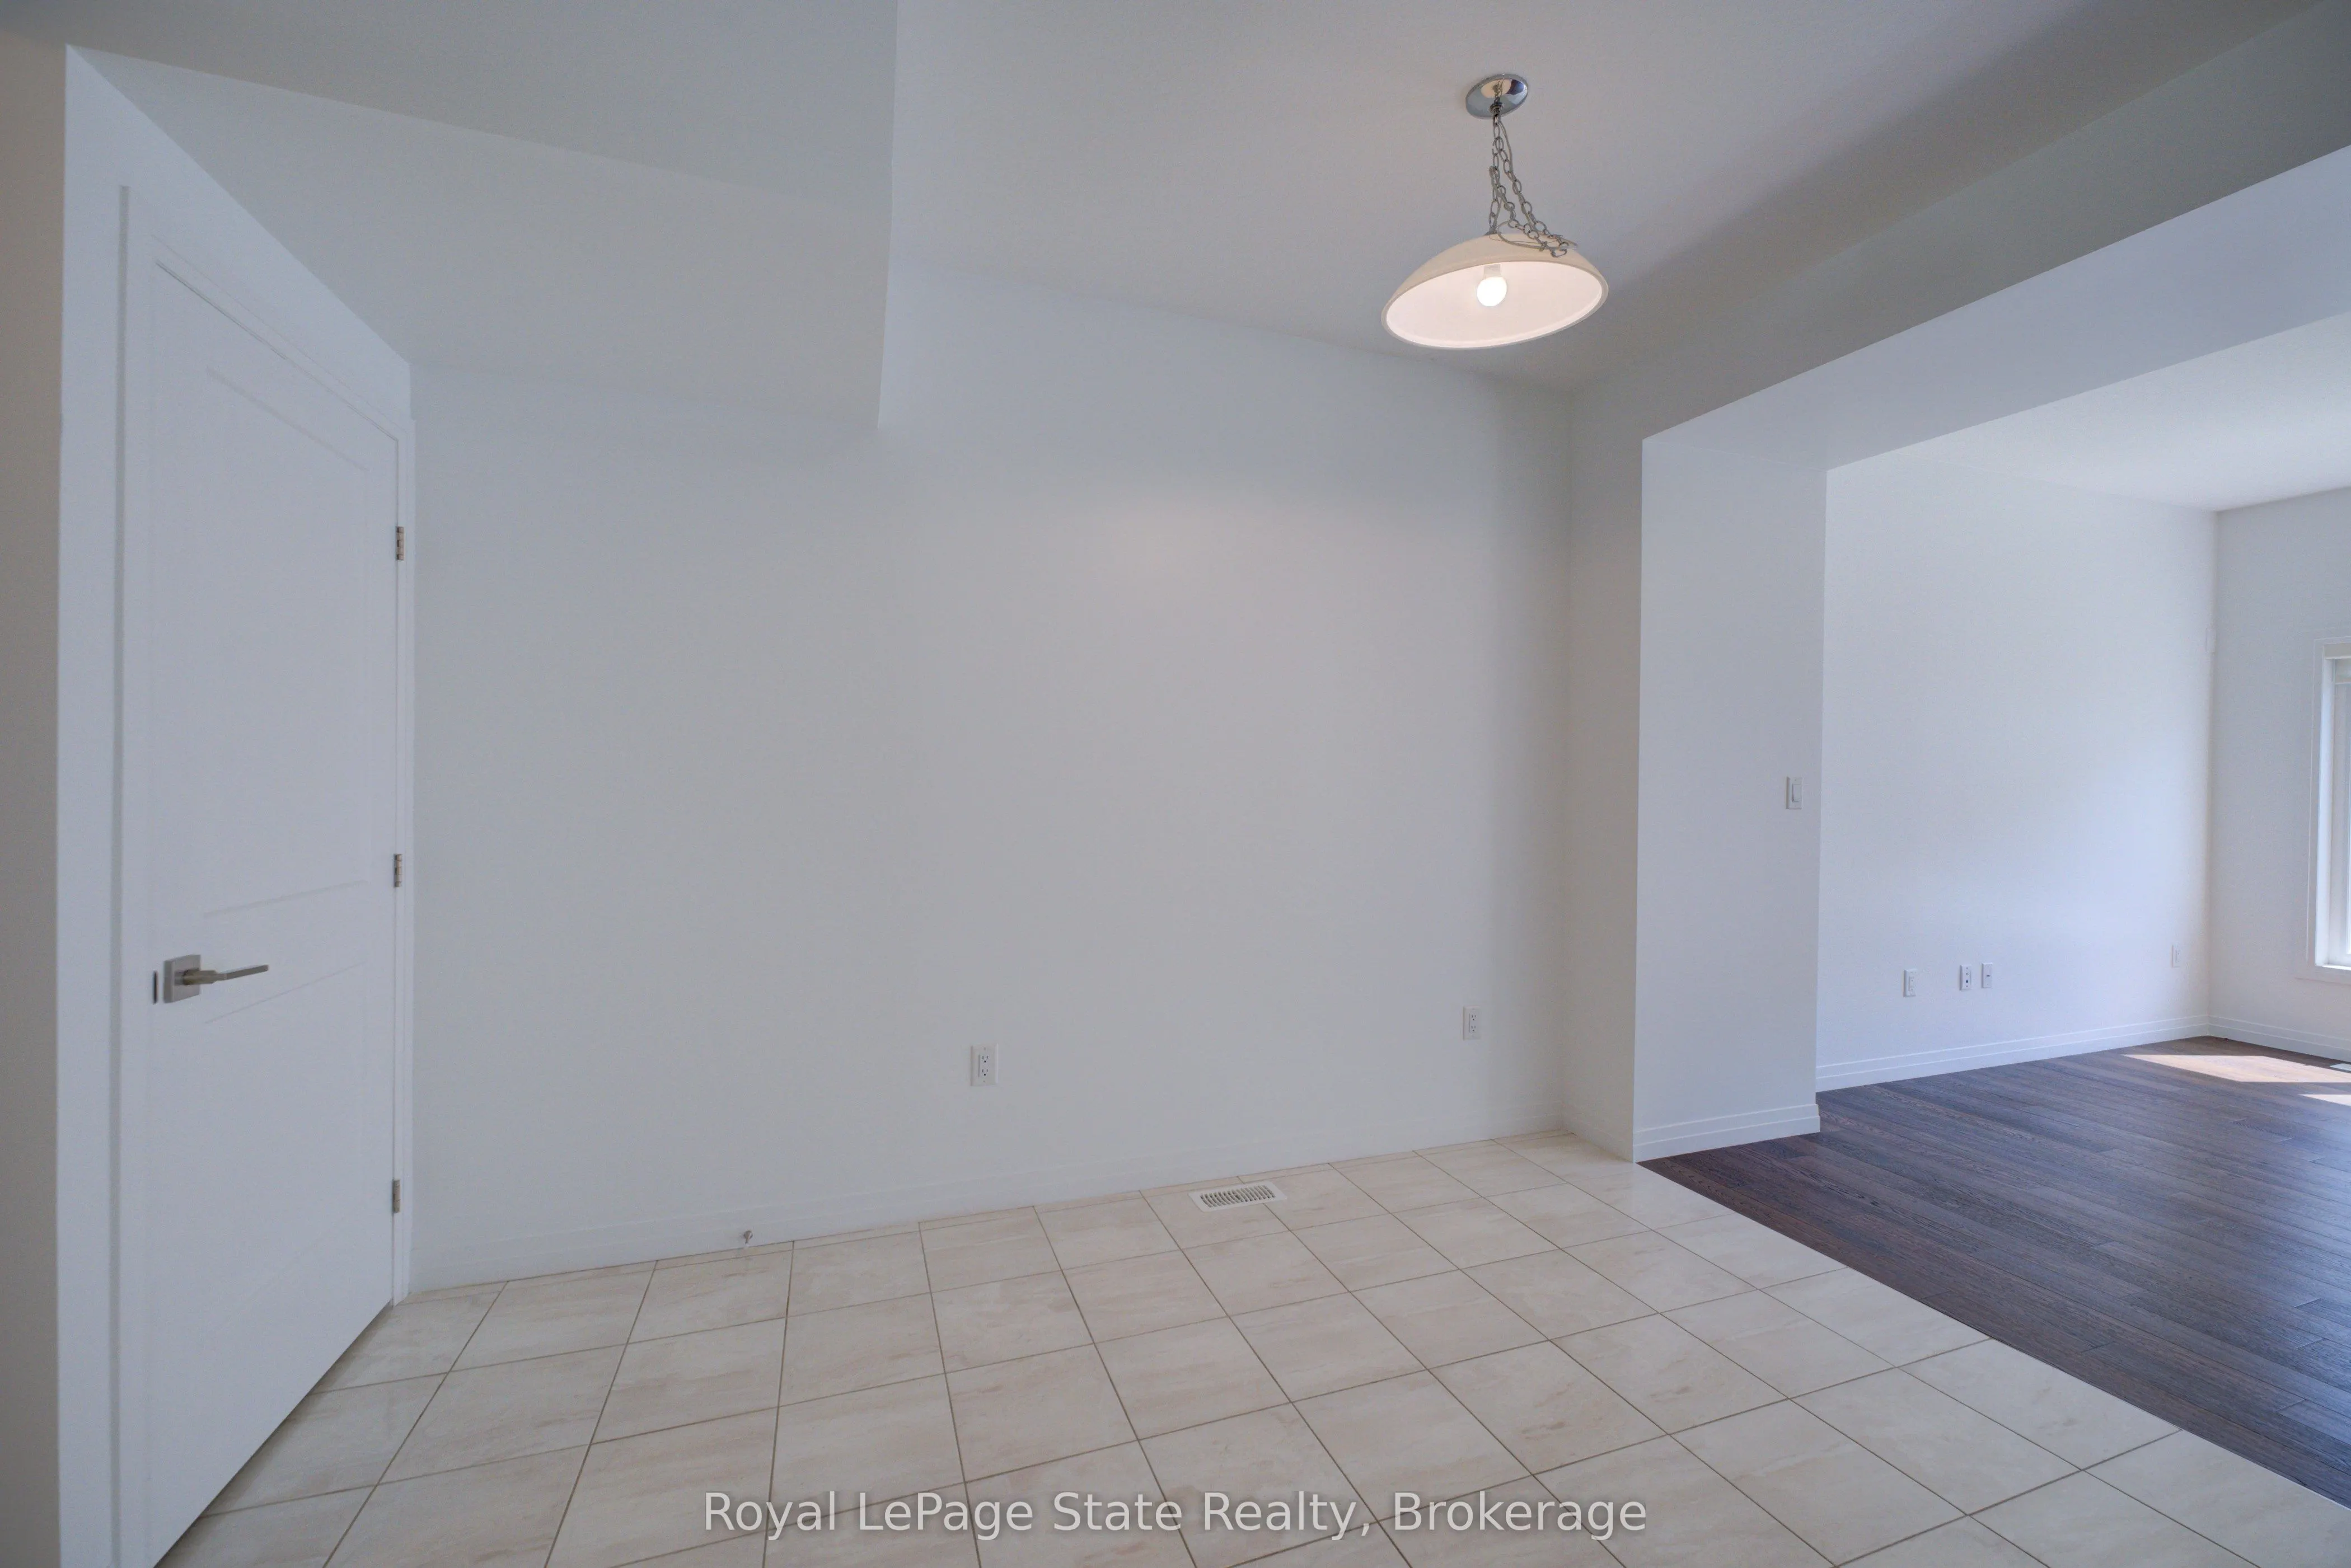
Dining Room
Tile Floor
Dimensions 9.51 x 6.5 feet
61.82 sqft
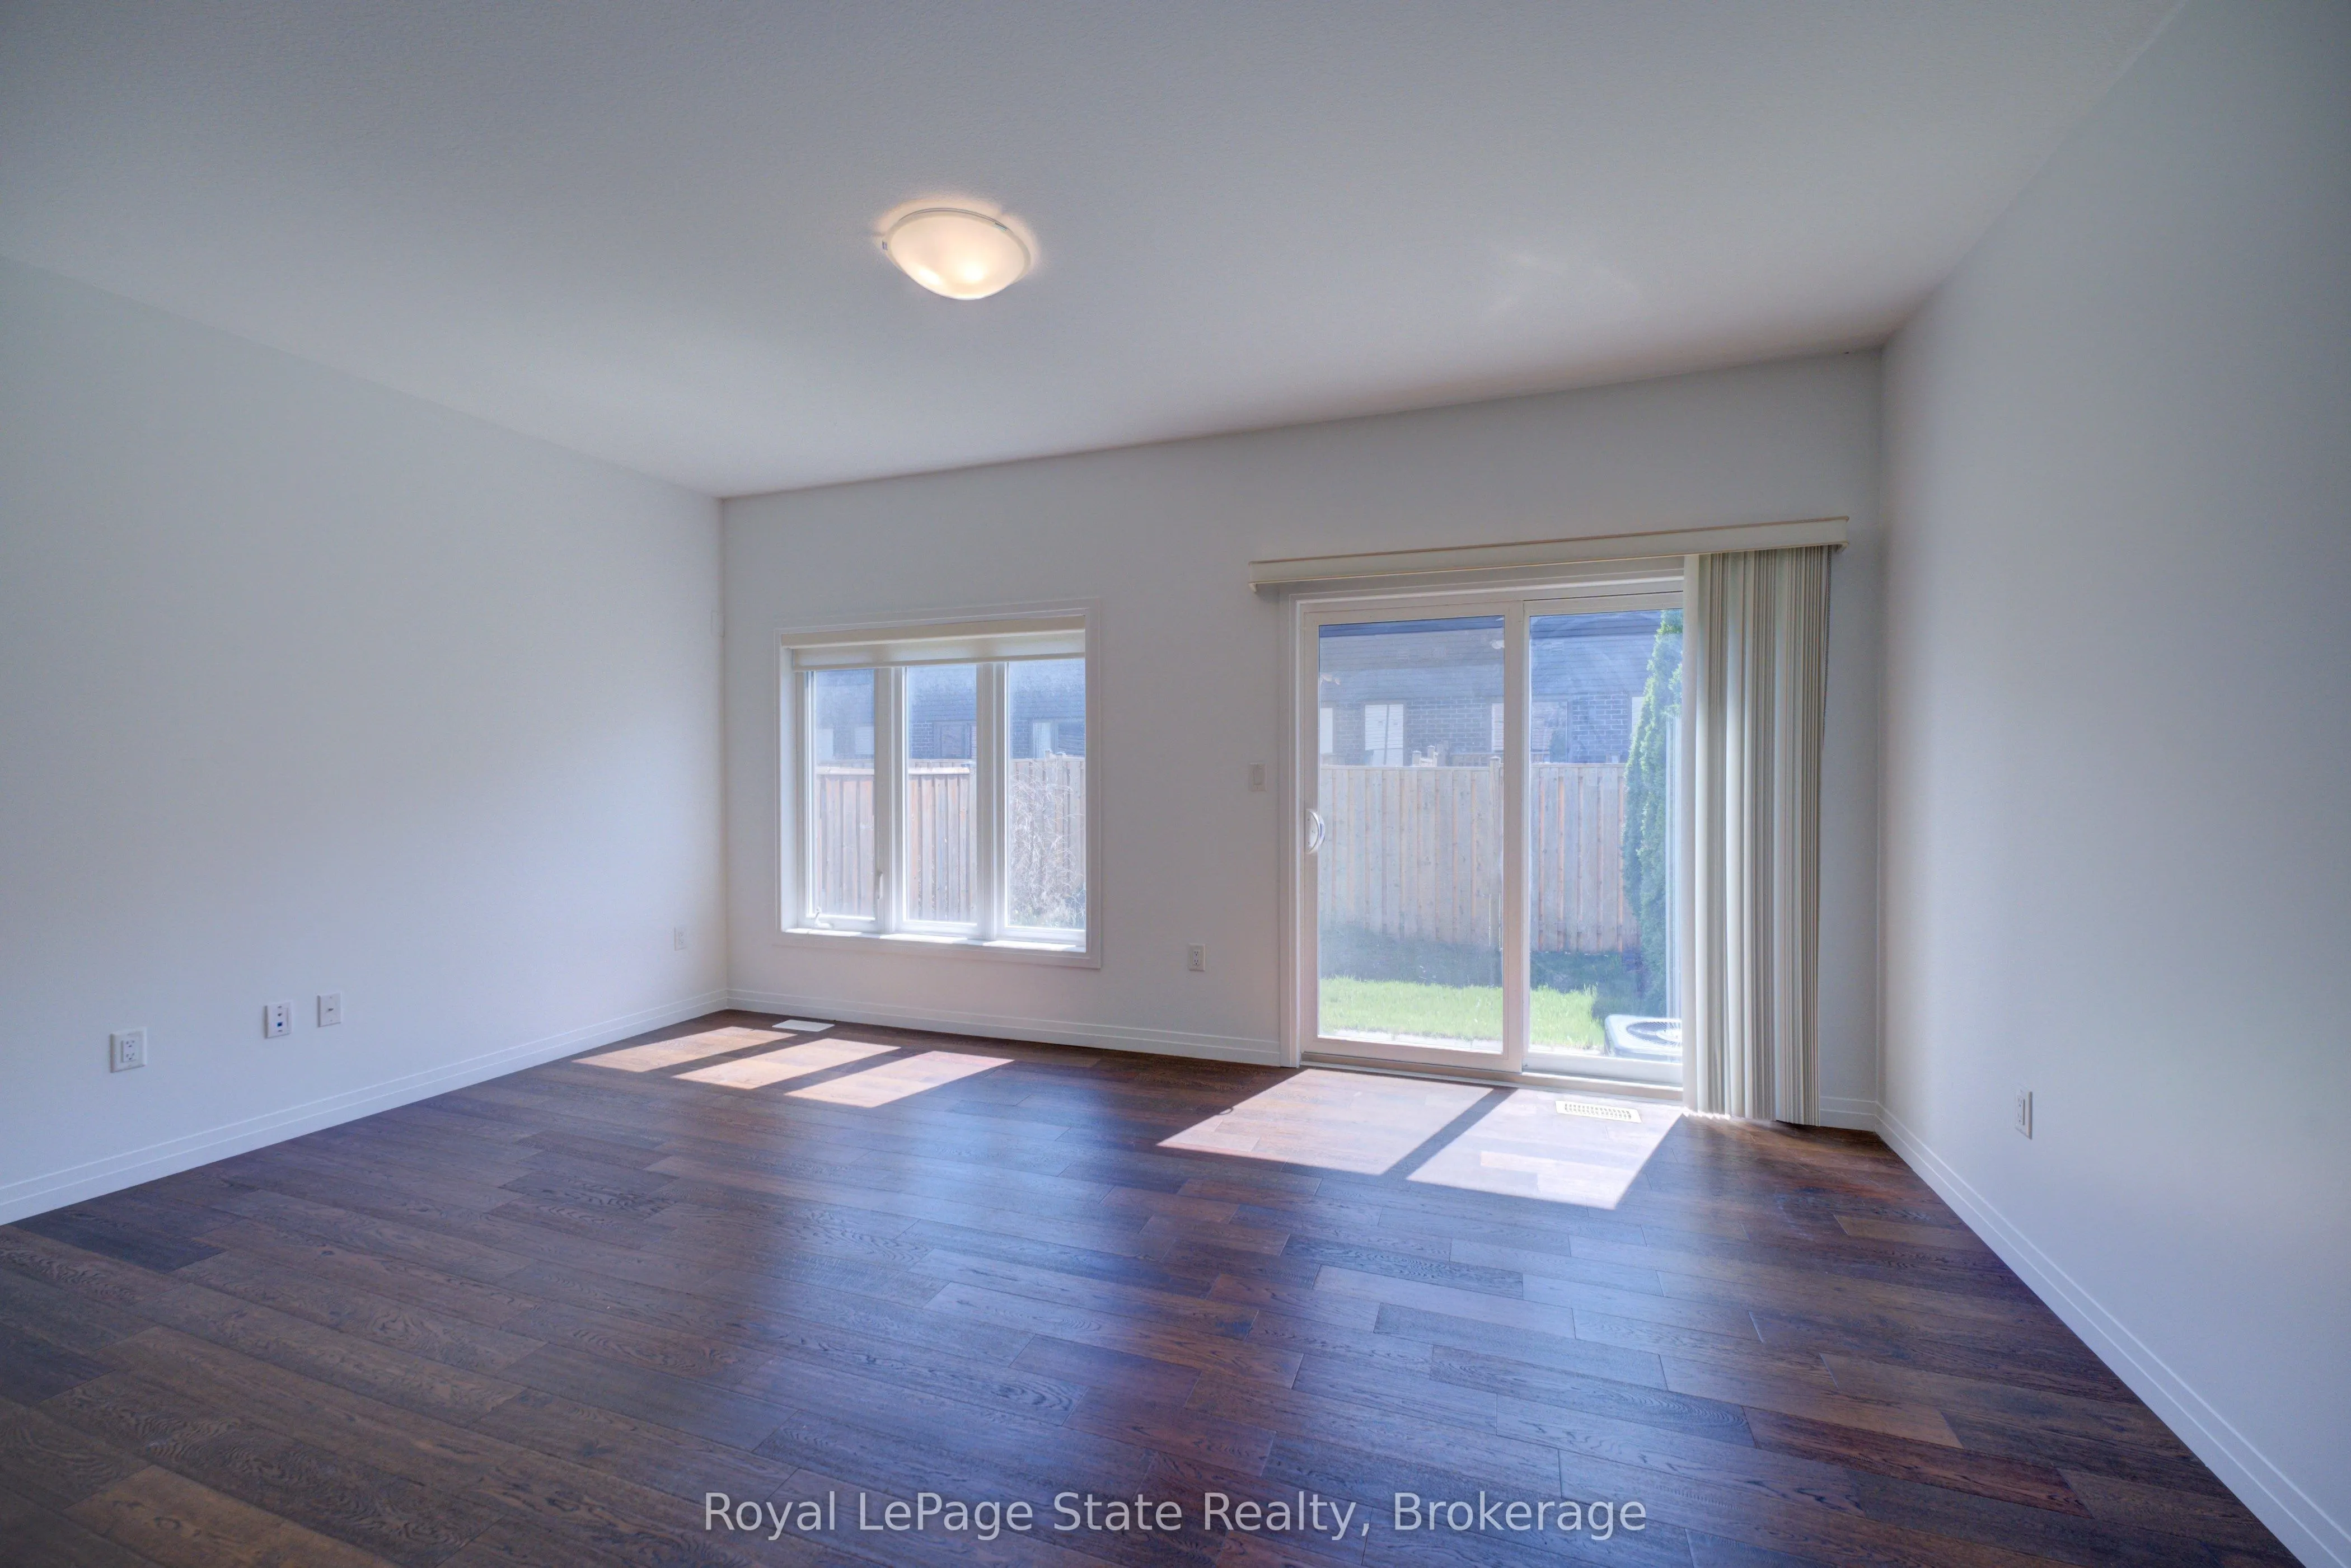
Family Room
Hardwood Floor
Dimensions 17.09 x 13.58 feet
232.08 sqft
Kitchen
Tile Floor
Dimensions 13.48 x 10.17 feet
137.09 sqft
Primary Bedroom
Broadloom, Walk-In Closet(s)
Dimensions 16.24 x 12.01 feet
195.04 sqft
Similar Properties(No results)
Mortgage Calculator
Calculate your estimated monthly mortgage payment
Price
$649,900
$
%
%
Total cost of mortgage
$0
Monthly payment
By clicking Save, we will calculate your estimated mortgage for all properties using the saved values (down payment percentage, interest rate, and amortization).
The accuracy and applicability of this calculator are not guaranteed.