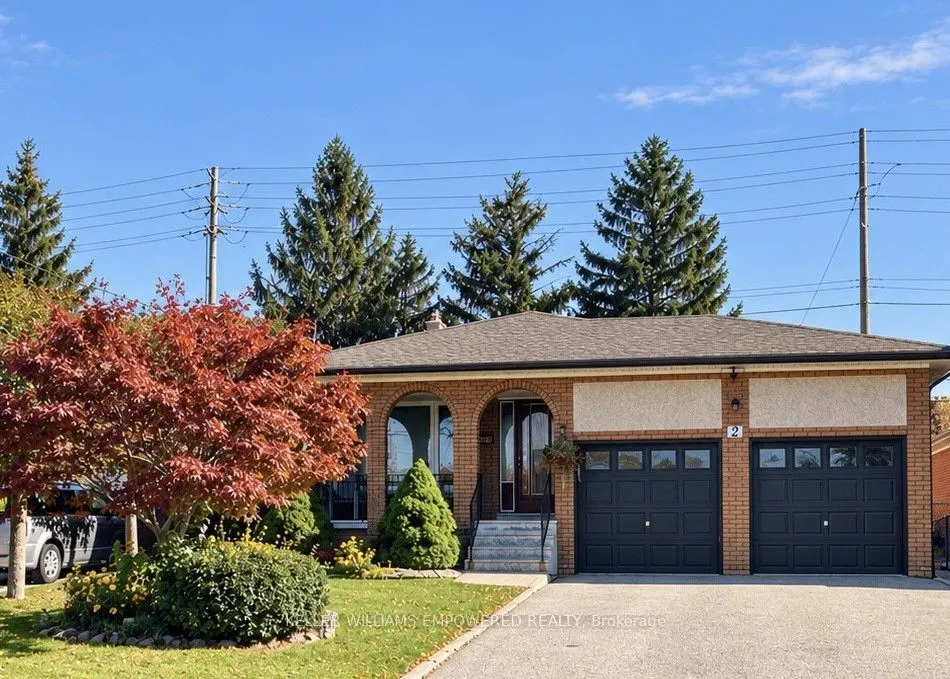
Feel at home in this lovingly maintained, sun-filled three-bedroom, five-level backsplit, tucked away on a quiet, family-friendly court in Kingsview Village. A spacious eat-in kitchen invites everyone to gather, while generously sized bedrooms offer room to relax and recharge. The welcoming family r...oom opens onto a backyard patio, setting the scene for leisurely afternoons spent with the people who matter most.A second kitchen in the basement adds flexibility, while a double-car garage brings everyday convenience. Walk to schools, parks and shops, and the TTC in just two minutes on foot, and enjoy easy access to Highway 401 and the airport.Space to settle in, room to make memories and a location that keeps you connected. Come discover comfortable living.
Full Property Details
Interior
Bedrooms
3
Total Bedrooms
3
Washrooms
2
Square Footage
2500-3000 sqft
Basement
Full
Heating Source
Gas
Heating Fuel
Forced Air
Air Conditioning
Central Air
Family Room
Yes
Kitchens
2
Total Kitchens
2
Fireplace Features
Yes
Bedrooms
3
Total Bedrooms
3
Washrooms
2
Square Footage
2500-3000 sqft
Basement
Full
Heating Source
Gas
Heating Fuel
Forced Air
Air Conditioning
Central Air
Family Room
Yes
Kitchens
2
Total Kitchens
2
Fireplace Features
Yes
Exterior
Depth
118.42
Front
47.0
Driveway
Private Double
Lot Size
47 x 118.42 ft
Pool
None
Parking Spaces
4
Total Parking Spaces
6.00
Parking Description
Attached
Garage Spaces
2
Depth
118.42
Front
47.0
Driveway
Private Double
Lot Size
47 x 118.42 ft
Pool
None
Parking Spaces
4
Total Parking Spaces
6.00
Parking Description
Attached
Garage Spaces
2
Building Description
Style
Sidesplit 5
Home Type
House
Subtype
Detached
Property Orientation
East
Exterior Finish
Brick
Sewers
Sewer
Water Supply
Municipal
Possession Date
No Data
Style
Sidesplit 5
Home Type
House
Subtype
Detached
Property Orientation
East
Exterior Finish
Brick
Sewers
Sewer
Water Supply
Municipal
Possession Date
No Data
Community
Community
Kingsview Village-The Westway
Community
Kingsview Village-The Westway
Taxes & Fees
Taxes
$5,048.91 /yr
Tax Year
2026
Occupancy
Vacant
Taxes
$5,048.91 /yr
Tax Year
2026
Occupancy
Vacant
Room Types
Bedroom 2
Hardwood Floor, Closet
Dimensions 11.15 x 12.7 feet
141.6 sqft
Bedroom 3
Hardwood Floor, Closet
Dimensions 9.42 x 9.32 feet
87.79 sqft
Den
Hardwood Floor, Picture Window
Dimensions 9.22 x 9.38 feet
86.48 sqft
Dining Room
Hardwood Floor, Picture Window
Dimensions 10.86 x 9.25 feet
100.46 sqft
Family Room
Hardwood Floor, Fireplace, W/O To Patio
Dimensions 26.9 x 11.25 feet
302.62 sqft
Kitchen
Ceramic Floor, Picture Window, Eat-in Kitchen
Dimensions 16.7 x 10.01 feet
167.17 sqft
Similar Properties(No results)
Mortgage Calculator
Calculate your estimated monthly mortgage payment
Price
$1,099,000
$
%
%
Total cost of mortgage
$0
Monthly payment
By clicking Save, we will calculate your estimated mortgage for all properties using the saved values (down payment percentage, interest rate, and amortization).
The accuracy and applicability of this calculator are not guaranteed.