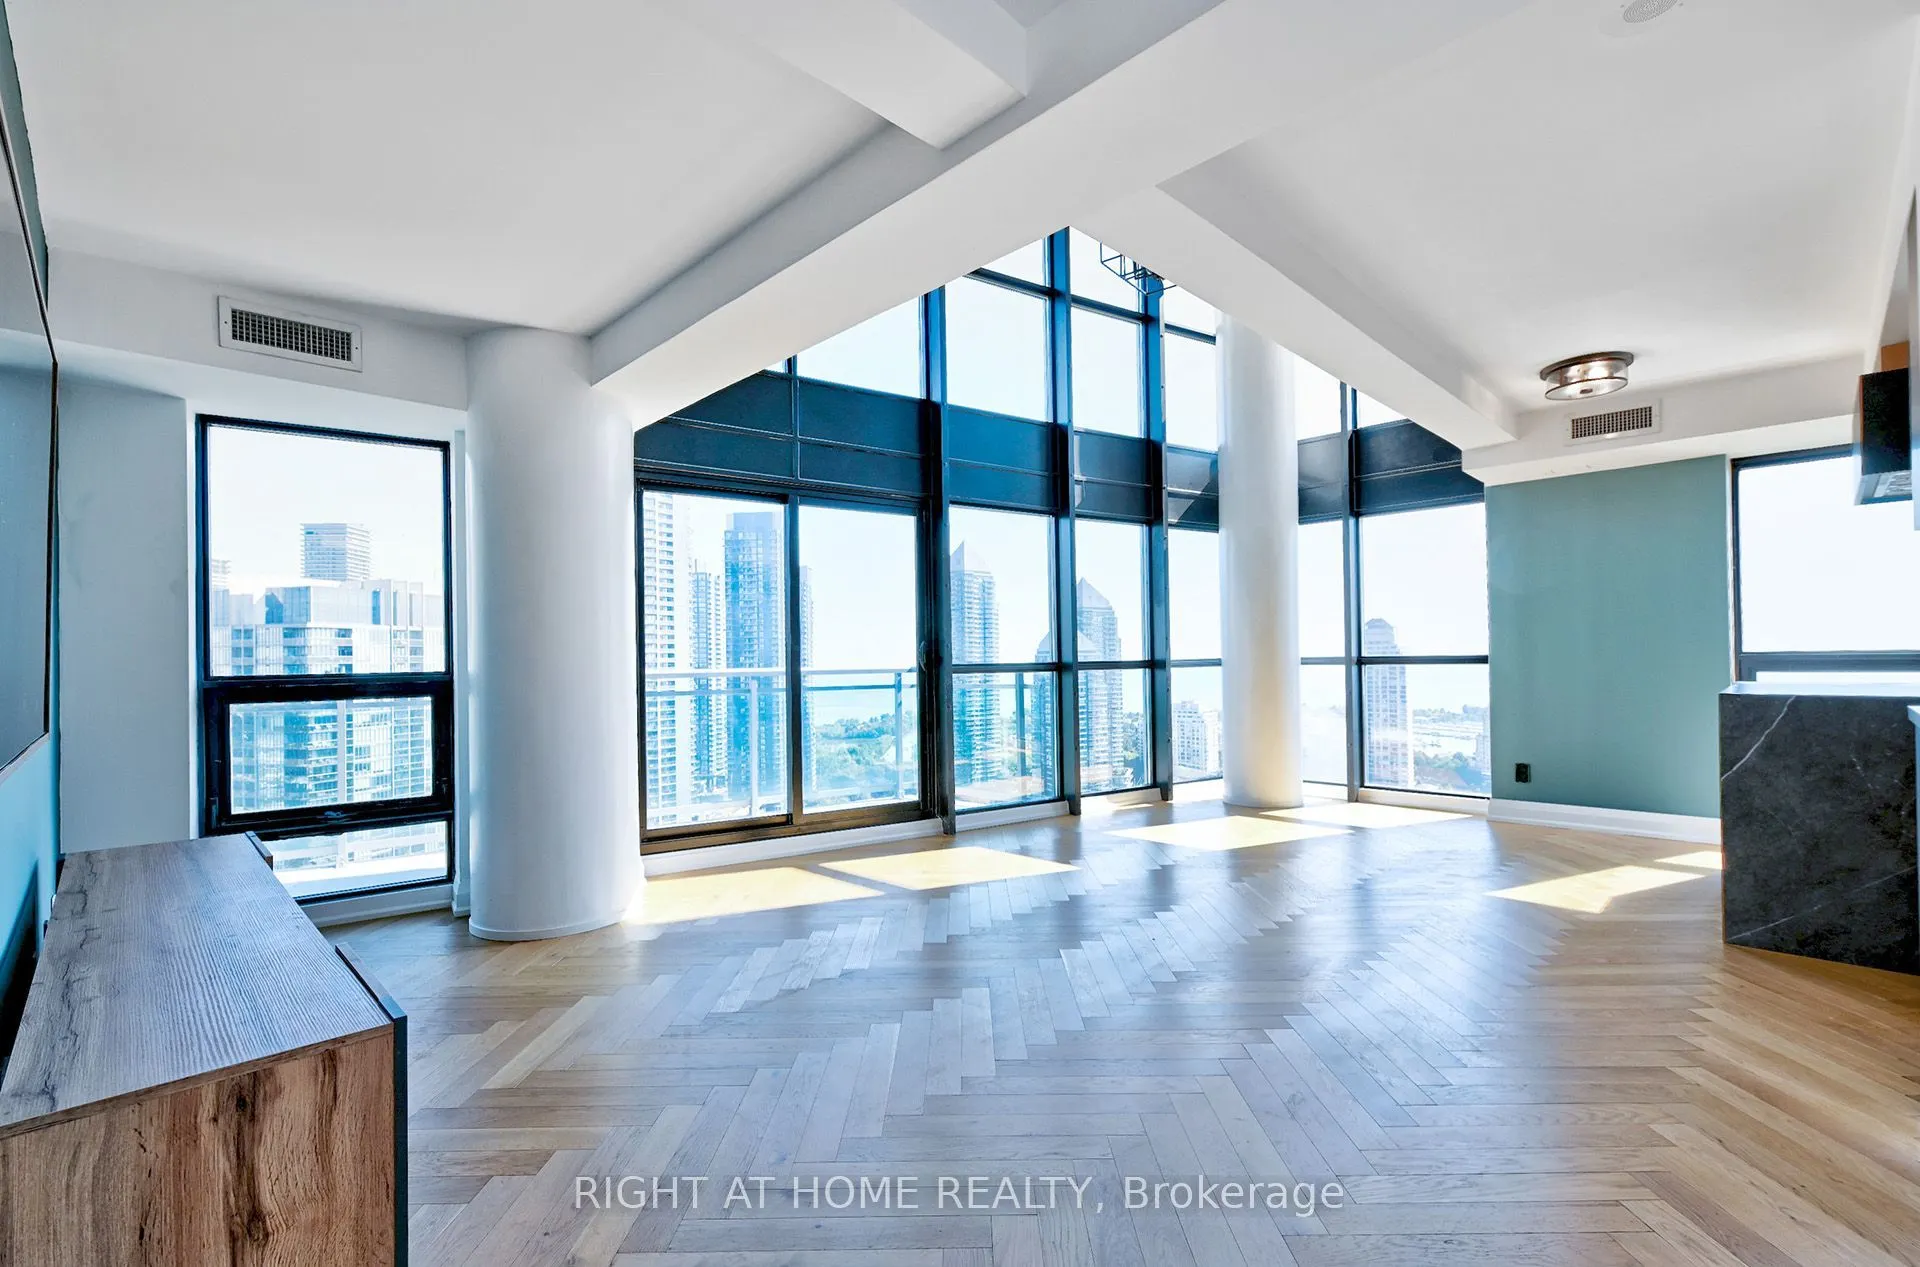
Experience elevated living with stunning Lake Ontario views at 155 Legion Road North, Suite 2704. This impressive two-storey lower penthouse at iLofts offers a bright, open-concept layout with soaring ceilings and abundant natural light. A contemporary kitchen featuring sleek cabinetry and a waterfa...ll island anchors the living and dining areas, creating an inviting space for entertaining. Two bathrooms and a versatile layout provide flexibility for everyday living, guests or a home office. Step onto your private balcony to enjoy the lake views and city skyline. Includes two parking spaces and a locker. Enjoy building amenities including concierge, a fitness centre, outdoor pool, squash court and guest suites. Ideally situated in Mimico, close to waterfront trails, parks, restaurants, shopping and transit, with convenient access to the Gardiner Expressway and downtown Toronto.
Full Property Details
Interior
Bedrooms
3
Total Bedrooms
3
Washrooms
2
Square Footage
1400-1599 sqft
Basement
None
Heating Source
Gas
Heating Fuel
Forced Air
Air Conditioning
Central Air
Family Room
Yes
Kitchens
1
Total Kitchens
1
Fireplace Features
No
Bedrooms
3
Total Bedrooms
3
Washrooms
2
Square Footage
1400-1599 sqft
Basement
None
Heating Source
Gas
Heating Fuel
Forced Air
Air Conditioning
Central Air
Family Room
Yes
Kitchens
1
Total Kitchens
1
Fireplace Features
No
Exterior
Driveway
Underground
Pool
Outdoor Pool
Parking Spaces
2
Total Parking Spaces
2.00
Parking Description
Underground
Garage Spaces
2
Balcony
Open
Driveway
Underground
Pool
Outdoor Pool
Parking Spaces
2
Total Parking Spaces
2.00
Parking Description
Underground
Garage Spaces
2
Balcony
Open
Building Description
Style
Apartment
Home Type
Condo
Subtype
Condo Apartment
Property Orientation
South East
Exterior Finish
Concrete
Possession Date
11/1/2026
Locker
Owned
Style
Apartment
Home Type
Condo
Subtype
Condo Apartment
Property Orientation
South East
Exterior Finish
Concrete
Possession Date
11/1/2026
Locker
Owned
Community
Community
Mimico
Community
Mimico
Taxes & Fees
Occupancy
Vacant
Heating
Included
Water
Included
Occupancy
Vacant
Heating
Included
Water
Included
Other
Pets
Yes-with Restrictions
Pets
Yes-with Restrictions
Room Types
Bedroom 2
Closet Organizers, Large Window, Laminate
Dimensions 10.66 x 8.99 feet
95.83 sqft
Den
Separate Room, SE View, Laminate
Dimensions 13.32 x 8.43 feet
112.29 sqft
Dining Room
Overlook Water, Combined w/Living, Window Floor to Ceiling
Dimensions 20.83 x 13.65 feet
284.33 sqft
Kitchen
Stainless Steel Appl, Overlook Water, Breakfast Bar
Dimensions 10.99 x 9.32 feet
102.43 sqft
Living Room
Open Concept, W/O To Balcony, SE View
Dimensions 20.83 x 13.65 feet
284.33 sqft
Primary Bedroom
4 Pc Ensuite, Walk-In Closet(s), Window Floor to Ceiling