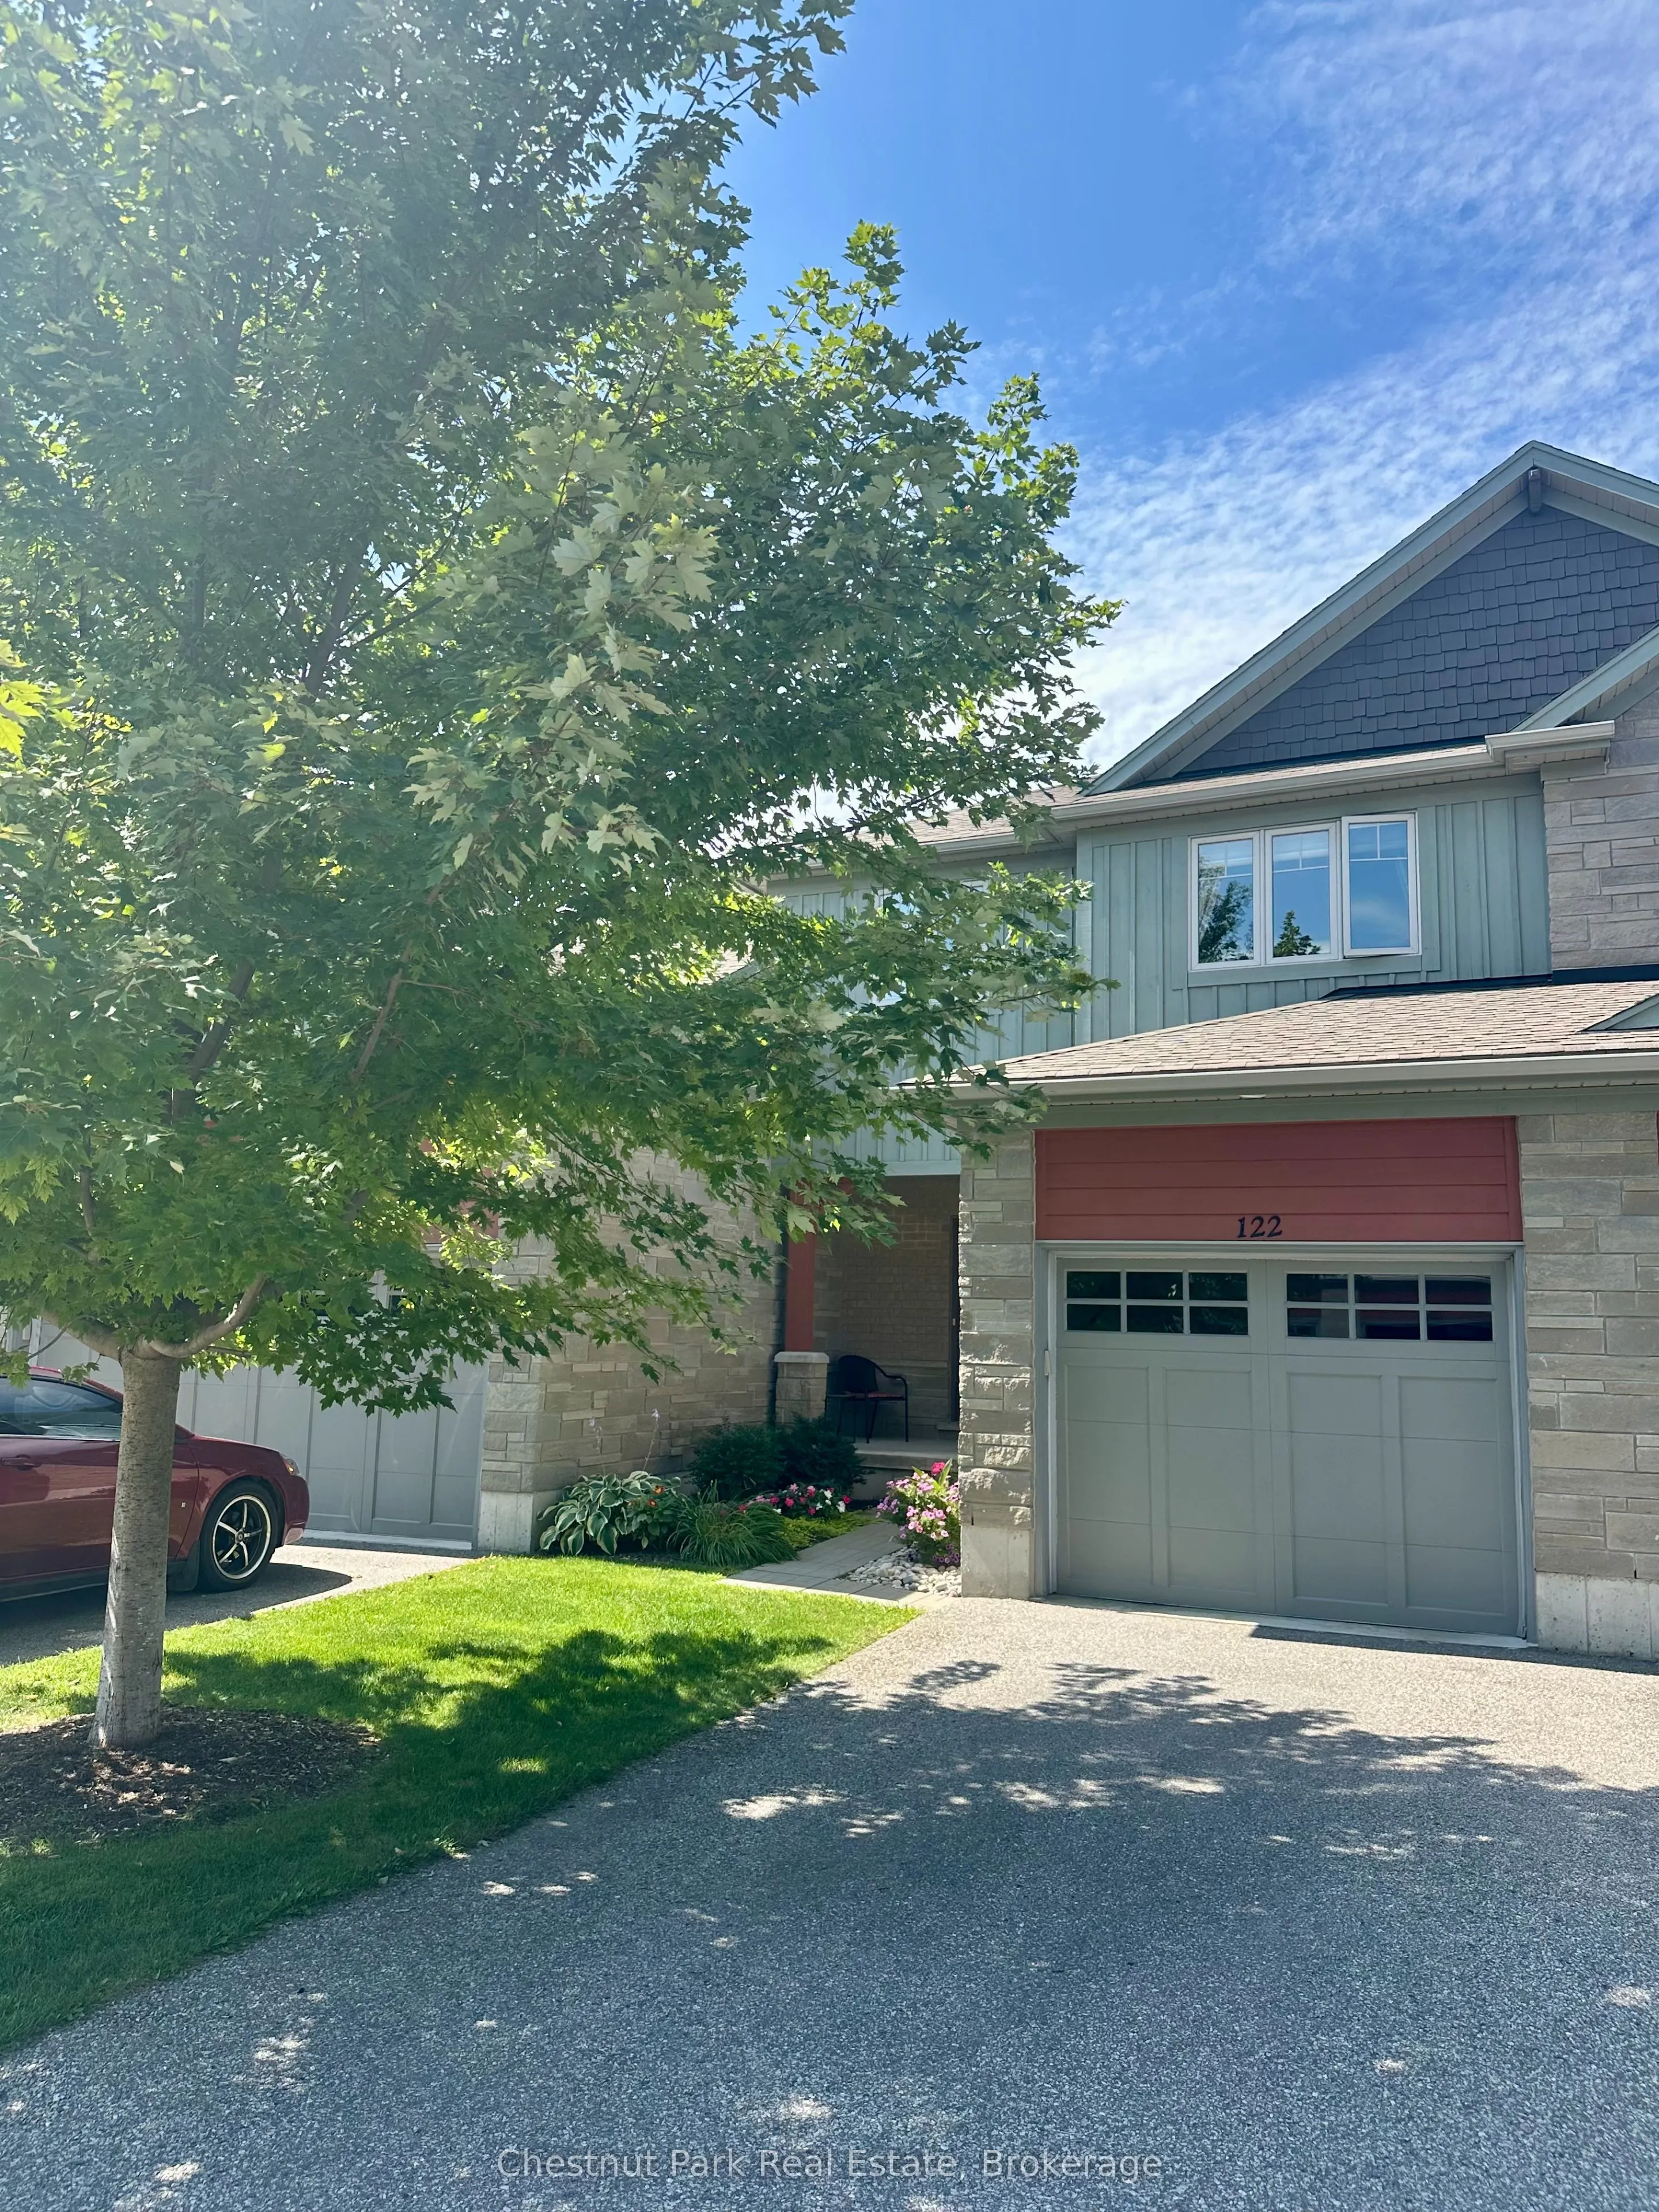
Sign In or Create a Free Account to see full details of this property
Key Facts
Key facts for 122 Conservation Way #341
Property Type
Condo, 2-Storey
Parking
Private 1 garage, 2 parking
MLS #
S14131916
Size
1600-1799 sqft
Basement
Finished
Listed on
2026-10-30
Lot size
-
Tax
$4,924.29 /yr
Days on Market
0
Approximate Age
6-10
Maintenance Fee
$486.13/mo
Common Elements, Par...
Description
Welcome to Silver Glen Preserve. A vibrant, friendly community perfectly situated in the heart of Collingwood's renowned four-season playground. Enjoy the best of both worlds with downtown shops, restaurants, marina, golf courses, ski hills, and an abundance of scenic biking and hiking trails just m...inutes away. This beautifully upgraded home offers over 2,200 sq. ft. of finished living space, featuring 3 bedrooms and 3.5 baths. The spacious primary suite includes a luxurious 4-piece ensuite with an oversized glass shower and a generous walk-in closet. Two additional bedrooms with walk in closets with built-in closet organizers and a full 4-piece bath complete the upper level, providing plenty of space for family or guests. The finished lower level offers a convenient laundry area, a cozy family room, with an additional 4-piece bathroom ideal for relaxation or hosting overnight visitors. Step outside to your back patio, surrounded by mature trees that create a private, serene setting perfect for entertaining or quiet evenings outdoors. Additional features include an attached garage with a workbench, built-in shelving, and inside entry for added convenience during the winter months. Select furnishings are included, making this home move-in ready and perfect for those seeking a turnkey lifestyle. Residents enjoy access to an outstanding recreation centre, complete with a seasonal outdoor pool, fitness room, kitchen and entertainment area, social events, book library, and pool table - a true hub of community life. Experience the lifestyle, comfort, and connection that Silver Glen Preserve has to offer. A must-see home that perfectly blends luxury and leisure.
Full Property Details
Interior
Bedrooms
3
Total Bedrooms
3
Washrooms
4
Square Footage
1600-1799 sqft
Basement
Finished
Heating Source
Gas
Heating Fuel
Forced Air
Air Conditioning
Central Air
Family Room
Yes
Kitchens
1
Total Kitchens
1
Fireplace Features
Yes
Bedrooms
3
Total Bedrooms
3
Washrooms
4
Square Footage
1600-1799 sqft
Basement
Finished
Heating Source
Gas
Heating Fuel
Forced Air
Air Conditioning
Central Air
Family Room
Yes
Kitchens
1
Total Kitchens
1
Fireplace Features
Yes
Exterior
Driveway
Private
Pool
Outdoor Pool
Parking Spaces
2
Total Parking Spaces
2.00
Parking Description
Private
Garage Spaces
1
Zoning
R3
Balcony
None
Driveway
Private
Pool
Outdoor Pool
Parking Spaces
2
Total Parking Spaces
2.00
Parking Description
Private
Garage Spaces
1
Zoning
R3
Balcony
None
Building Description
Style
2-Storey
Home Type
Condo
Subtype
Condo Townhouse
Year Built
6-10
Property Orientation
East
Exterior Finish
Stone,Wood
Possession Date
No Data
Locker
None
Style
2-Storey
Home Type
Condo
Subtype
Condo Townhouse
Year Built
6-10
Property Orientation
East
Exterior Finish
Stone,Wood
Possession Date
No Data
Locker
None
Community
Community
Collingwood
Community
Collingwood
Taxes & Fees
Taxes
$4,924.29 /yr
Tax Year
2025
Occupancy
Owner
Maintenance Fee
$486.13/mo
Common Elements
Included
Parking
Included
Building Insurance
Included
Taxes
$4,924.29 /yr
Tax Year
2025
Occupancy
Owner
Maintenance Fee
$486.13/mo
Common Elements
Included
Parking
Included
Building Insurance
Included
Other
Pets
Yes-with Restrictions
Pets
Yes-with Restrictions
Room Types
Bedroom 2
-
Dimensions 11.68 x 11.98 feet
139.93 sqft
Bedroom 3
-
Dimensions 10.1 x 11.98 feet
121 sqft
Dining Room
-
Dimensions 10.3 x 13.91 feet
143.27 sqft
Foyer
-
Dimensions 8.37 x 5.71 feet
47.79 sqft
Kitchen
-
Dimensions 9.19 x 13.39 feet
123.05 sqft
Living Room
-
Dimensions 12.01 x 14.11 feet
169.46 sqft
Other
-
Dimensions 3.94 x 11.19 feet
44.09 sqft
Other
-
Dimensions 4.3 x 11.25 feet
48.38 sqft
Primary Bedroom
-
Dimensions 13.48 x 14.11 feet
190.2 sqft
Recreation
-
Dimensions 23.33 x 13.52 feet
315.42 sqft
Similar Properties(No results)
Mortgage Calculator
Calculate your estimated monthly mortgage payment
Price
$859,900
$
%
%
Total cost of mortgage
$0
Monthly payment
By clicking Save, we will calculate your estimated mortgage for all properties using the saved values (down payment percentage, interest rate, and amortization).
The accuracy and applicability of this calculator are not guaranteed.