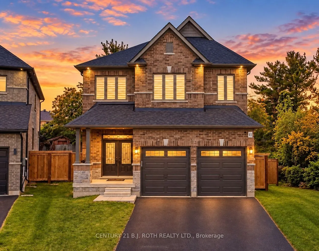
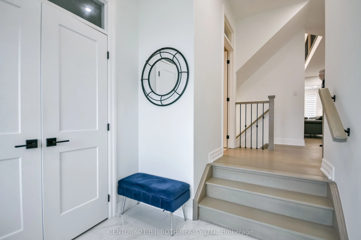
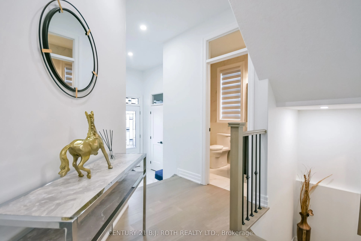
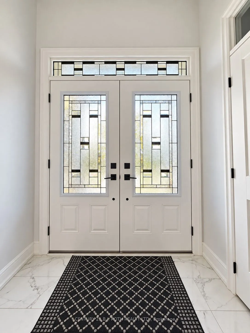
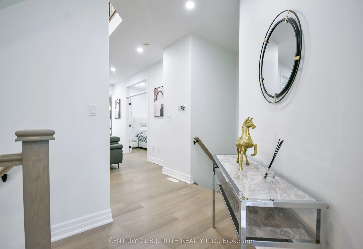
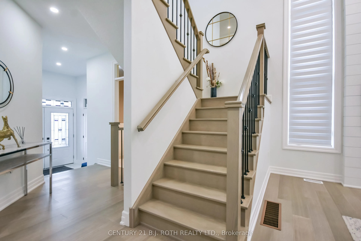
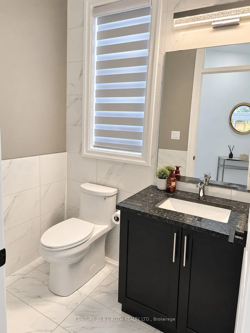
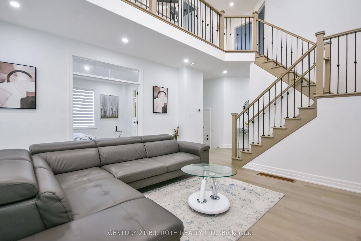
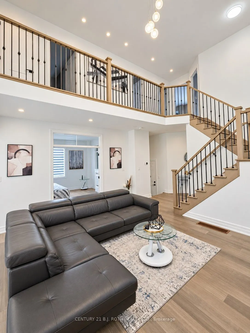
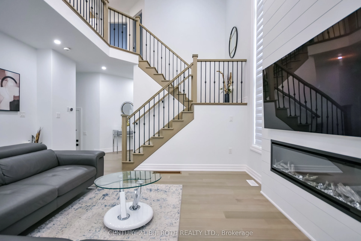
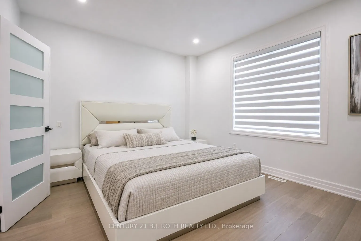
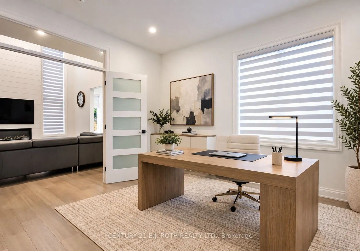
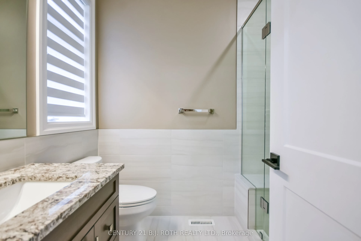
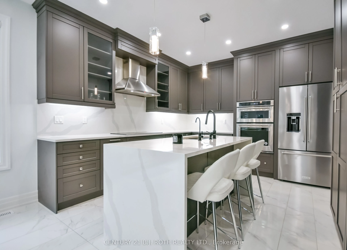
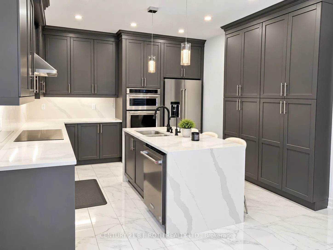
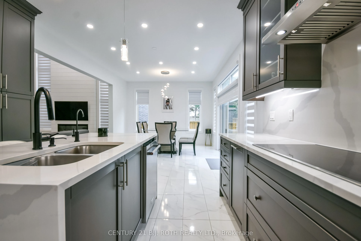
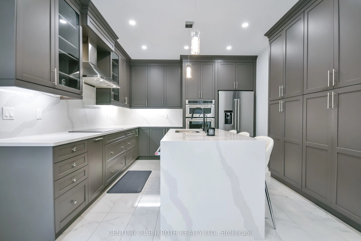
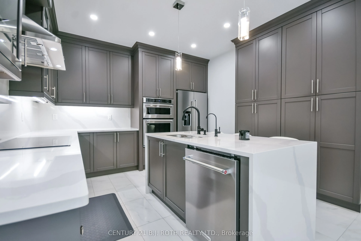
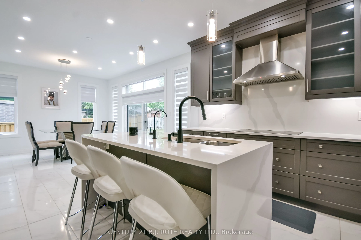
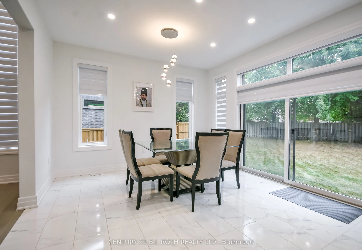
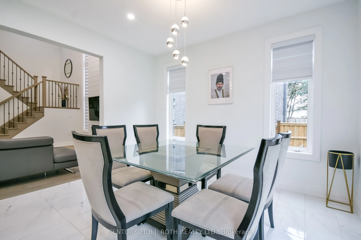
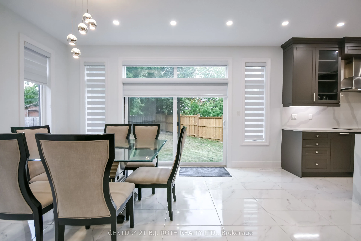
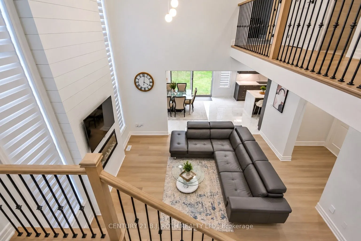
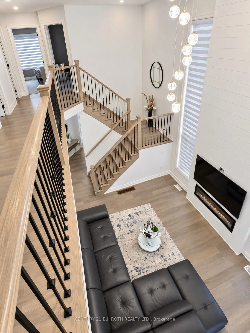
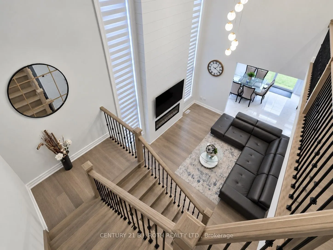
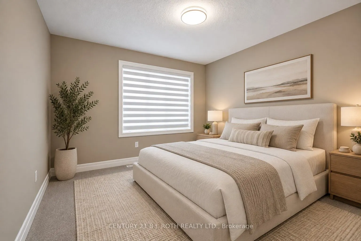
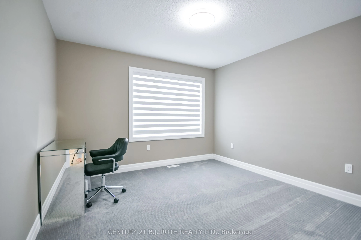
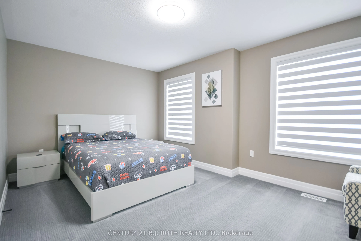
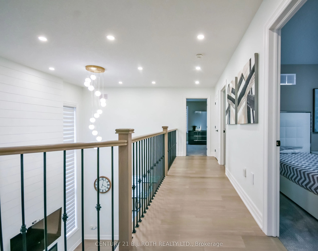
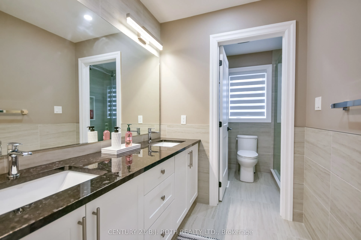
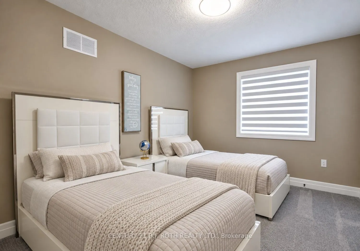
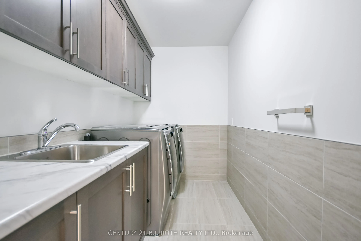
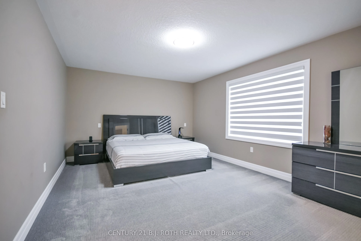
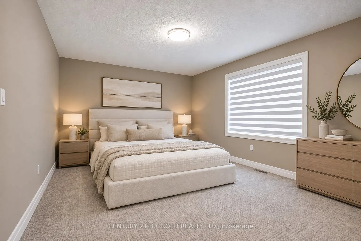
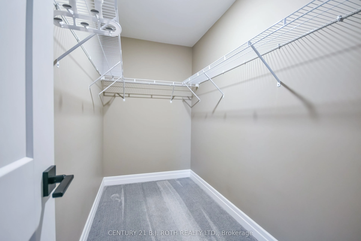
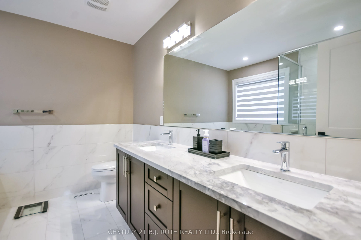
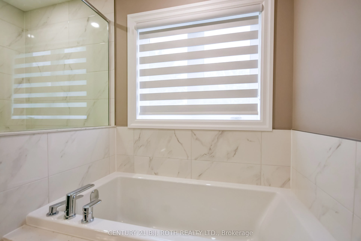
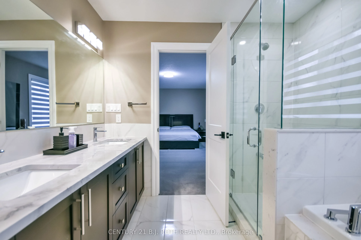
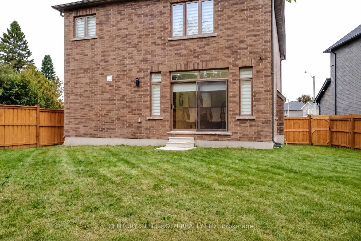
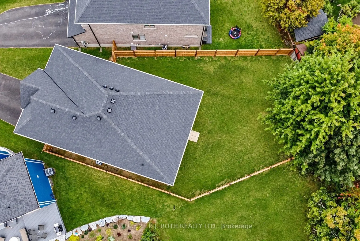
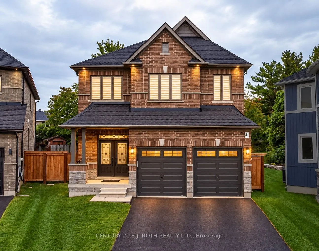
Custom Deer Creek Fine Homes built in '21. This home shines in modern charm and gracious living space offering near 2700 sq. ft. of beautifully finished living space. This thoughtfully designed home features soaring 18-ft ceilings at the centre of the home showing floor to ceiling windows and tran...soms (interior and exterior), engineered hardwood floors, with a show piece custom kitchen with quartz counters, bullnose corners and an impressive wood/wrought-iron staircase. Main floor office has been upgraded to a main floor master with full ensuite for main floor living. Upstairs the spacious primary suite includes a walk-in closet and luxurious 5-piece ensuite with soaker tub and separate shower. Game changing upper floor laundry, additional bedrooms and a 4-piece bath upstairs with a water closet for buys mornings., plus an unfinished basement offering excellent potential for future living space. Located at the end of the court on a cull de sac allowing for a near 1/4 acre pie lot backing to trees with double garage and ample parking. A modern, bright and beautifully finished home with exceptional attention to detail throughout. Extra upgrades include California knock down ceilings, tinted window frames, salient floor joists, a 200 amp panel, shaker style doors and a water softener.
Full Property Details
Interior
Bedrooms
5
Total Bedrooms
5
Washrooms
4
Square Footage
2500-3000 sqft
Basement
Unfinished
Heating Source
Gas
Heating Fuel
Forced Air
Air Conditioning
Central Air
Family Room
Yes
Kitchens
1
Total Kitchens
1
Fireplace Features
Yes
Bedrooms
5
Total Bedrooms
5
Washrooms
4
Square Footage
2500-3000 sqft
Basement
Unfinished
Heating Source
Gas
Heating Fuel
Forced Air
Air Conditioning
Central Air
Family Room
Yes
Kitchens
1
Total Kitchens
1
Fireplace Features
Yes
Exterior
Depth
121.0
Front
27.36
Driveway
Private Double
Lot Size
27 x 121.0 ft
Pool
None
Waterfront
None
Parking Spaces
6
Total Parking Spaces
8.00
Parking Description
Attached
Garage Spaces
2
Zoning
R1,R3
Depth
121.0
Front
27.36
Driveway
Private Double
Lot Size
27 x 121.0 ft
Pool
None
Waterfront
None
Parking Spaces
6
Total Parking Spaces
8.00
Parking Description
Attached
Garage Spaces
2
Zoning
R1,R3
Building Description
Style
2-Storey
Home Type
House
Subtype
Detached
Year Built
0-5
Property Orientation
South
Exterior Finish
Brick,Stone
Sewers
Sewer
Water Supply
Municipal
Possession Date
No Data
Style
2-Storey
Home Type
House
Subtype
Detached
Year Built
0-5
Property Orientation
South
Exterior Finish
Brick,Stone
Sewers
Sewer
Water Supply
Municipal
Possession Date
No Data
Community
Community
Ardagh
Community
Ardagh
Taxes & Fees
Taxes
$7,751 /yr
Tax Year
2025
Occupancy
Owner
Taxes
$7,751 /yr
Tax Year
2025
Occupancy
Owner
Room Types
Bedroom 2
-
Dimensions 10.01 x 12.01 feet
120.22 sqft
Bedroom 3
-
Dimensions 12.99 x 16.34 feet
212.26 sqft
Bedroom 4
-
Dimensions 13.32 x 380.58 feet
5069.33 sqft
Kitchen
-
Dimensions 12.76 x 27.79 feet
354.6 sqft
Living Room
-
Dimensions 14.01 x 12.01 feet
168.26 sqft
Office
-
Dimensions 14.01 x 12.01 feet
168.26 sqft
Primary Bedroom
5 Pc Ensuite
Dimensions 17.68 x 12.34 feet
218.17 sqft
Similar Properties(No results)
Mortgage Calculator
Calculate your estimated monthly mortgage payment
Price
$1,179,000
$
%
%
Total cost of mortgage
$0
Monthly payment
By clicking Save, we will calculate your estimated mortgage for all properties using the saved values (down payment percentage, interest rate, and amortization).
The accuracy and applicability of this calculator are not guaranteed.