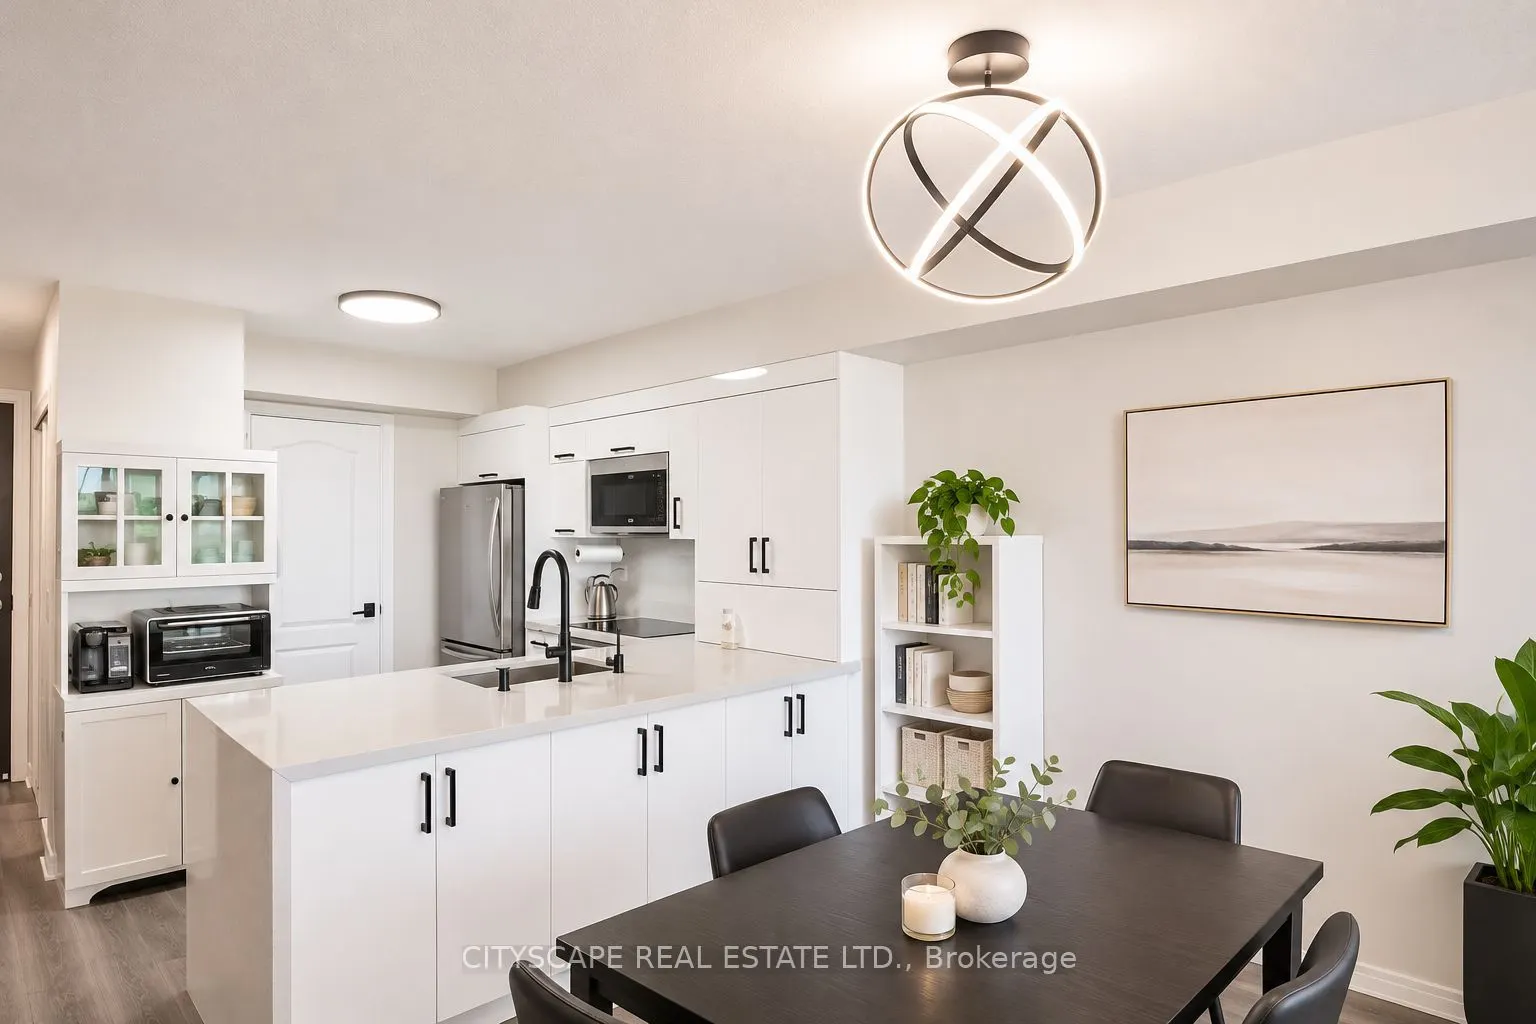
Beautifully renovated 1+den, 2-bathroom suite offers a thoughtfully designed, open-concept layout with no wasted space. Renovated from top to bottom, this home features a stunning upgraded kitchen with ample cabinetry and storage on both sides of the island, combining style with everyday functionali...ty. The generously sized den offers incredible versatility and is spacious enough to serve as a second bedroom or home office. Enjoy unobstructed north-facing views overlooking the park. Ideally situated just steps from Promenade Mall, Walmart, public transit, grocery stores, and everyday conveniences, with easy access to major highways. Disera Living is a lifestyle. Make it yours today!
Full Property Details
Interior
Bedrooms
1
Bedrooms Plus
1
Total Bedrooms
2
Washrooms
2
Square Footage
700-799 sqft
Basement
None
Heating Source
Gas
Heating Fuel
Forced Air
Air Conditioning
Central Air
Family Room
Yes
Kitchens
1
Total Kitchens
1
Fireplace Features
Yes
Bedrooms
1
Bedrooms Plus
1
Total Bedrooms
2
Washrooms
2
Square Footage
700-799 sqft
Basement
None
Heating Source
Gas
Heating Fuel
Forced Air
Air Conditioning
Central Air
Family Room
Yes
Kitchens
1
Total Kitchens
1
Fireplace Features
Yes
Exterior
Driveway
Surface
Pool
Indoor
Parking Spaces
1
Total Parking Spaces
1.00
Parking Description
Surface
Garage Spaces
1
Balcony
Open
Driveway
Surface
Pool
Indoor
Parking Spaces
1
Total Parking Spaces
1.00
Parking Description
Surface
Garage Spaces
1
Balcony
Open
Building Description
Style
Apartment
Home Type
Condo
Subtype
Condo Apartment
Property Orientation
North
Exterior Finish
Concrete
Possession Date
No Data
Locker
None
Style
Apartment
Home Type
Condo
Subtype
Condo Apartment
Property Orientation
North
Exterior Finish
Concrete
Possession Date
No Data
Locker
None
Community
Community
Beverley Glen
Community
Beverley Glen
Taxes & Fees
Occupancy
Tenant
Central Air Conditioning
Included
Common Elements
Included
Heating
Included
Parking
Included
Water
Included
Occupancy
Tenant
Central Air Conditioning
Included
Common Elements
Included
Heating
Included
Parking
Included
Water
Included
Other
Pets
Yes-with Restrictions
Pets
Yes-with Restrictions
Room Types
Bedroom
Walk-In Closet(s), 4 Pc Ensuite, Large Window
Dimensions 9.42 x 11.42 feet
107.58 sqft
Den
Separate Room, Laminate, Open Concept
Dimensions 7.84 x 7.91 feet
62.01 sqft
Dining Room
Laminate, Open Concept, Combined w/Living
Dimensions 6.66 x 12.24 feet
81.52 sqft
Kitchen
Stainless Steel Appl, Stone Counters, B/I Appliances