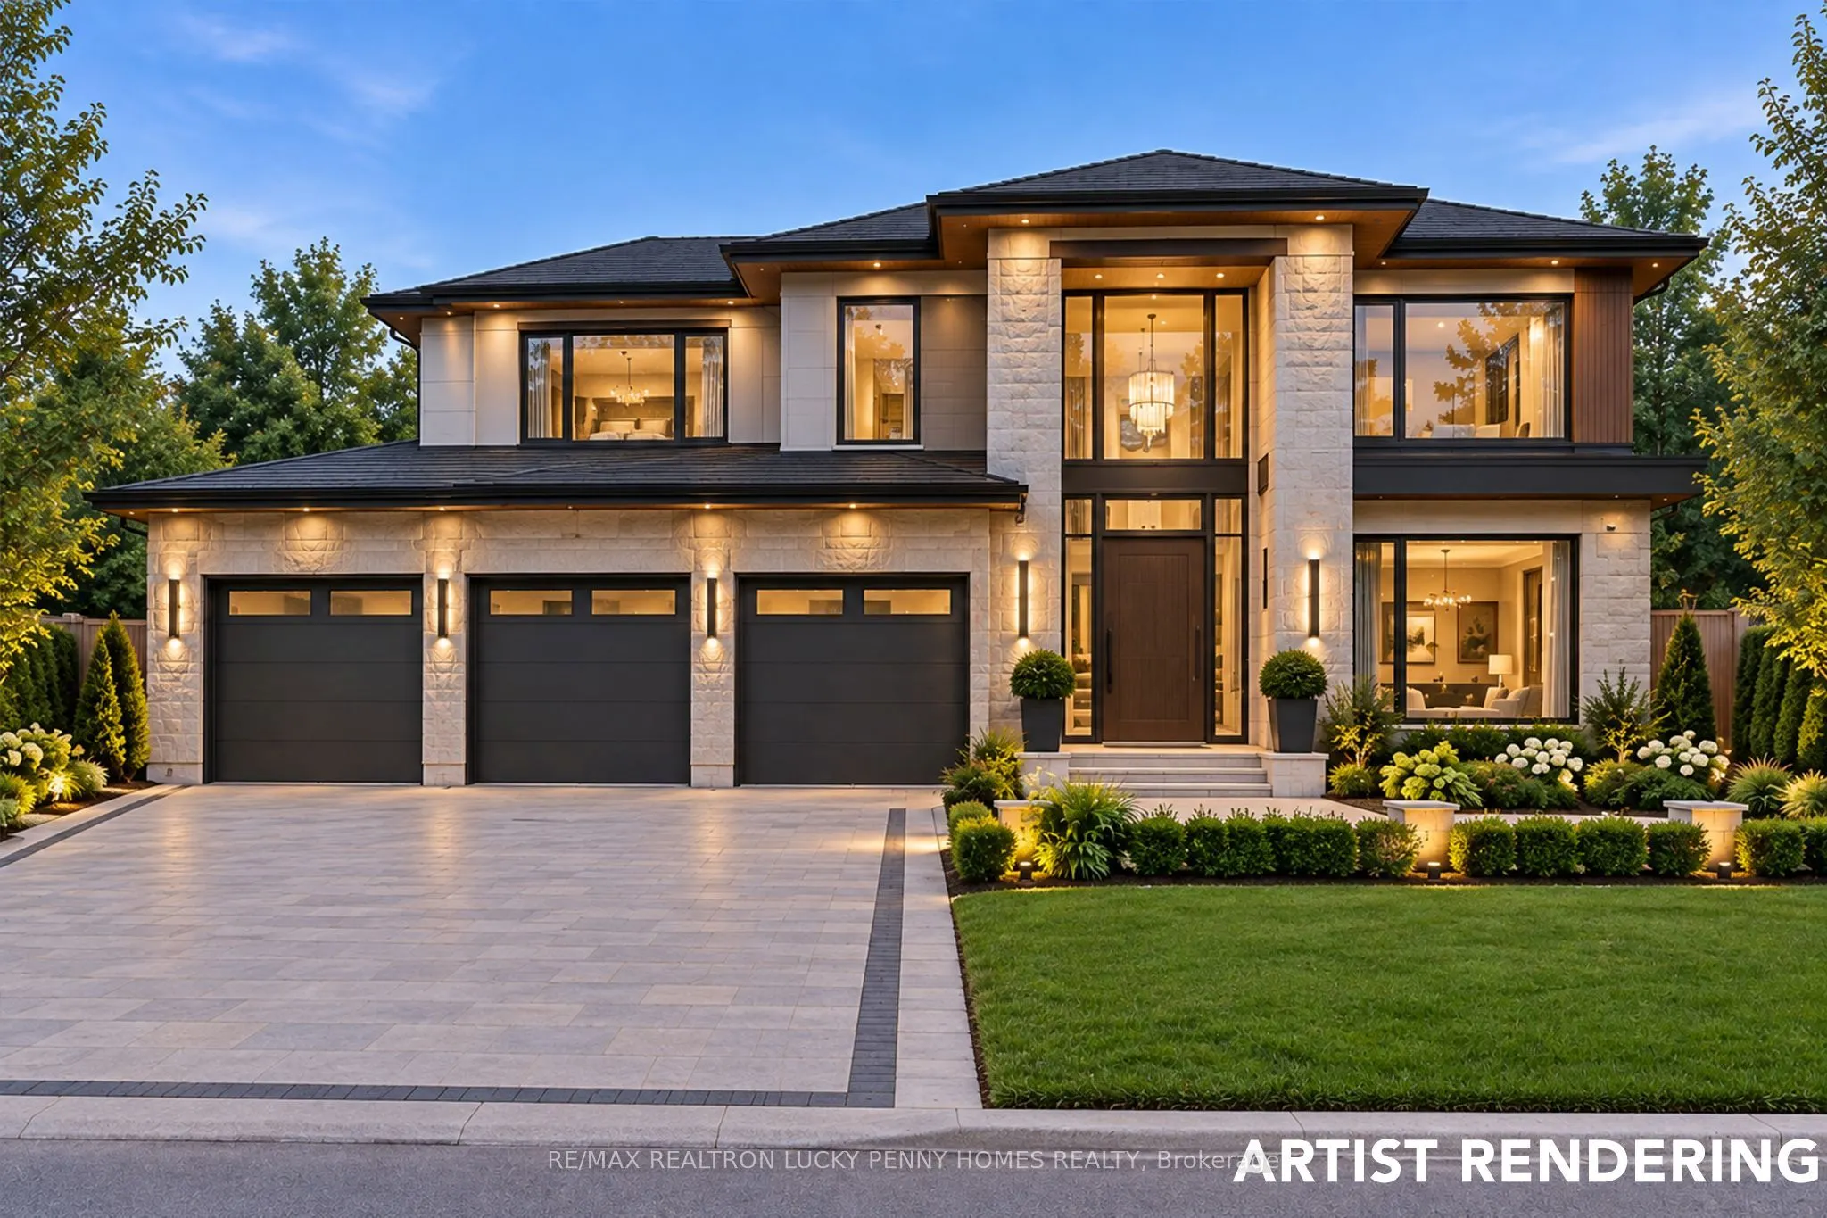
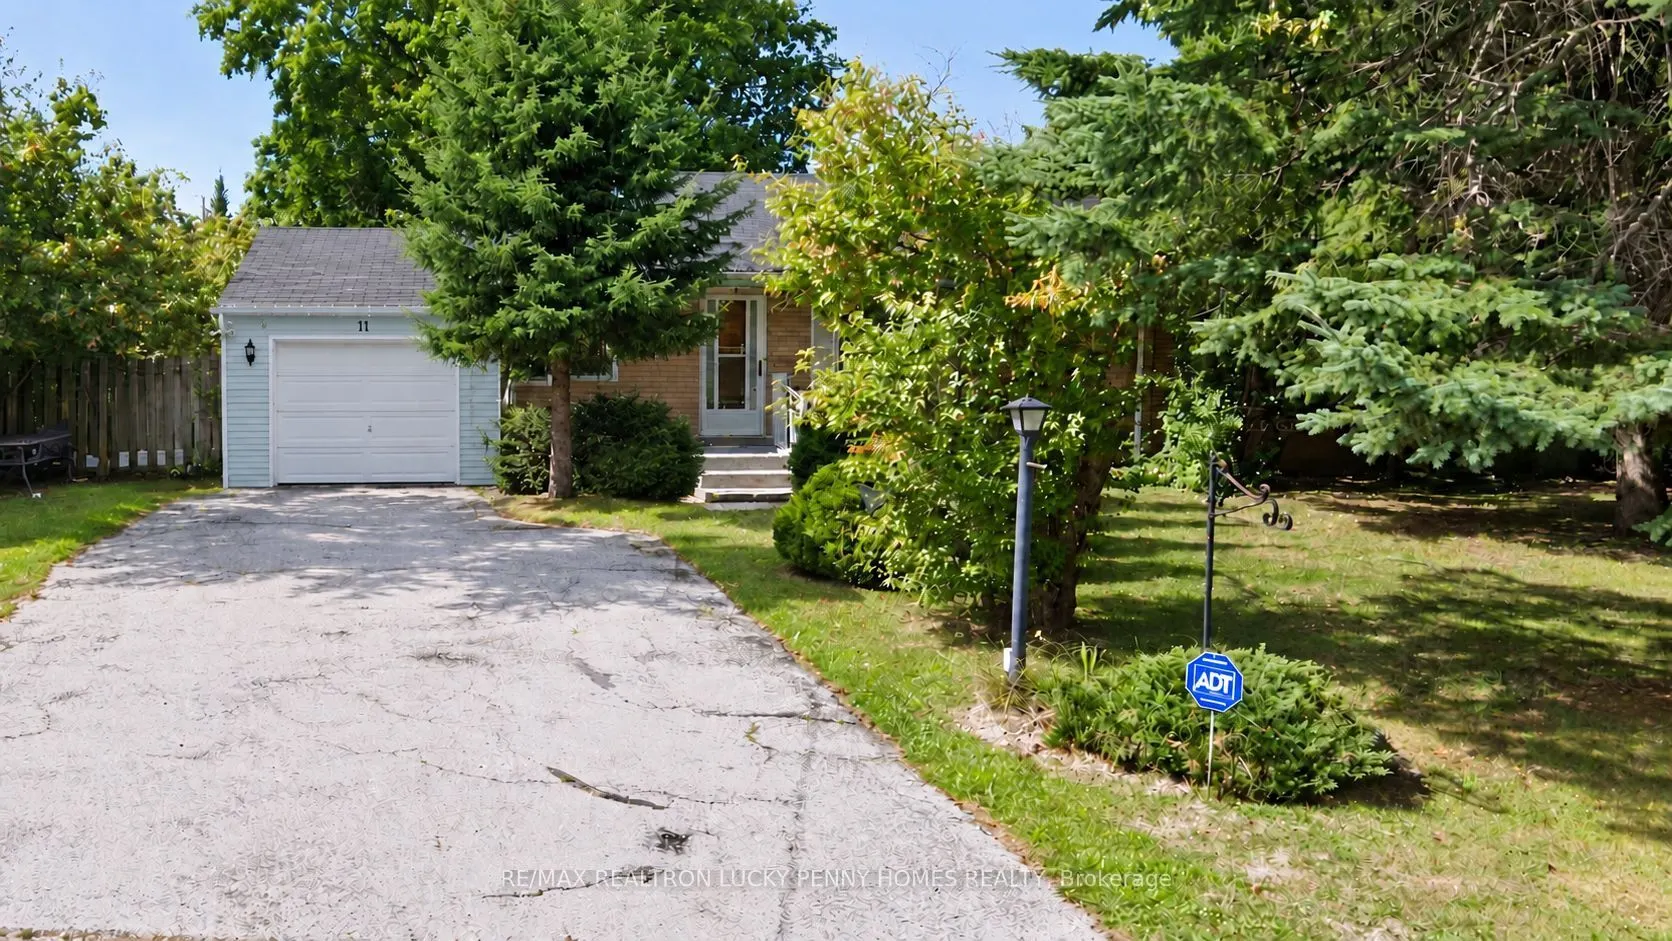
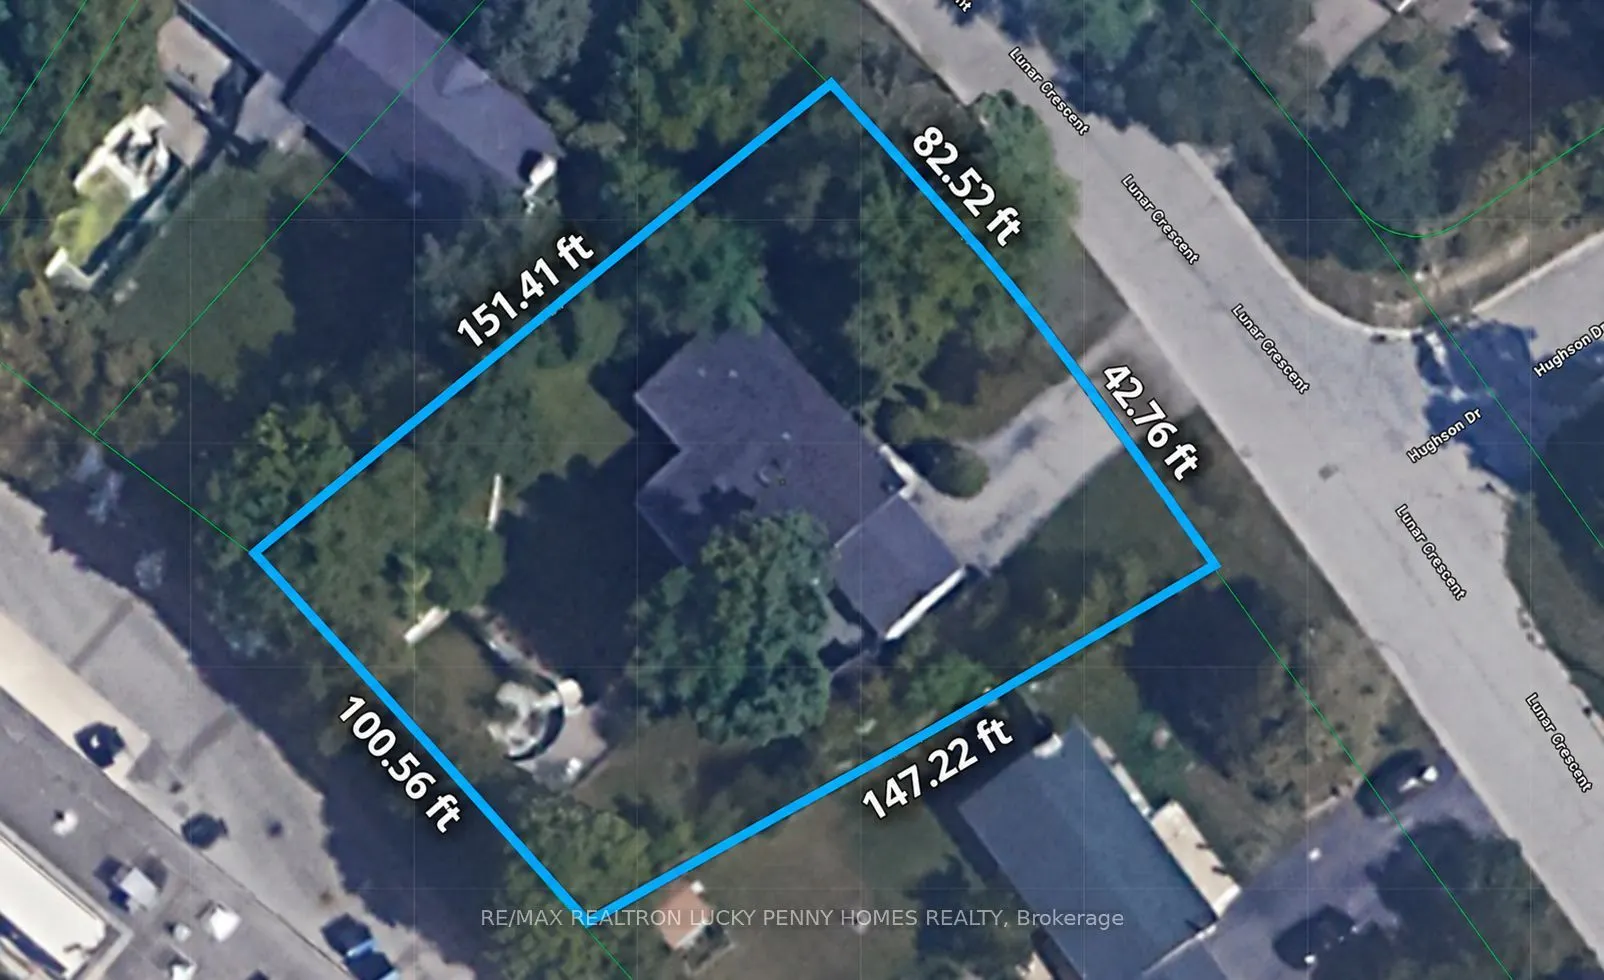
Exceptional development opportunity in a prime Markham location! Situated on an extra-large lot in a mature and highly desirable community near Hwy 7 & Woodbine Ave, this property offers outstanding potential for builders, investors, or end users. The existing home features a functional layout with ...hardwood floor and pot lights throughout the combined living and dining areas. The eat-in kitchen features a skylight that brings in abundant natural light. The main level offers three bedrooms, including a primary bedroom with a 3-piece ensuite. The finished lower level provides additional living space plus three bedrooms, offering excellent flexibility for a growing family, guests, or home office use. Enjoy exceptional convenience with easy access to Hwy 404, public transit, parks, shopping, dining, and everyday amenities, including Longo's, Costco, Home Depot, Winners, LCBO, Staples, Starbucks, LA Fitness, and more. Close to Seneca Polytechnic and located within the Buttonville Public School and Unionville High School districts. A rare opportunity combining an oversized lot, versatile living space, excellent development potential, and a premier Markham location!
Full Property Details
Interior
Bedrooms
3
Bedrooms Plus
3
Total Bedrooms
6
Washrooms
4
Square Footage
1100-1500 sqft
Basement
Finished
Heating Source
Gas
Heating Fuel
Forced Air
Air Conditioning
Central Air
Family Room
No
Kitchens
1
Total Kitchens
1
Fireplace Features
Yes
Bedrooms
3
Bedrooms Plus
3
Total Bedrooms
6
Washrooms
4
Square Footage
1100-1500 sqft
Basement
Finished
Heating Source
Gas
Heating Fuel
Forced Air
Air Conditioning
Central Air
Family Room
No
Kitchens
1
Total Kitchens
1
Fireplace Features
Yes
Exterior
Depth
151.41
Front
126.0
Lot Size
126 x 151.41 ft
Pool
Outdoor
Parking Spaces
6
Total Parking Spaces
7.00
Parking Description
Detached
Garage Spaces
1
Depth
151.41
Front
126.0
Lot Size
126 x 151.41 ft
Pool
Outdoor
Parking Spaces
6
Total Parking Spaces
7.00
Parking Description
Detached
Garage Spaces
1
Building Description
Style
Bungalow
Home Type
House
Subtype
Detached
Property Orientation
West
Exterior Finish
Brick
Sewers
Sewer
Water Supply
Municipal
Possession Date
No Data
Style
Bungalow
Home Type
House
Subtype
Detached
Property Orientation
West
Exterior Finish
Brick
Sewers
Sewer
Water Supply
Municipal
Possession Date
No Data
Community
Community
Buttonville
Community
Buttonville
Taxes & Fees
Taxes
$8,515 /yr
Tax Year
2025
Occupancy
Owner
Taxes
$8,515 /yr
Tax Year
2025
Occupancy
Owner
Room Types
Bedroom
Broadloom
Dimensions 12.3 x 10.1 feet
124.23 sqft
Bedroom
Broadloom
Dimensions 15.09 x 9.68 feet
146.07 sqft
Bedroom 2
Hardwood Floor
Dimensions 13.12 x 10.01 feet
131.33 sqft
Bedroom 3
Hardwood Floor
Dimensions 11.98 x 10.01 feet
119.92 sqft
Dining Room
Hardwood Floor, Combined w/Living, Pot Lights
Dimensions 10.83 x 12.63 feet
136.78 sqft
Kitchen
Granite Floor, Skylight, Eat-in Kitchen
Dimensions 15.42 x 12.17 feet
187.66 sqft
Living Room
Ceramic Floor
Dimensions 18.21 x 15.42 feet
280.8 sqft
Living Room
Hardwood Floor, Combined w/Dining, Pot Lights
Dimensions 20.01 x 12.63 feet
252.73 sqft
Primary Bedroom
Hardwood Floor, 3 Pc Ensuite
Dimensions 12.3 x 11.32 feet
139.24 sqft
Similar Properties(No results)
Mortgage Calculator
Calculate your estimated monthly mortgage payment
Price
$2,280,000
$
%
%
Total cost of mortgage
$0
Monthly payment
By clicking Save, we will calculate your estimated mortgage for all properties using the saved values (down payment percentage, interest rate, and amortization).
The accuracy and applicability of this calculator are not guaranteed.