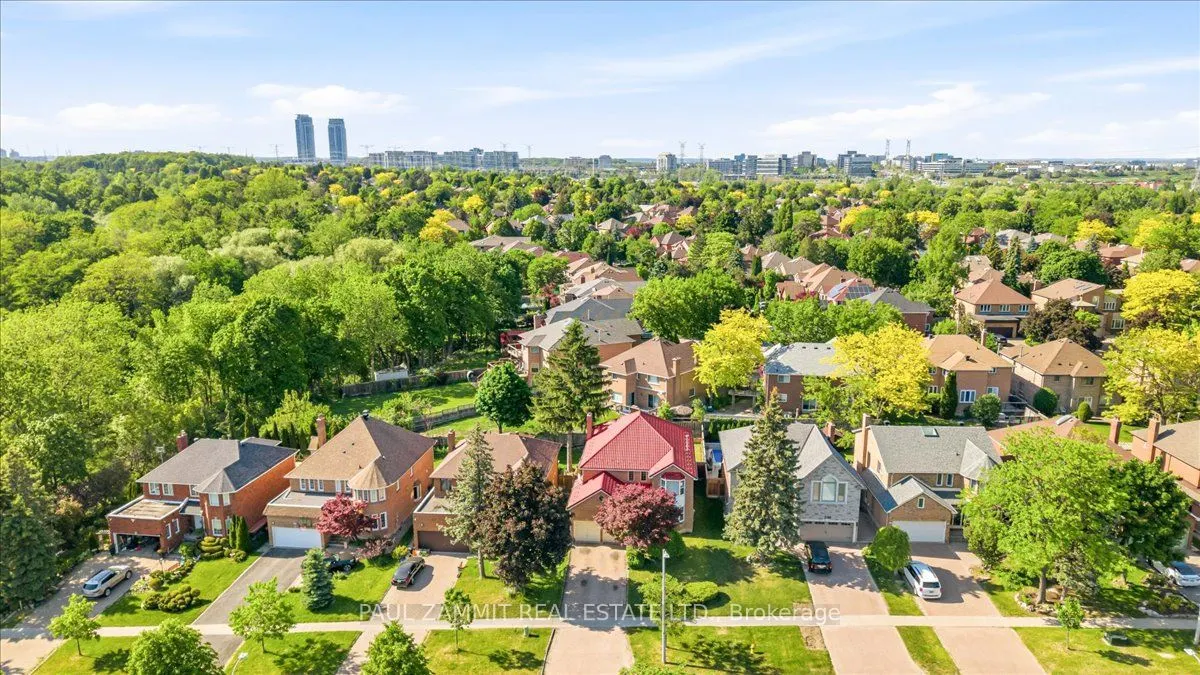
Sign In or Create a Free Account to see full details of this property
Key Facts
Key facts for 236 Green Lane
Property Type
House, 2-Storey
Parking
Attached 2 garage, 4 parking
MLS #
N13851878
Size
2500-3000 sqft
Basement
Finished
Listed on
2026-10-01
Lot size
50 x 121.49
Tax
$8,592 /yr
Days on Market
12
Approximate Age
-
Maintenance Fee
-
Description
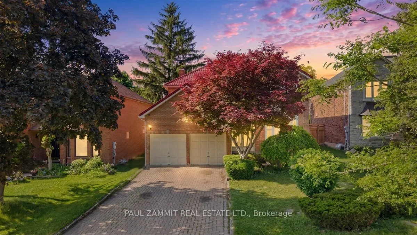
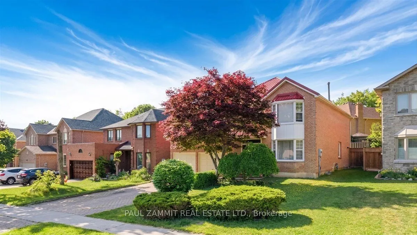
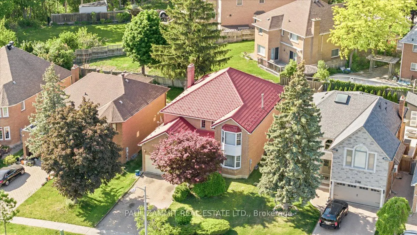
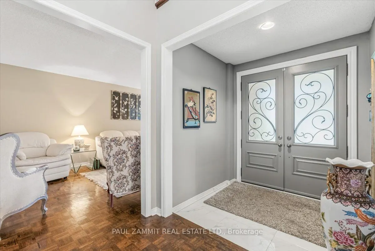
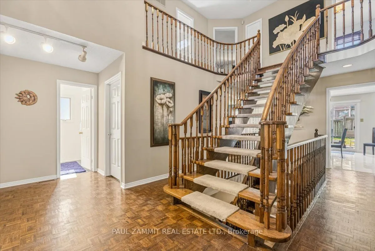
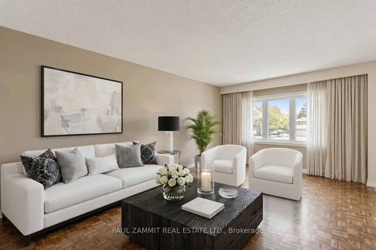
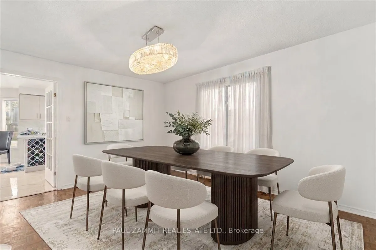
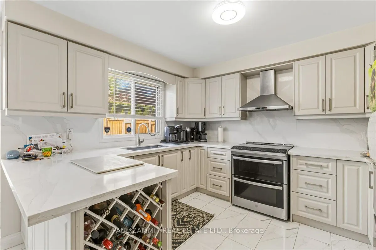
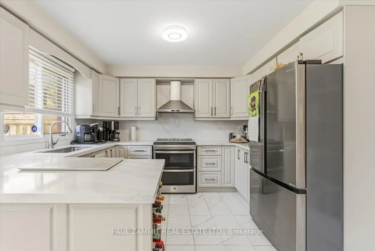
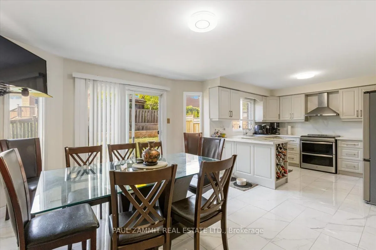
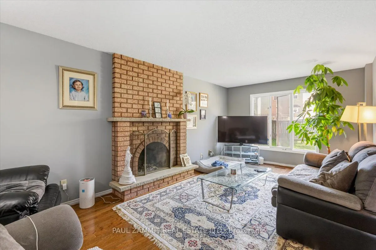
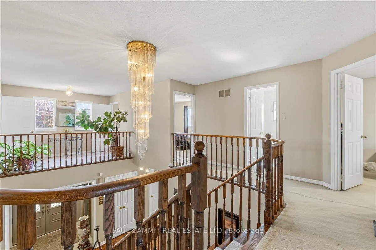
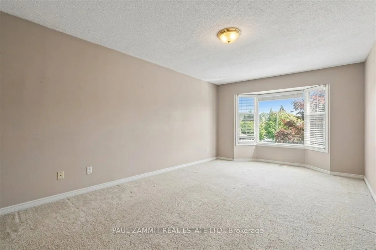
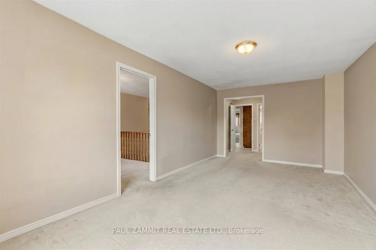
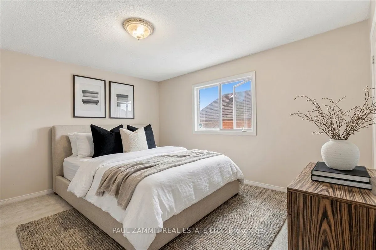
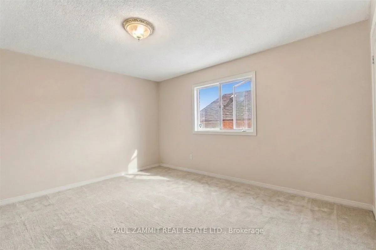
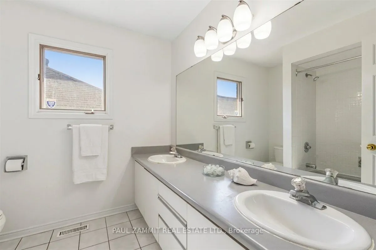
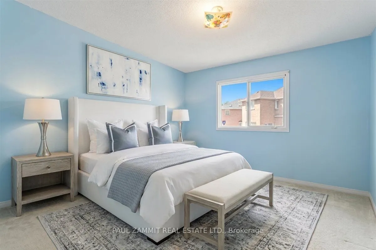
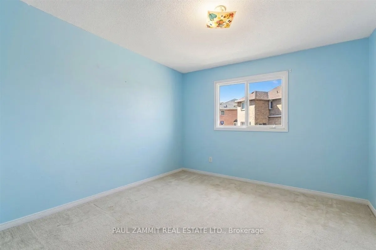
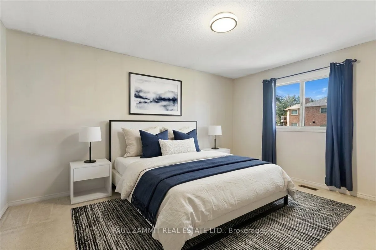
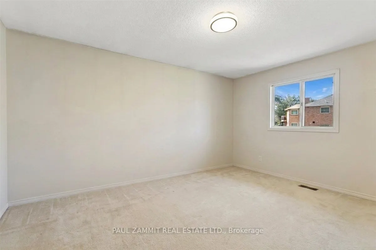
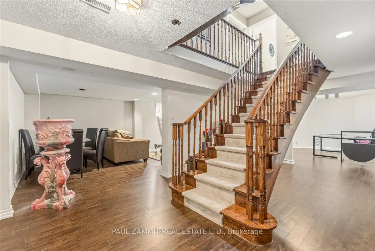
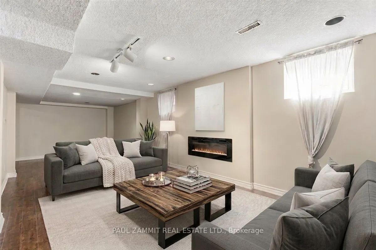
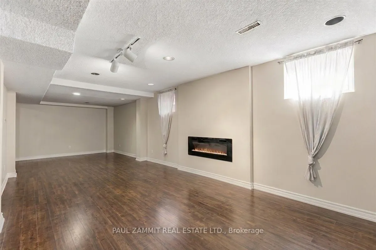
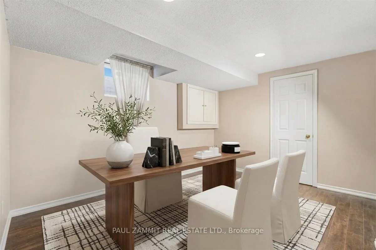
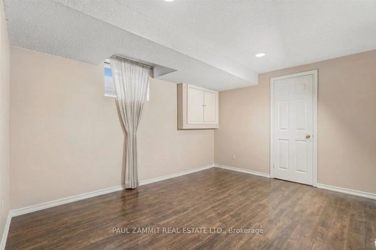
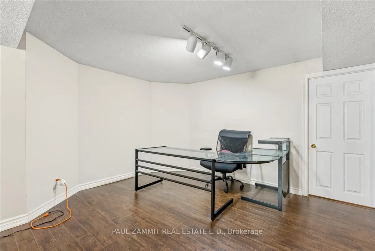
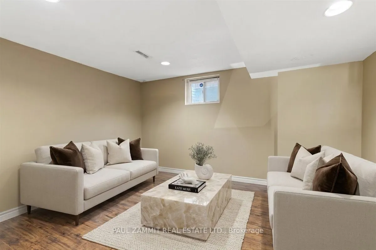
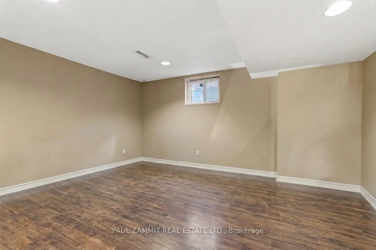
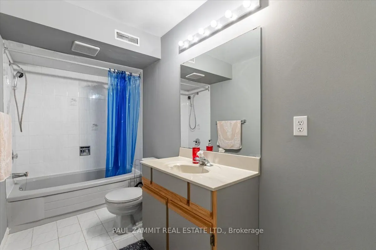
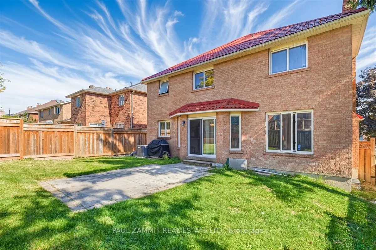
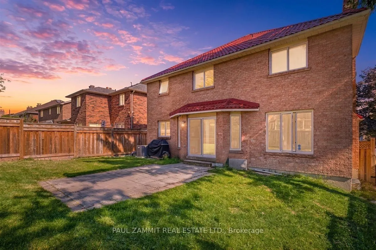
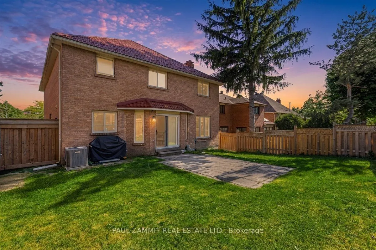
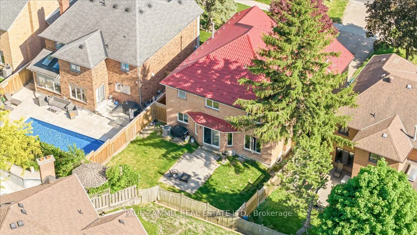
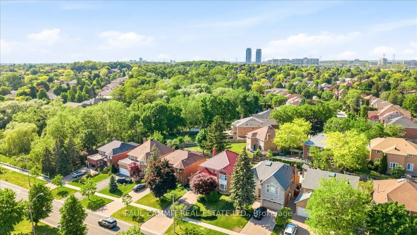
Welcome to this exceptional executive family home offering approximately 4,431 sq. ft. of beautifully designed living space (2,964 sq. ft. above grade + 1,467 sq. ft. basement. Thoughtfully designed for both comfortable family living and effortless entertaining, this spacious residence features gene...rously sized principal rooms that provide outstanding functionality and flexibility for today's lifestyle. An attractive interlock driveway enhances the home's curb appeal, while the well-appointed interior offers ample space for everyday living and hosting family and friends. The large eat-in kitchen is both stylish and functional, featuring elegant marble countertops, under-cabinet lighting, a double wall oven, and abundant workspace for cooking and gathering. A dramatic Scarlett O'Hara staircase serves as a stunning focal point of the home, complemented by a grand chandelier that adds elegance and sophistication to the welcoming foyer. Step outside to the backyard featuring an impressive stone patio (approx 850 sq. ft.) -an ideal setting for outdoor dining, entertaining, and relaxing with family and friends. The expansive outdoor living space offers endless possibilities for gatherings and enjoyment throughout the seasons.The finished basement adds remarkable versatility with two additional bedrooms and a 4-piece bathroom-ideal for guests, extended family, a home office, or multi-generational living. Situated in a highly desirable neighbourhood, this home is conveniently located near top-ranked schools, parks, shopping, public transit, and a wide range of amenities. Major updates provide added value and peace of mind, including a durable metal roof (2022), furnace (2020), central air conditioning (2020), and an updated kitchen (2018). *Some photos are Virtually Staged*
Full Property Details
Interior
Bedrooms
4
Bedrooms Plus
2
Total Bedrooms
6
Washrooms
4
Square Footage
2500-3000 sqft
Basement
Finished
Heating Source
Gas
Heating Fuel
Forced Air
Air Conditioning
Central Air
Family Room
Yes
Kitchens
1
Total Kitchens
1
Fireplace Features
No
Bedrooms
4
Bedrooms Plus
2
Total Bedrooms
6
Washrooms
4
Square Footage
2500-3000 sqft
Basement
Finished
Heating Source
Gas
Heating Fuel
Forced Air
Air Conditioning
Central Air
Family Room
Yes
Kitchens
1
Total Kitchens
1
Fireplace Features
No
Exterior
Depth
121.49
Front
49.87
Driveway
Private
Lot Size
50 x 121.49 ft
Pool
None
Parking Spaces
4
Total Parking Spaces
6.00
Parking Description
Attached
Garage Spaces
2
Zoning
Res
Depth
121.49
Front
49.87
Driveway
Private
Lot Size
50 x 121.49 ft
Pool
None
Parking Spaces
4
Total Parking Spaces
6.00
Parking Description
Attached
Garage Spaces
2
Zoning
Res
Building Description
Style
2-Storey
Home Type
House
Subtype
Detached
Property Orientation
North
Exterior Finish
Brick
Sewers
Sewer
Water Supply
Municipal
Possession Date
No Data
Style
2-Storey
Home Type
House
Subtype
Detached
Property Orientation
North
Exterior Finish
Brick
Sewers
Sewer
Water Supply
Municipal
Possession Date
No Data
Community
Community
Thornlea
Community
Thornlea
Taxes & Fees
Taxes
$8,592 /yr
Tax Year
2025
Occupancy
Owner
Taxes
$8,592 /yr
Tax Year
2025
Occupancy
Owner
Room Types
Bedroom
Laminate, Pot Lights, 4 Pc Bath
Dimensions 11.52 x 13.68 feet
157.59 sqft
Bedroom
Laminate, Closet
Dimensions 12.76 x 10.76 feet
137.3 sqft
Bedroom 2
Broadloom, Closet
Dimensions 11.12 x 10.1 feet
112.31 sqft
Bedroom 3
Broadloom, Double Closet
Dimensions 11.35 x 14.6 feet
165.71 sqft
Bedroom 4
Broadloom, Double Closet
Dimensions 11.32 x 13.39 feet
151.57 sqft
Dining Room
Combined w/Living, Parquet
Dimensions 14.11 x 11.19 feet
157.89 sqft
Family Room
Hardwood Floor, Floor/Ceil Fireplace
Dimensions 19.52 x 11.22 feet
219.01 sqft
Kitchen
Renovated, Granite Counters, W/O To Yard
Dimensions 22.83 x 13.42 feet
306.38 sqft
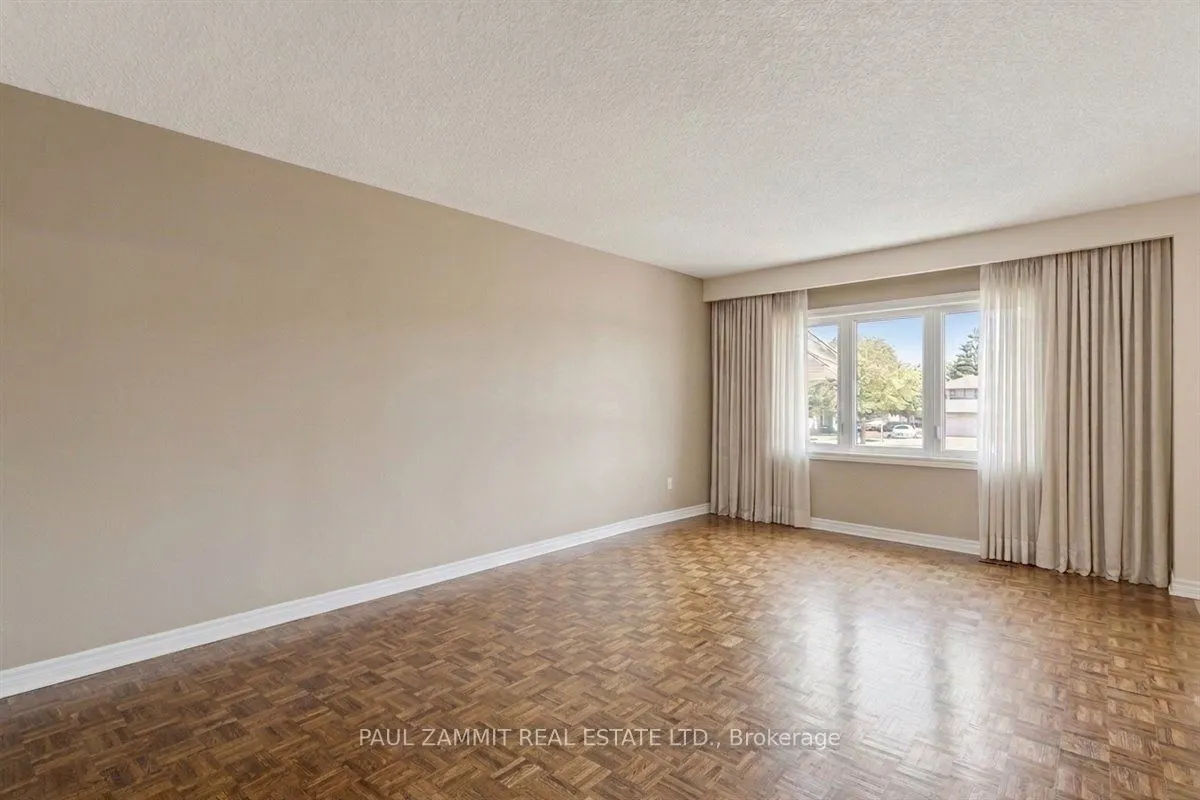
Living Room
Combined w/Dining, Parquet
Dimensions 18.11 x 11.38 feet
206.09 sqft
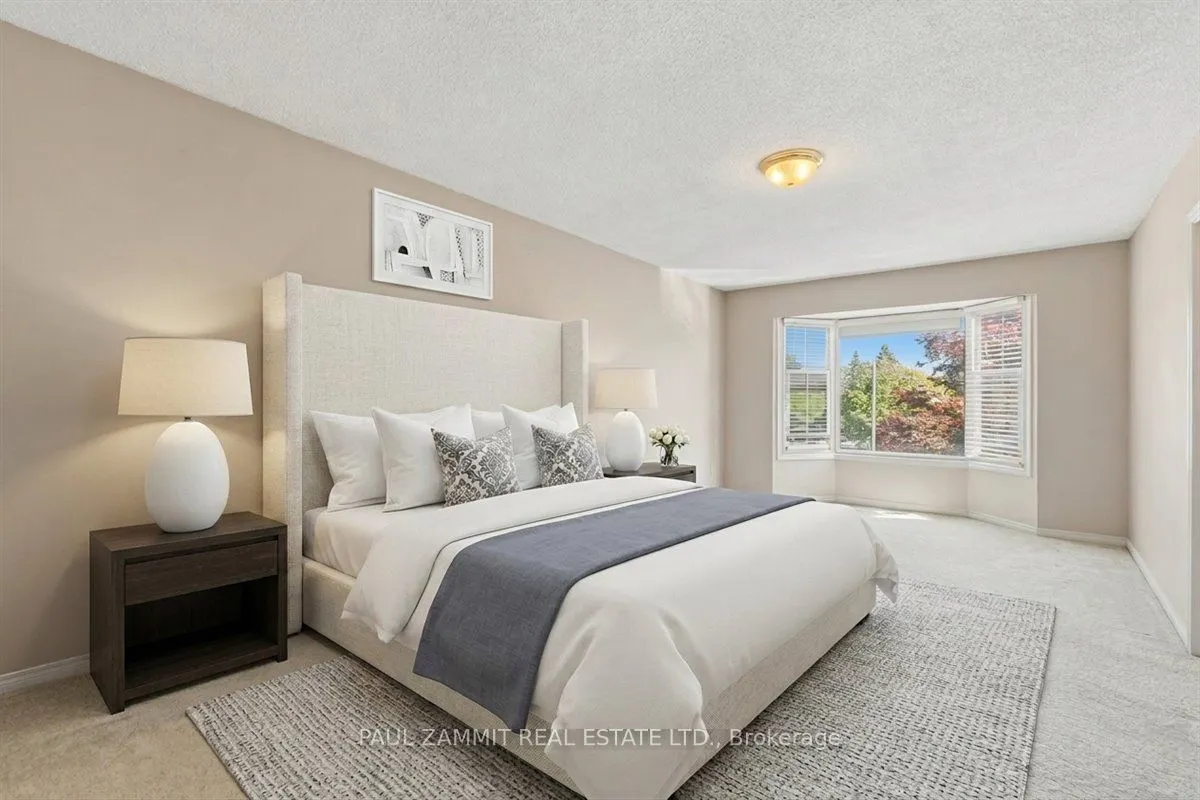
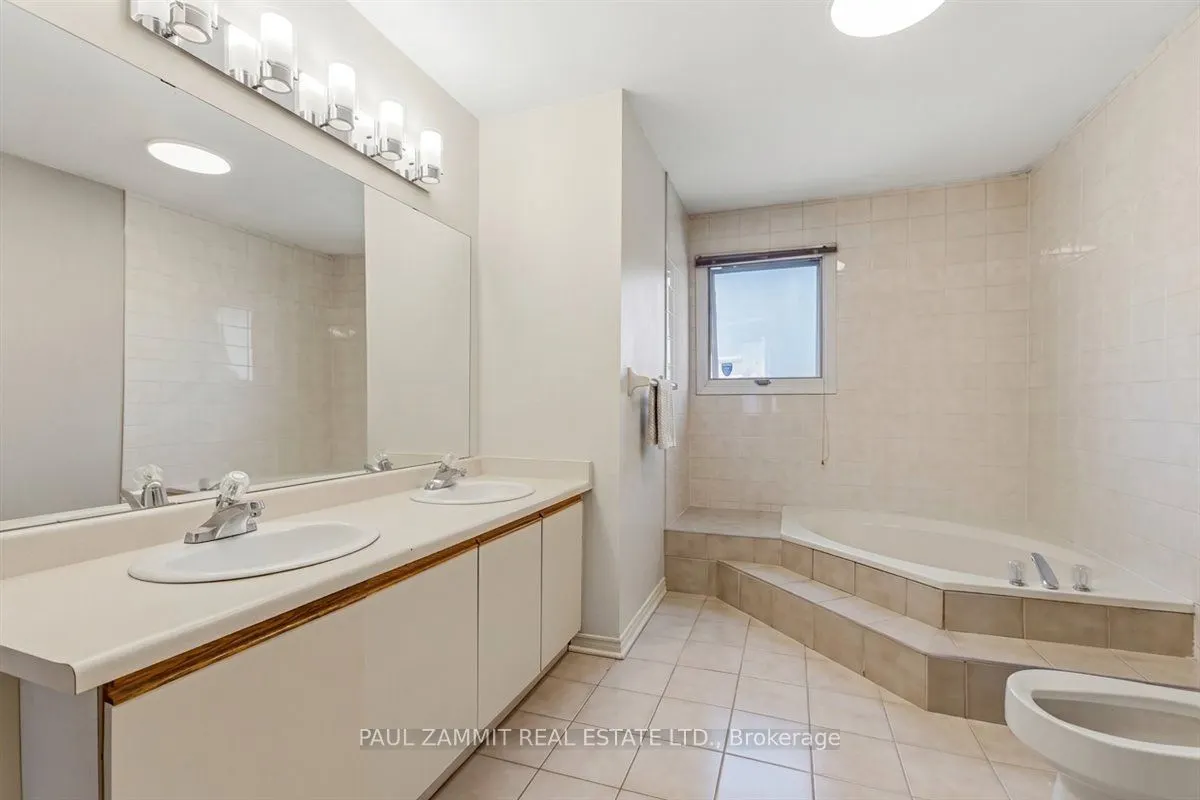
Primary Bedroom
6 Pc Ensuite, Walk-In Closet(s), Broadloom
Dimensions 21.92 x 11.38 feet
249.45 sqft
Recreation
Laminate, Pot Lights, L-Shaped Room
Dimensions 33.07 x 21.85 feet
722.58 sqft
Similar Properties(No results)
Mortgage Calculator
Calculate your estimated monthly mortgage payment
Price
$1,788,000
$
%
%
Total cost of mortgage
$0
Monthly payment
By clicking Save, we will calculate your estimated mortgage for all properties using the saved values (down payment percentage, interest rate, and amortization).
The accuracy and applicability of this calculator are not guaranteed.