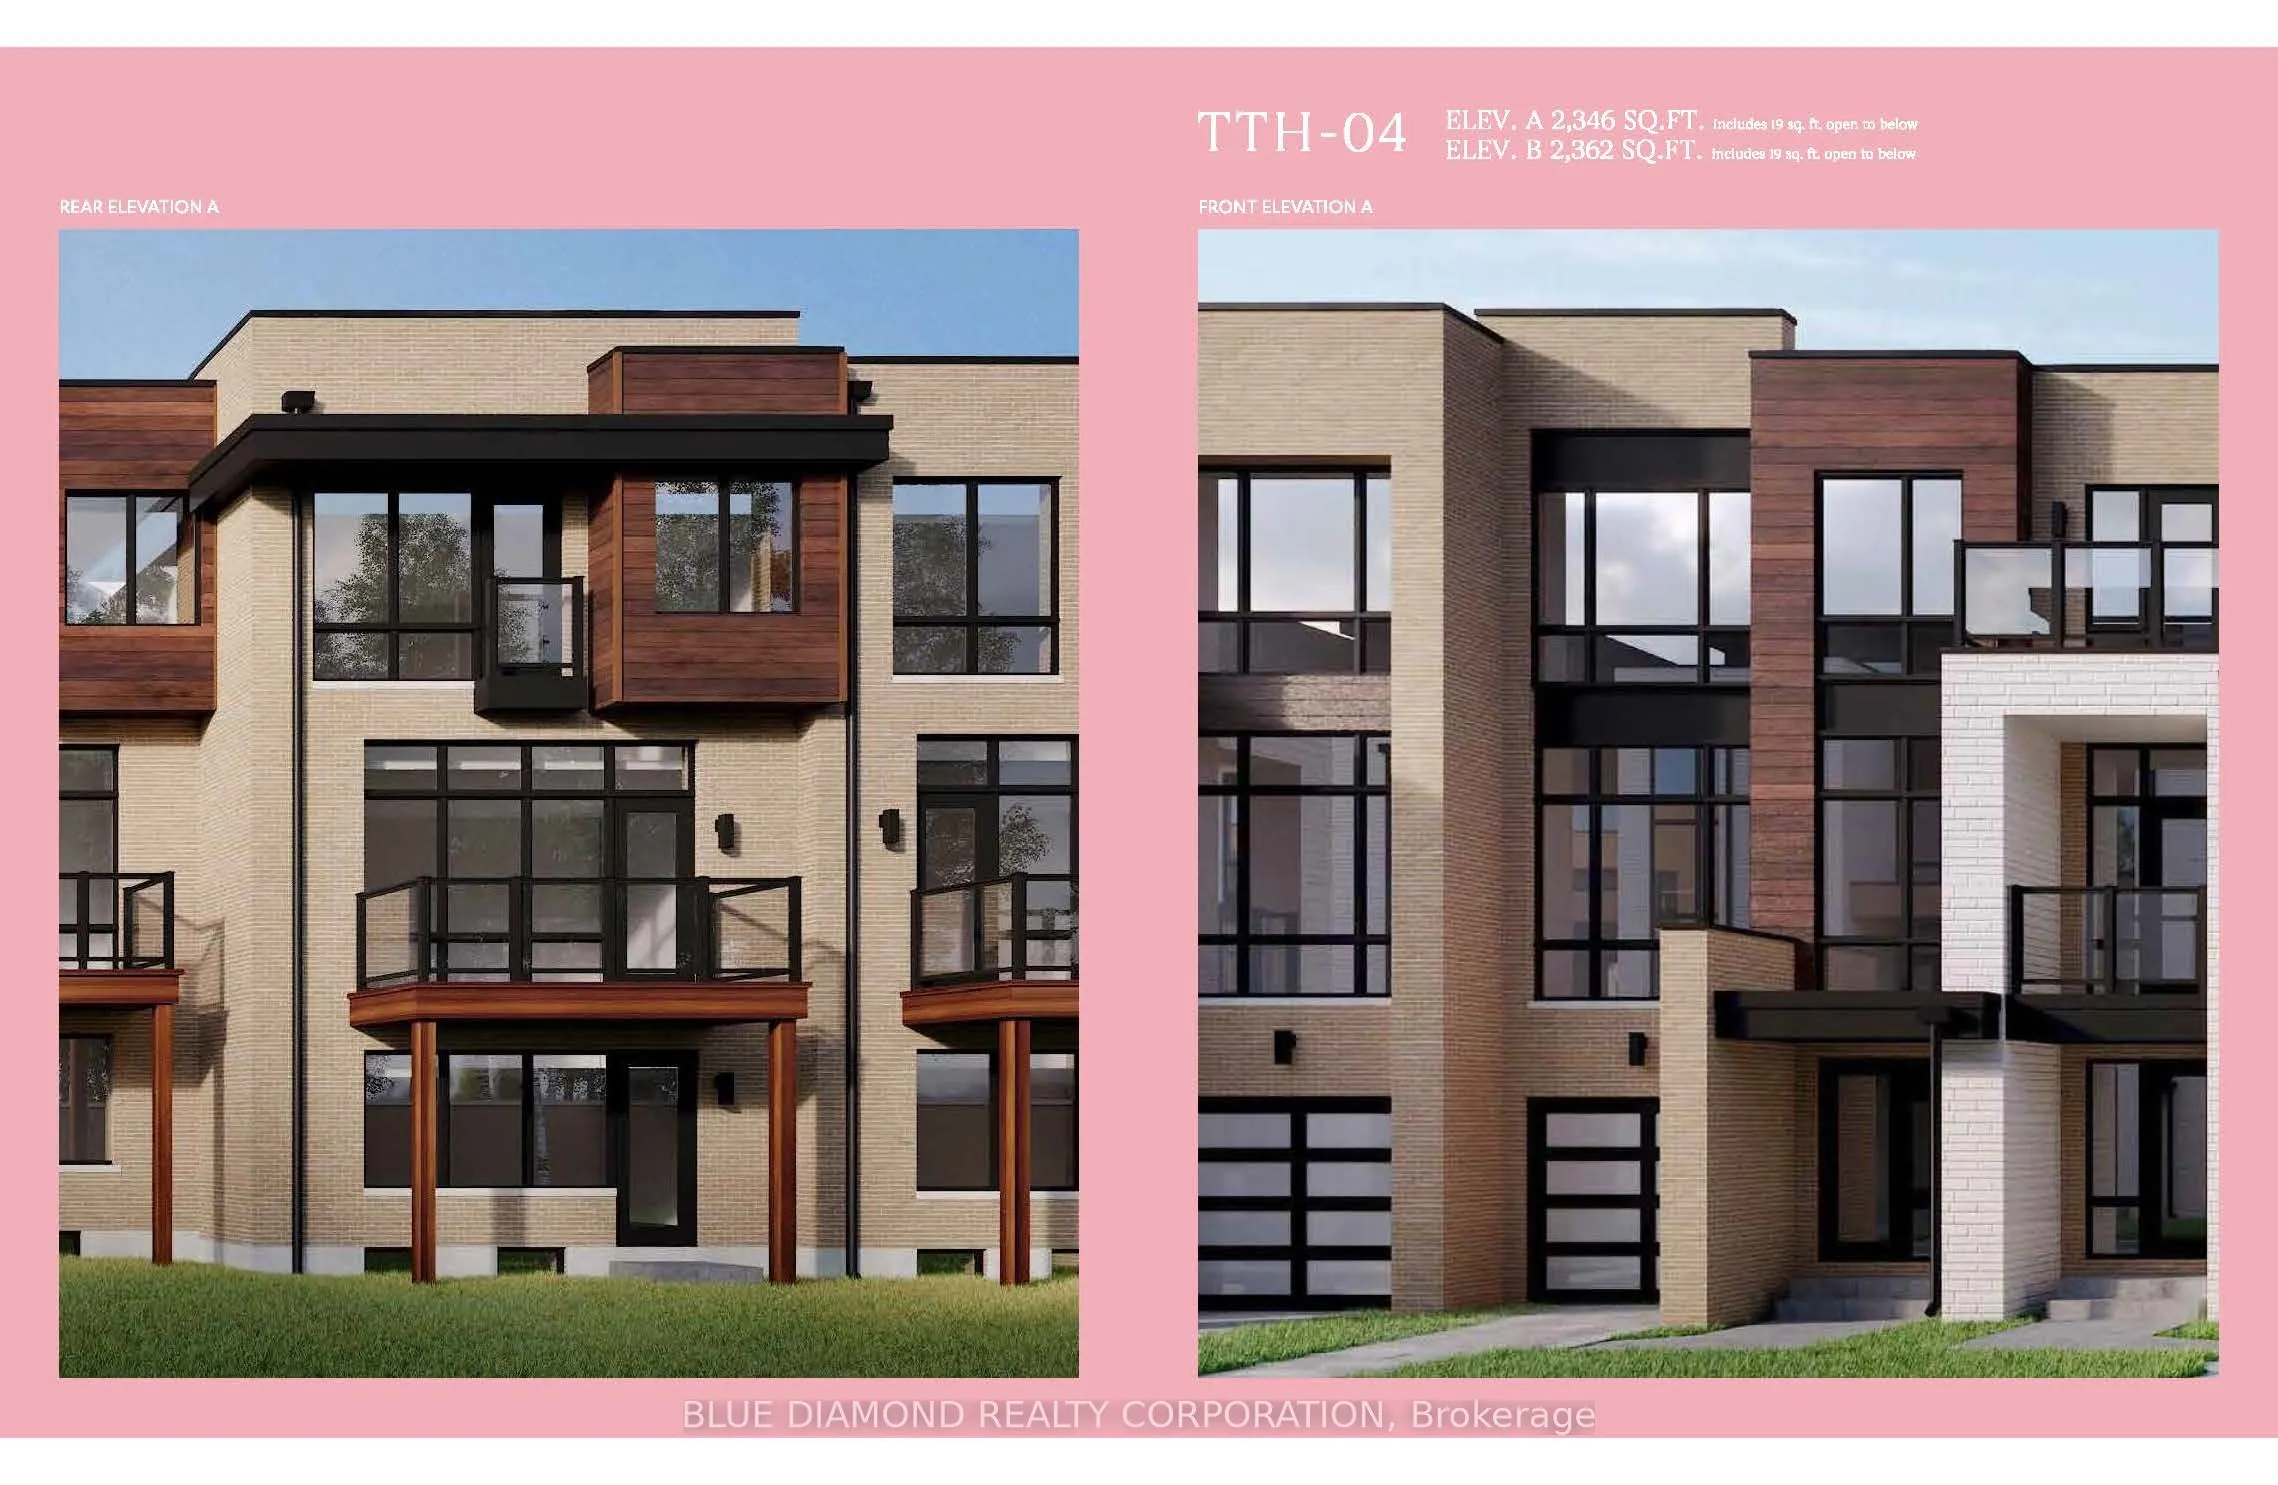
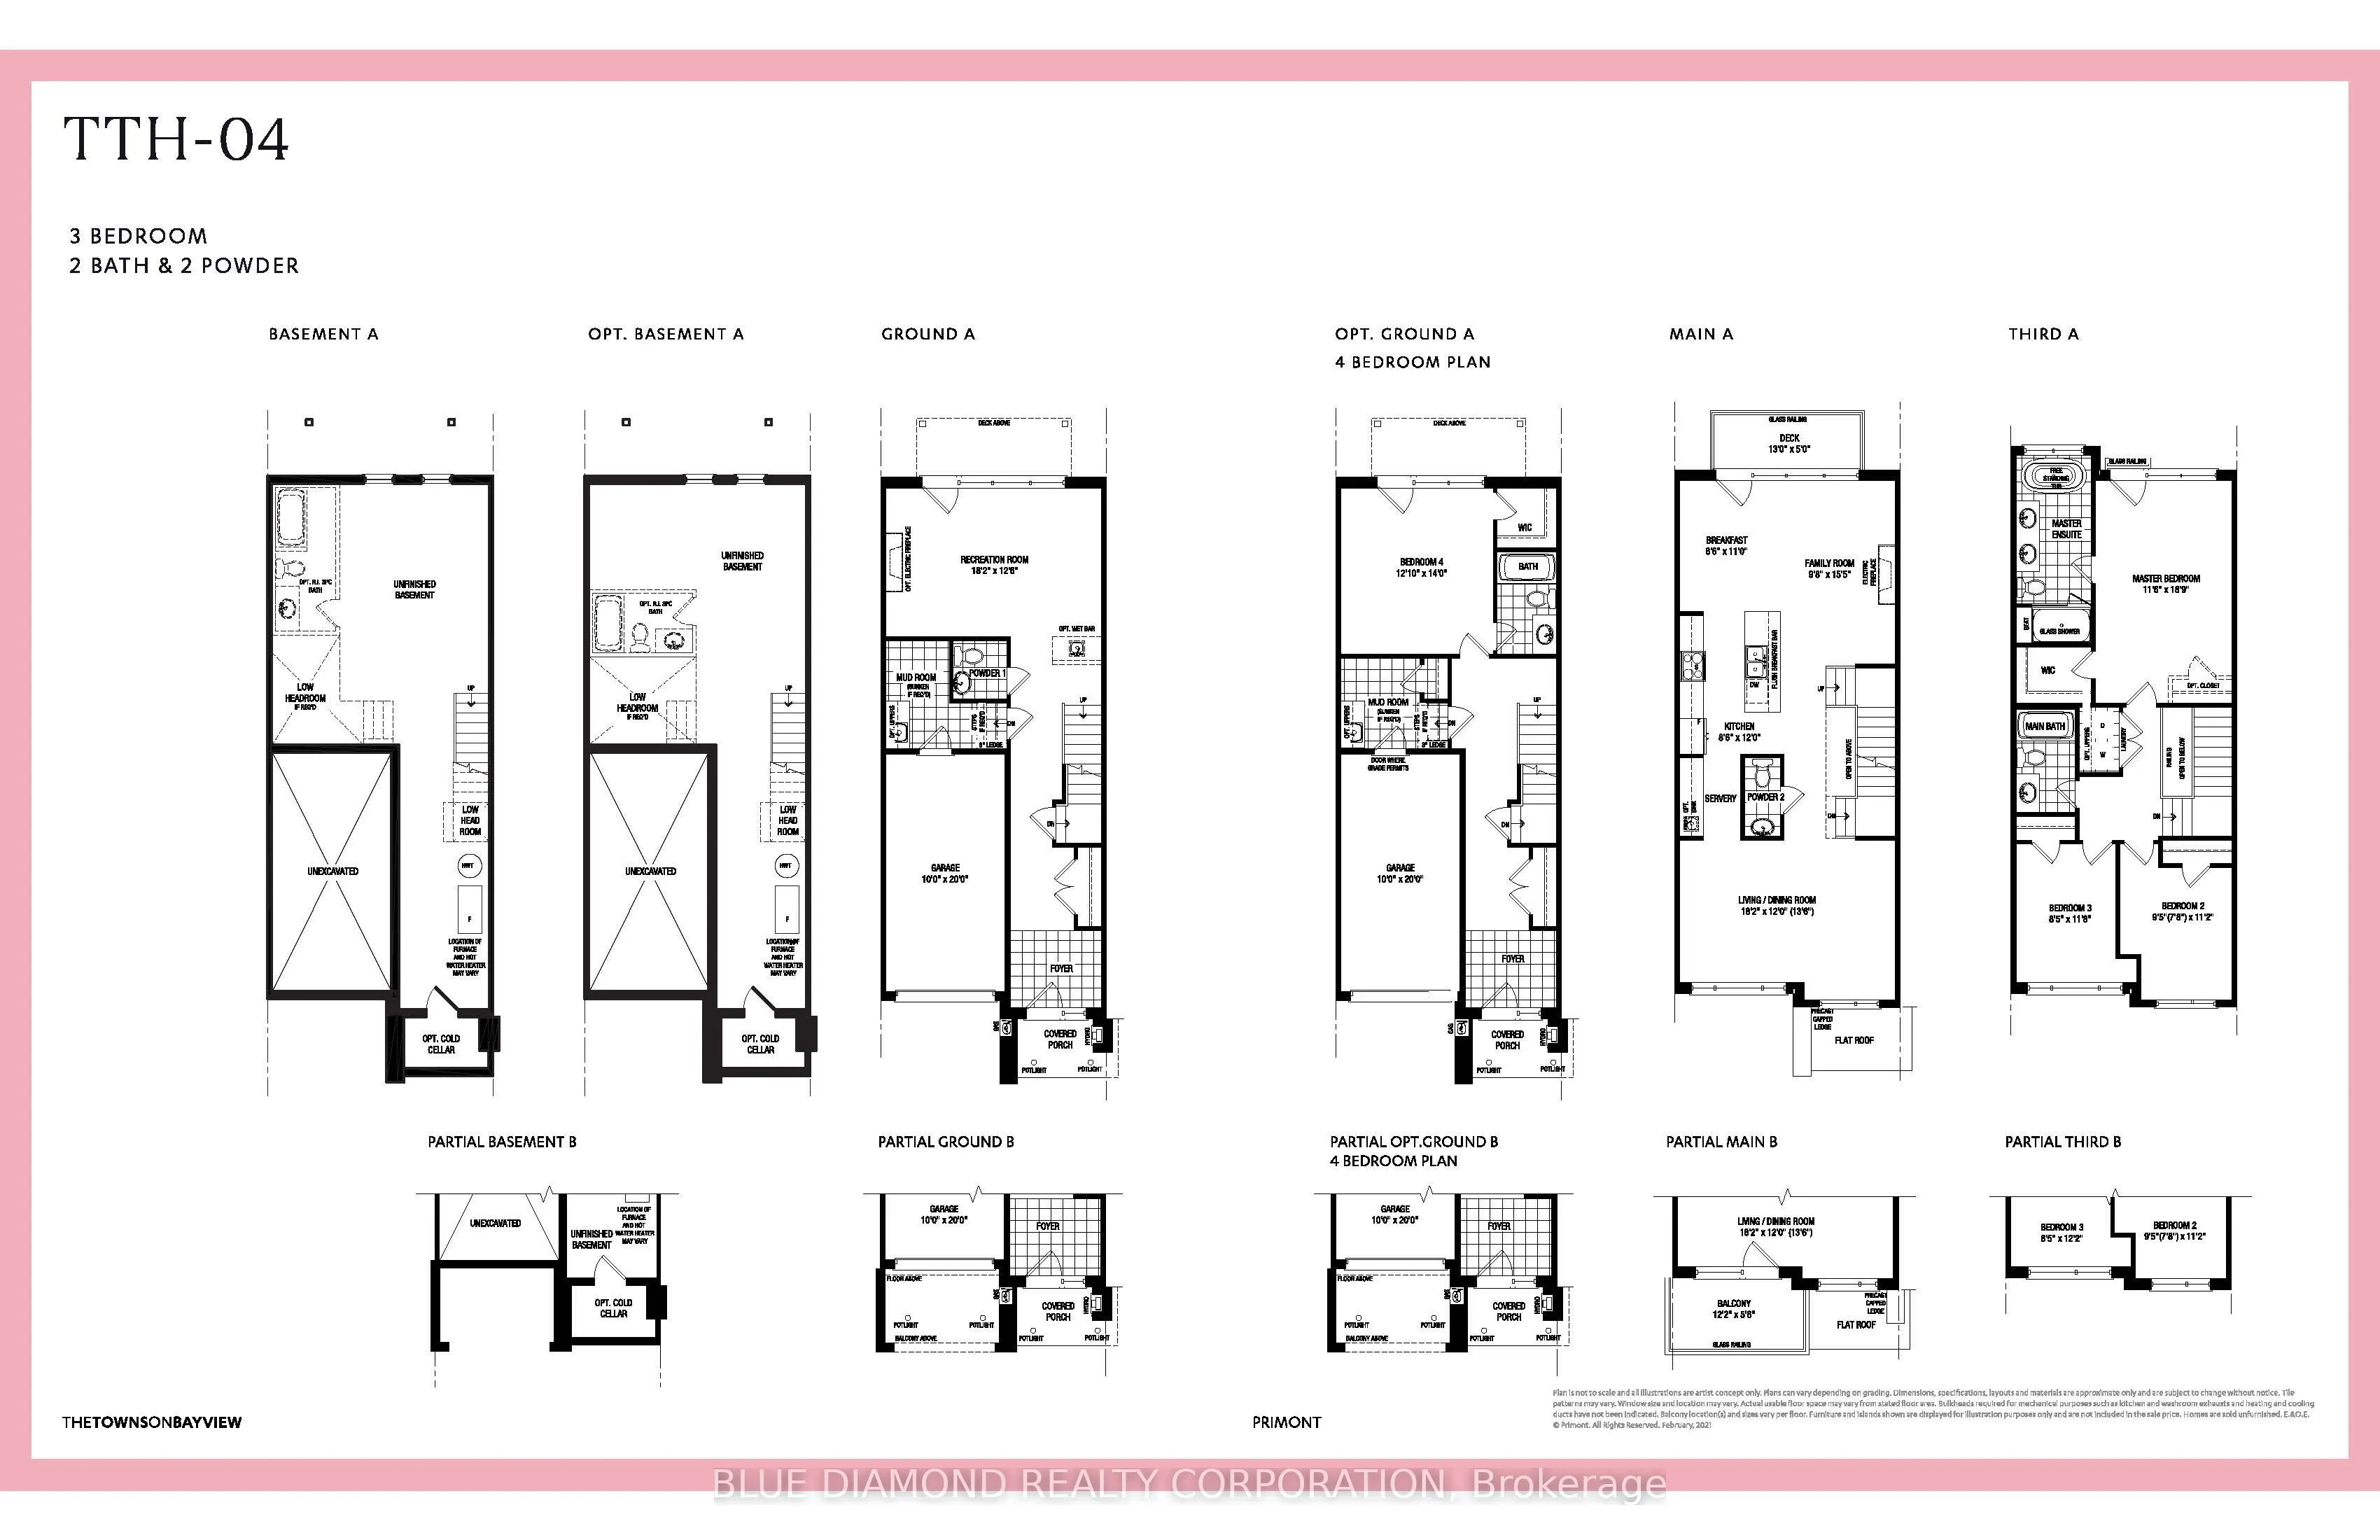
Unprecedented value with a new price on remaining Builder inventory! Welcome to the Towns on Bayview and the serenity of ravine living. This spacious home backs onto private, lush greenery within an exclusive enclave of upscale homes. Unique features include ground floor bedroom with full 4 pc bath ...and w/o to backyard, elegant kitchen with expansive chef's island, and terrace for grilling. This new, never lived in home built by esteemed home builder Primont Homes includes a full Tarion Warranty for added comfort. Location, quality, and upscale living awaits. Book your private tour today! Listing price includes expanded HST rebate.
Full Property Details
Interior
Bedrooms
4
Total Bedrooms
4
Washrooms
4
Square Footage
2000-2500 sqft
Basement
Unfinished
Heating Source
Gas
Heating Fuel
Forced Air
Air Conditioning
Central Air
Family Room
No
Kitchens
1
Total Kitchens
1
Fireplace Features
Yes
Bedrooms
4
Total Bedrooms
4
Washrooms
4
Square Footage
2000-2500 sqft
Basement
Unfinished
Heating Source
Gas
Heating Fuel
Forced Air
Air Conditioning
Central Air
Family Room
No
Kitchens
1
Total Kitchens
1
Fireplace Features
Yes
Exterior
Depth
33.659
Front
5.8
Lot Size
6 x 33.659 ft
Pool
None
Parking Spaces
2
Total Parking Spaces
2.00
Parking Description
Built-In
Garage Spaces
1
Depth
33.659
Front
5.8
Lot Size
6 x 33.659 ft
Pool
None
Parking Spaces
2
Total Parking Spaces
2.00
Parking Description
Built-In
Garage Spaces
1
Building Description
Style
3-Storey
Home Type
Townhome
Subtype
Att/Row/Townhouse
Year Built
New
Property Orientation
West
Exterior Finish
Brick
Sewers
Sewer
Water Supply
Municipal
Possession Date
10/29/2026
Style
3-Storey
Home Type
Townhome
Subtype
Att/Row/Townhouse
Year Built
New
Property Orientation
West
Exterior Finish
Brick
Sewers
Sewer
Water Supply
Municipal
Possession Date
10/29/2026
Community
Community
Jefferson
Community
Jefferson
Taxes & Fees
Tax Year
2026
Occupancy
Vacant
Tax Year
2026
Occupancy
Vacant
Room Types
Bedroom 2
Large Window, Closet
Dimensions 9.38 x 11.15 feet
104.59 sqft
Bedroom 3
Large Window, Closet
Dimensions 8.4 x 11.65 feet
97.86 sqft
Bedroom 4
W/O To Deck, 4 Pc Ensuite, Walk-In Closet(s)
Dimensions 12.83 x 13.98 feet
179.36 sqft
Breakfast
W/O To Terrace, Hardwood Floor, Overlooks Ravine
Dimensions 8.5 x 10.99 feet
93.42 sqft
Family Room
Electric Fireplace, Hardwood Floor, Overlooks Ravine
Dimensions 9.65 x 15.39 feet
148.51 sqft
Kitchen
Centre Island, Hardwood Floor, Pantry
Dimensions 8.5 x 11.98 feet
101.83 sqft
Living Room
Hardwood Floor
Dimensions 18.14 x 11.98 feet
217.32 sqft
Primary Bedroom
5 Pc Ensuite, Walk-In Closet(s), Overlooks Ravine
Dimensions 11.48 x 18.73 feet
215.02 sqft
Similar Properties(No results)
Mortgage Calculator
Calculate your estimated monthly mortgage payment
Price
$1,050,990
$
%
%
Total cost of mortgage
$0
Monthly payment
By clicking Save, we will calculate your estimated mortgage for all properties using the saved values (down payment percentage, interest rate, and amortization).
The accuracy and applicability of this calculator are not guaranteed.