Sign In or Create a Free Account to see full details of this property
Key Facts
Key facts for 166 Tower Hill Road
Property Type
House, 2-Storey
Parking
Built-In 2 garage, 3 parking
MLS #
N13846562
Size
2500-3000 sqft
Basement
Finished with Walk-Out
Listed on
2026-10-01
Lot size
48 x 81.36
Tax
$6,876 /yr
Days on Market
12
Approximate Age
-
Maintenance Fee
-
Description
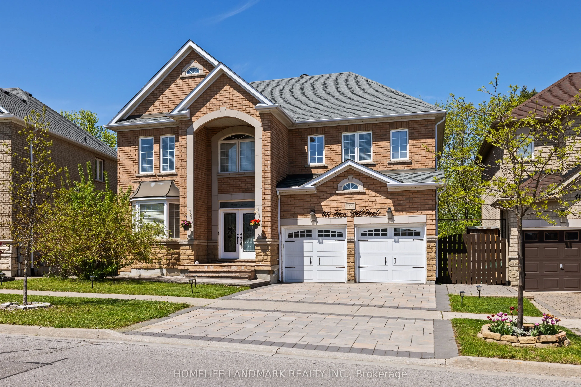
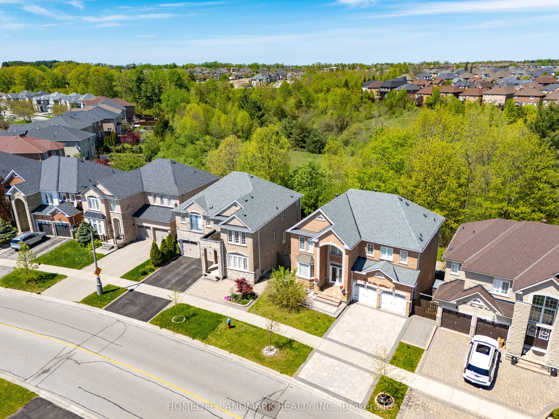
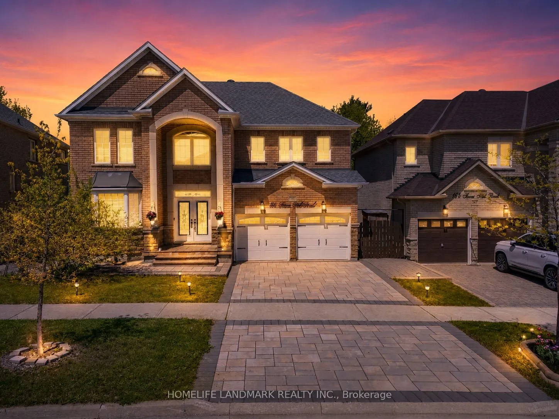
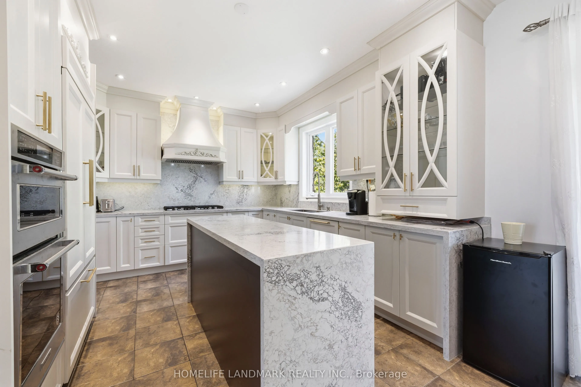
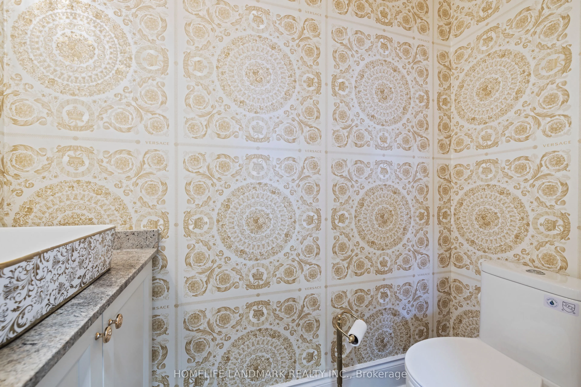
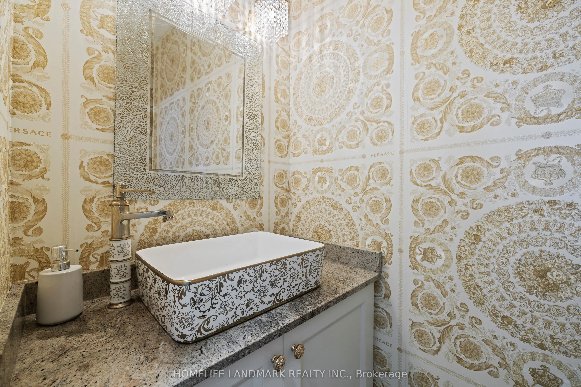
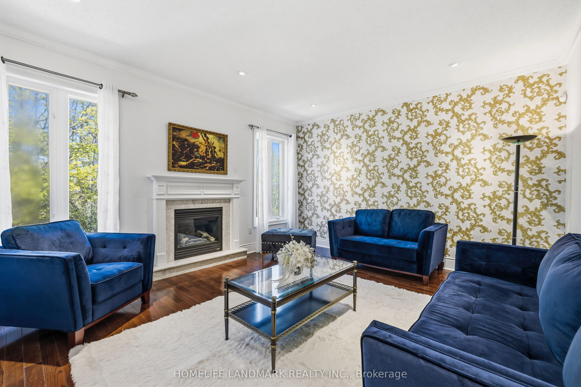
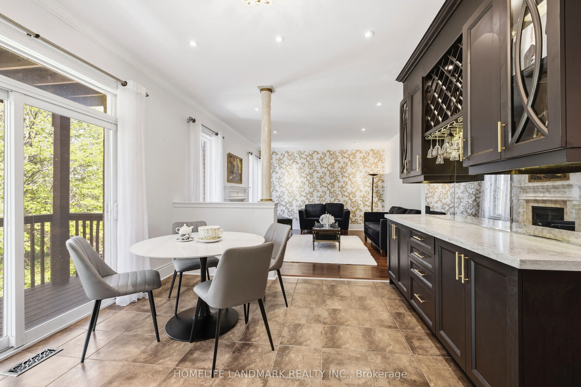
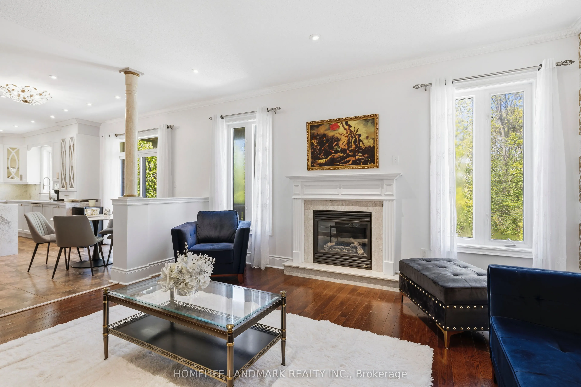
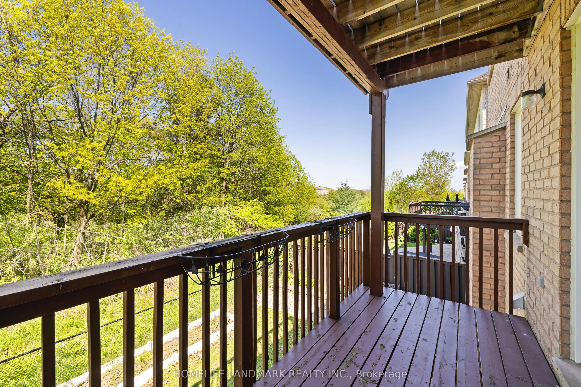
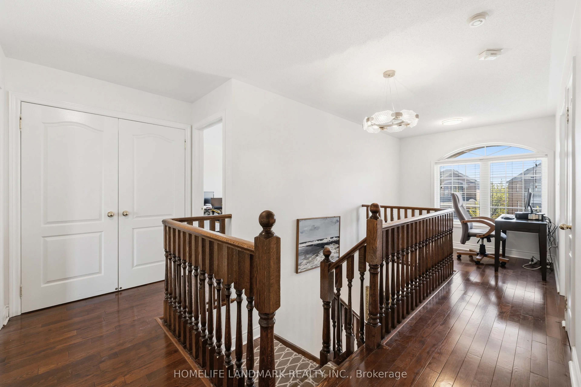
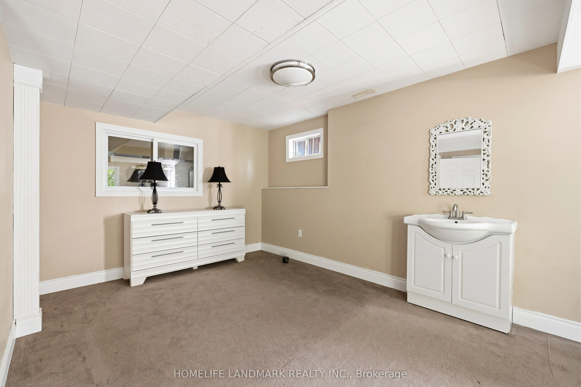
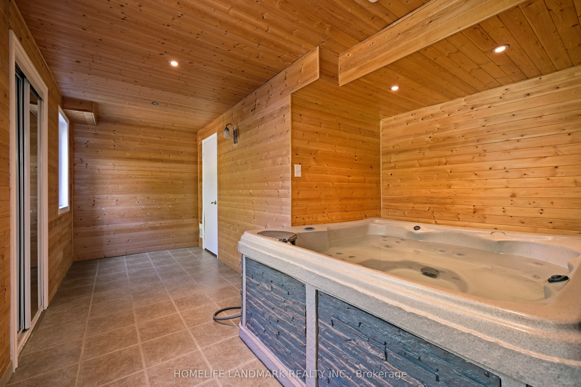
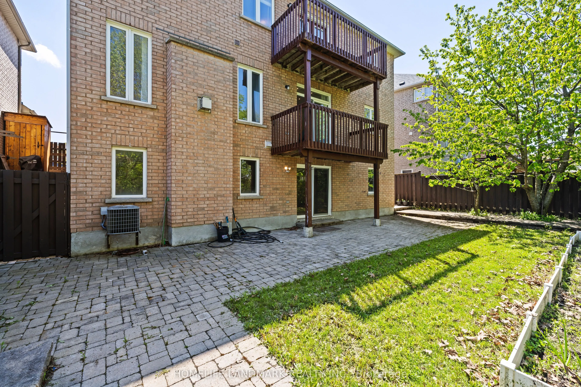
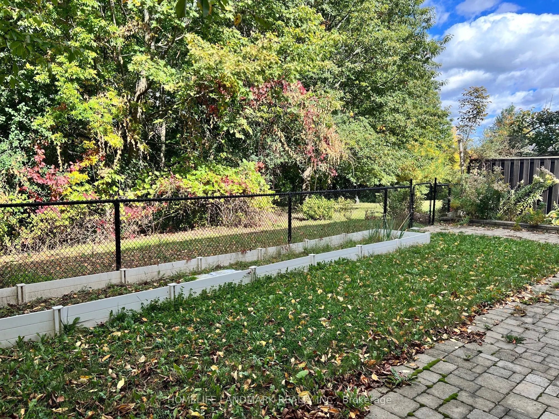
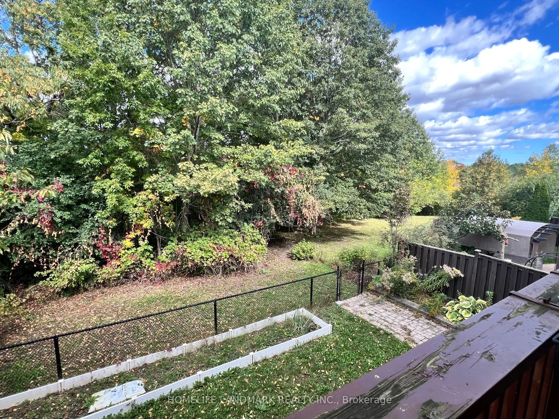
Nestled on one of Richmond Hill's most prestigious streets, this extraordinary residence backsonto a breathtaking ravine setting that feels like your own private park. Offering over 3,500sq. ft. of luxurious living space, this one-of-a-kind home seamlessly blends timeless designwith modern sophistic...ation.Showcasing elegance and luxury throughout, the home features astunning walkout basement with an inviting living area overlooking the serene ravine views.Designed for both comfort and upscale entertaining, the chef-inspired kitchen showcasesluxurious custom cabinetry, premium finishes, and exceptional craftsmanship, thoughtfullydesigned to elevate both everyday living and entertaining.The sunroom and private jacuzziretreat create the perfect atmosphere for relaxation and unwinding while immersed in thebeauty of nature. Every detail of this tastefully designed home reflects refined luxury andtimeless elegance.Rarely offered in this highly sought-after area, this remarkable propertypresents a unique opportunity to own a truly exceptional ravine estate.
Full Property Details
Interior
Bedrooms
4
Total Bedrooms
4
Washrooms
4
Square Footage
2500-3000 sqft
Basement
Finished with Walk-Out
Heating Source
Gas
Heating Fuel
Forced Air
Air Conditioning
Central Air
Family Room
Yes
Kitchens
1
Total Kitchens
1
Fireplace Features
Yes
Bedrooms
4
Total Bedrooms
4
Washrooms
4
Square Footage
2500-3000 sqft
Basement
Finished with Walk-Out
Heating Source
Gas
Heating Fuel
Forced Air
Air Conditioning
Central Air
Family Room
Yes
Kitchens
1
Total Kitchens
1
Fireplace Features
Yes
Exterior
Depth
81.36
Front
48.0
Driveway
Private Double
Lot Size
48 x 81.36 ft
Pool
None
Parking Spaces
3
Total Parking Spaces
5.00
Parking Description
Built-In
Garage Spaces
2
Depth
81.36
Front
48.0
Driveway
Private Double
Lot Size
48 x 81.36 ft
Pool
None
Parking Spaces
3
Total Parking Spaces
5.00
Parking Description
Built-In
Garage Spaces
2
Building Description
Style
2-Storey
Home Type
House
Subtype
Detached
Property Orientation
North
Exterior Finish
Stone,Brick
Sewers
Sewer
Water Supply
Municipal
Possession Date
10/20/2026
Style
2-Storey
Home Type
House
Subtype
Detached
Property Orientation
North
Exterior Finish
Stone,Brick
Sewers
Sewer
Water Supply
Municipal
Possession Date
10/20/2026
Community
Community
Jefferson
Community
Jefferson
Taxes & Fees
Taxes
$6,876 /yr
Tax Year
2025
Occupancy
Owner
Taxes
$6,876 /yr
Tax Year
2025
Occupancy
Owner
Room Types
Bedroom 2
4 Pc Ensuite, Hardwood Floor, Walk-In Closet(s)
Dimensions 13.12 x 11.45 feet
150.22 sqft
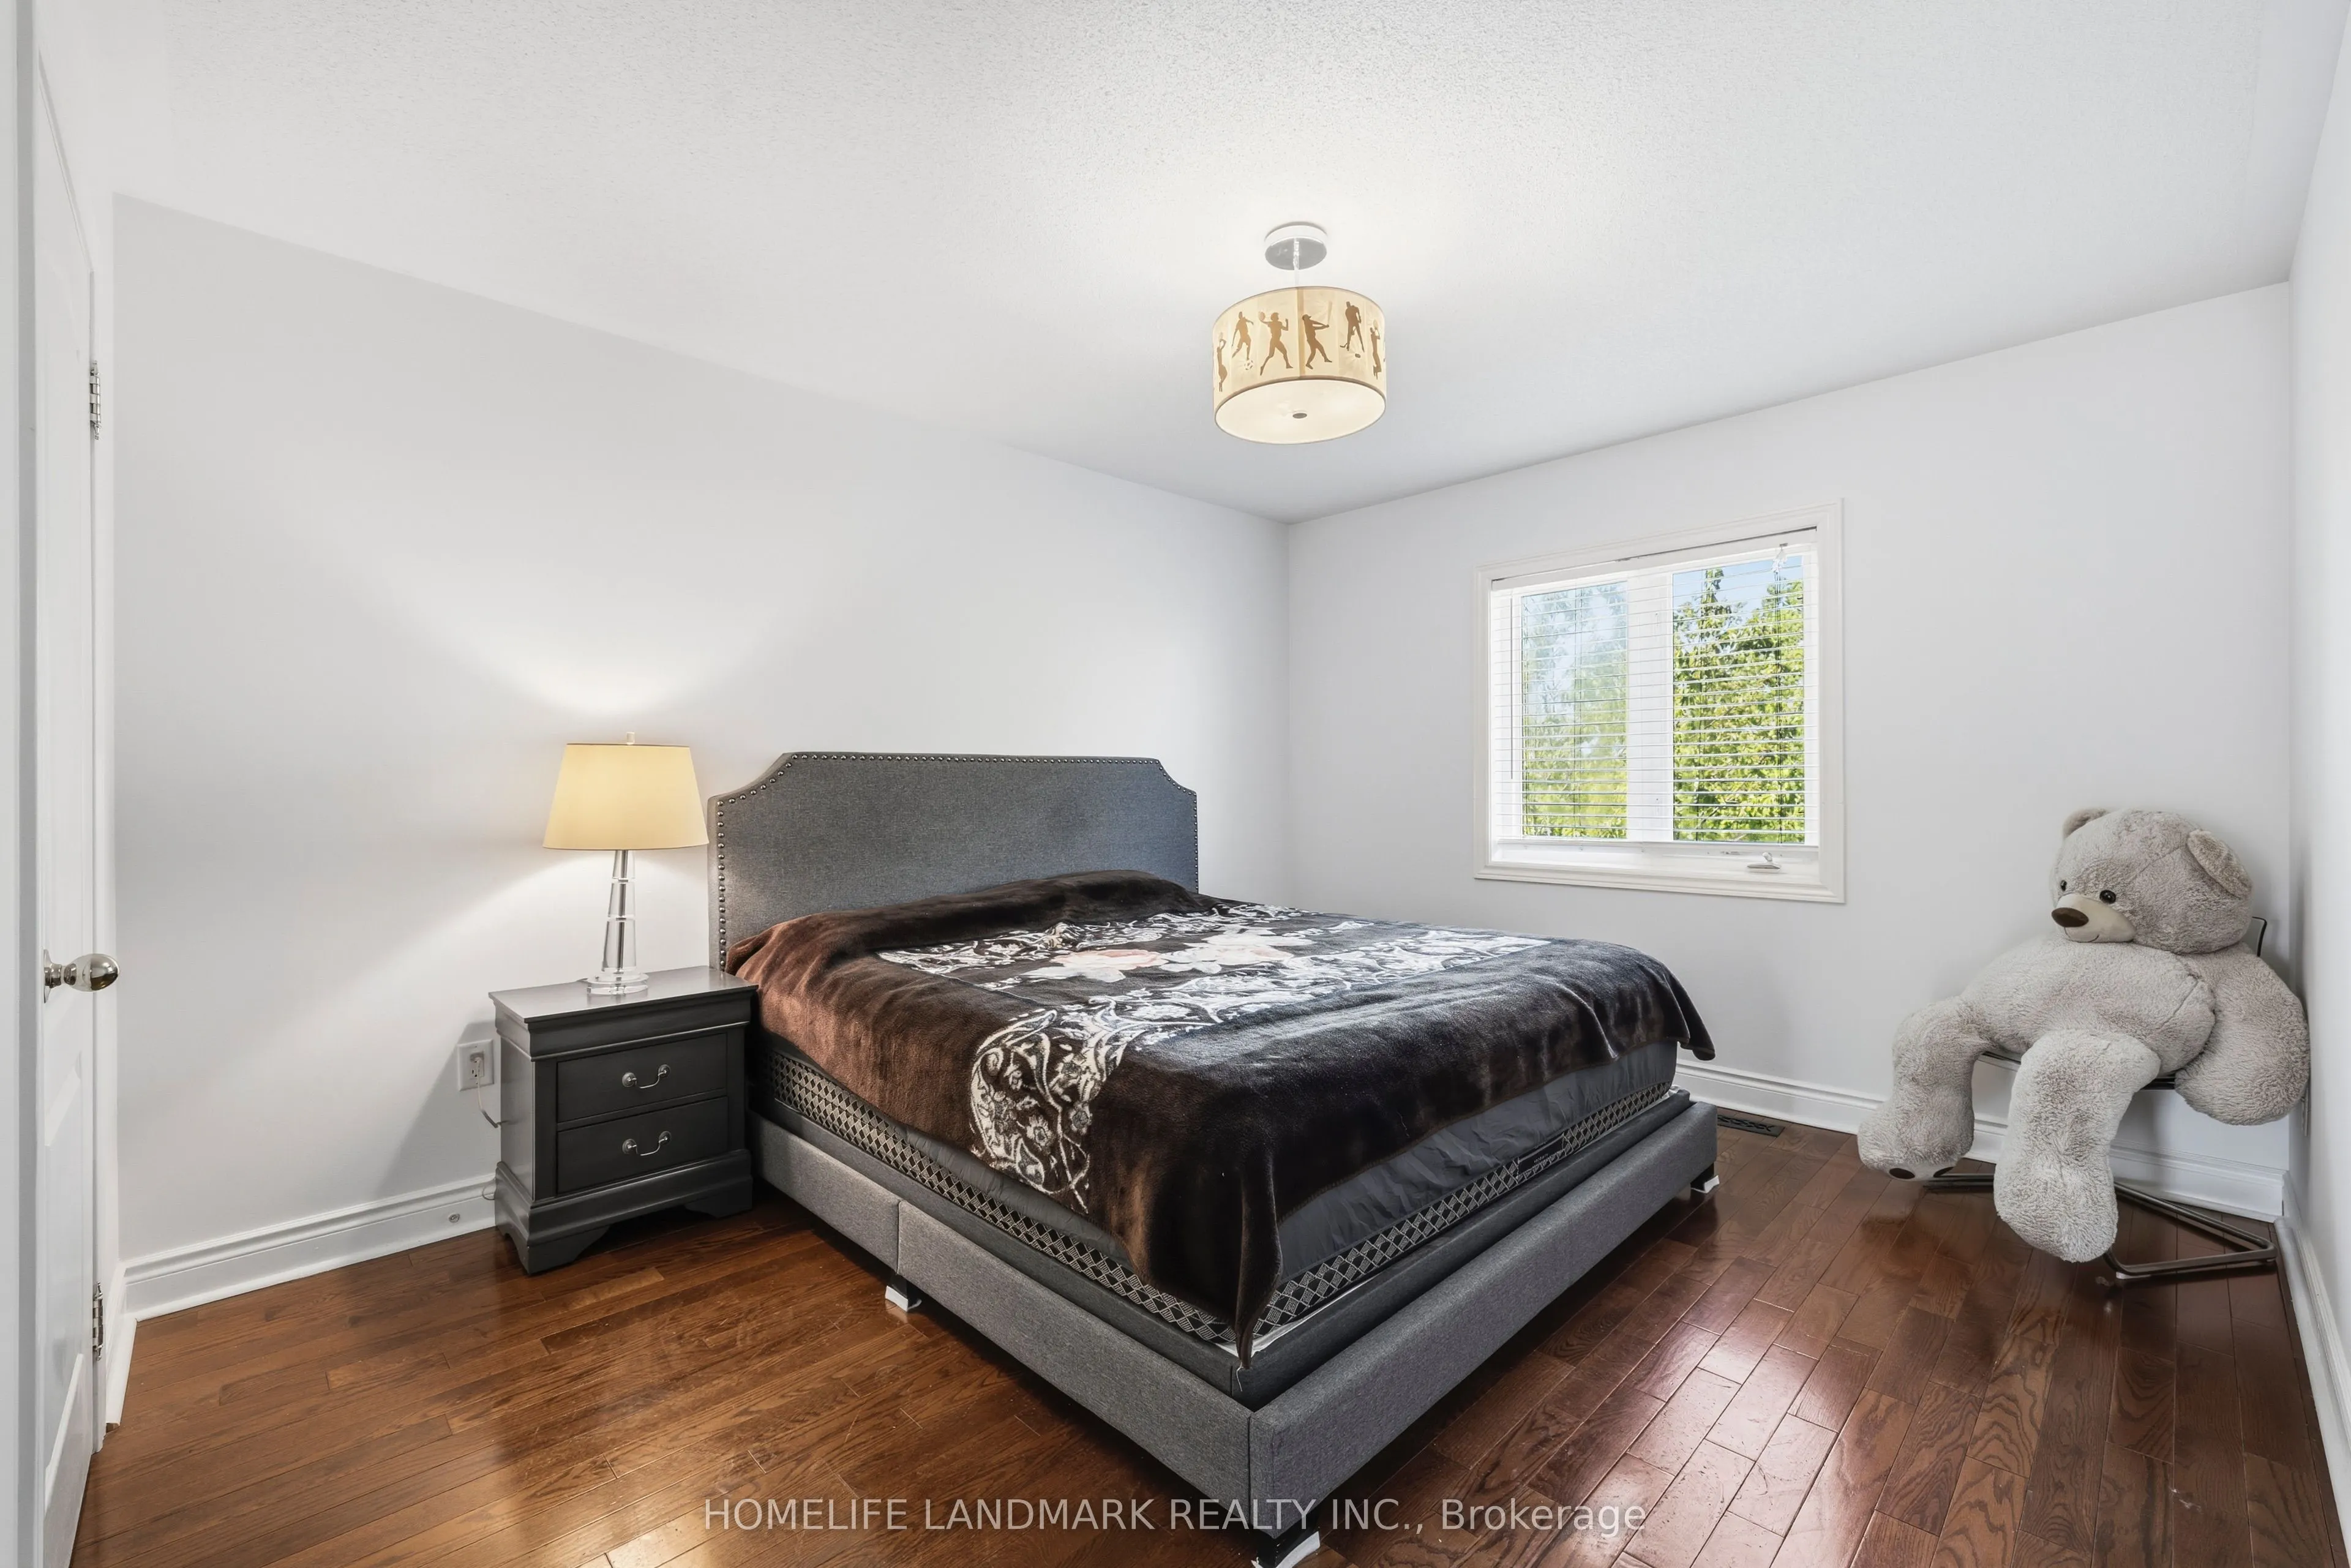
Bedroom 3
Hardwood Floor, Semi Ensuite, Overlooks Ravine
Dimensions 15.39 x 11.98 feet
184.37 sqft
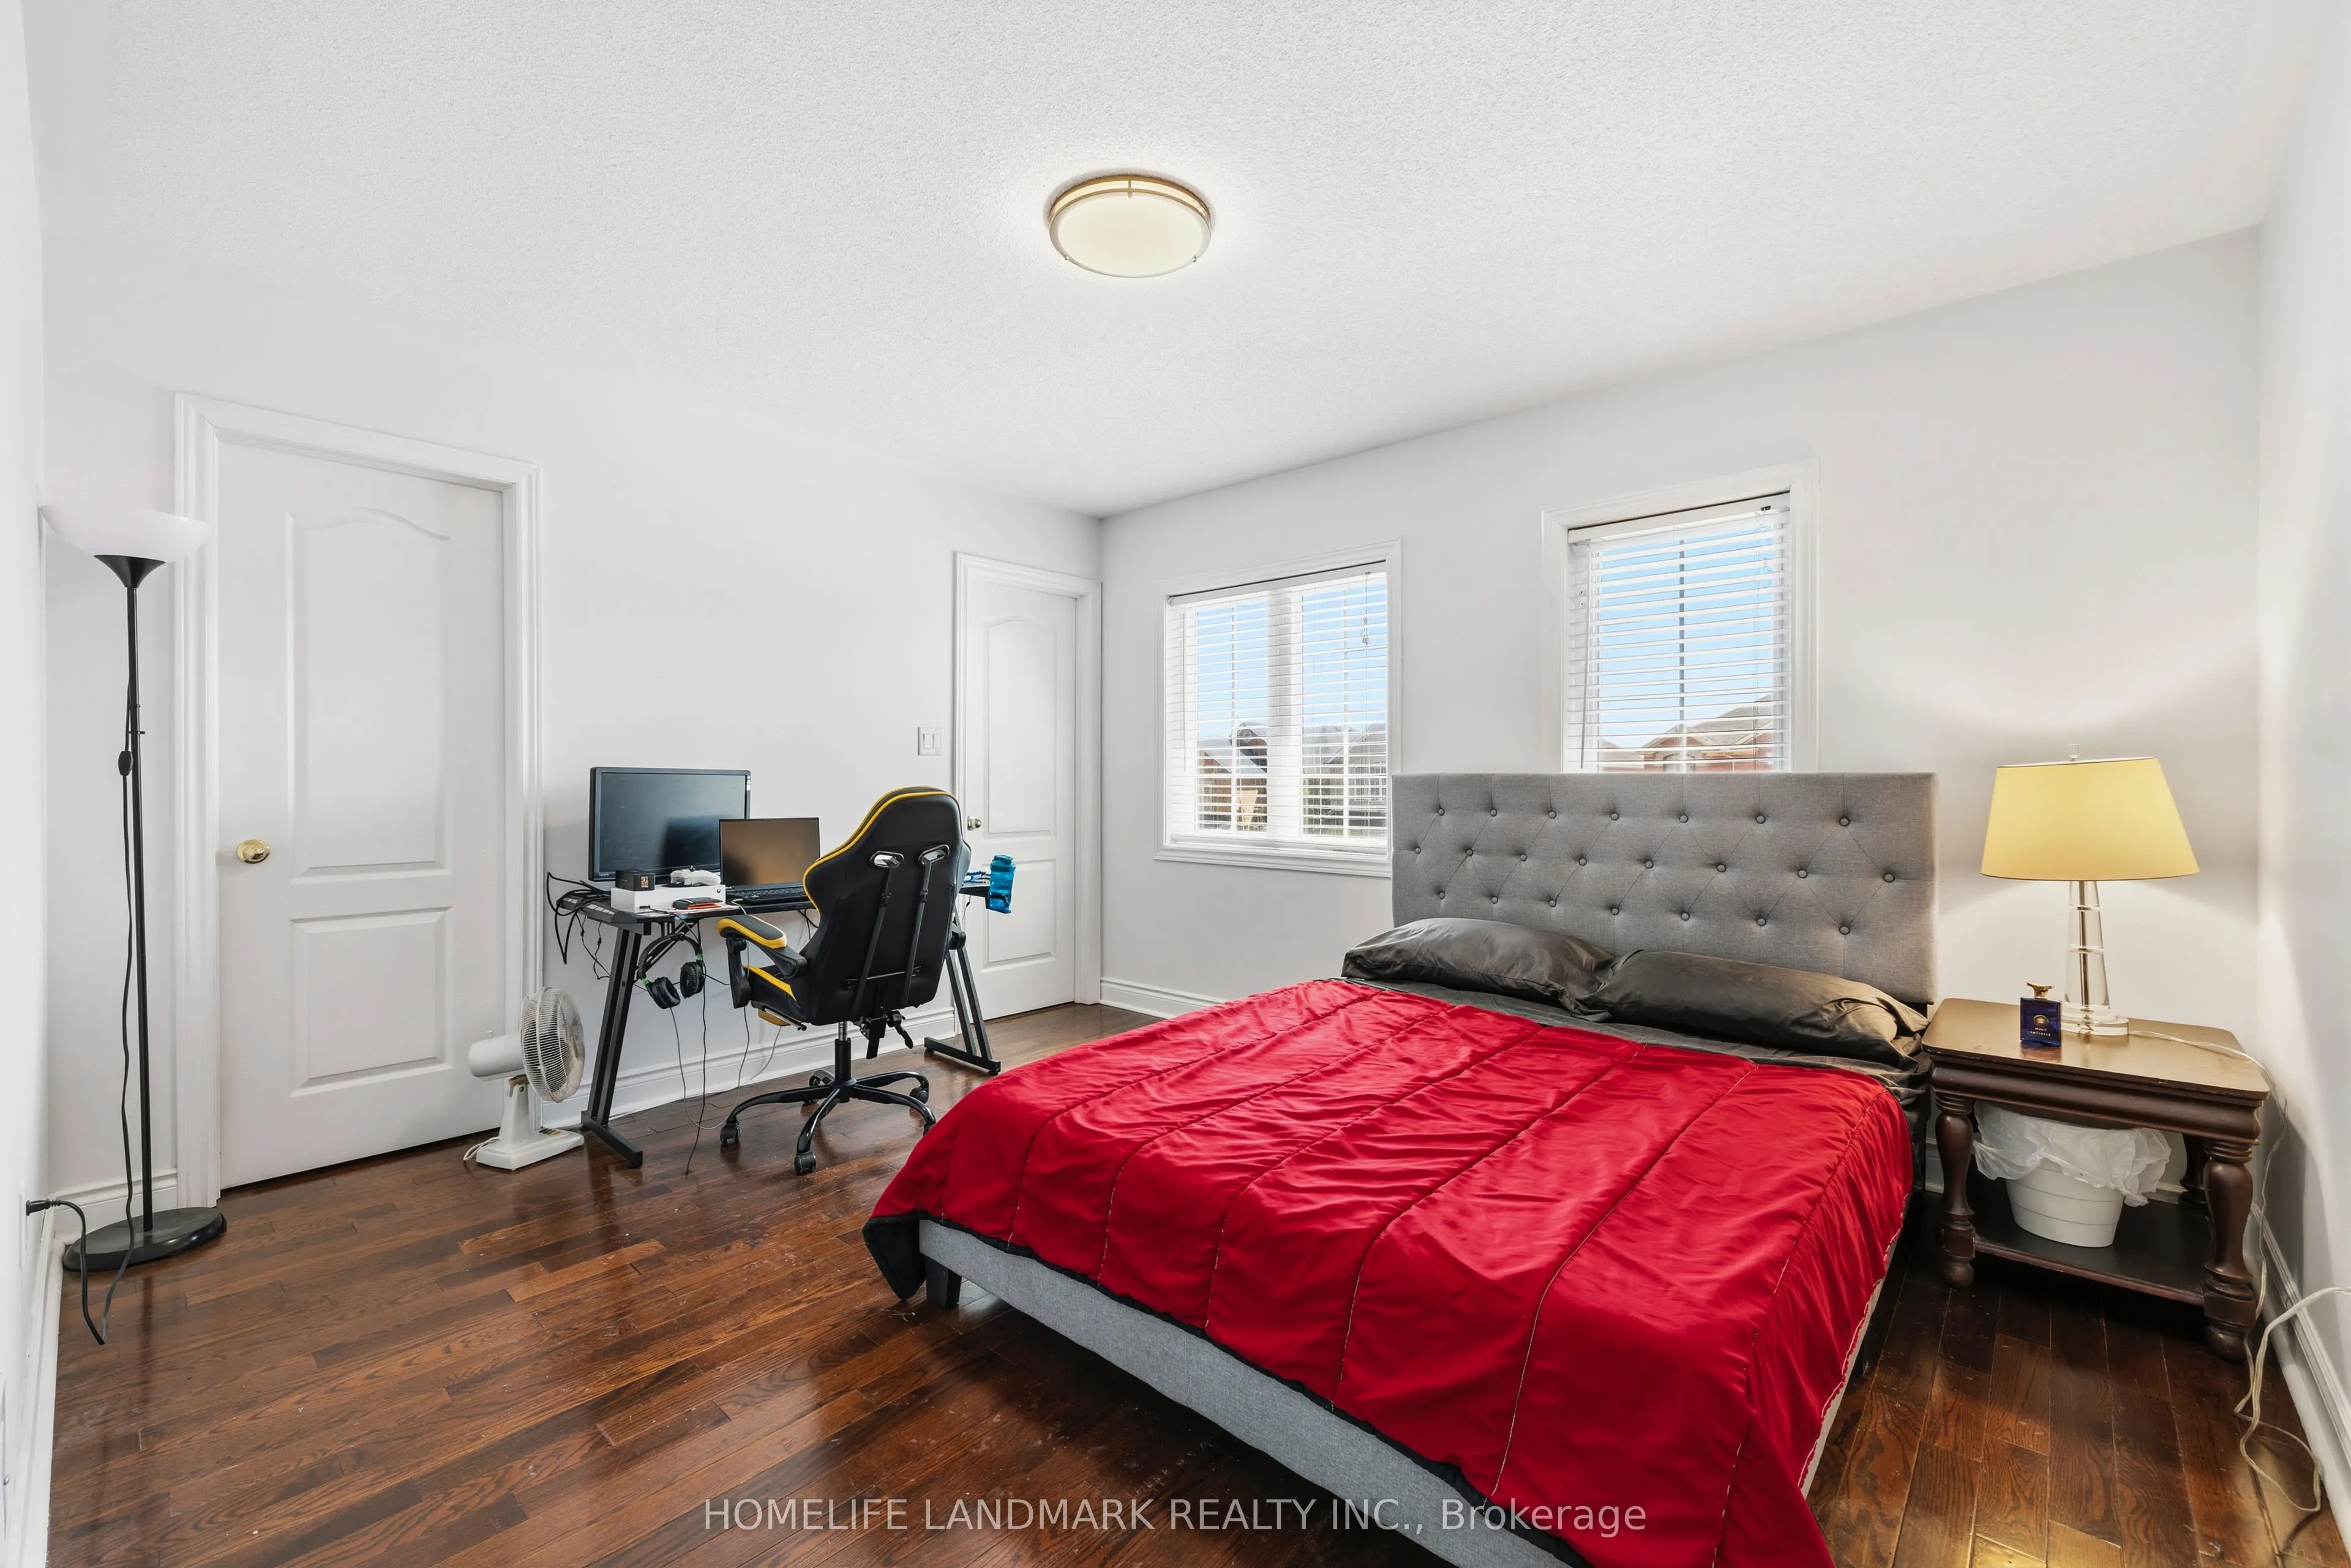
Bedroom 4
Hardwood Floor, Semi Ensuite, Overlooks Frontyard
Dimensions 12.11 x 11.75 feet
142.29 sqft
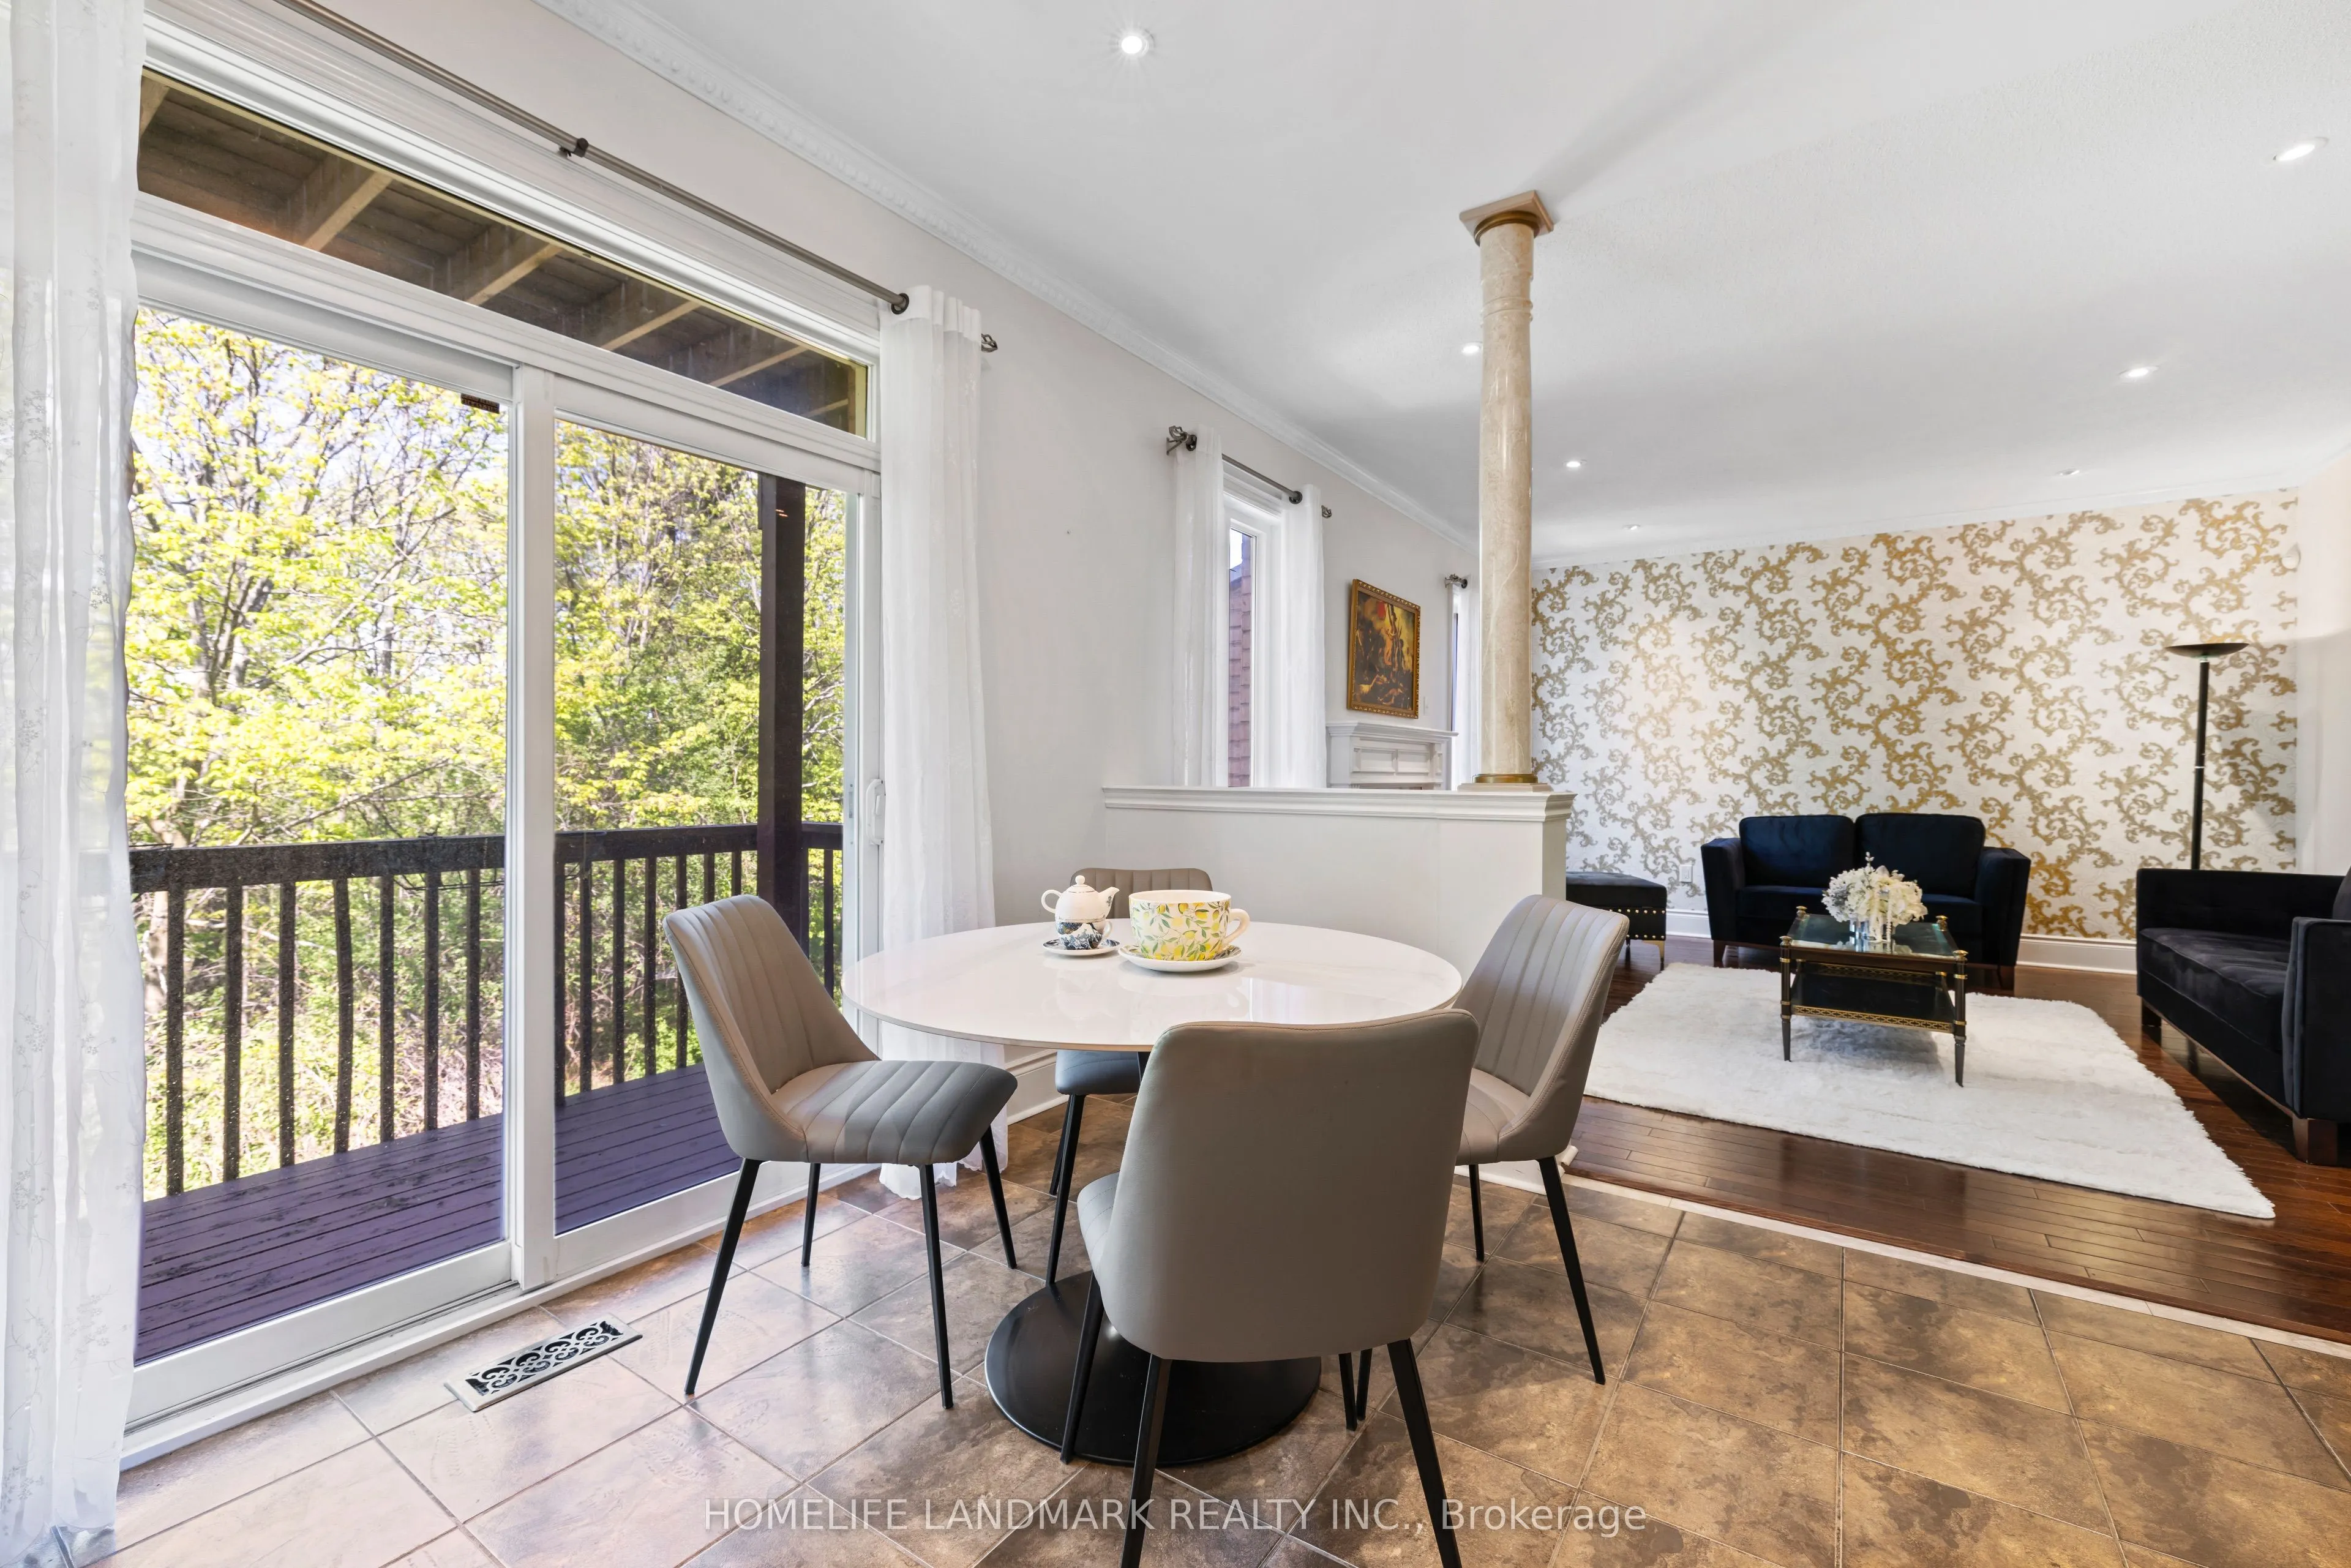
Breakfast
Ceramic Floor, W/O To Deck, Overlooks Ravine
Dimensions 11.81 x 9.19 feet
108.53 sqft
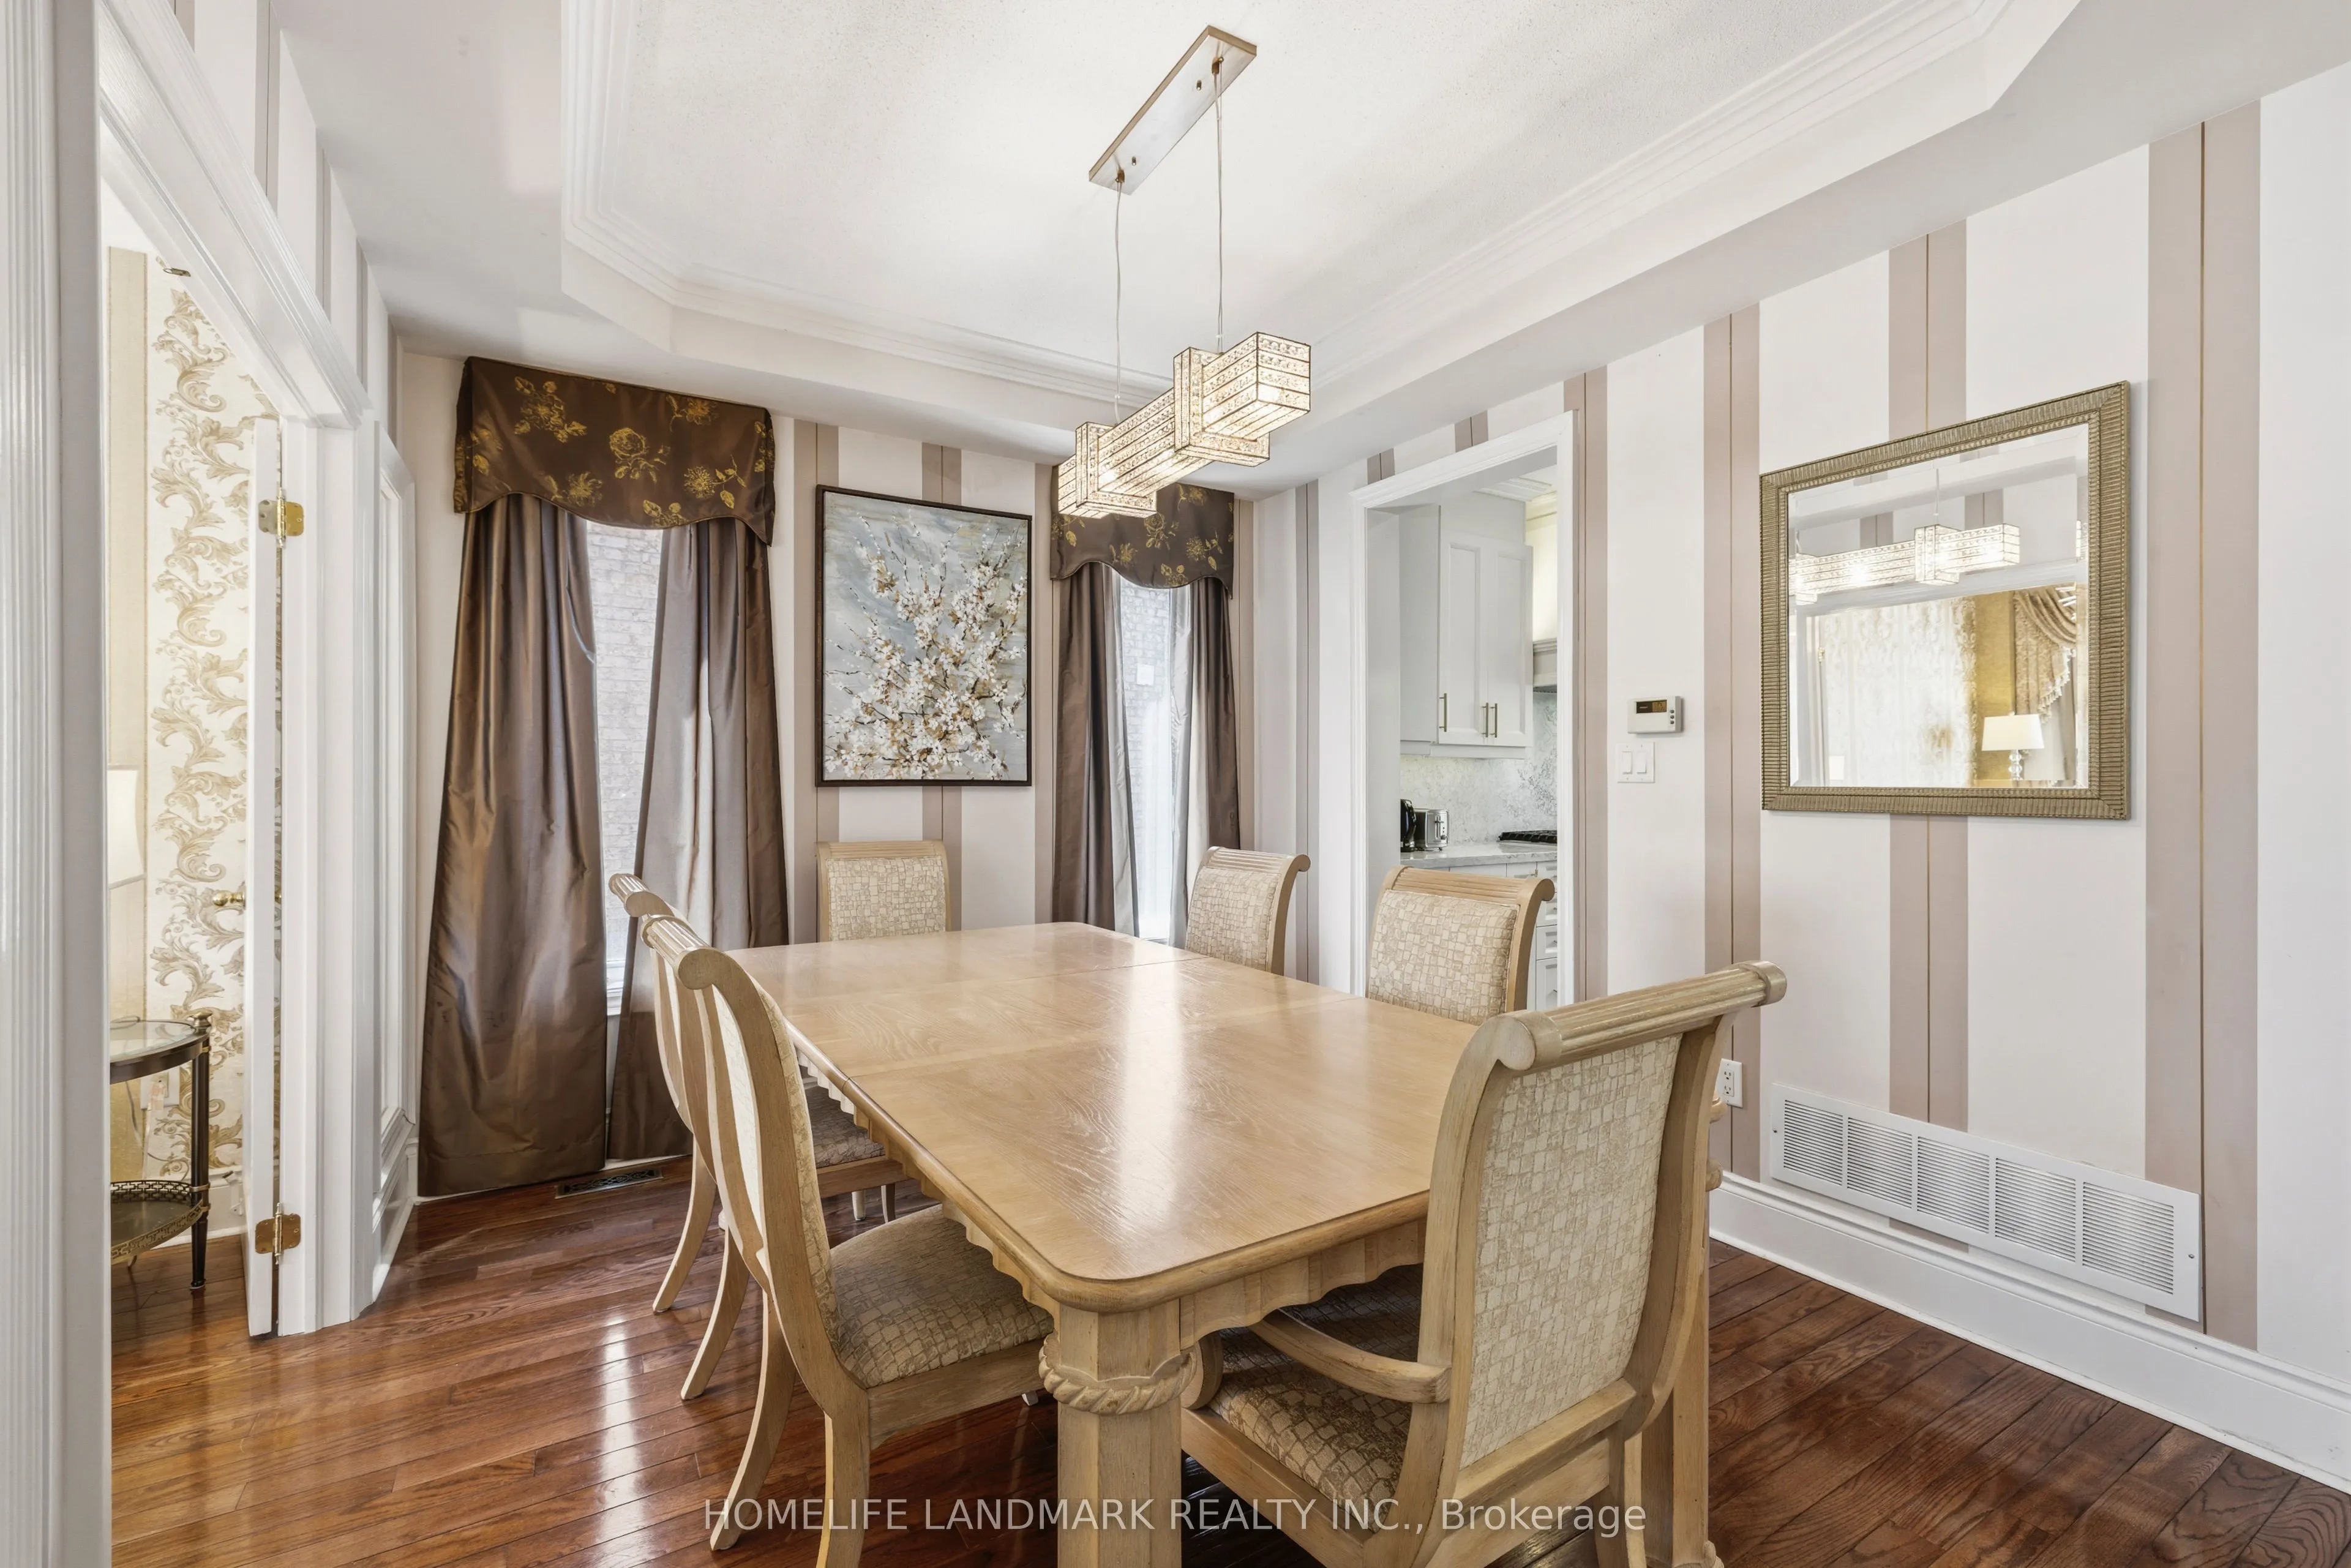
Dining Room
Hardwood Floor, Crown Moulding, Window
Dimensions 11.81 x 10.33 feet
122 sqft
Family Room
Hardwood Floor, Gas Fireplace, Overlooks Ravine
Dimensions 15.75 x 13.78 feet
217.04 sqft
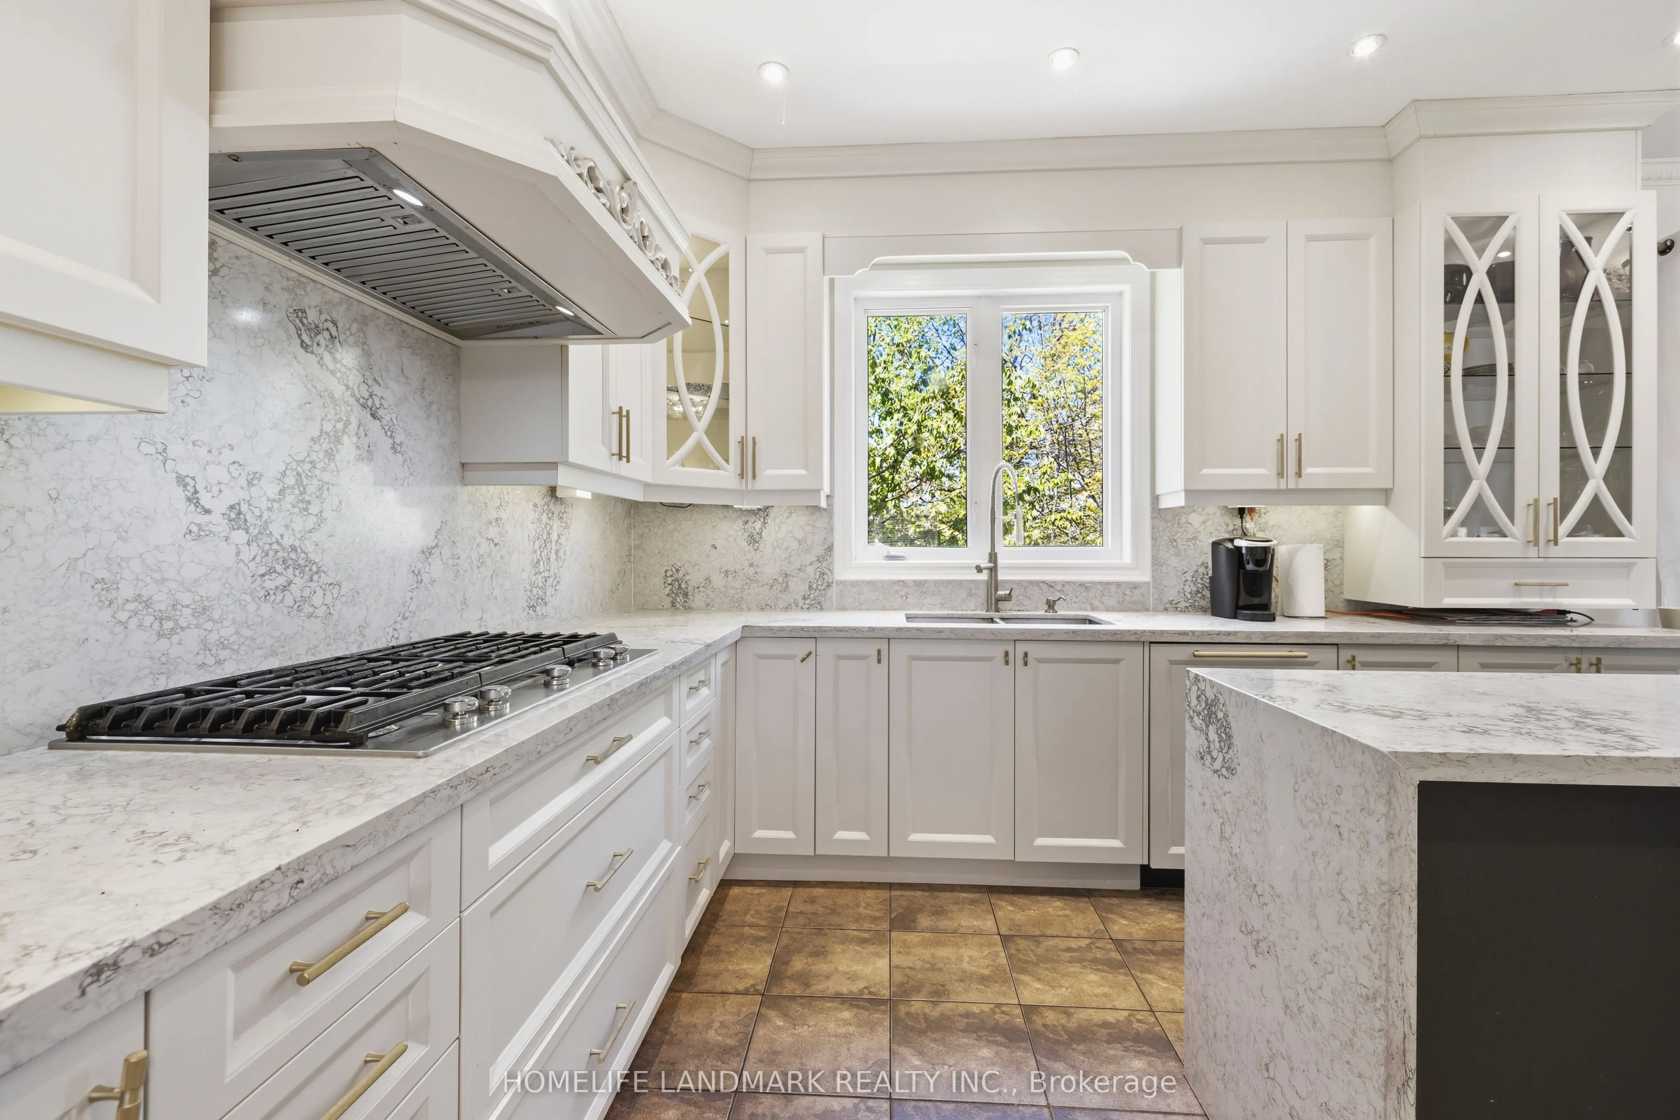
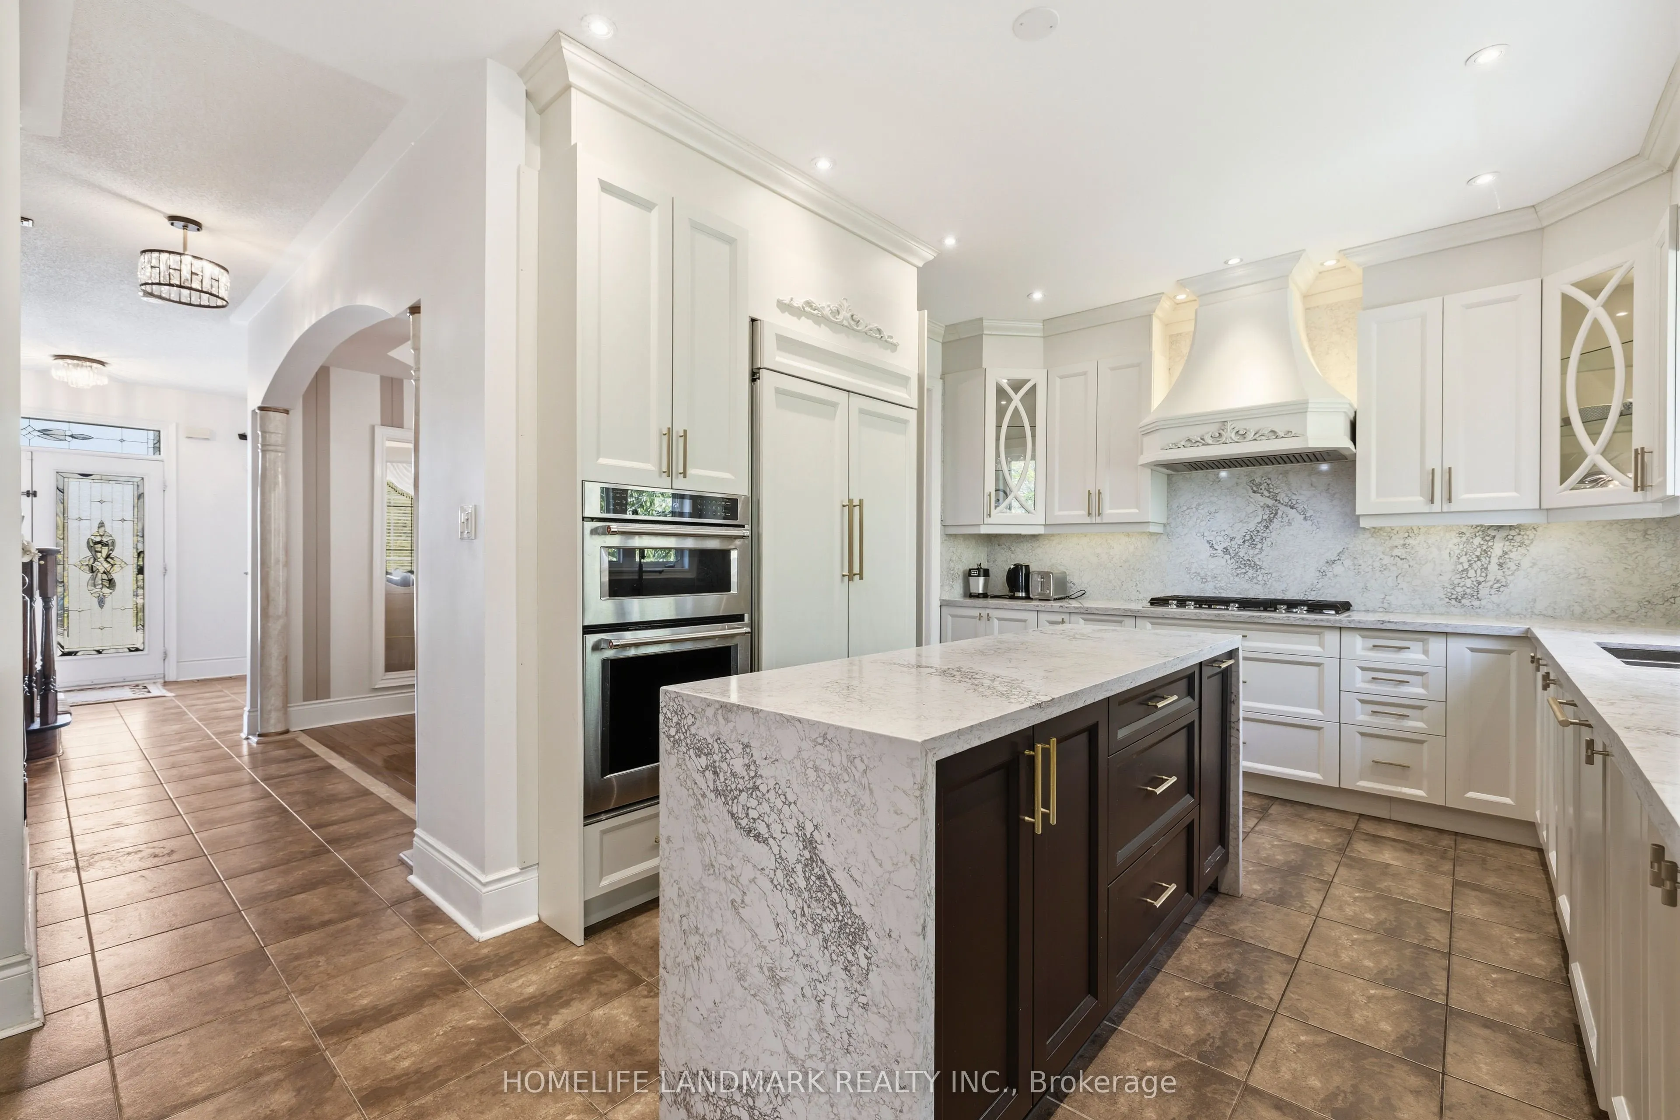
Kitchen
Ceramic Floor, B/I Appliances, Modern Kitchen
Dimensions 20.83 x 11.81 feet
246 sqft
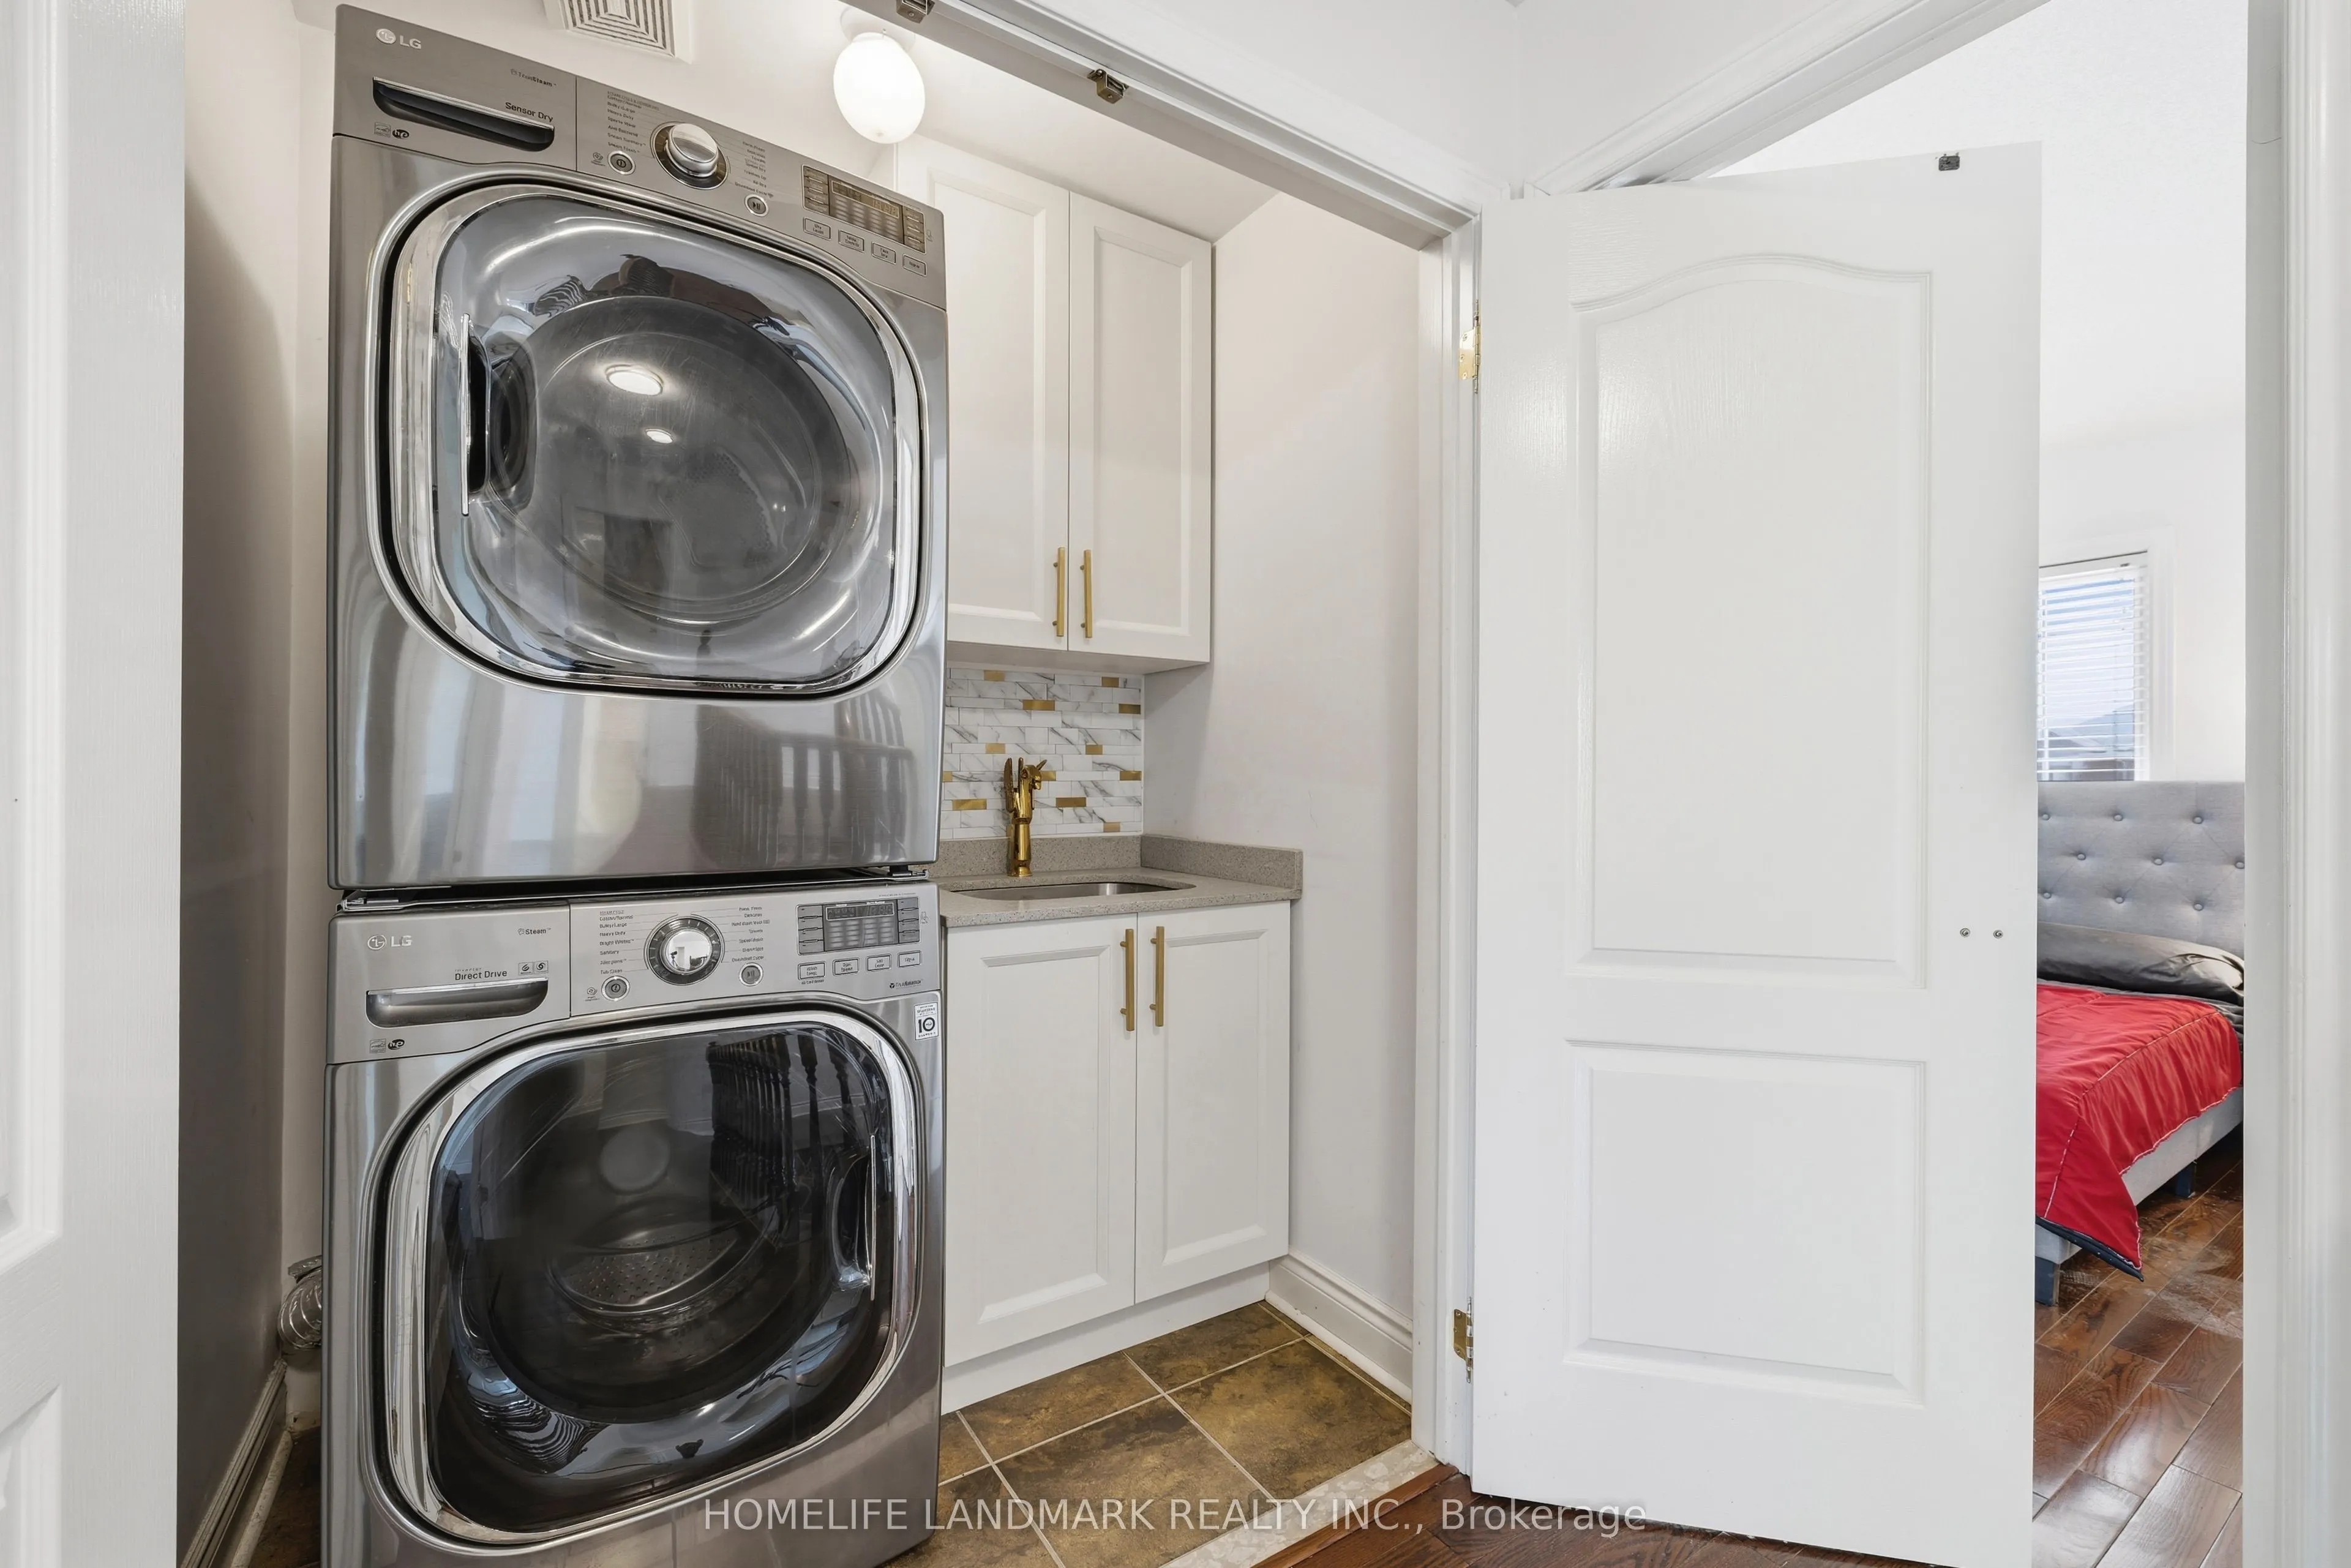
Laundry
Double Doors, Laundry Sink, Backsplash
Dimensions 5.74 x 3.61 feet
20.72 sqft
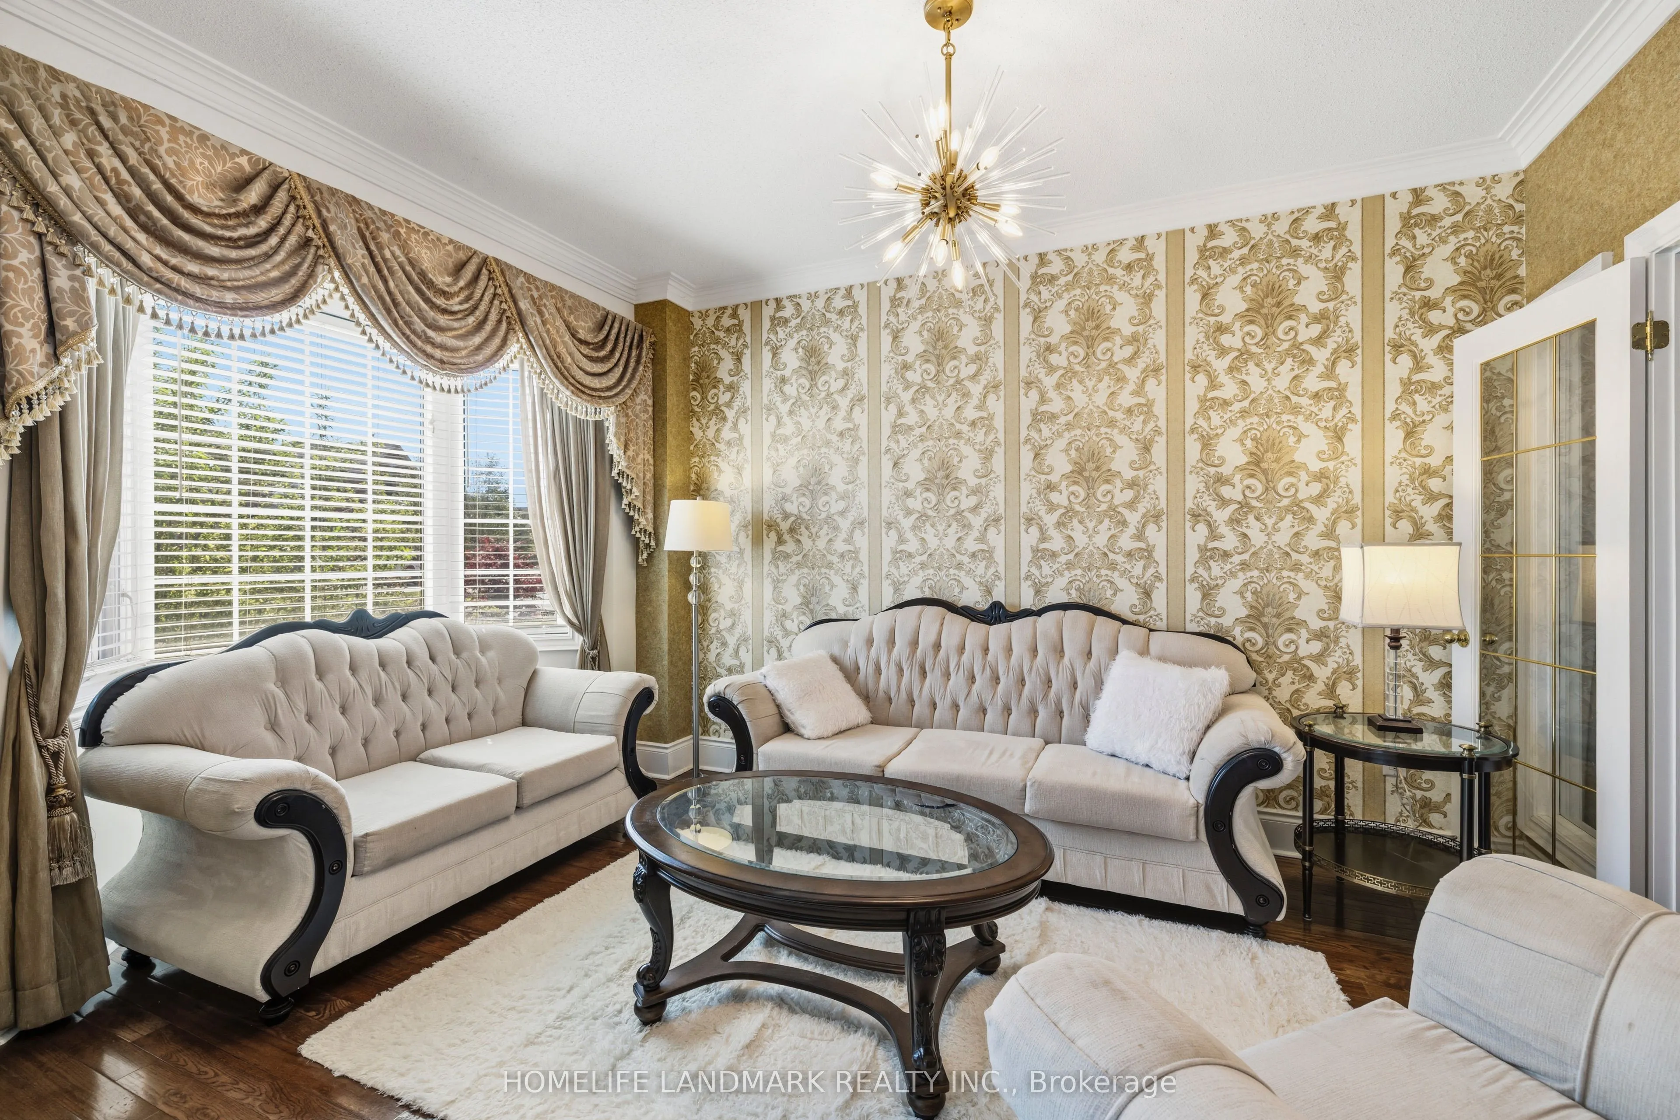
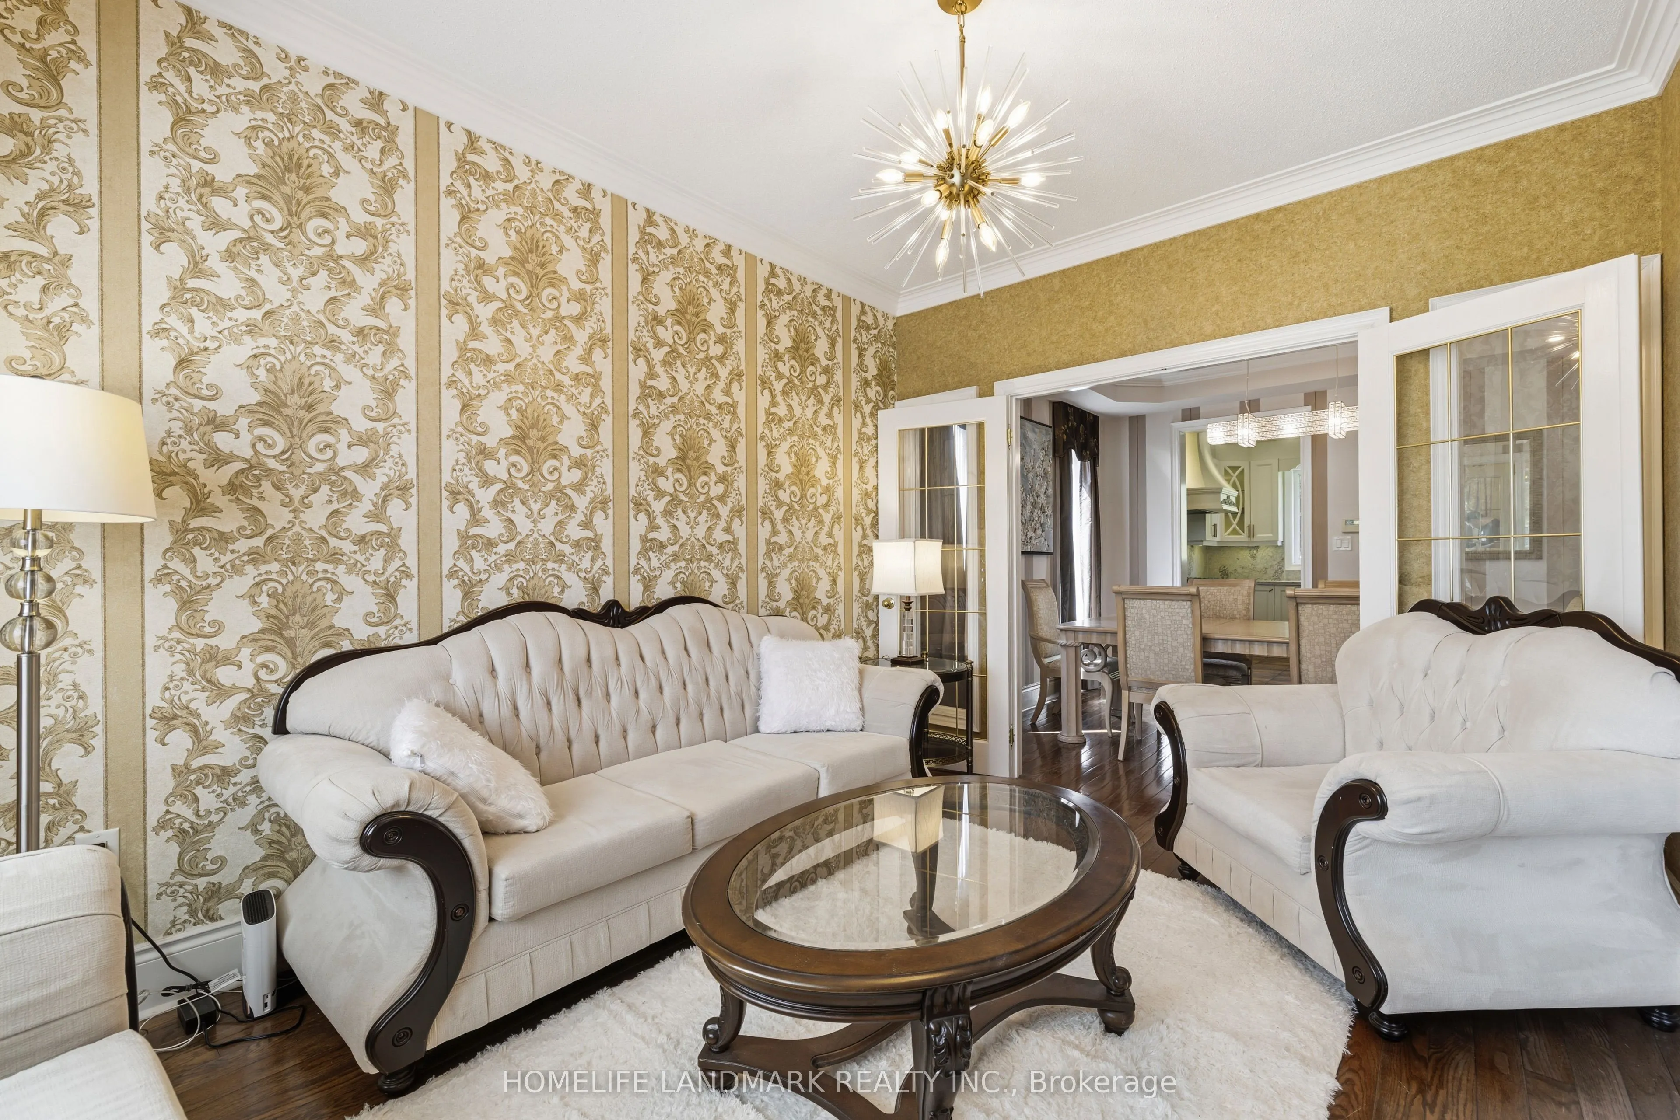
Living Room
Hardwood Floor, French Doors, Crown Moulding
Dimensions 14.76 x 10.17 feet
150.11 sqft
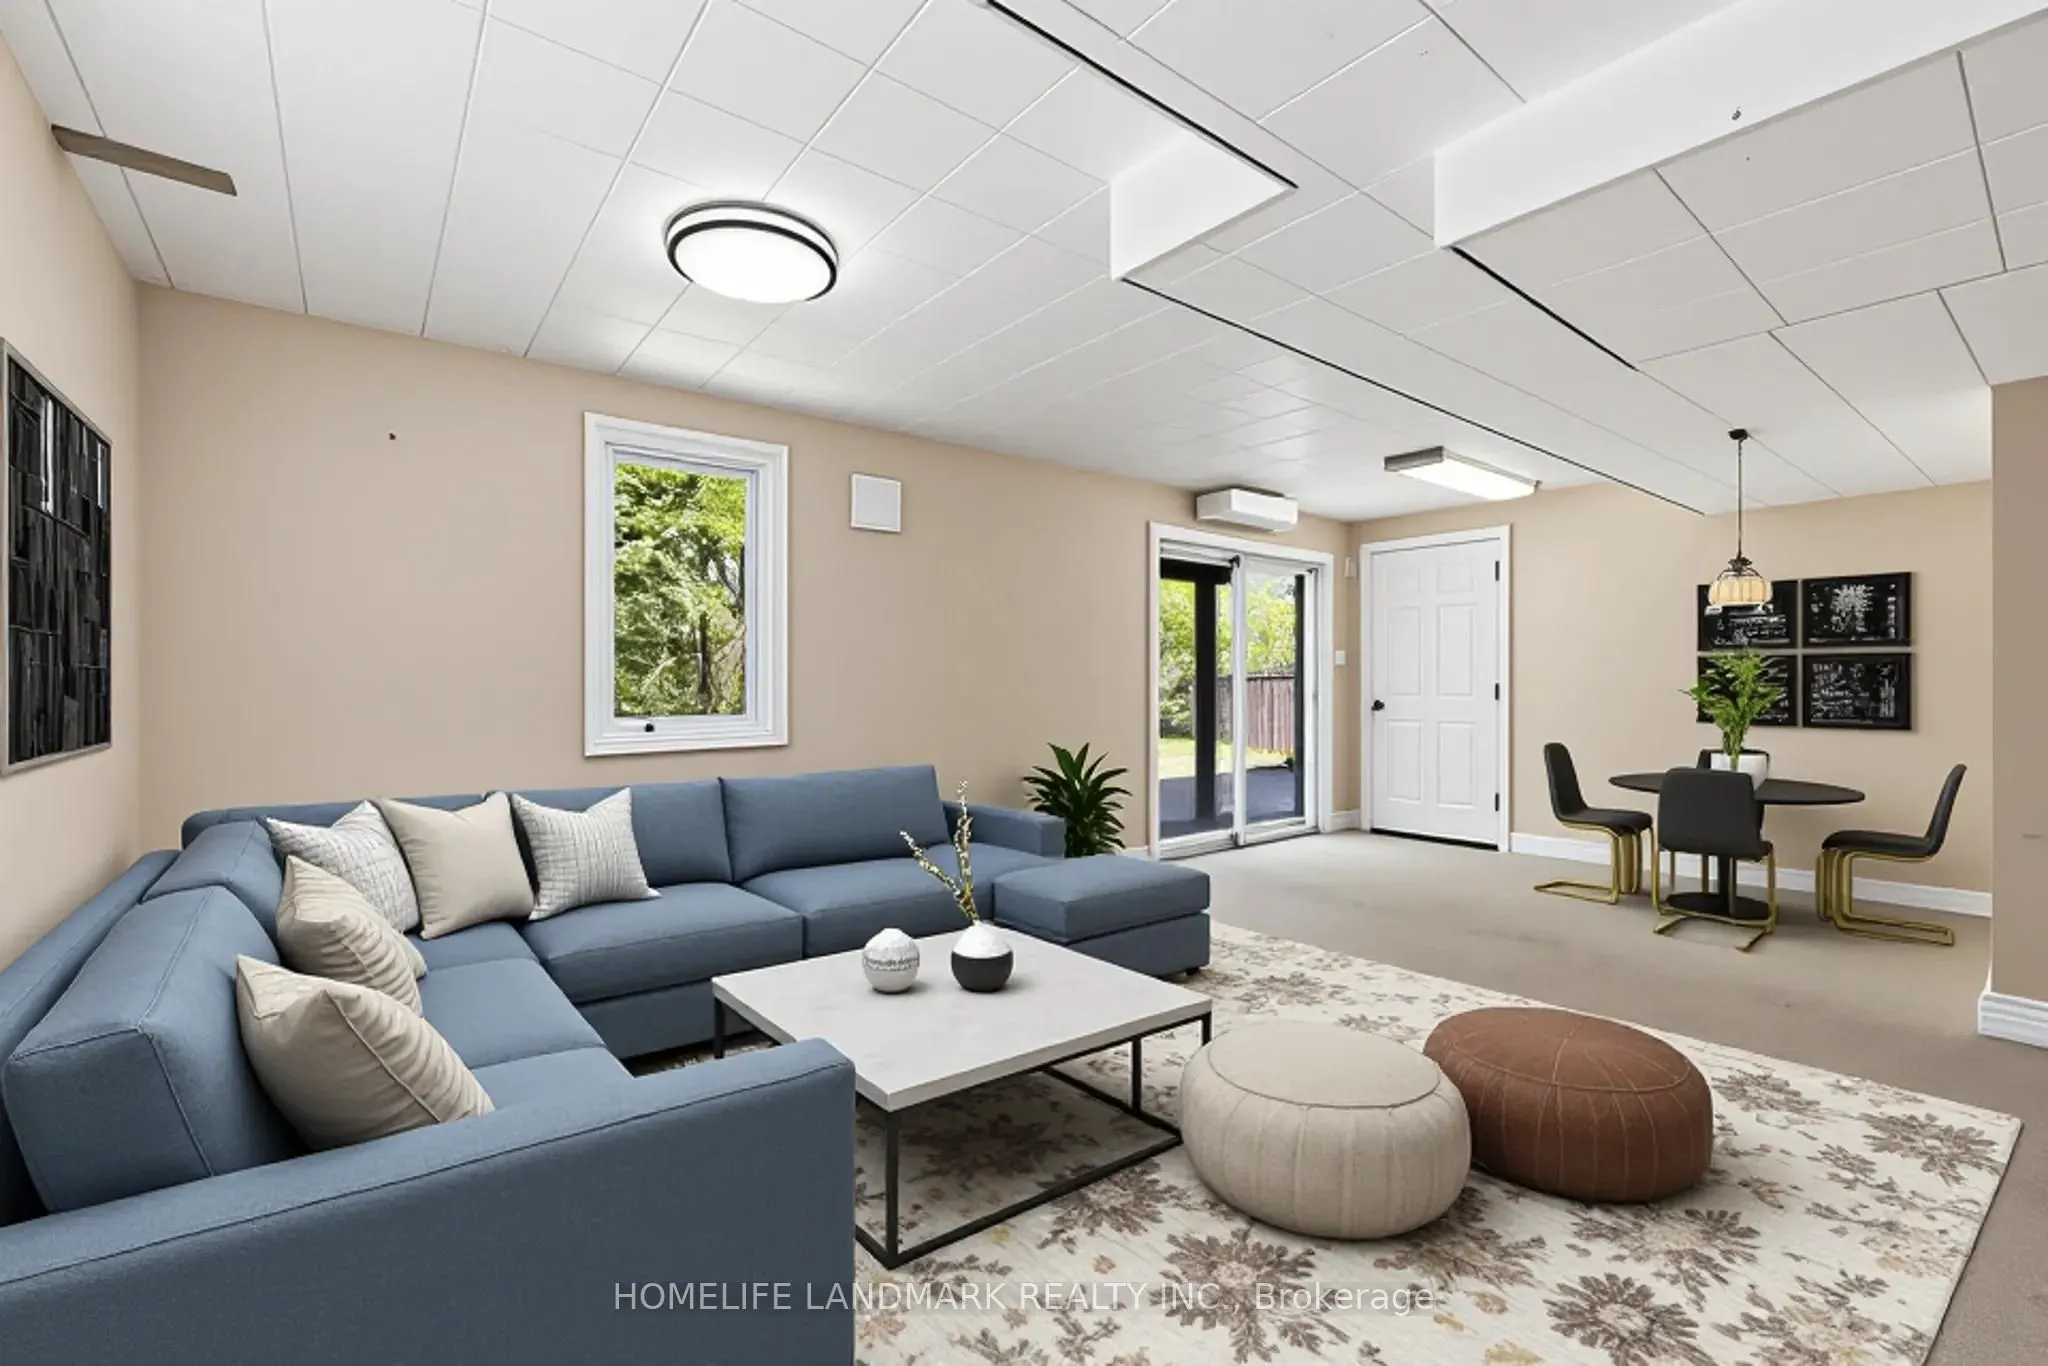
Living Room
W/O To Ravine, Open Concept, Window
Dimensions 25.43 x 21.16 feet
538.1 sqft
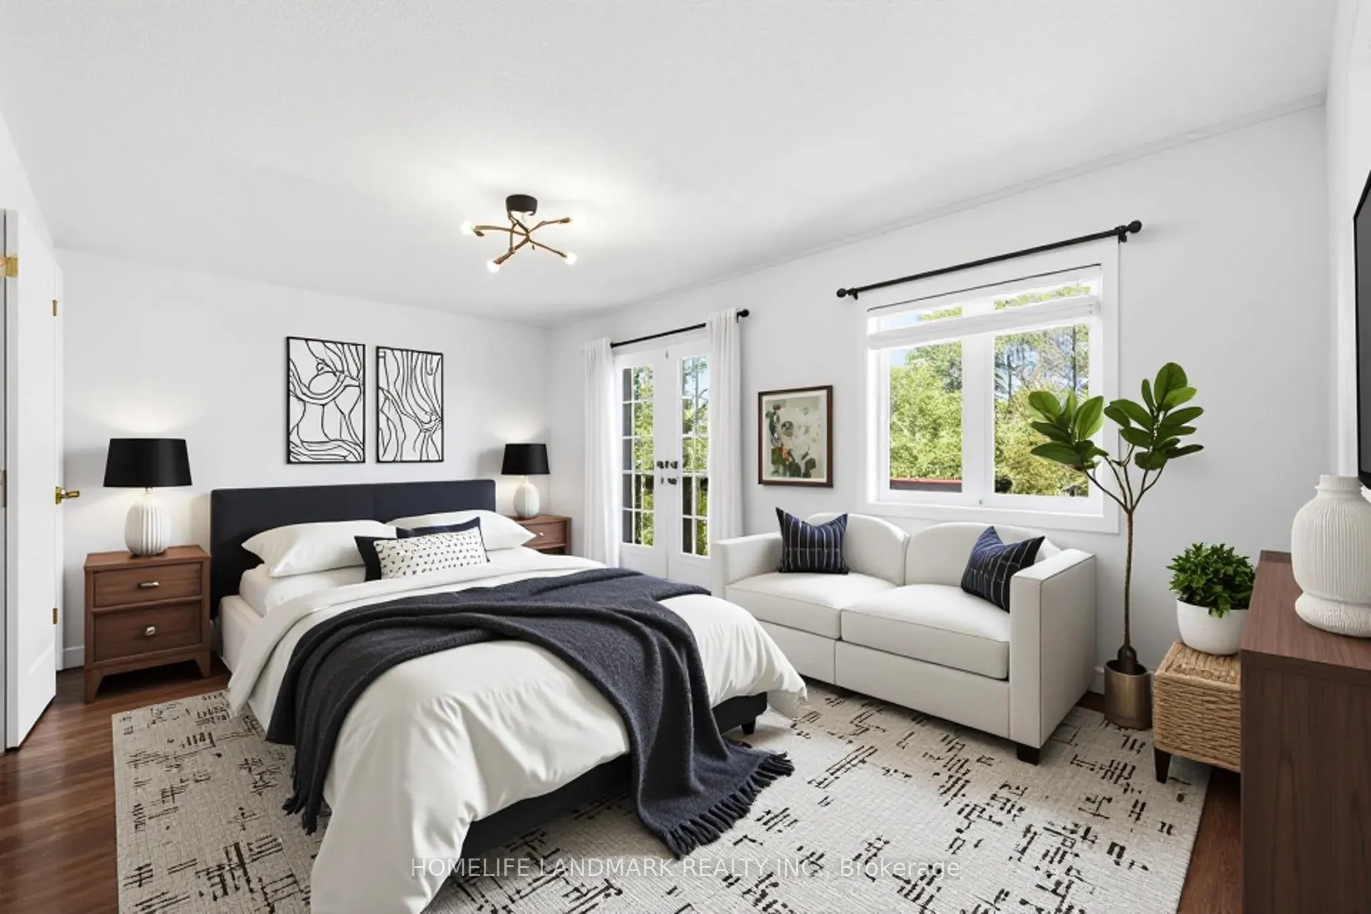
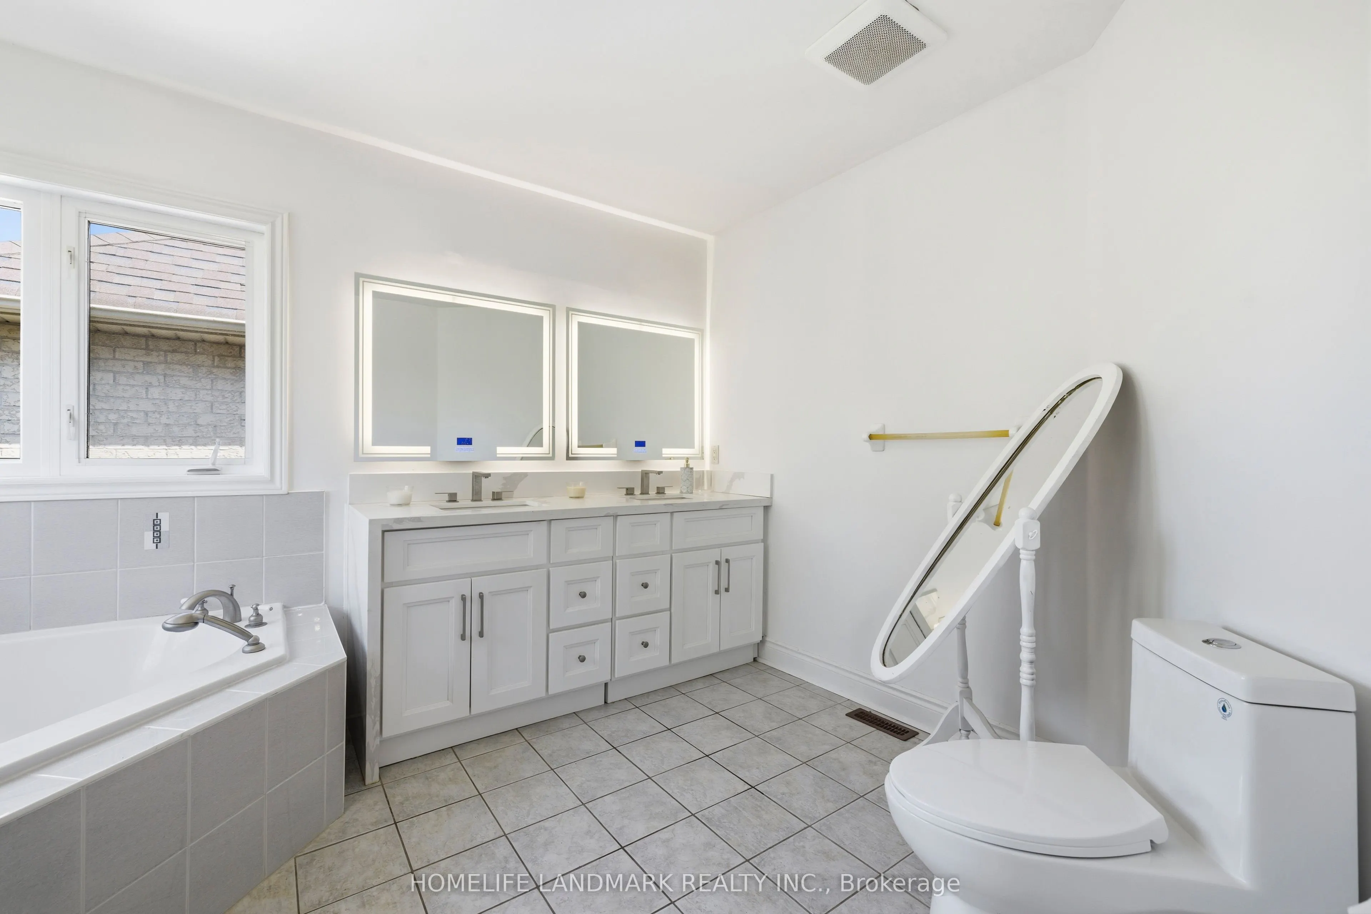
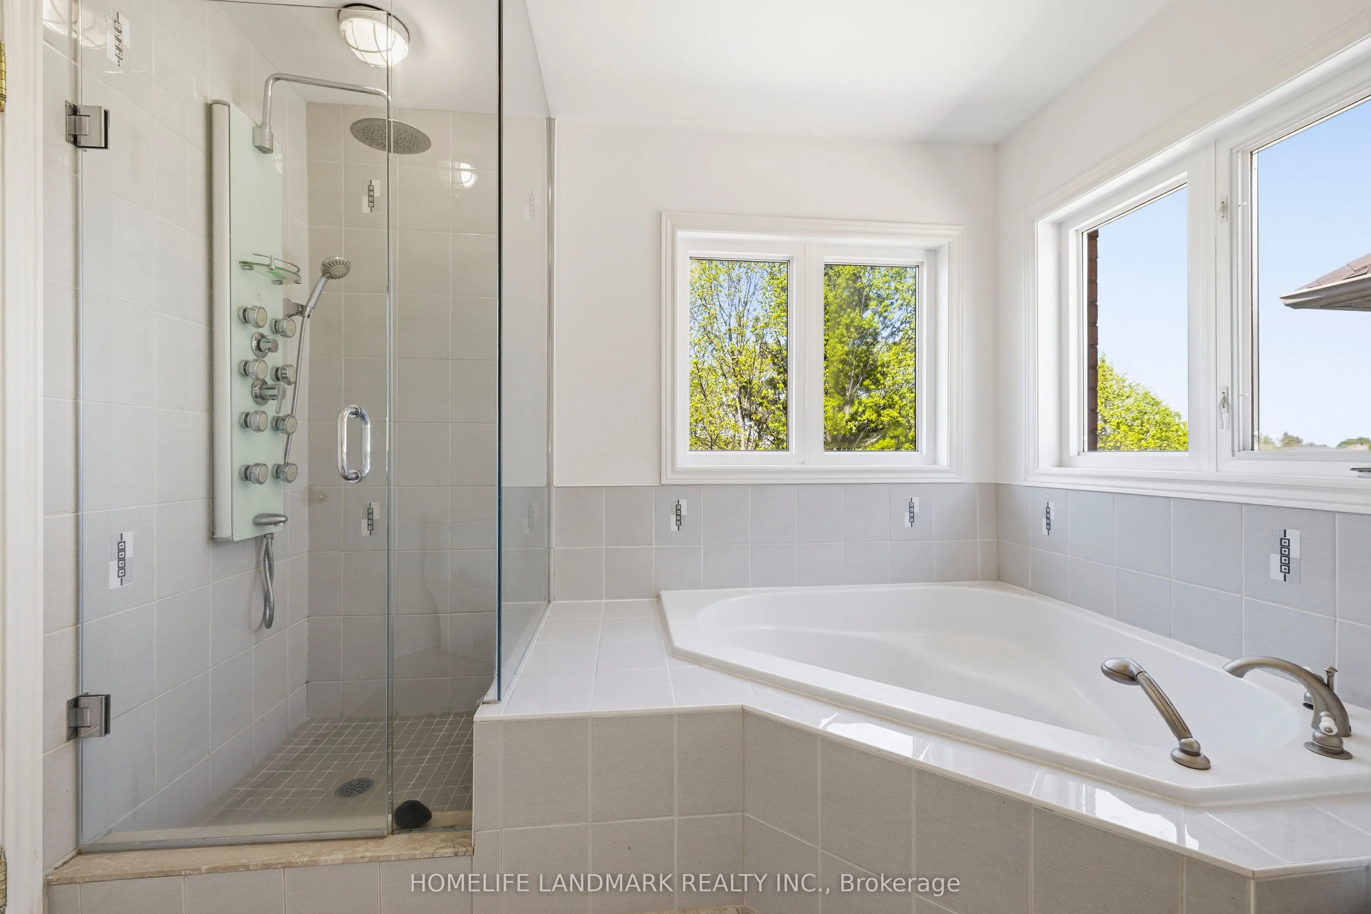
Primary Bedroom
W/O To Deck, Overlooks Ravine, 5 Pc Ensuite
Dimensions 19.19 x 12.14 feet
232.97 sqft
Sunroom
Ceramic Floor, Hot Tub, Wood Trim
Dimensions 19.91 x 11.15 feet
222 sqft
Similar Properties(No results)
Mortgage Calculator
Calculate your estimated monthly mortgage payment
Price
$1,698,000
$
%
%
Total cost of mortgage
$0
Monthly payment
By clicking Save, we will calculate your estimated mortgage for all properties using the saved values (down payment percentage, interest rate, and amortization).
The accuracy and applicability of this calculator are not guaranteed.