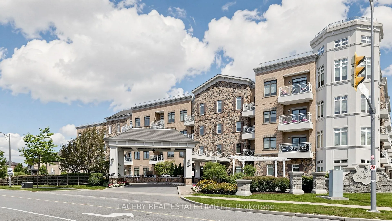
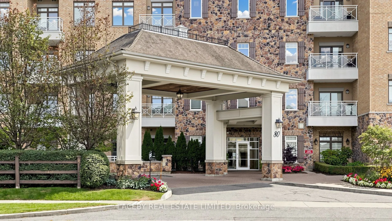
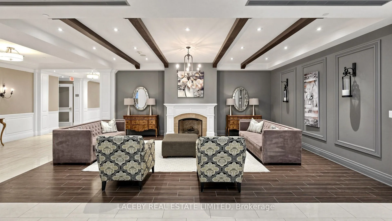
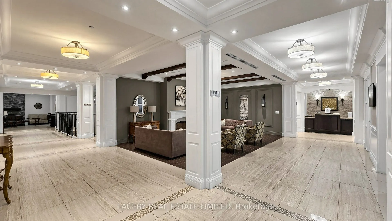
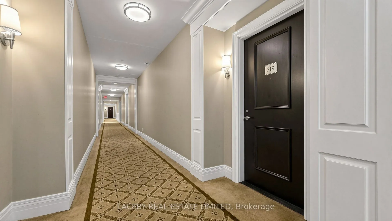
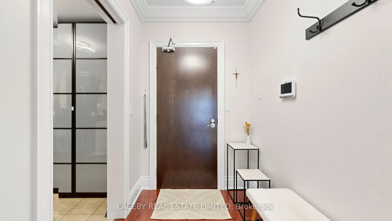
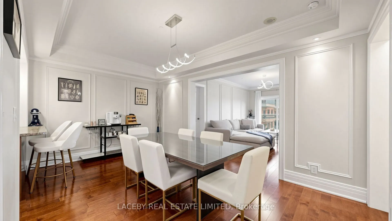
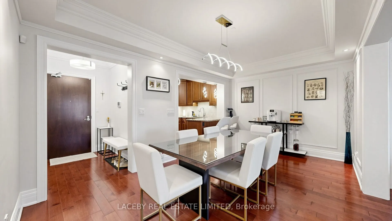
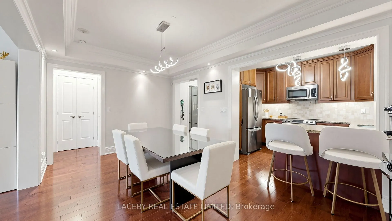
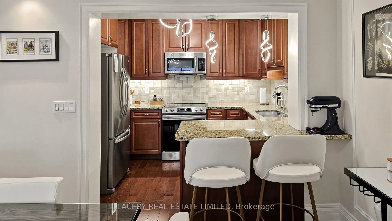
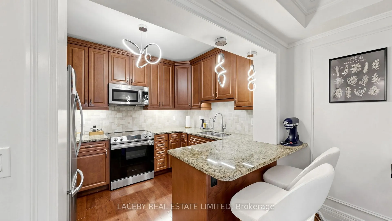
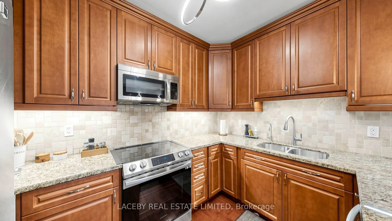
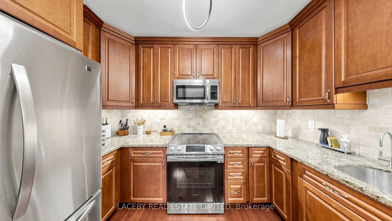
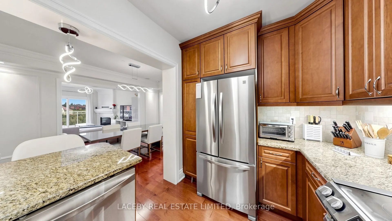
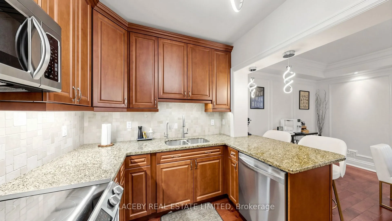
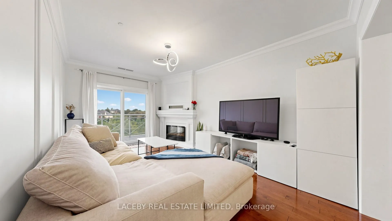
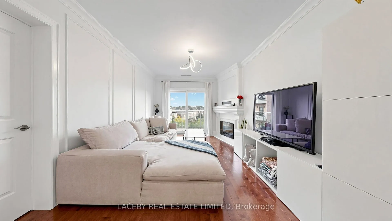
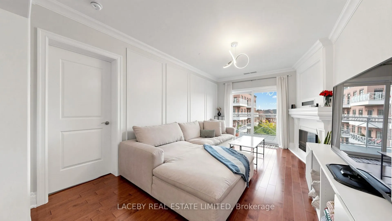
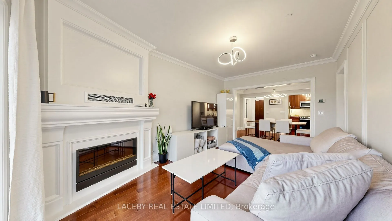
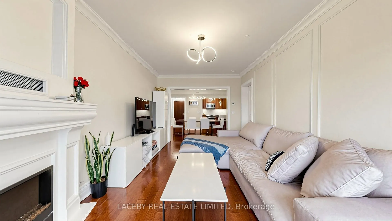
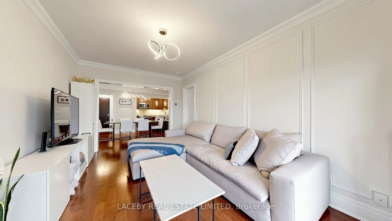
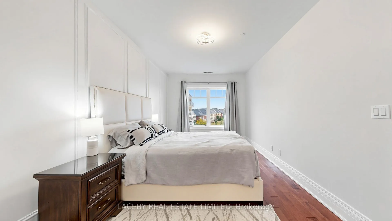
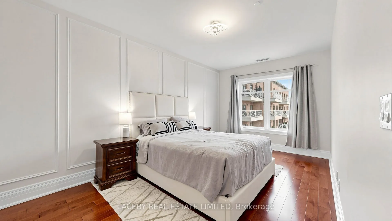
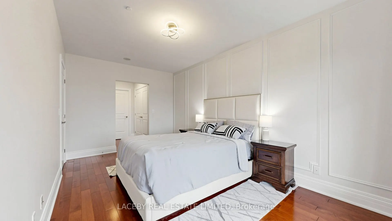
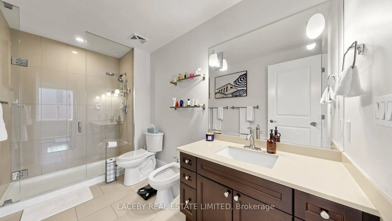
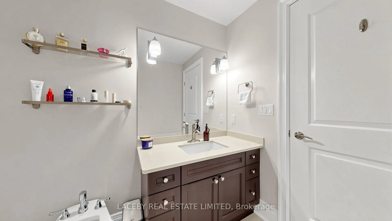
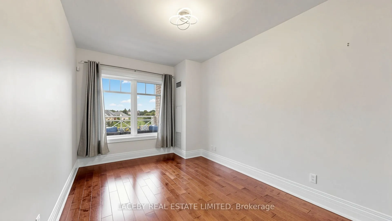
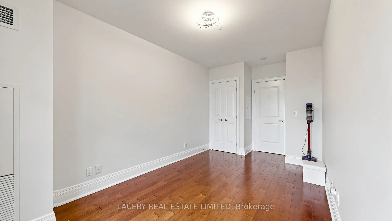
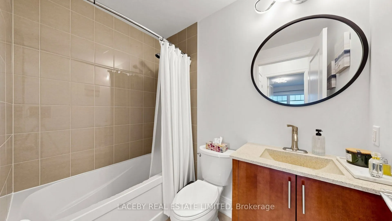
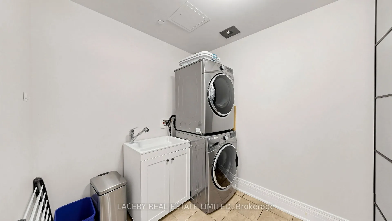
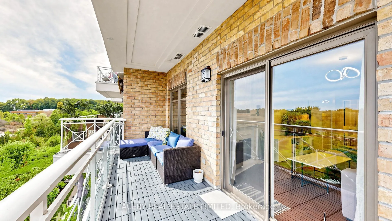
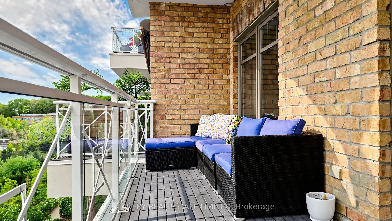
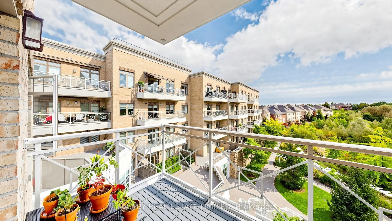
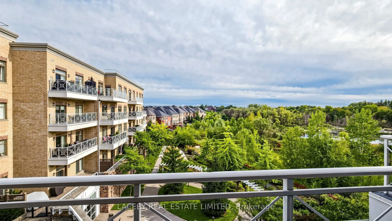
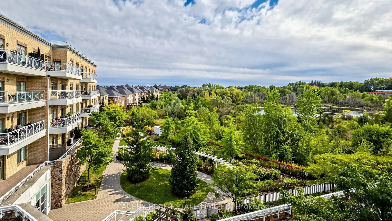
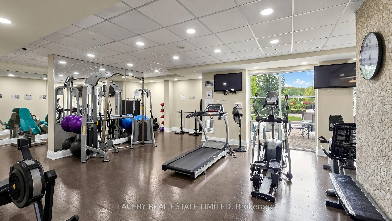
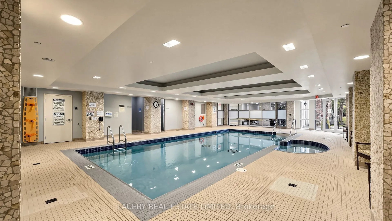
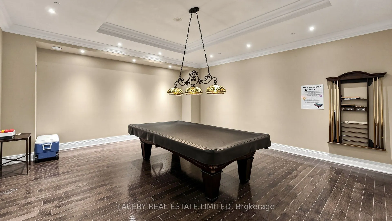
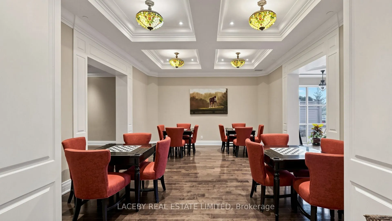
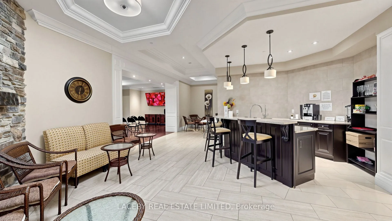
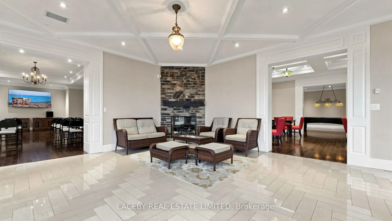
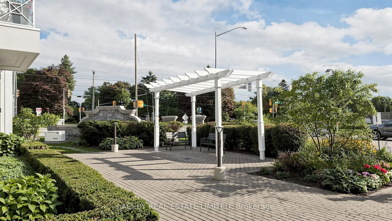
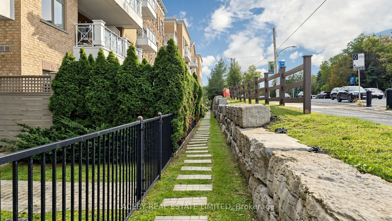
Welcome To The Residences Of Spring Hill In Sought-After King City. Beautifully & Recently Renovated 1,200 SF Unit Upgraded With Fresh Paint, Elegant Wainscotting, New LED Light Fixtures, Faucets, Toilets & Under-Sink Water Filter, and Stove. Features 9ft ceilings, Upgraded Kitchen Cabinets, Stainle...ss Steel Appliances, Hardwood Floors Throughout, Tiled Bathrooms, Crown Mouldings & Custom Cast Stone Gas Fireplace. Ensuite Complete With Bidet. Large South-Facing Balcony Overlooks Peaceful Conservation. One of a Kind Spacious Laundry Room With Full Size Washer & Dryer, Sink, & Wall-To-Wall Closets. Large Built In Pantry with complete shelving units. Includes 2 Side-By-Side Parking Spots and locker.
Full Property Details
Interior
Bedrooms
2
Total Bedrooms
2
Washrooms
2
Square Footage
1200-1399 sqft
Basement
None
Heating Source
Electric
Heating Fuel
Forced Air
Air Conditioning
Central Air
Family Room
Yes
Kitchens
1
Total Kitchens
1
Fireplace Features
Yes
Bedrooms
2
Total Bedrooms
2
Washrooms
2
Square Footage
1200-1399 sqft
Basement
None
Heating Source
Electric
Heating Fuel
Forced Air
Air Conditioning
Central Air
Family Room
Yes
Kitchens
1
Total Kitchens
1
Fireplace Features
Yes
Exterior
Driveway
Underground
Parking Spaces
2
Total Parking Spaces
2.00
Parking Description
Underground
Garage Spaces
2
Balcony
Open
Driveway
Underground
Parking Spaces
2
Total Parking Spaces
2.00
Parking Description
Underground
Garage Spaces
2
Balcony
Open
Building Description
Style
Apartment
Home Type
Condo
Subtype
Condo Apartment
Year Built
11-15
Property Orientation
South
Exterior Finish
Stone,Brick
Possession Date
12/21/2026
Locker
Owned
Style
Apartment
Home Type
Condo
Subtype
Condo Apartment
Year Built
11-15
Property Orientation
South
Exterior Finish
Stone,Brick
Possession Date
12/21/2026
Locker
Owned
Community
Community
King City
Community
King City
Taxes & Fees
Taxes
$5,285 /yr
Tax Year
2026
Occupancy
Owner
Maintenance Fee
$1,208.93/mo
Common Elements
Included
Heating
Included
Water
Included
Building Insurance
Included
Taxes
$5,285 /yr
Tax Year
2026
Occupancy
Owner
Maintenance Fee
$1,208.93/mo
Common Elements
Included
Heating
Included
Water
Included
Building Insurance
Included
Other
Pets
Yes-with Restrictions
Pets
Yes-with Restrictions
Room Types
Bedroom 2
Hardwood Floor, South View, LED Lighting
Dimensions 14.11 x 9.51 feet
134.19 sqft
Dining Room
Hardwood Floor, Pot Lights, Crown Moulding
Dimensions 16.9 x 10.4 feet
175.76 sqft
Foyer
Hardwood Floor, LED Lighting
Dimensions 6.89 x 5.81 feet
40.03 sqft
Kitchen
Granite Counters, Stainless Steel Appl, Breakfast Bar
Dimensions 10.7 x 8.01 feet
85.71 sqft
Laundry
Tile Floor, B/I Shelves, Laundry Sink
Dimensions 7.38 x 7.19 feet
53.06 sqft
Living Room
Hardwood Floor, Electric Fireplace, W/O To Balcony
Dimensions 16.9 x 10.99 feet
185.73 sqft
Pantry
B/I Shelves, Hardwood Floor, Double Doors
Dimensions 2.46 x 3.28 feet
8.07 sqft
Primary Bedroom
Hardwood Floor, His and Hers Closets, 4 Pc Ensuite
Dimensions 16.8 x 10.6 feet
178.08 sqft
Similar Properties(No results)
Mortgage Calculator
Calculate your estimated monthly mortgage payment
Price
$1,095,000
$
%
%
Total cost of mortgage
$0
Monthly payment
By clicking Save, we will calculate your estimated mortgage for all properties using the saved values (down payment percentage, interest rate, and amortization).
The accuracy and applicability of this calculator are not guaranteed.