Sign In or Create a Free Account to see full details of this property
Key Facts
Key facts for 40 Old Church Road
Property Type
House, 2-Storey
Parking
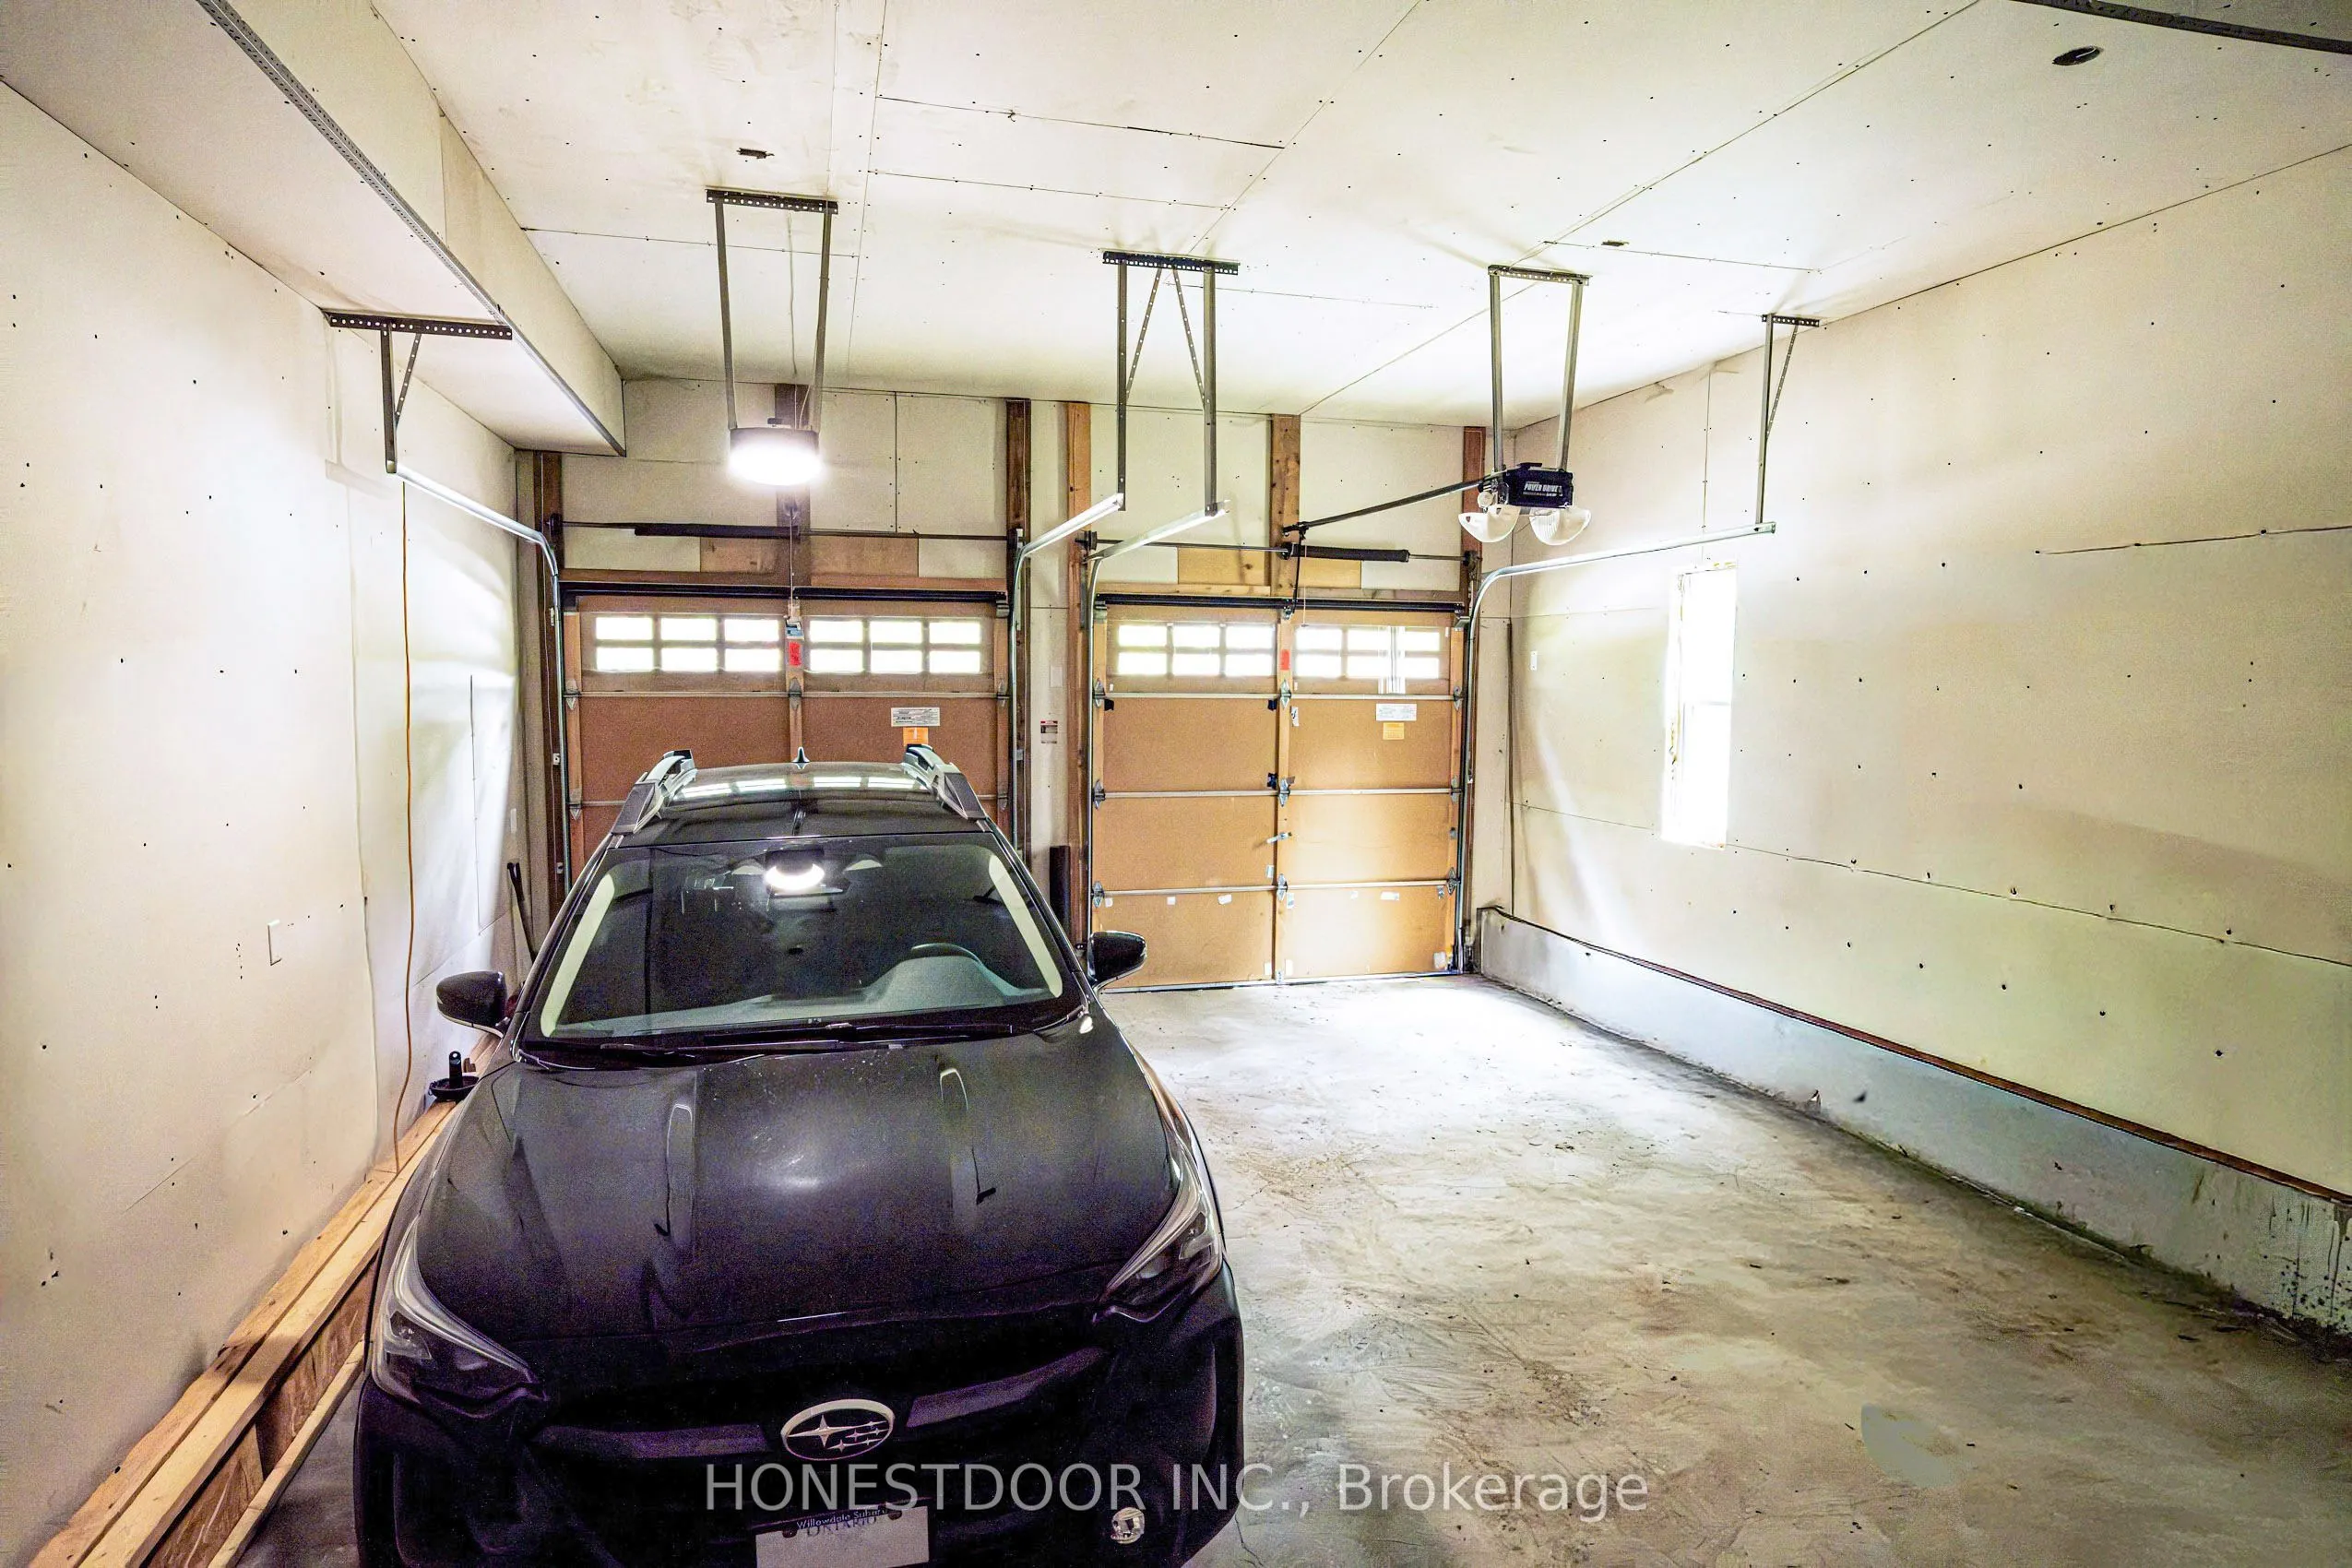
Attached 2 garage, 4 parking
MLS #
N13710924
Size
3500-5000 sqft
Basement
Unfinished
Listed on
2026-08-25
Lot size
189 x 128.16
Tax
$9,322.10 /yr
Days on Market
49
Approximate Age
-
Maintenance Fee
-
Description
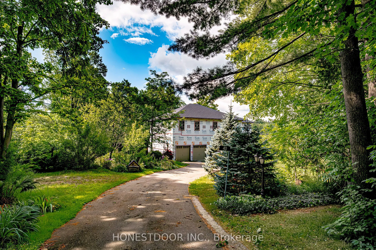
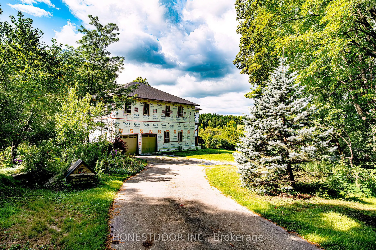
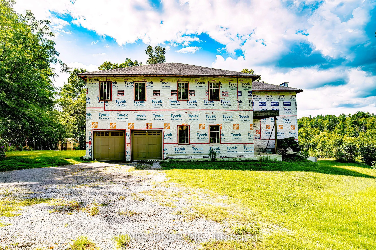
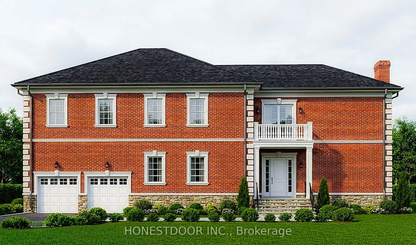
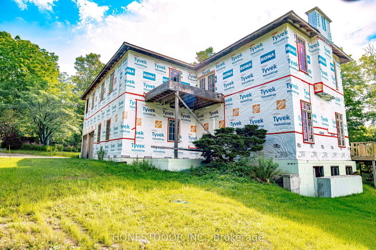
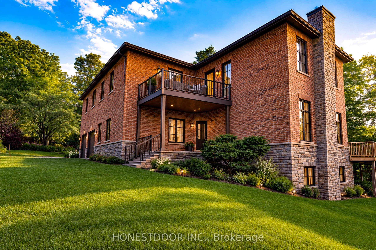
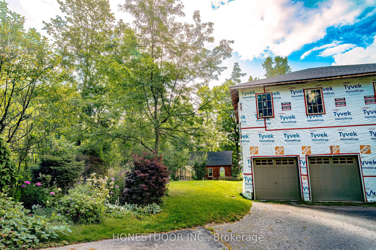
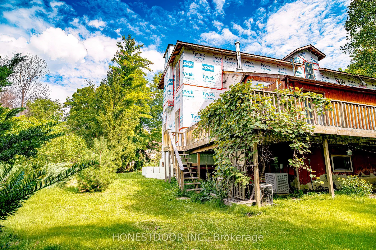
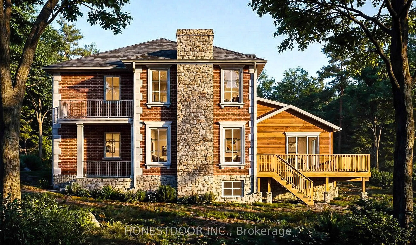
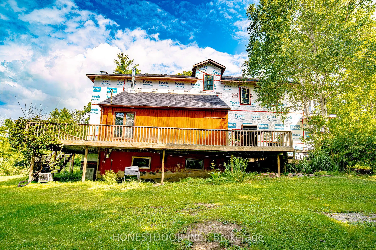
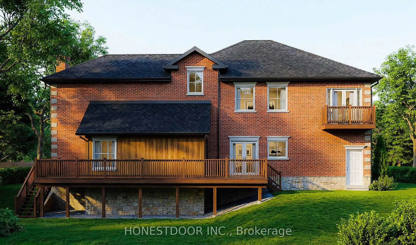
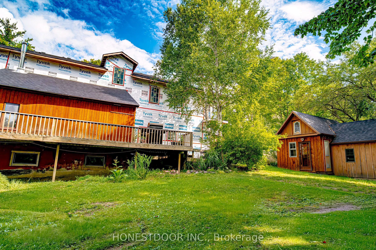
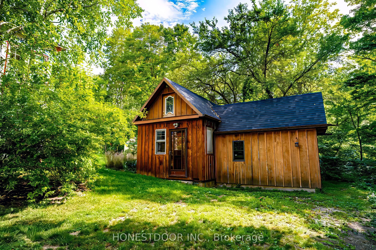
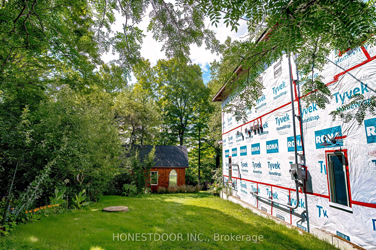
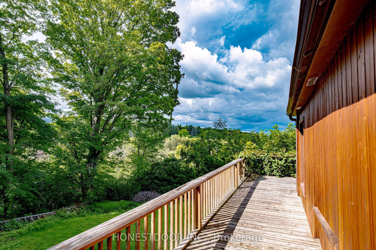
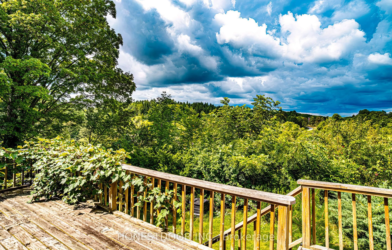
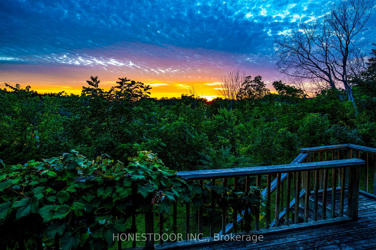
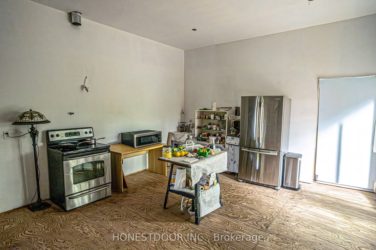
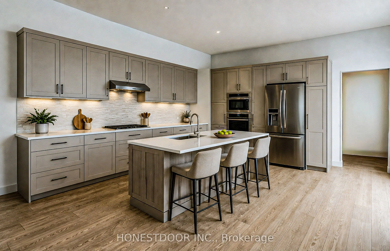
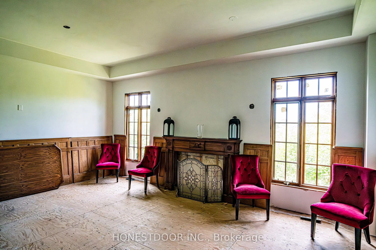
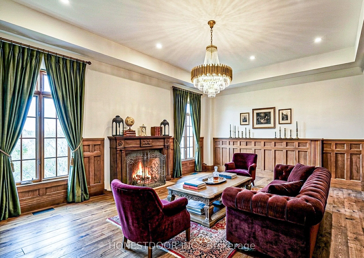
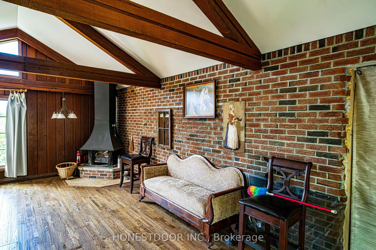
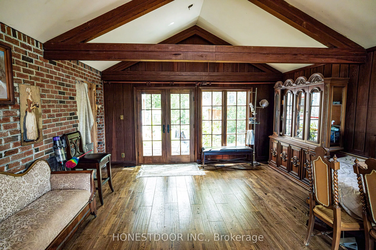
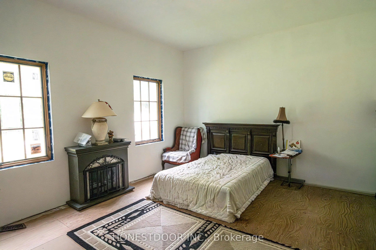
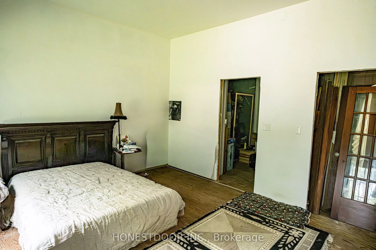
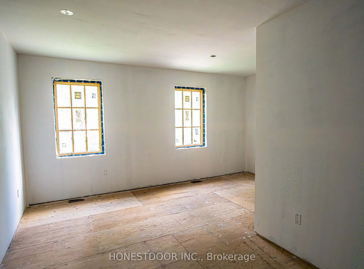
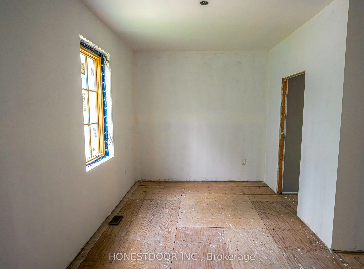
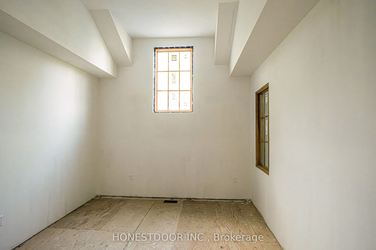
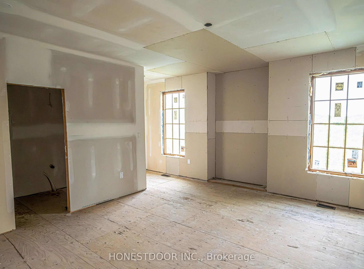
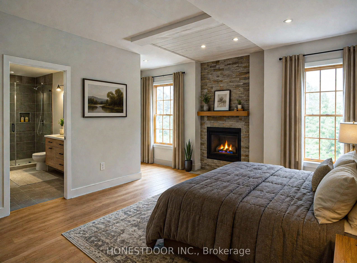
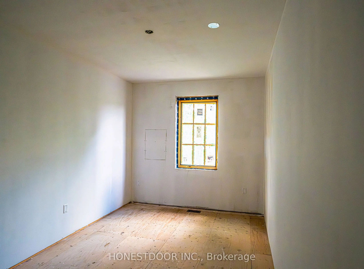
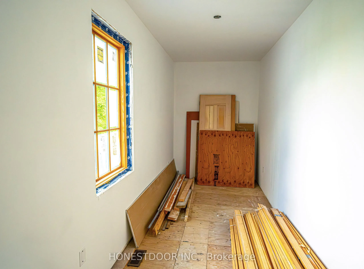
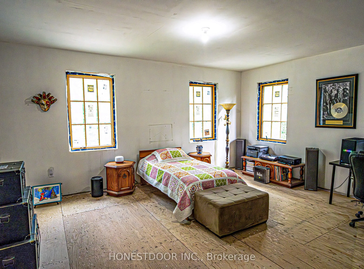
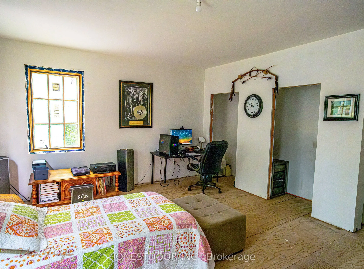
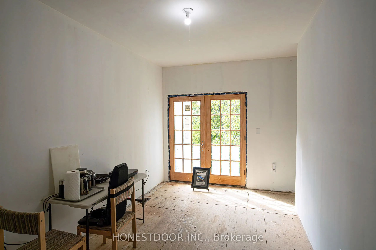
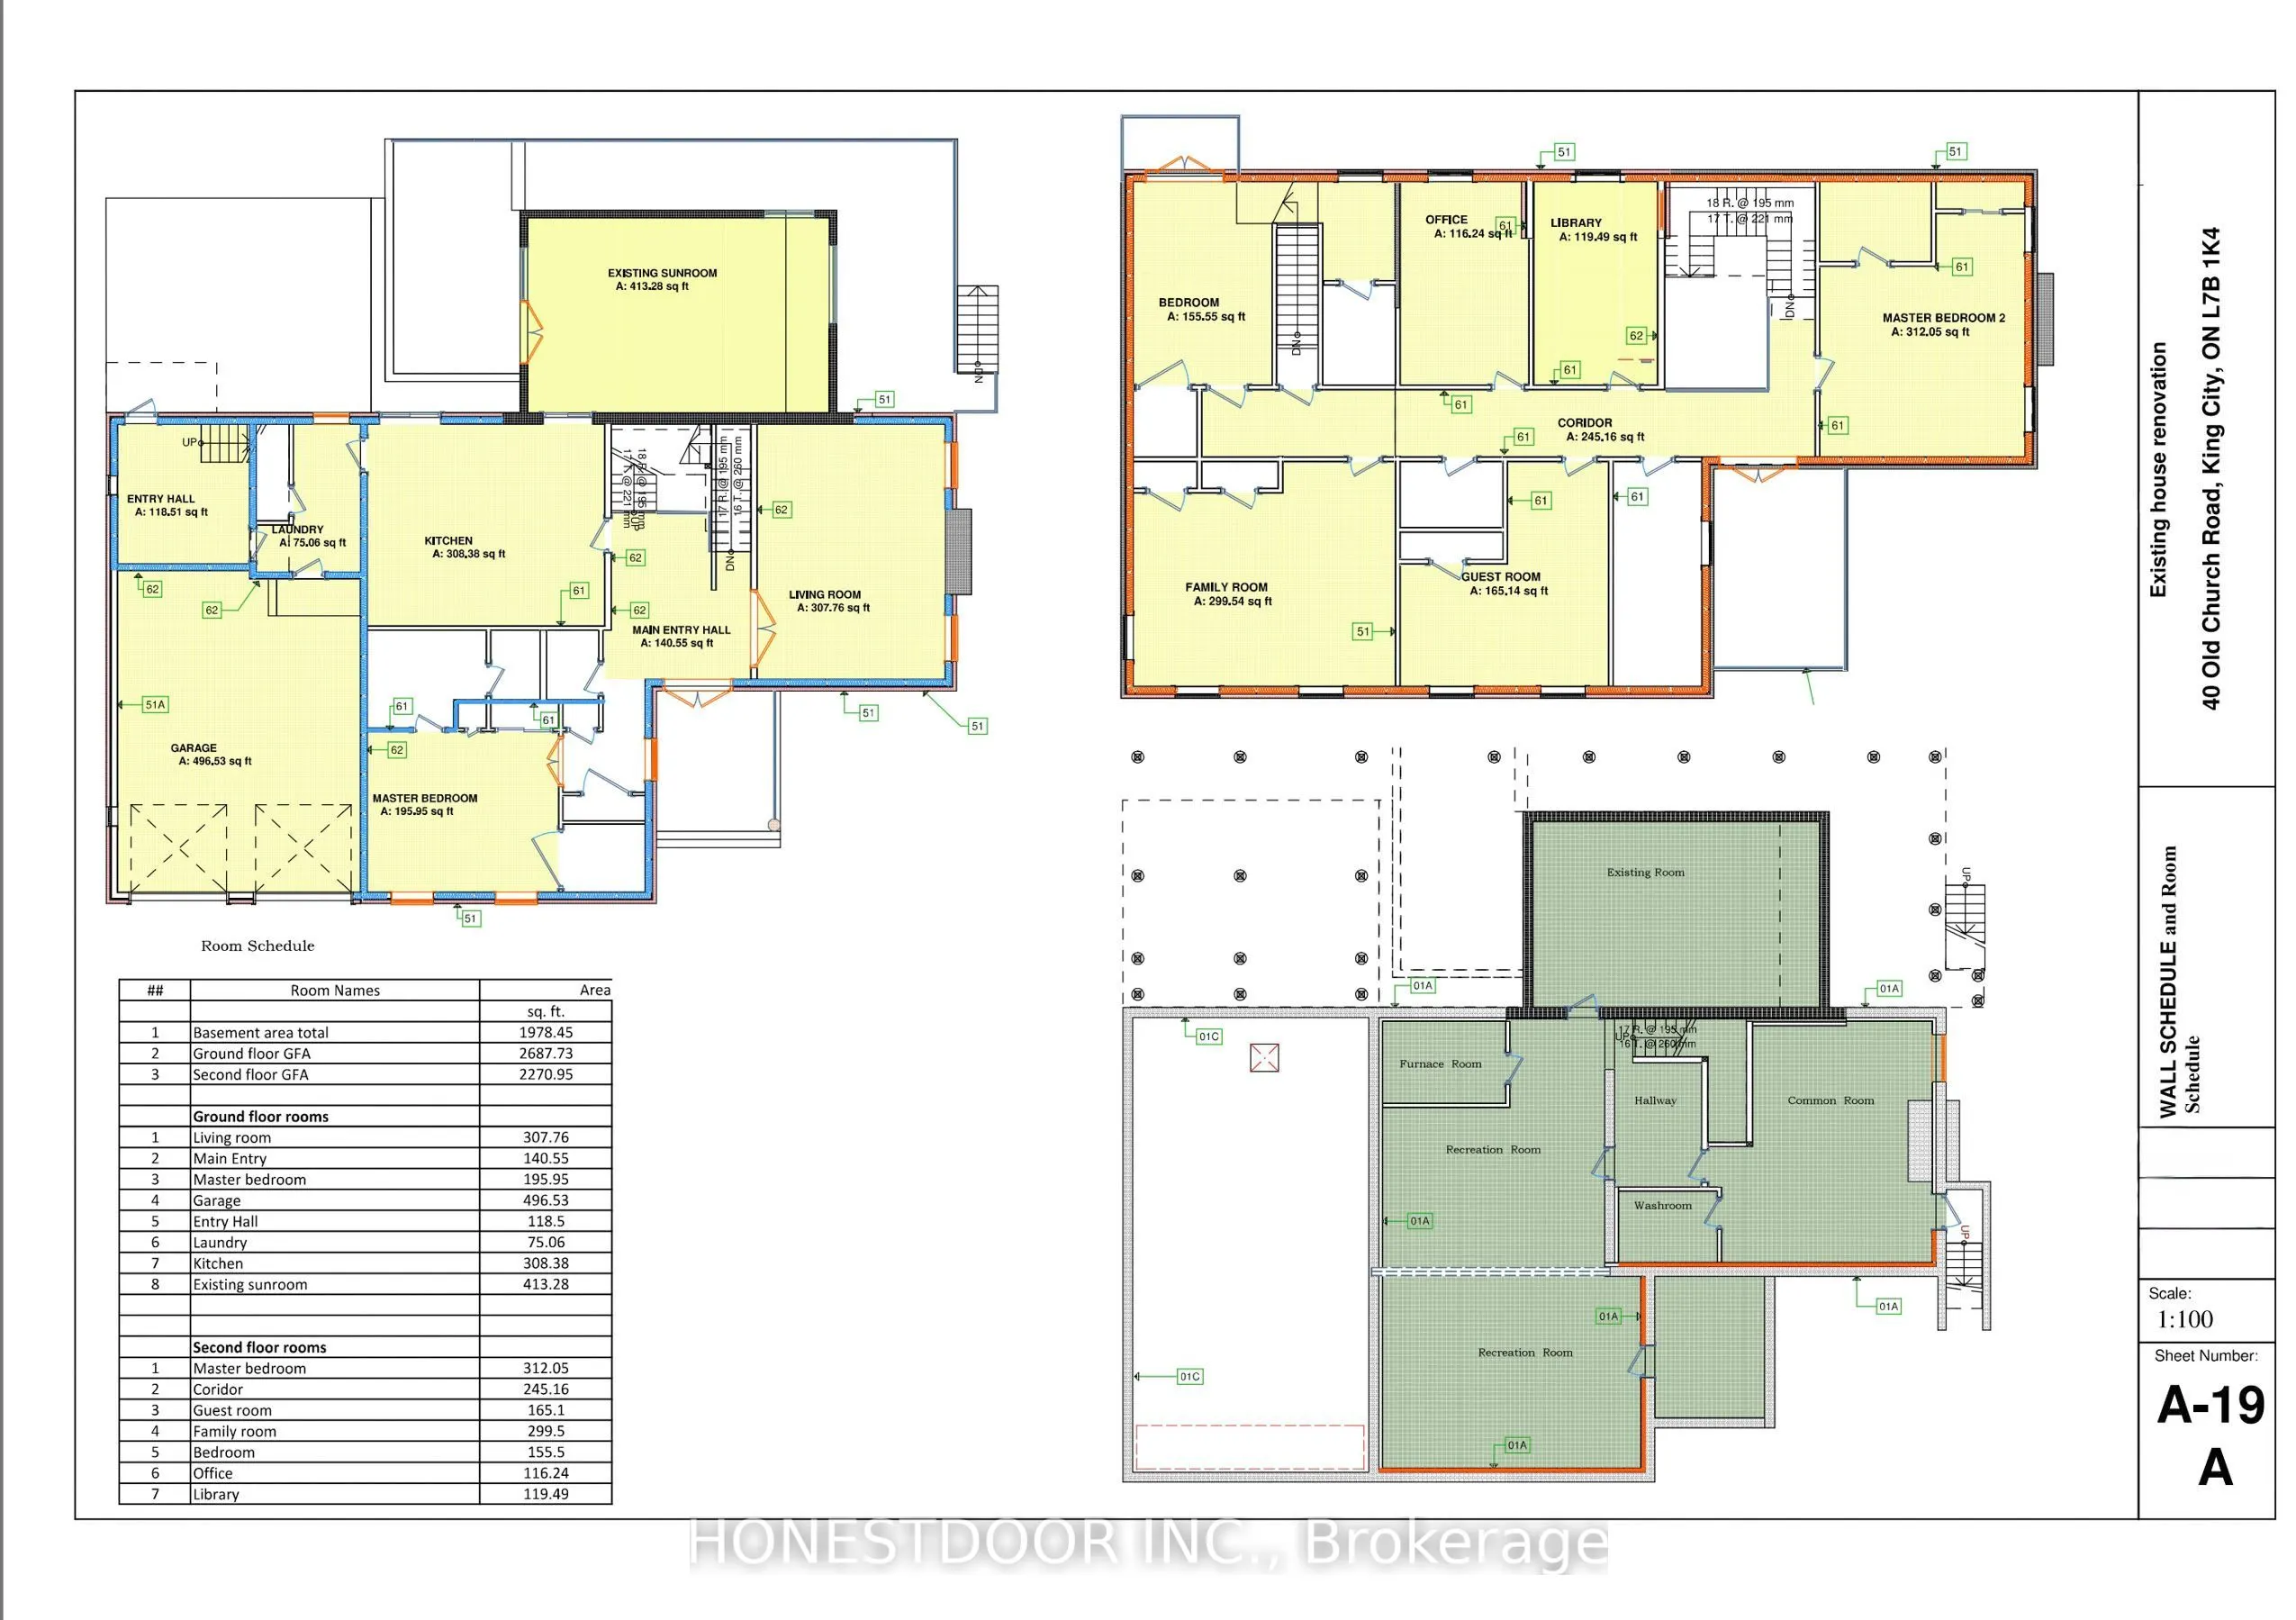
Click brochure link for more details. A Rare Investment Opportunity in the Heart of Laskay. Tucked away on a quiet cul-de-sac in the historic village of Laskay, this custom-built residence offers a unique opportunity for investors, builders, and growing families alike. Set on a private 0.59-acre woo...ded lot surrounded by mature trees, the property offers magnificent long-distance views over the surrounding countryside and of the sunset. Approximately 65% complete, with an ICF foundation, 2x6 exterior walls, and full permits in place, this home hands you a significant head start - the heavy lifting is done, and what remains is finishing it to your own vision. Built legally and to code throughout, with each stage of construction inspected and approved by the Township, and a full project file available for buyer review. A thoughtful large-scale renovation, the home preserves a piece of its past: the original living room, now a cozy sunroom warmed by its own wood-burning fireplace, along with the basement beneath it, seamlessly joined to the new foundation. Offering 3,500+ sq ft above grade plus a full unfinished basement ready for your own design, the layout offers exceptional flexibility, with 9-10 ft ceilings throughout the main and upper levels. With 6 bedrooms and 5 baths across thoughtfully separated wings - including a main-floor primary suite - the home suits multi-generational living beautifully, with real potential to create a self-contained space for aging parents or extended family. Attached garage, parking for up to 10 vehicles, and a permitted shed (2020, inspected and closed) round out the property's practical appeal. Shops, schools, and hospital access are all minutes away, with quick connections to Highway 400. Sold as-is - an honest, transparent starting point to invest directly in the home's real value and finishing potential, rather than paying a premium for someone else's design choices. Some images are renderings and do not depict current condition.
Full Property Details
Interior
Bedrooms
6
Total Bedrooms
6
Washrooms
5
Square Footage
3500-5000 sqft
Basement
Unfinished
Heating Source
Gas
Heating Fuel
Forced Air
Air Conditioning
Central Air
Family Room
Yes
Kitchens
1
Total Kitchens
1
Fireplace Features
Yes
Bedrooms
6
Total Bedrooms
6
Washrooms
5
Square Footage
3500-5000 sqft
Basement
Unfinished
Heating Source
Gas
Heating Fuel
Forced Air
Air Conditioning
Central Air
Family Room
Yes
Kitchens
1
Total Kitchens
1
Fireplace Features
Yes
Exterior
Depth
128.16
Front
189.36
Lot Size
189 x 128.16 ft
Pool
None
Parking Spaces
4
Total Parking Spaces
6.00
Parking Description
Attached
Garage Spaces
2
Depth
128.16
Front
189.36
Lot Size
189 x 128.16 ft
Pool
None
Parking Spaces
4
Total Parking Spaces
6.00
Parking Description
Attached
Garage Spaces
2
Building Description
Style
2-Storey
Home Type
House
Subtype
Detached
Property Orientation
North
Exterior Finish
Brick
Sewers
Septic
Water Supply
Well
Possession Date
No Data
Style
2-Storey
Home Type
House
Subtype
Detached
Property Orientation
North
Exterior Finish
Brick
Sewers
Septic
Water Supply
Well
Possession Date
No Data
Community
Community
Rural King
Community
Rural King
Taxes & Fees
Taxes
$9,322.10 /yr
Tax Year
2026
Occupancy
Owner
Taxes
$9,322.10 /yr
Tax Year
2026
Occupancy
Owner
Room Types
Bedroom
-
Dimensions 15.26 x 8.99 feet
137.19 sqft
Bedroom
-
Dimensions 15.26 x 9.51 feet
145.12 sqft
Bedroom
-
Dimensions 17.49 x 16.01 feet
280.01 sqft
Bedroom
-
Dimensions 18.18 x 16.67 feet
303.06 sqft
Den
-
Dimensions 16.67 x 6.43 feet
107.19 sqft
Kitchen
-
Dimensions 19.42 x 14.93 feet
289.94 sqft
Laundry
-
Dimensions 11.32 x 10.24 feet
115.92 sqft
Library
-
Dimensions 15.26 x 9.58 feet
146.19 sqft
Living Room
-
Dimensions 20.51 x 15.58 feet
319.55 sqft
Primary Bedroom
4 Pc Ensuite
Dimensions 15.75 x 13.52 feet
212.94 sqft
Primary Bedroom
4 Pc Ensuite
Dimensions 20.51 x 16.93 feet
347.23 sqft
Sunroom
-
Dimensions 15.68 x 24.25 feet
380.24 sqft
Similar Properties(No results)
Mortgage Calculator
Calculate your estimated monthly mortgage payment
Price
$1,599,000
$
%
%
Total cost of mortgage
$0
Monthly payment
By clicking Save, we will calculate your estimated mortgage for all properties using the saved values (down payment percentage, interest rate, and amortization).
The accuracy and applicability of this calculator are not guaranteed.