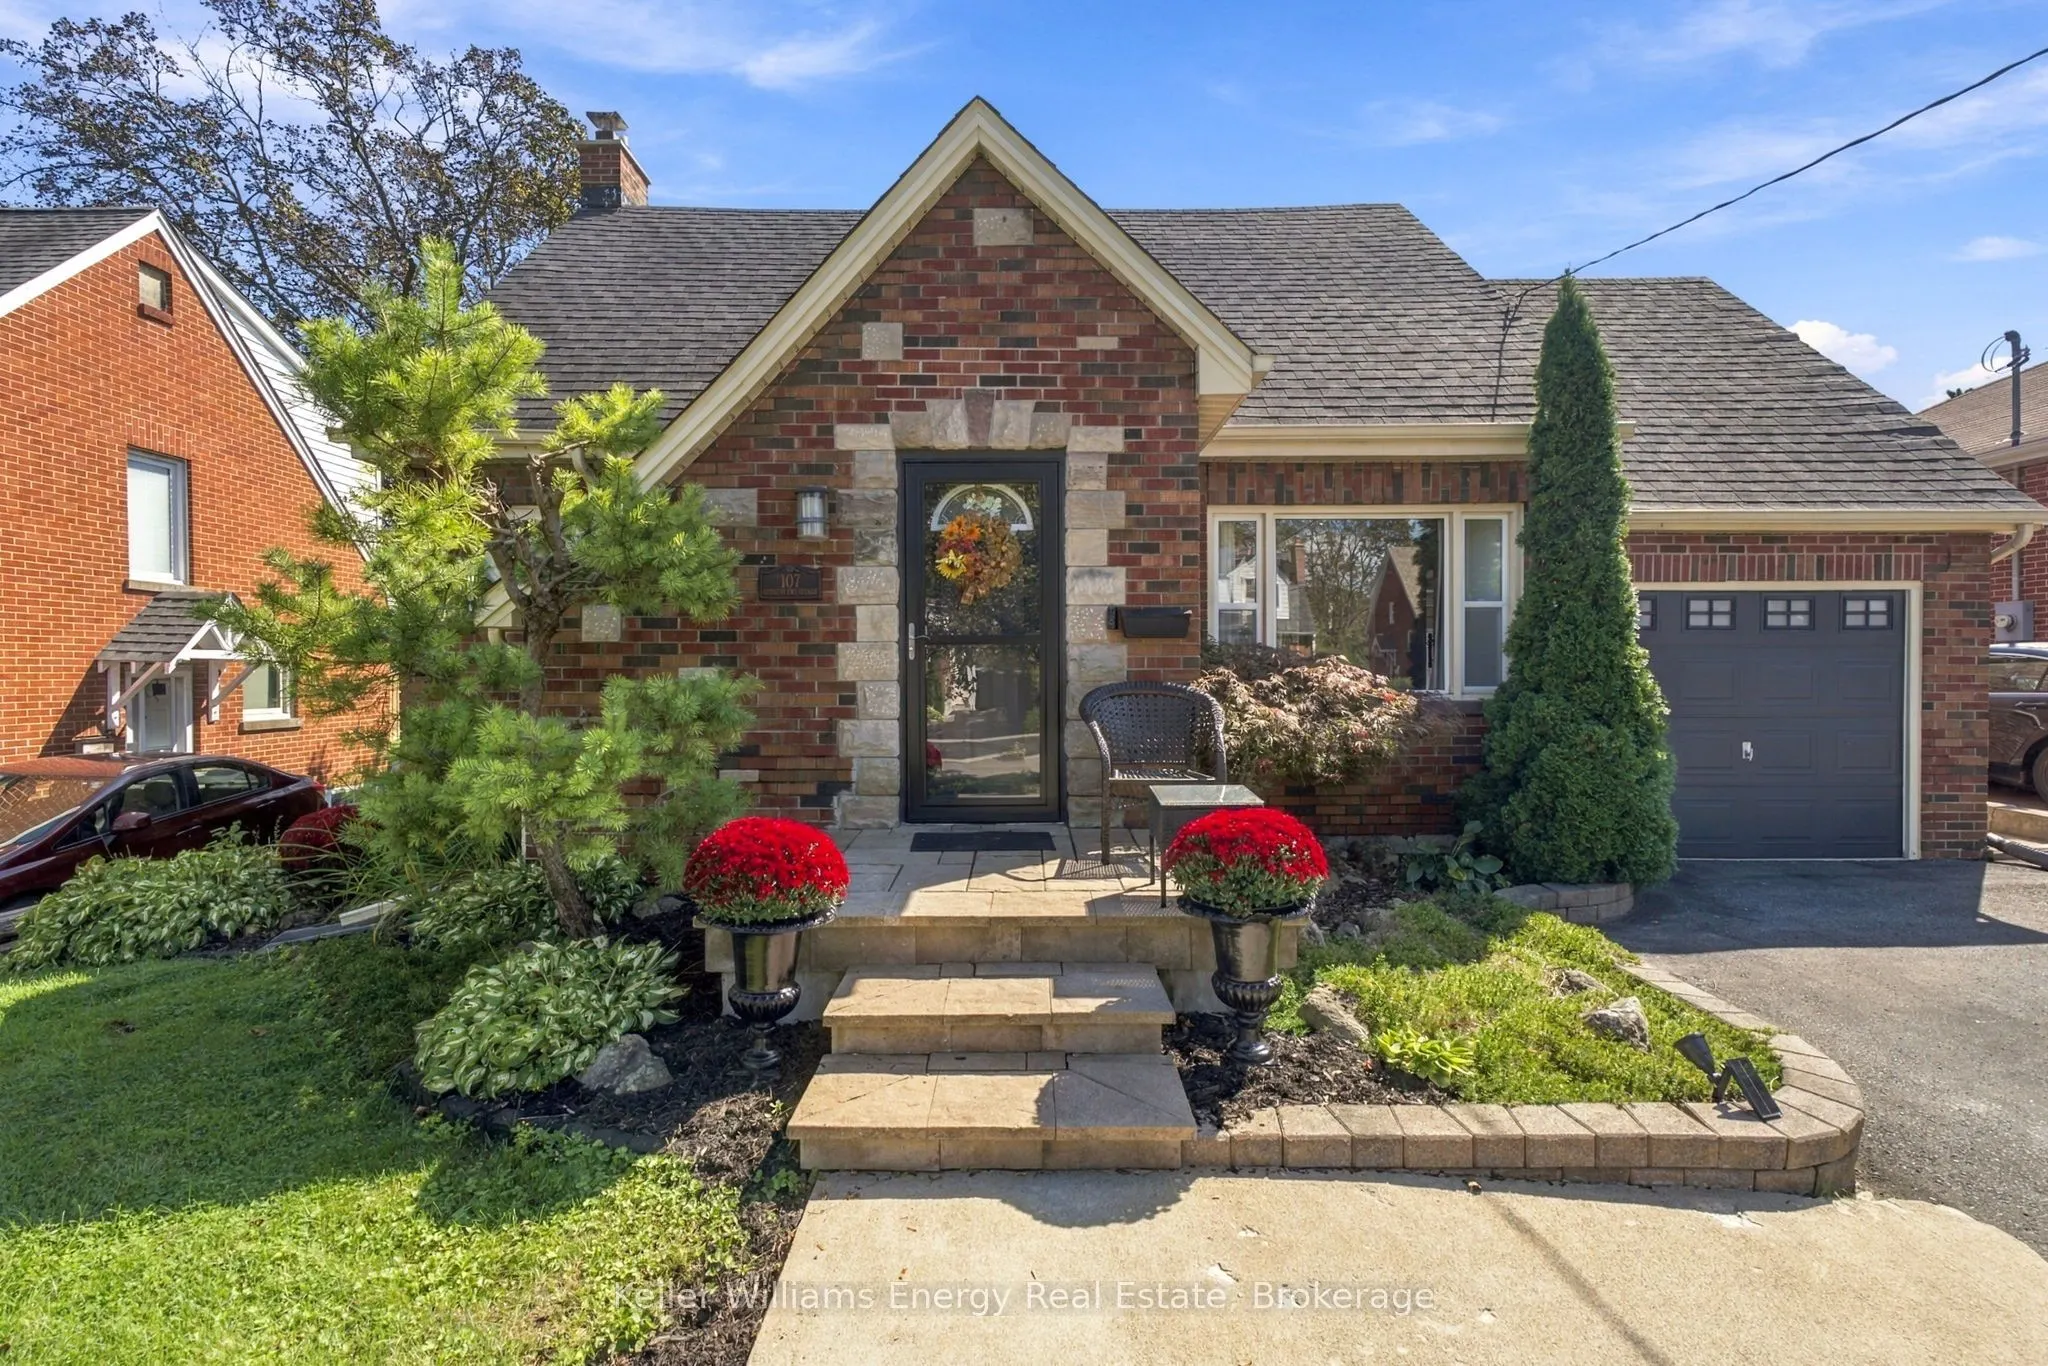
Welcome to this charming 3-bedroom, 1-storey home in the highly sought-after O'Neill neighbourhood, surrounded by distinctive homes, mature streets and an incredible selection of amenities. It's ideally located within walking distance to O'Neill CVI, Oshawa Hospital, Costco, groceries, parks, shoppi...ng and the Michael Starr walking trail. It features an incredible two-tiered backyard designed for entertaining. Enjoy the inground pool complete with a creepy crawler, multiple patio areas and a charming cabana equipped with a built-in bar, bar stools, TV and fridge. One patio area even offers a TV hookup, making it the perfect spot to watch the game outdoors (TV not included). Inside, the home offers a warm and inviting layout with a gorgeous kitchen featuring a centre island, storage, a pantry, and convenient pots-and-pans drawers. In 2018, the home was upgraded with new flooring, an updated bathroom and a custom walk-in closet in the principal bedroom. The basement offers additional versatile space for a home gym, office or recreation area, along with a convenient 2-piece bathroom. Furnace upgraded in 2024.
Full Property Details
Interior
Bedrooms
3
Total Bedrooms
3
Washrooms
2
Square Footage
1100-1500 sqft
Basement
Separate Entrance,Partial Basement,Finished
Heating Source
Gas
Heating Fuel
Forced Air
Air Conditioning
Central Air
Family Room
No
Kitchens
1
Total Kitchens
1
Fireplace Features
Yes
Bedrooms
3
Total Bedrooms
3
Washrooms
2
Square Footage
1100-1500 sqft
Basement
Separate Entrance,Partial Basement,Finished
Heating Source
Gas
Heating Fuel
Forced Air
Air Conditioning
Central Air
Family Room
No
Kitchens
1
Total Kitchens
1
Fireplace Features
Yes
Exterior
Depth
130.0
Front
48.0
Driveway
Private Double
Lot Size
48 x 130.0 ft
Pool
Inground
Parking Spaces
4
Total Parking Spaces
4.00
Parking Description
None
Garage Spaces
0
Depth
130.0
Front
48.0
Driveway
Private Double
Lot Size
48 x 130.0 ft
Pool
Inground
Parking Spaces
4
Total Parking Spaces
4.00
Parking Description
None
Garage Spaces
0
Building Description
Style
1 1/2 Storey
Home Type
House
Subtype
Detached
Property Orientation
South
Exterior Finish
Aluminum Siding,Brick
Sewers
Sewer
Water Supply
Municipal
Possession Date
No Data
Style
1 1/2 Storey
Home Type
House
Subtype
Detached
Property Orientation
South
Exterior Finish
Aluminum Siding,Brick
Sewers
Sewer
Water Supply
Municipal
Possession Date
No Data
Community
Community
O'Neill
Community
O'Neill
Taxes & Fees
Taxes
$5,104.11 /yr
Tax Year
2026
Occupancy
Owner
Taxes
$5,104.11 /yr
Tax Year
2026
Occupancy
Owner
Room Types
Bedroom
Laminate, W/O To Yard, Sunken Room
Dimensions 19.62 x 10.01 feet
196.4 sqft
Bedroom 2
Laminate
Dimensions 11.38 x 9.19 feet
104.58 sqft
Breakfast
Laminate, Combined w/Kitchen
Dimensions 21.33 x 11.52 feet
245.72 sqft
Kitchen
Centre Island, Backsplash, Quartz Counter
Dimensions 21.33 x 11.52 feet
245.72 sqft
Living Room
Laminate, Fireplace
Dimensions 17.81 x 14.4 feet
256.46 sqft
Other
Laminate, Combined w/Primary, Sunken Room
Dimensions 10.6 x 10.6 feet
112.36 sqft
Primary Bedroom
Laminate, Walk-In Closet(s), Broadloom
Dimensions 13.42 x 11.48 feet
154.06 sqft
Recreation
Vinyl Floor
Dimensions 11.84 x 6.92 feet
81.93 sqft
Similar Properties(No results)
Mortgage Calculator
Calculate your estimated monthly mortgage payment
Price
$749,900
$
%
%
Total cost of mortgage
$0
Monthly payment
By clicking Save, we will calculate your estimated mortgage for all properties using the saved values (down payment percentage, interest rate, and amortization).
The accuracy and applicability of this calculator are not guaranteed.