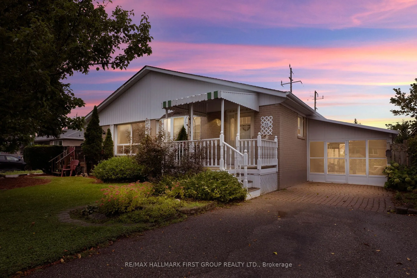
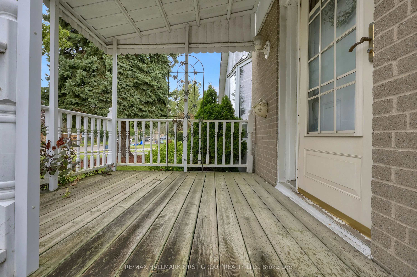
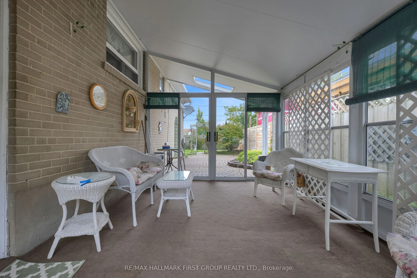
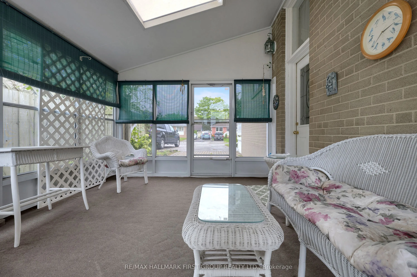
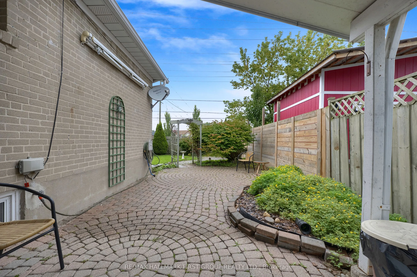
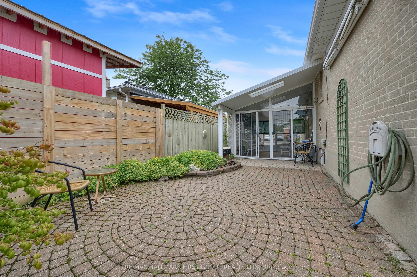
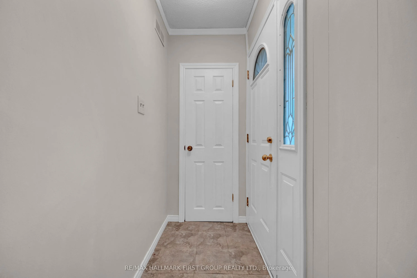
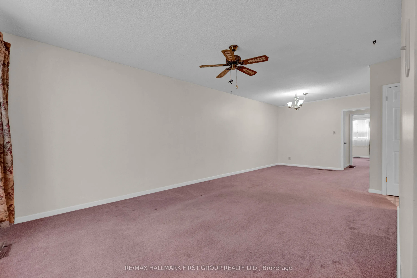
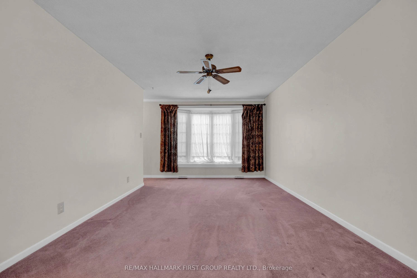
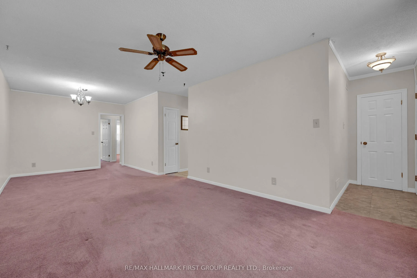
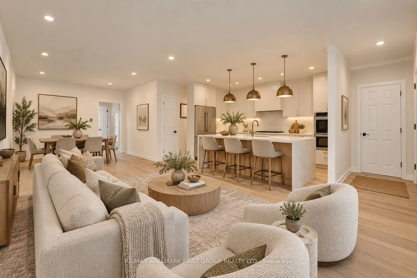
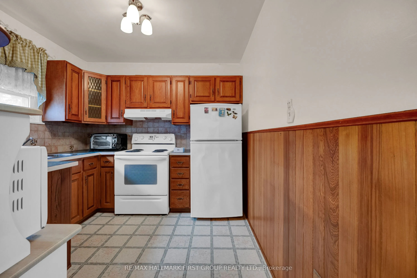
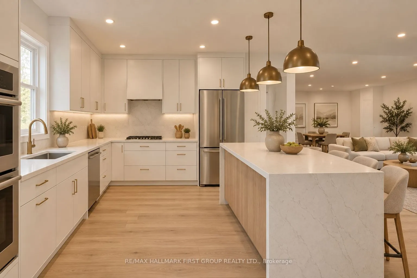
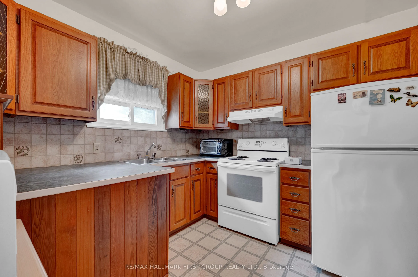
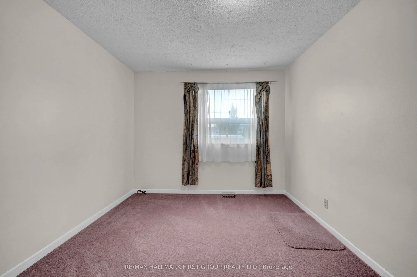
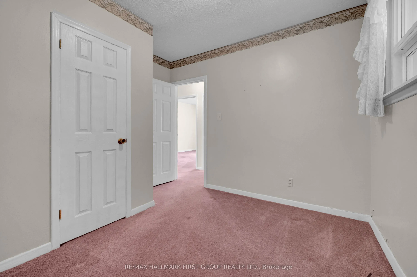
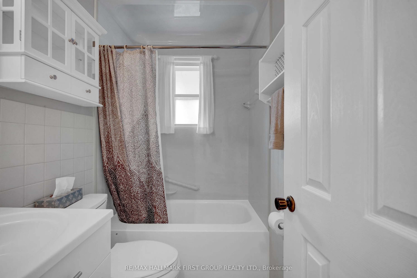
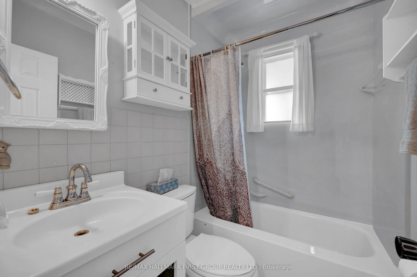
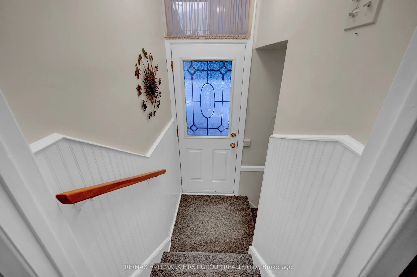
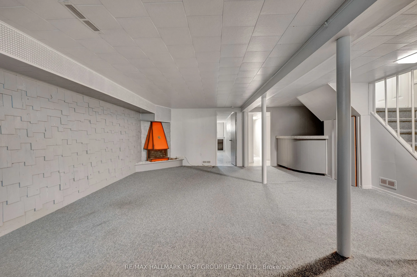
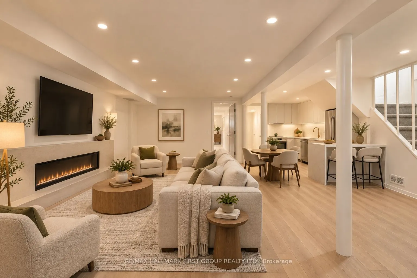
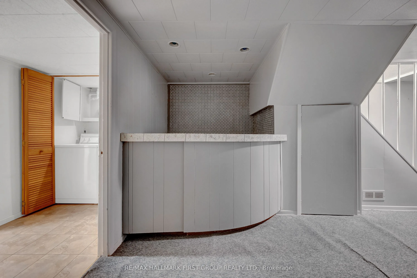
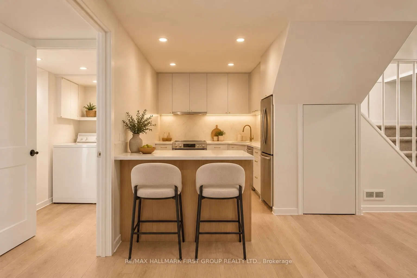
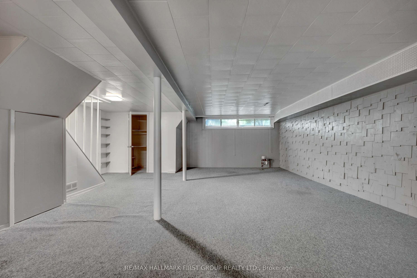
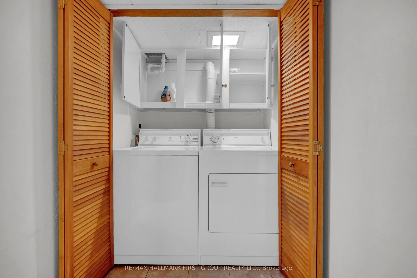
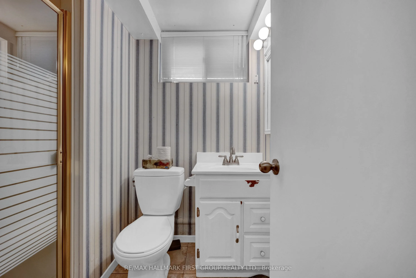
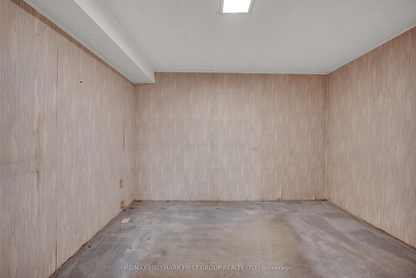
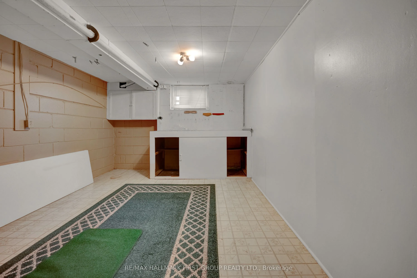
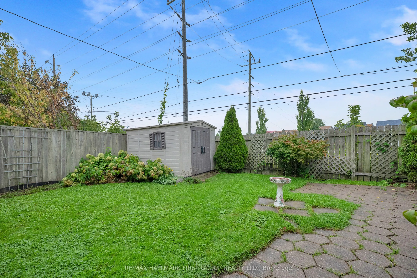
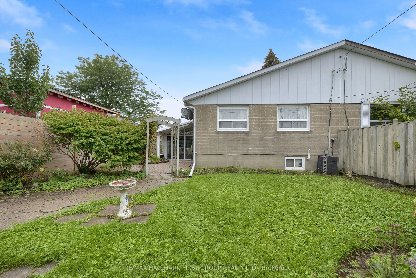
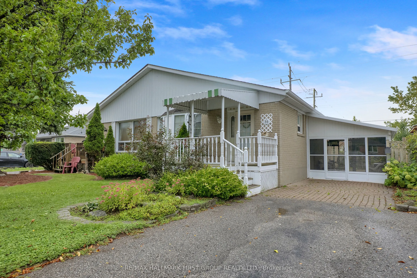
Welcome to 35 Tulloch Drive in South Ajax! This inviting 3+1 bedroom, 2-bathroom home with new high efficiency Energy Star furnace installed Aug/26 is nestled in a beautiful, established neighbourhood and offers an excellent opportunity for first-time home buyers, growing families or savvy investors.... The spacious layout provides plenty of room for comfortable living, with a versatile lower level featuring a separate entrance- ideal for additional living space, a home office, recreation area or potential rental opportunity. The main floor offers hardwood hidden under the current floor covering. Enter through the large solarium, offering an abundance of natural light and valuable additional living space. You will enjoy a wonderful community setting close to parks, walking paths by the water, schools, community centre, shopping, Hwy 401, 412 and 407, Ajax GO Station, amenities and all that Ajax has to offer. Located in a wonderful location by the lake with no neighbours behind and a lot of greenspace. A great home in a great neighbourhood, offering flexibility, potential and an opportunity to make it your own. Whether you're looking to enter the market or add to your investment portfolio, 35 Tulloch Drive is worth a look! Roof (2018). Property is being sold "As Is, Where Is" with no representations or warranties by the Seller. Photos of kitchen, living room and basement are AI staged.
Full Property Details
Interior
Bedrooms
3
Bedrooms Plus
1
Total Bedrooms
4
Washrooms
2
Square Footage
700-1100 sqft
Basement
Finished,Separate Entrance
Heating Source
Gas
Heating Fuel
Forced Air
Air Conditioning
Central Air
Family Room
No
Kitchens
1
Total Kitchens
1
Fireplace Features
No
Bedrooms
3
Bedrooms Plus
1
Total Bedrooms
4
Washrooms
2
Square Footage
700-1100 sqft
Basement
Finished,Separate Entrance
Heating Source
Gas
Heating Fuel
Forced Air
Air Conditioning
Central Air
Family Room
No
Kitchens
1
Total Kitchens
1
Fireplace Features
No
Exterior
Depth
115.0
Front
37.5
Driveway
Private
Lot Size
38 x 115.0 ft
Pool
None
Parking Spaces
2
Total Parking Spaces
2.00
Parking Description
None
Garage Spaces
0
Depth
115.0
Front
37.5
Driveway
Private
Lot Size
38 x 115.0 ft
Pool
None
Parking Spaces
2
Total Parking Spaces
2.00
Parking Description
None
Garage Spaces
0
Building Description
Style
Bungalow
Home Type
House
Subtype
Semi-Detached
Property Orientation
West
Exterior Finish
Aluminum Siding,Brick
Sewers
Sewer
Water Supply
Municipal
Possession Date
No Data
Style
Bungalow
Home Type
House
Subtype
Semi-Detached
Property Orientation
West
Exterior Finish
Aluminum Siding,Brick
Sewers
Sewer
Water Supply
Municipal
Possession Date
No Data
Community
Community
South East
Community
South East
Taxes & Fees
Taxes
$4,707.57 /yr
Tax Year
2026
Occupancy
Vacant
Taxes
$4,707.57 /yr
Tax Year
2026
Occupancy
Vacant
Room Types
Bedroom 2
Window, Closet, Broadloom
Dimensions 34.12 x 32.15 feet
1096.96 sqft
Bedroom 3
Window, Closet, Broadloom
Dimensions 33.46 x 33.79 feet
1130.61 sqft
Bedroom 4
Broadloom, Closet
Dimensions 29.89 x 28.22 feet
843.5 sqft
Dining Room
Broadloom
Dimensions 30.84 x 26.57 feet
819.42 sqft
Kitchen
Window, Backsplash
Dimensions 32.48 x 29.53 feet
959.13 sqft
Living Room
Large Window, Broadloom
Dimensions 54.46 x 37.07 feet
2018.83 sqft
Other
Window, Broadloom, B/I Bar
Dimensions 74.15 x 67.91 feet
5035.53 sqft
Primary Bedroom
Window, Walk-In Closet(s), Broadloom
Dimensions 41.99 x 32.81 feet
1377.69 sqft
Utility Room
Window
Dimensions 43.64 x 34.12 feet
1489 sqft
Similar Properties(No results)
Mortgage Calculator
Calculate your estimated monthly mortgage payment
Price
$635,000
$
%
%
Total cost of mortgage
$0
Monthly payment
By clicking Save, we will calculate your estimated mortgage for all properties using the saved values (down payment percentage, interest rate, and amortization).
The accuracy and applicability of this calculator are not guaranteed.