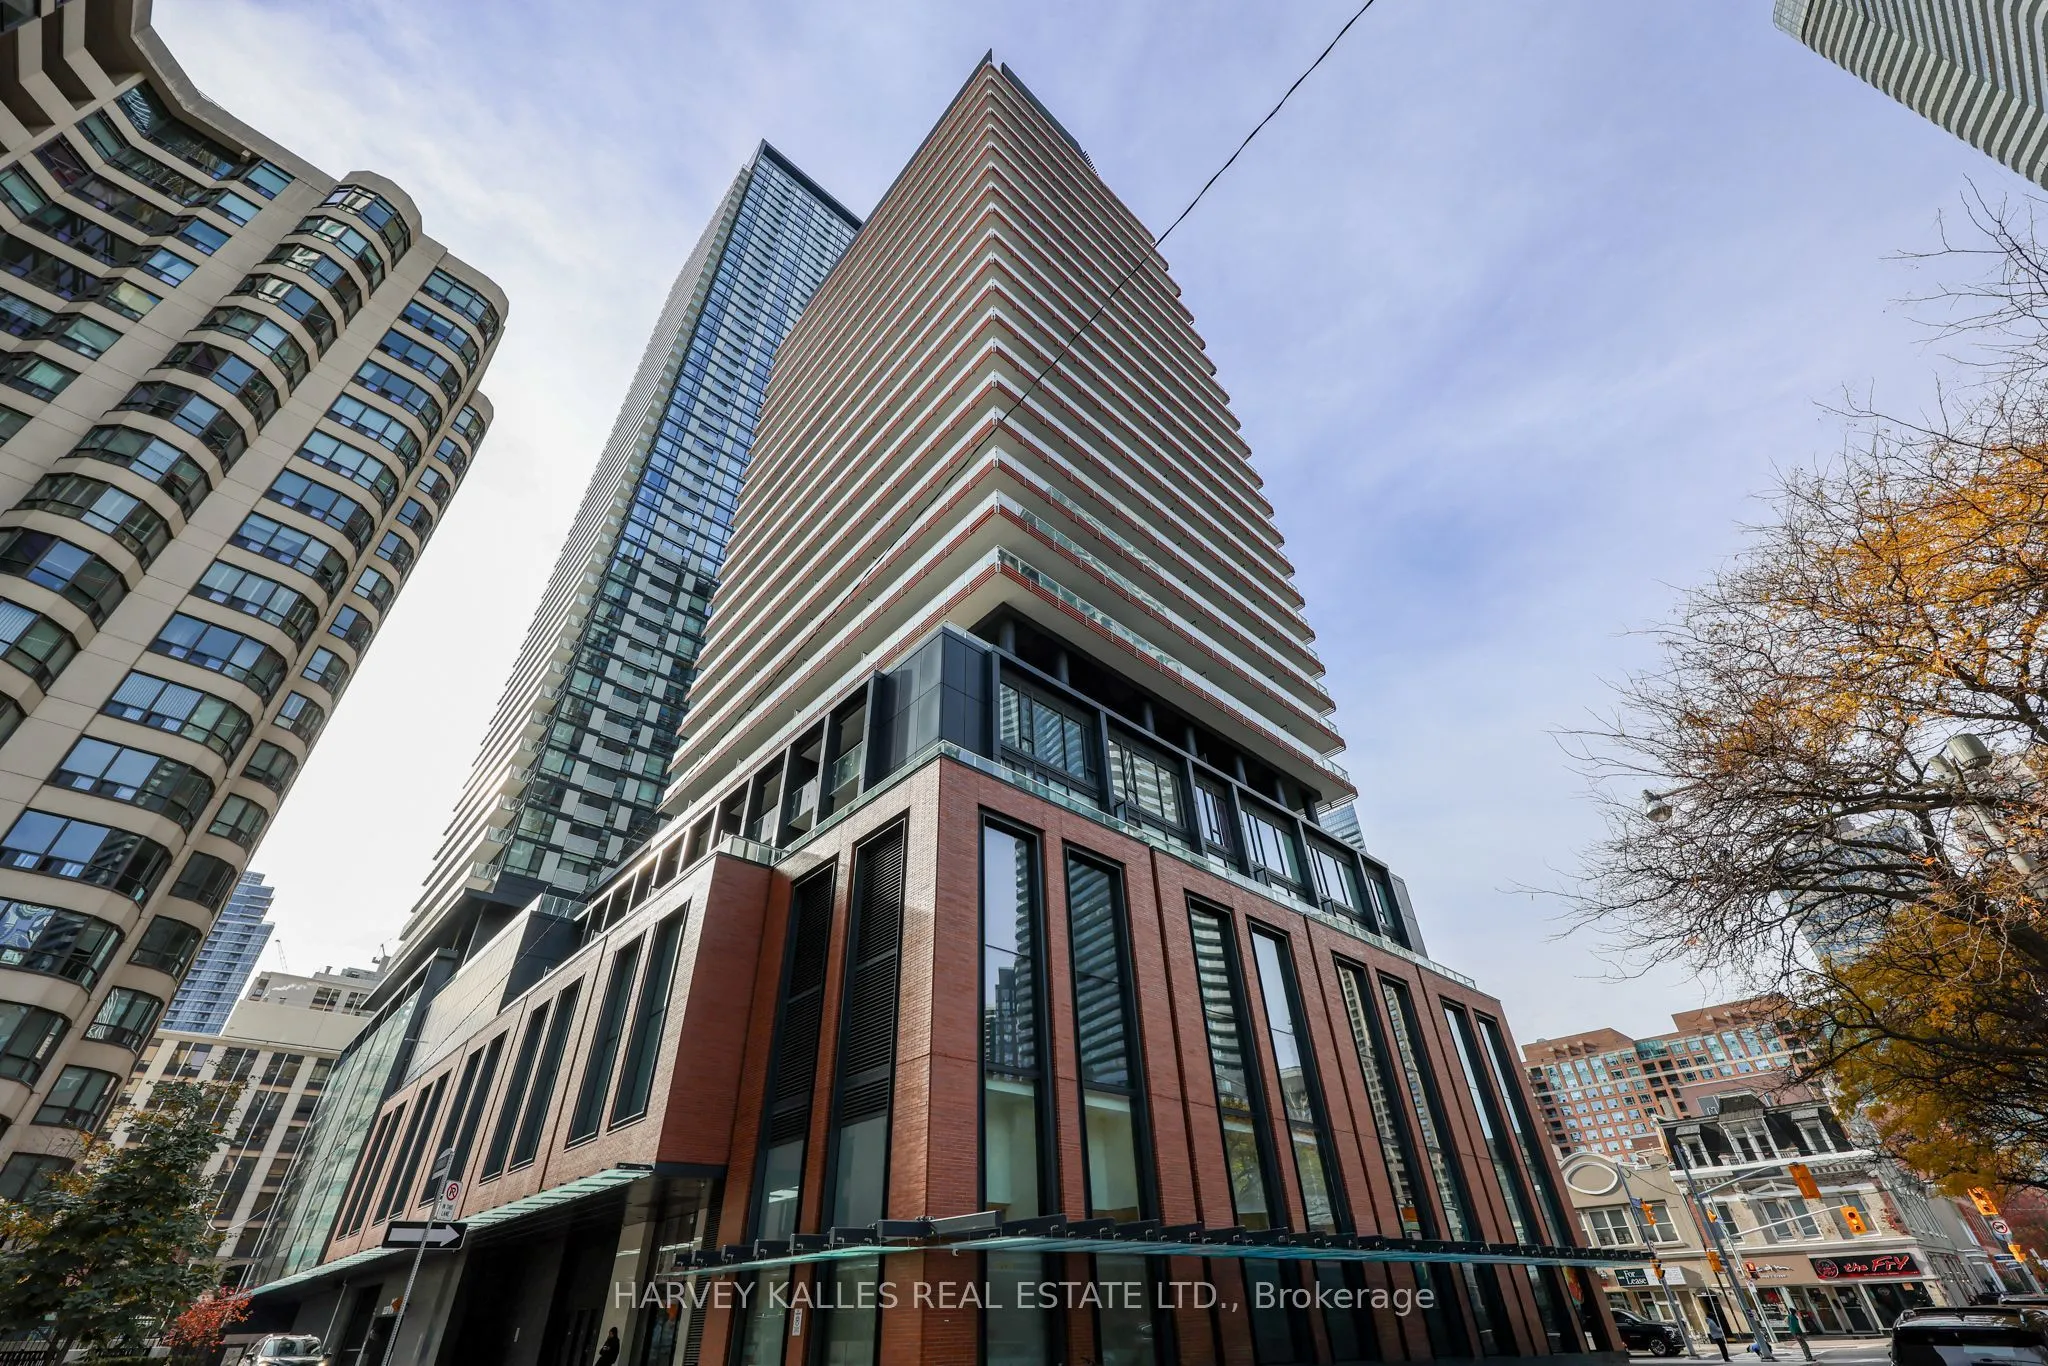
Welcome to Teahouse Condos at 18 Maitland Terrace, where contemporary urban living meets exceptional convenience in the heart of downtown Toronto! Tucked away on a quieter street just steps from Yonge Street and Wellesley Subway Station, this sought-after residence offers an outstanding opportunity ...to enjoy the very best of the Church-Yonge Corridor. This bright, east-facing one-bedroom suite features 435 sq. ft. of thoughtfully designed interior living space, 9-foot ceilings, floor-to-ceiling windows and an open-concept living, dining and kitchen area with modern cabinetry, granite countertops and stainless-steel appliances. The showpiece is an exceptionally spacious private terrace that transforms this downtown condo into an indoor-outdoor retreat during the warmer months, offering remarkable additional space for dining, entertaining and relaxing. The bedroom features floor-to-ceiling windows and generous closet space, while ensuite laundry adds everyday convenience. Experience resort-inspired living with an impressive collection of building amenities, including 24-hour concierge, fitness centre, yoga studio, outdoor pool, indoor spa, theatre room, party lounge, BBQ terrace and visitor parking. Step outside and discover an incredible selection of restaurants, cafés, shops, nightlife and everyday essentials along Yonge Street, with Loblaws, College Park and the Eaton Centre nearby. Enjoy easy access to the University of Toronto, Toronto Metropolitan University, Toronto General Hospital, Queen's Park, the Financial District and the boutiques and restaurants of Bloor-Yorkville. With exceptionally low maintenance fees and an unbeatable central location, this is an outstanding opportunity for first-time buyers, urban professionals and investors seeking a vibrant, connected downtown Toronto lifestyle.
By clicking Save, we will calculate your estimated mortgage for all properties using the saved values (down payment percentage, interest rate, and amortization).
The accuracy and applicability of this calculator are not guaranteed.